
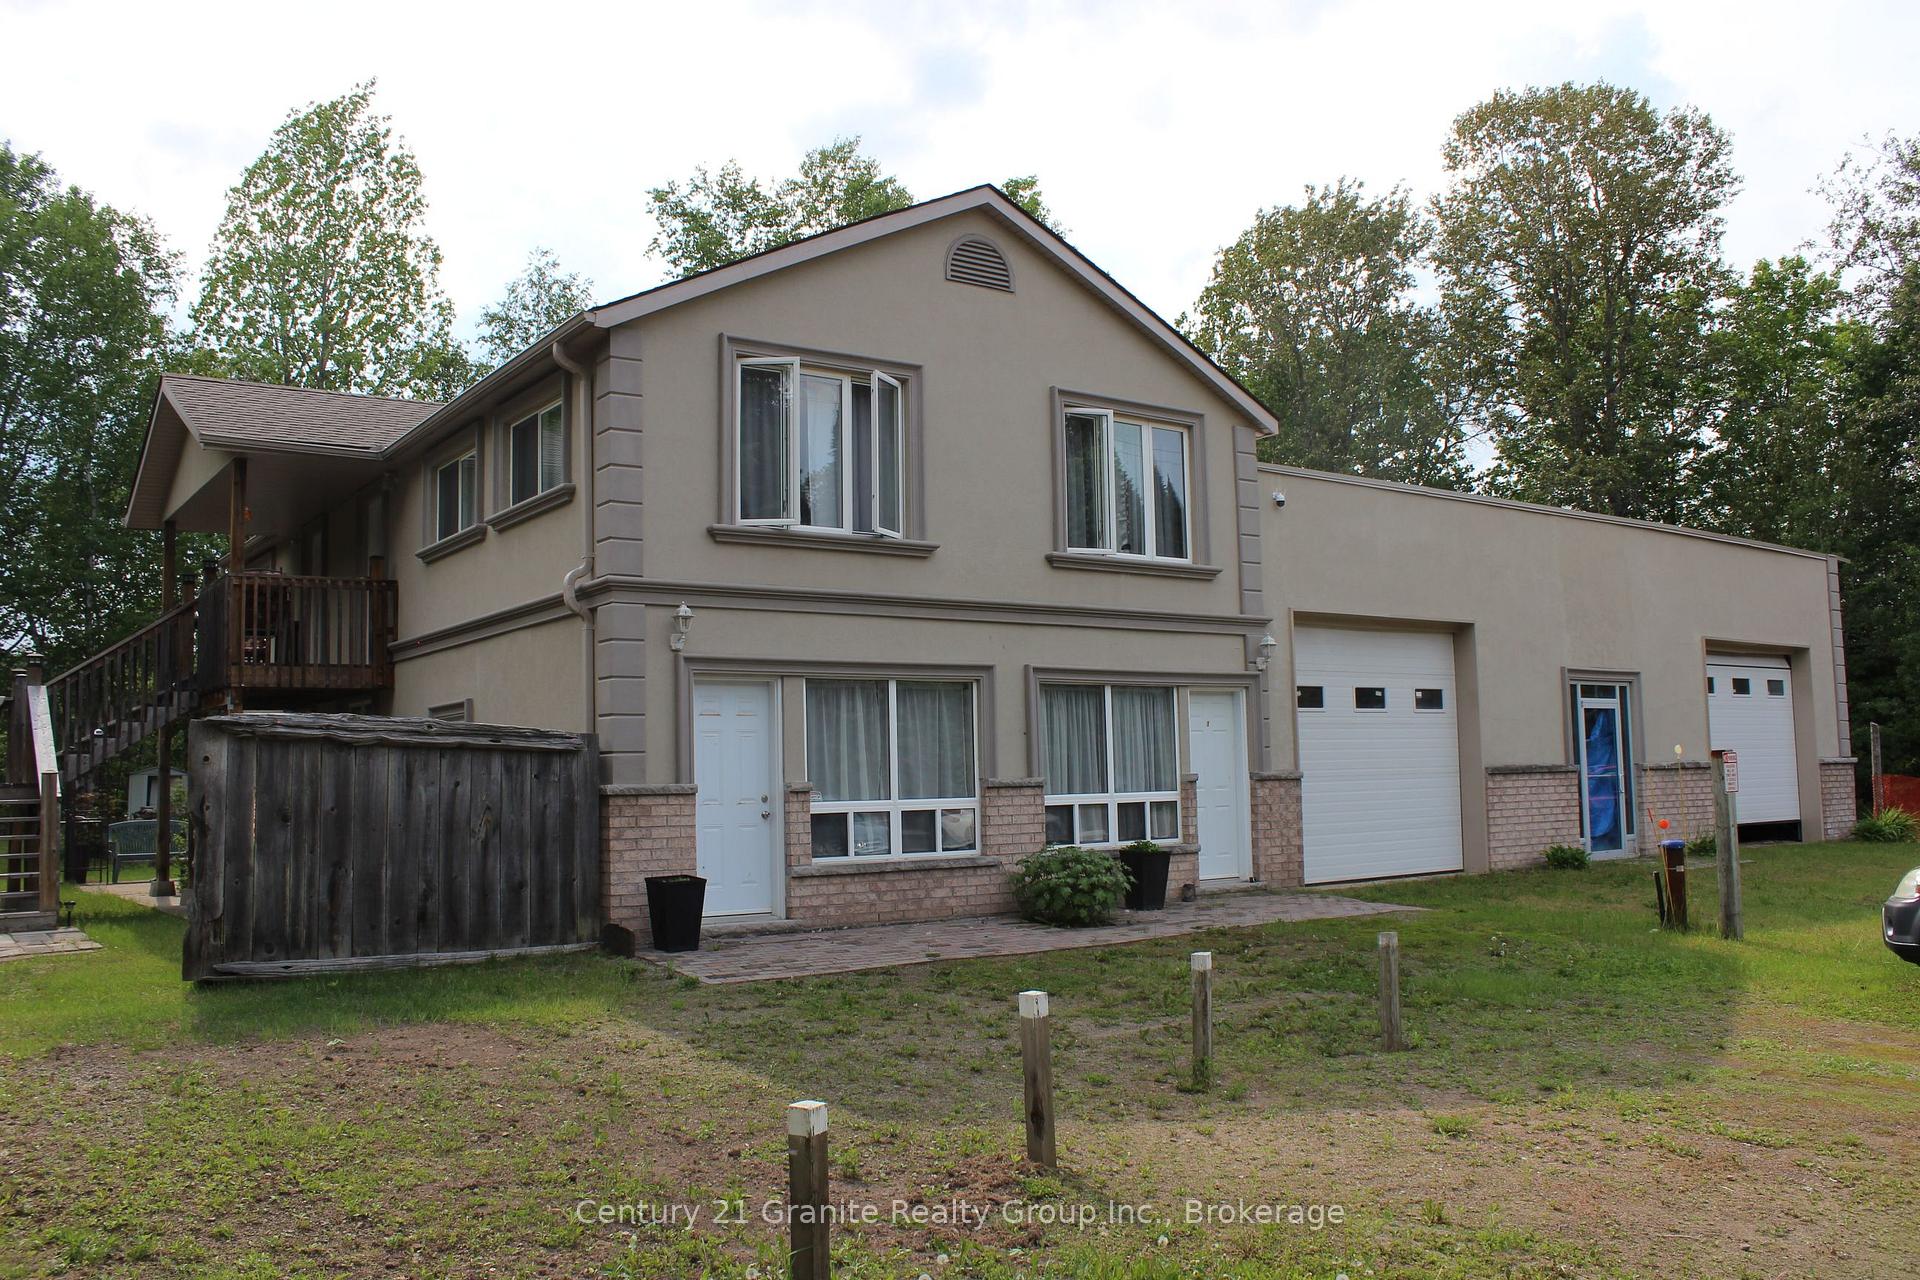
Front of 15661 Highway 35
15661 Highway 35Algonquin Highlands (Stanhope)
For SaleEstate Sale
1/22
Ontario Real Estate › Algonquin Highlands › Stanhope
Front of 15661 Highway 35
15661 Highway 35Algonquin Highlands (Stanhope)
For SaleEstate Sale
See all 22 photos
MultiplexMLS X13790860
Listed for:Listed 6 weeks ago
$875,000
5 Bedrooms
5 Bathrooms
8 Parking
2K~2.5K Sq.Ft.
280.11 x 152 ft Lot
$2,787 Tax/yr
Down Payment AssistanceGet Best Mortgage Rates
Buy with HOMEH and get back$13,125Cashback Rebate, paid after closing
Claim my rebate

Contact agent

Leave your name and number. A HOMEH agent calls you back.

Book a viewing

Thu29
Fri30
Sat31
Sun1
Mon2
Tue3
Wed4
Pick a time

Ask HOMEH

Ask about this home

About this home

15661 Highway 35, Algonquin Highlands

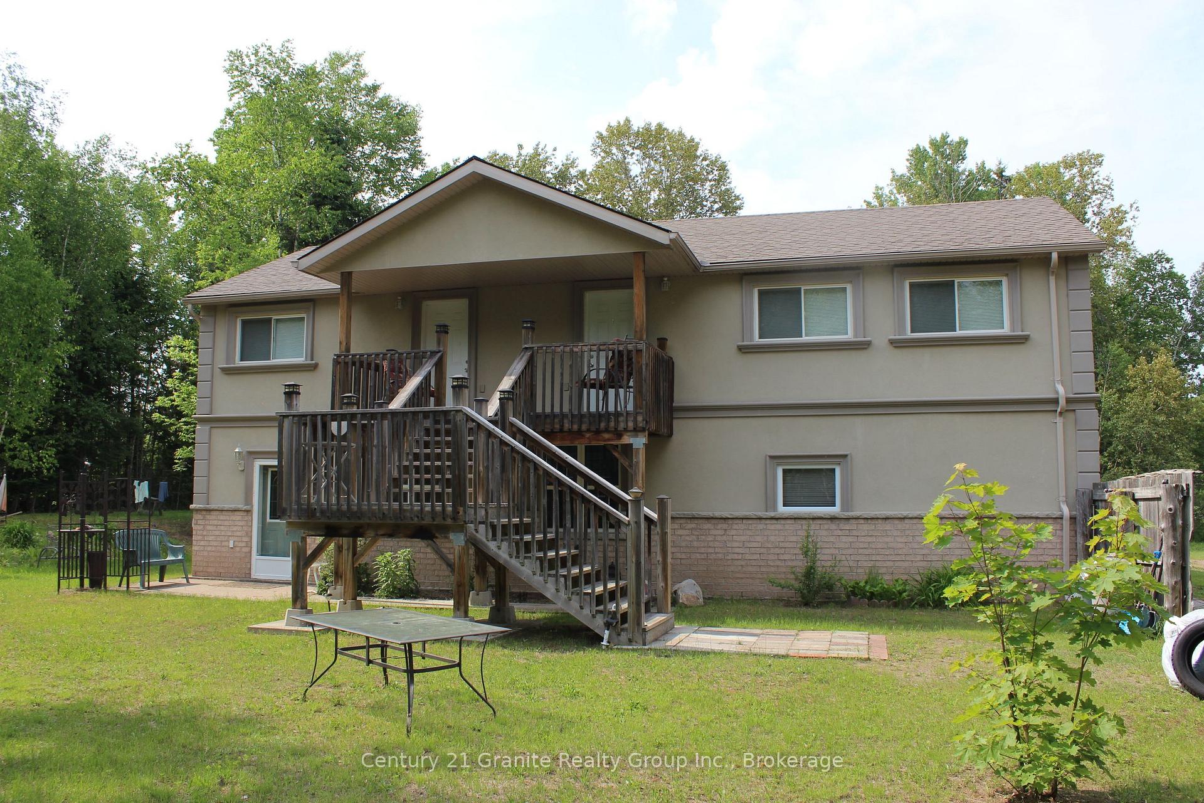
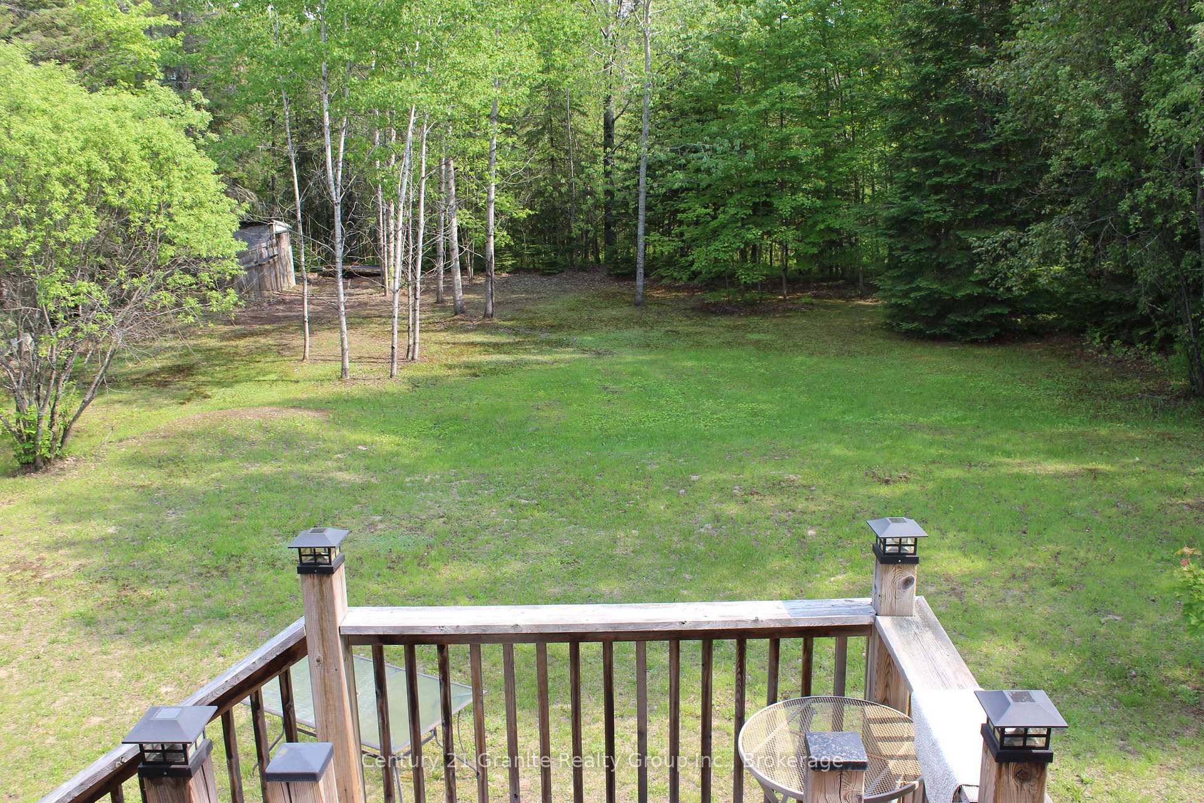
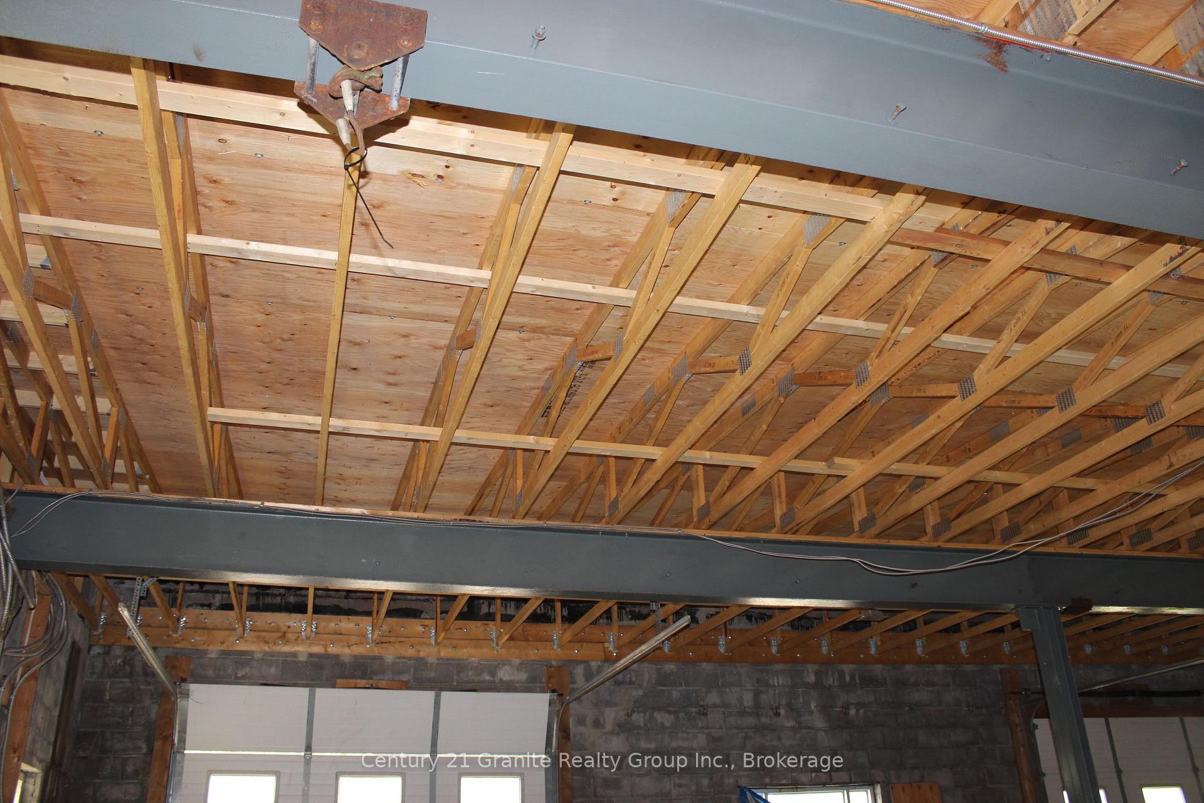
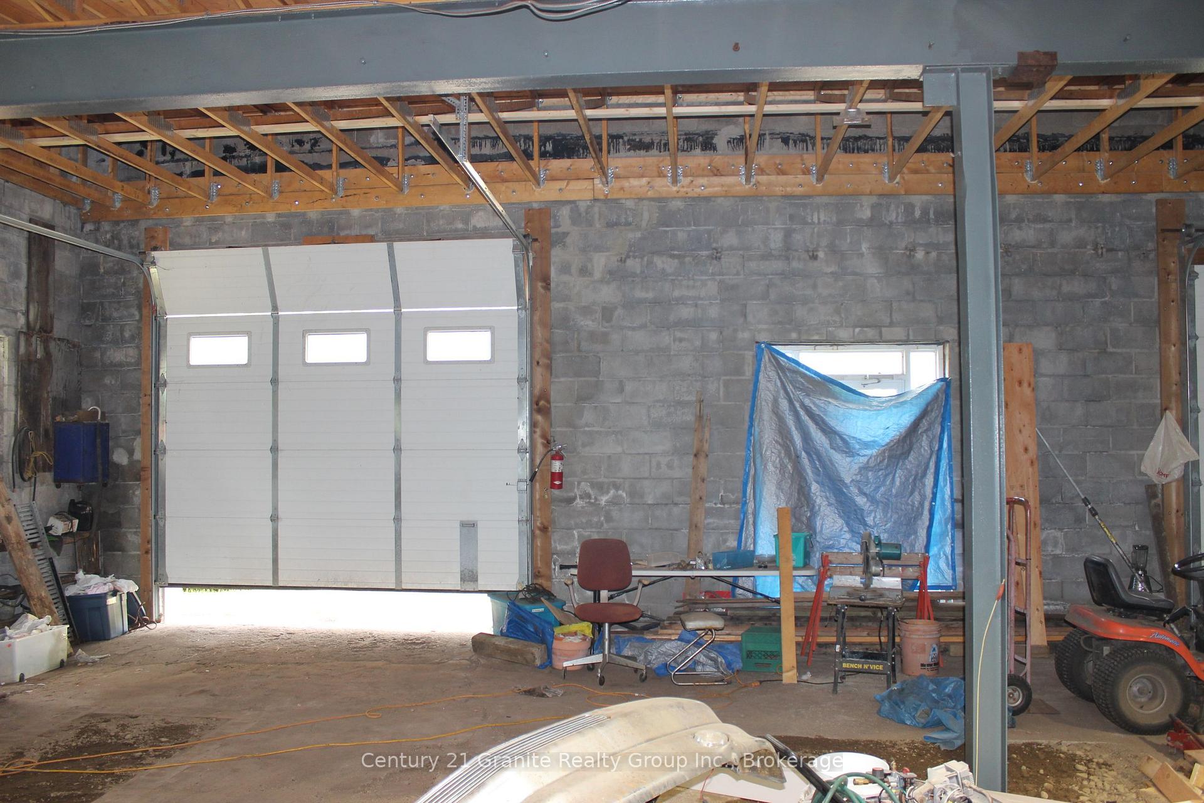
Make your real estate investment pay you. This legal home-styled 4 plex has undergone extensive renovations resulting in 4 well appointed apartments which will be easy to rent. Having sustained minimal use the apartments are ready to be occupied with no immediate maintenance required. Currently 3 of the apartments are empty allowing the new owner maximum control over new tenants. Or, the owner may choose to live in one unit and rent out the other 3. Each apartment is attractively finished including premium tiles and tumble marble in bathrooms, modern kitchens and laminate flooring throughout. The results being each apartment has its own unique decor style. The exterior is finished with salmon coloured brick base topped with stone window ledges, corner key decor and beige stucco giving the building its own upscale appearance. Your new tenants will be able to enjoy the perks of country living including a large open lot that includes gardens for flowers or vegetables. The separate utility room houses the hot water tanks, water system with commercial water filtration and UV system, and laundry facilities (not currently hooked up) New septic system installed in 2019. Then there is the self contained finished unit at the front suitable for office or storage, or possible expansion of apartment. Add to all this the 46 x 49 foot garage with new roof (winter of 2025/2026 Personal storage? Business storage? Rental storage? An additional office space in the building would be ideal for a home occupation. With the high demand for rental accommodation in Haliburton County, this could be opportunity to increase your real estate investment income. All this located within easy commuting distance to Minden or Haliburton and just a short drive to Bracebridge and Huntsville.

Water Heater OwnedWater PurifierWater TreatmentSewage PumpRough-In BathTrees/Woods

Facts & features

TypeMultiplex
Style2-storey
Built51-99
Size2K~2.5K Sq.Ft.
Lot280.11 x 152 ft
Tax$2,787 (2025)
HeatingBaseboard, electric
Parking6 drive
WaterWell

Book a viewing

Thu29Oct
Fri30Oct
Sat31Oct
Sun1Nov
Mon2Nov
Tue3Nov
Wed4Nov
Pick a time

Rooms

11 rooms · 5 bathrooms
Main floor4 rooms
  • Primary bedroom12′ × 9′6″114 sq.ft.
  • Living room12′ × 9′108 sq.ft.
  • Utility room13′ × 6′9″88 sq.ft.
  • Kitchen12′ × 10′120 sq.ft.
Second floor7 rooms
  • Kitchen10′ × 12′120 sq.ft.
  • Primary bedroom11′5″ × 12′6″143 sq.ft.
  • Bedroom 211′4″ × 11′7″131 sq.ft.
  • Living room17′ × 12′2″207 sq.ft.
  • Kitchen12′ × 7′4″88 sq.ft.
  • Primary bedroom17′ × 12′2″207 sq.ft.
  • Living room12′ × 12′6″150 sq.ft.
Bathrooms5
4-pcMain4-pcSecond4-pcSecond3-pcMain2-pcMain

Around this home

Hwy 35 & Hwy 118

Listing details

MLS® numberX13790860
Listed onSep 16, 2026
Days on market43
UpdatedSep 17, 2026
Listing brokerageCENTURY 21 GRANITE REALTY GROUP INC.
PossessionFlexible

Helpful tools

Mortgage calculator
Closing costs
Land transfer tax
Buyer guide

Your HOMEH agent

NimaHOMEH agent · Algonquin Highlands

"I would see it this week."

Ask Nima

Ask HOMEH about this home

Price, neighbourhood, monthly cost. Ask anything.

HOMEH Intelligent Agent is an AI, not a licensed representative. Check anything important with your agent.

© 2026 HOMEH Inc., Brokerage · RECO Registration #6000380 · 505 Highway 7 East, Units 308 & 309, Thornhill, ON L3T 7T1 · Listing data courtesy of the MLS® System of the listing brokerage, deemed reliable but not guaranteed.

Disclaimers and terms

HOMEH is operated by HOMEH Inc., a licensed Ontario real estate brokerage regulated by the Real Estate Council of Ontario (RECO) under the Trust in Real Estate Services Act, 2002 (TRESA). Under TRESA, consumers are entitled to the RECO Information Guide before entering into a representation agreement. Broker of Record Licence #5034208. Toronto Regional Real Estate Board Member #20004000.

Cashback Rebate. Paid by HOMEH Inc., Brokerage from the commission it receives, on closing, to eligible buyers who came to HOMEH as HOMEH leads. Subject to the buyer representation agreement, lender approval and legal limits; amounts vary with price, commission received and transaction type. Not a government incentive, tax credit or refund. Full terms and conditions apply.

Mortgage. Payment figures are estimates for illustration only, not an offer to lend; all financing is on approved credit (OAC). HOMEH Inc., Brokerage is not a mortgage broker, agent or lender; mortgage products and advice come from independent professionals licensed by the Financial Services Regulatory Authority of Ontario (FSRA).

HOMEH Estimate. Worked out with automated tools from recent nearby sales of similar homes. For information only, not an appraisal.

Accuracy. Listings, market data, photos, school, transit and neighbourhood information come from sources believed reliable, including the MLS® System and the Toronto Regional Real Estate Board (TRREB), but are not warranted accurate, current or complete. MLS® listing data is copyright TRREB. It must only be used by consumers with a bona fide interest in the purchase, sale or lease of real estate, and not for any commercial purpose.

Programs. Programs, incentives and benefits on this website are privately administered, may change or end without notice, and imply no government authority, endorsement or affiliation.

Not intended to solicit clients currently under contract with another brokerage.

The trademarks REALTOR®, REALTORS® and the REALTOR® logo are controlled by The Canadian Real Estate Association (CREA) and identify real estate professionals who are members of CREA. The trademarks MLS®, Multiple Listing Service® and the associated logos are owned by CREA and identify the quality of services provided by real estate professionals who are members of CREA. Used under licence.
