
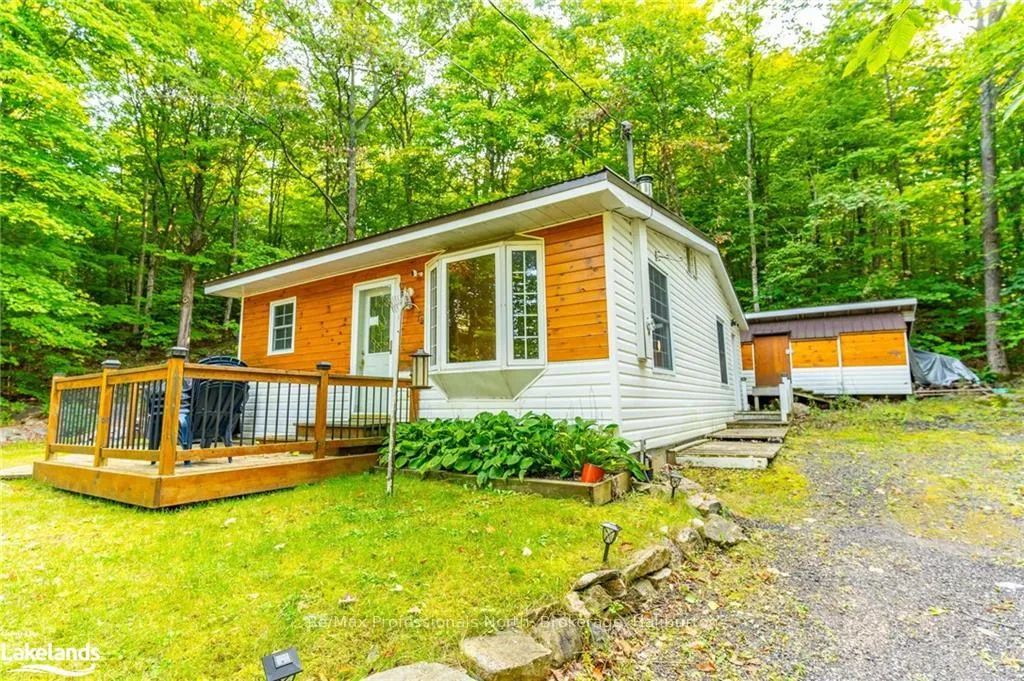
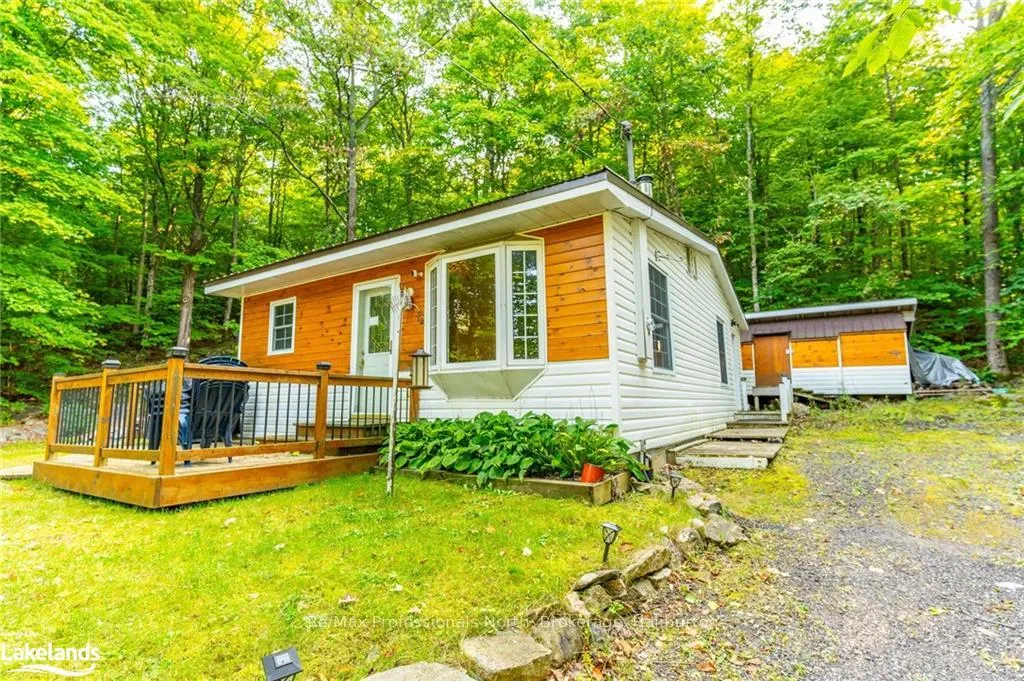
Front of 16366 Highway 35
16366 Highway 35Algonquin Highlands (Stanhope)
Terminated
1/524
Ontario Real Estate › Algonquin Highlands › Stanhope
Front of 16366 Highway 35
16366 Highway 35Algonquin Highlands (Stanhope)
Terminated
See all 524 photos
DetachedMLS X10440118
Last asked:Terminated Dec 9, 2024
$539,000
2 Bedrooms
1 Bathroom
6 Garage
1.1K~1.5K Sq.Ft.
270 x — ft Lot
$1,178 Tax/yr

Property history

$539,000first asked
$2,100last asked
▼ 100%since September
SepMayFebOct
TerminatedOct 16, 2026
$2,100MLS® X13798278
TerminatedOct 16, 2026
$470,000MLS® X13045486
Listed for leaseSep 16, 2026
$2,100MLS® X13798278
Listed for saleApr 26, 2026
$470,000MLS® X13045486
ExpiredJan 1, 2026
$459,000MLS® X12214464
ExpiredDec 31, 2025
$2,200MLS® X12366965
Listed for leaseAug 27, 2025
$2,200MLS® X12366965
Listed for saleJun 11, 2025
$459,000MLS® X12214464
TerminatedJun 11, 2025
$519,999MLS® X12071534
Listed for saleApr 9, 2025
$519,999MLS® X12071534
TerminatedDec 9, 2024
$539,000MLS® X10440118
Listed for saleSep 18, 2024
$539,000MLS® X10440118
Kim Karimi
Kim Karimi

Real Estate Broker

416-838-3031

This listing has ended. It is no longer available.

Property not available for sale or for rent.

See similar homes for saleFree Home EvaluationHow Much Is My Home Worth?Sell with HOMEHHOMEH One: full-service selling for a 1% listing fee. The buyer's agent commission is separate.

Contact agent

Leave your name and number. A HOMEH agent calls you back.

Ask about this home

A HOMEH agent will answer your questions about this home.
Ask a question

Ask HOMEH

Ask about this home

About this home

16366 Highway 35, Algonquin Highlands

Discover the Quintessence of Cottage Country at This Charming Lakeside Retreat. Step into the serene embrace of nature with this meticulously maintained residence, ideally positioned just beyond the hustle of Carnarvon along Highway 35. Nestled amidst a lush, wooded lot, this home boasts an unparalleled view of the breathtaking Boshkung Lake, offering you privacy, accessibility, and scenic beauty in abundance. Embrace the ease of main-level living across just over 1200 square feet, where the layout is designed for both comfort and functionality. The heart of the home is the central kitchen, perfect for culinary enthusiasts, which flows seamlessly into a spacious dining room and a cozy living area, complete with a wood stove that adds warmth and character. Two generously sized bedrooms provide ample space for rest, while the expansive foyer with main floor laundry enhances the practicality of daily living. Beneath your feet, a heated crawl space not only houses essential utilities but also serves as additional storage, ensuring every inch of this home is utilized thoughtfully. Step outside to a newer deck, your private perch to enjoy the panoramic lake views, or gather around the fire pit in the yard for evening entertainment. A woodshed and additional shed at the rear of the property offer plentiful storage, making this home as practical as it is picturesque. This property has enjoyed the added bonus of access to Boshkung Lake for many years, part of a three-lake chain, directly across the highway, providing enjoyment and potential for water activities right at your doorstep. Experience the perfect blend of comfort, convenience, and natural beauty; this cottage country gem is not just a home but a lifestyle waiting for you to embrace it. Welcome to your new retreat, where every day feels like a vacation.

HospitalDeck

Facts & features

TypeDetached
StyleBungalow
Built51-99
Size1.1K~1.5K Sq.Ft.
Lot270 x — ft
Tax$1,178 (2024)
HeatingUnknown, wood
BasementUnfinished, crawl space
Parking6 drive

Ask about this home

A HOMEH agent will answer your questions about this home.

Ask a question

Rooms

24 rooms · 1 bathroom
Main floor24 rooms
  • Bathroom—
  • Bedroom11′4″ × 15′5″175 sq.ft.
  • Dining room11′5″ × 11′10″135 sq.ft.
  • Kitchen11′4″ × 11′124 sq.ft.
  • Laundry7′ × 9′3″65 sq.ft.
  • Living room13′10″ × 17′235 sq.ft.
  • Mud room7′3″ × 11′1″80 sq.ft.
  • Primary bedroom11′5″ × 15′5″176 sq.ft.
  • Bathroom—
  • Bedroom11′4″ × 15′5″175 sq.ft.
  • Dining room11′5″ × 11′10″135 sq.ft.
  • Kitchen11′4″ × 11′124 sq.ft.
  • Laundry7′ × 9′3″65 sq.ft.
  • Living room13′10″ × 17′235 sq.ft.
  • Mud room7′3″ × 11′1″80 sq.ft.
  • Primary bedroom11′5″ × 15′5″176 sq.ft.
  • Bathroom—
  • Bedroom11′4″ × 15′5″175 sq.ft.
  • Dining room11′5″ × 11′10″135 sq.ft.
  • Kitchen11′4″ × 11′124 sq.ft.
  • Laundry7′ × 9′3″65 sq.ft.
  • Living room13′10″ × 17′235 sq.ft.
  • Mud room7′3″ × 11′1″80 sq.ft.
  • Primary bedroom11′5″ × 15′5″176 sq.ft.
Bathrooms1
5-pcMain
Thinking of selling your home?See what your home is worth today.

Around this home

Hwy 35 N to sign

Listing details

MLS® numberX10440118
Listed onSep 18, 2024
Days on market82
UpdatedDec 9, 2024
Listing brokerageRe/Max Professionals North, Brokerage, Haliburton
PossessionFlexible

Helpful tools

Mortgage calculator
Closing costs
Land transfer tax
Buyer guide

Your HOMEH agent

KimHOMEH agent · Algonquin Highlands

"I would see it this week."

Ask Kim

Ask HOMEH about this home

Price, neighbourhood, monthly cost. Ask anything.

HOMEH Intelligent Agent is an AI, not a licensed representative. Check anything important with your agent.

© 2026 HOMEH Inc., Brokerage · RECO Registration #6000380 · 505 Highway 7 East, Units 308 & 309, Thornhill, ON L3T 7T1 · Listing data courtesy of the MLS® System of the listing brokerage, deemed reliable but not guaranteed.

Disclaimers and terms

HOMEH is operated by HOMEH Inc., a licensed Ontario real estate brokerage regulated by the Real Estate Council of Ontario (RECO) under the Trust in Real Estate Services Act, 2002 (TRESA). Under TRESA, consumers are entitled to the RECO Information Guide before entering into a representation agreement. Broker of Record Licence #5034208. Toronto Regional Real Estate Board Member #20004000.

Cashback Rebate. Paid by HOMEH Inc., Brokerage from the commission it receives, on closing, to eligible buyers who came to HOMEH as HOMEH leads. Subject to the buyer representation agreement, lender approval and legal limits; amounts vary with price, commission received and transaction type. Not a government incentive, tax credit or refund. Full terms and conditions apply.

Mortgage. Payment figures are estimates for illustration only, not an offer to lend; all financing is on approved credit (OAC). HOMEH Inc., Brokerage is not a mortgage broker, agent or lender; mortgage products and advice come from independent professionals licensed by the Financial Services Regulatory Authority of Ontario (FSRA).

HOMEH Estimate. Worked out with automated tools from recent nearby sales of similar homes. For information only, not an appraisal.

Accuracy. Listings, market data, photos, school, transit and neighbourhood information come from sources believed reliable, including the MLS® System and the Toronto Regional Real Estate Board (TRREB), but are not warranted accurate, current or complete. MLS® listing data is copyright TRREB. It must only be used by consumers with a bona fide interest in the purchase, sale or lease of real estate, and not for any commercial purpose.

Programs. Programs, incentives and benefits on this website are privately administered, may change or end without notice, and imply no government authority, endorsement or affiliation.

Not intended to solicit clients currently under contract with another brokerage.

The trademarks REALTOR®, REALTORS® and the REALTOR® logo are controlled by The Canadian Real Estate Association (CREA) and identify real estate professionals who are members of CREA. The trademarks MLS®, Multiple Listing Service® and the associated logos are owned by CREA and identify the quality of services provided by real estate professionals who are members of CREA. Used under licence.
