
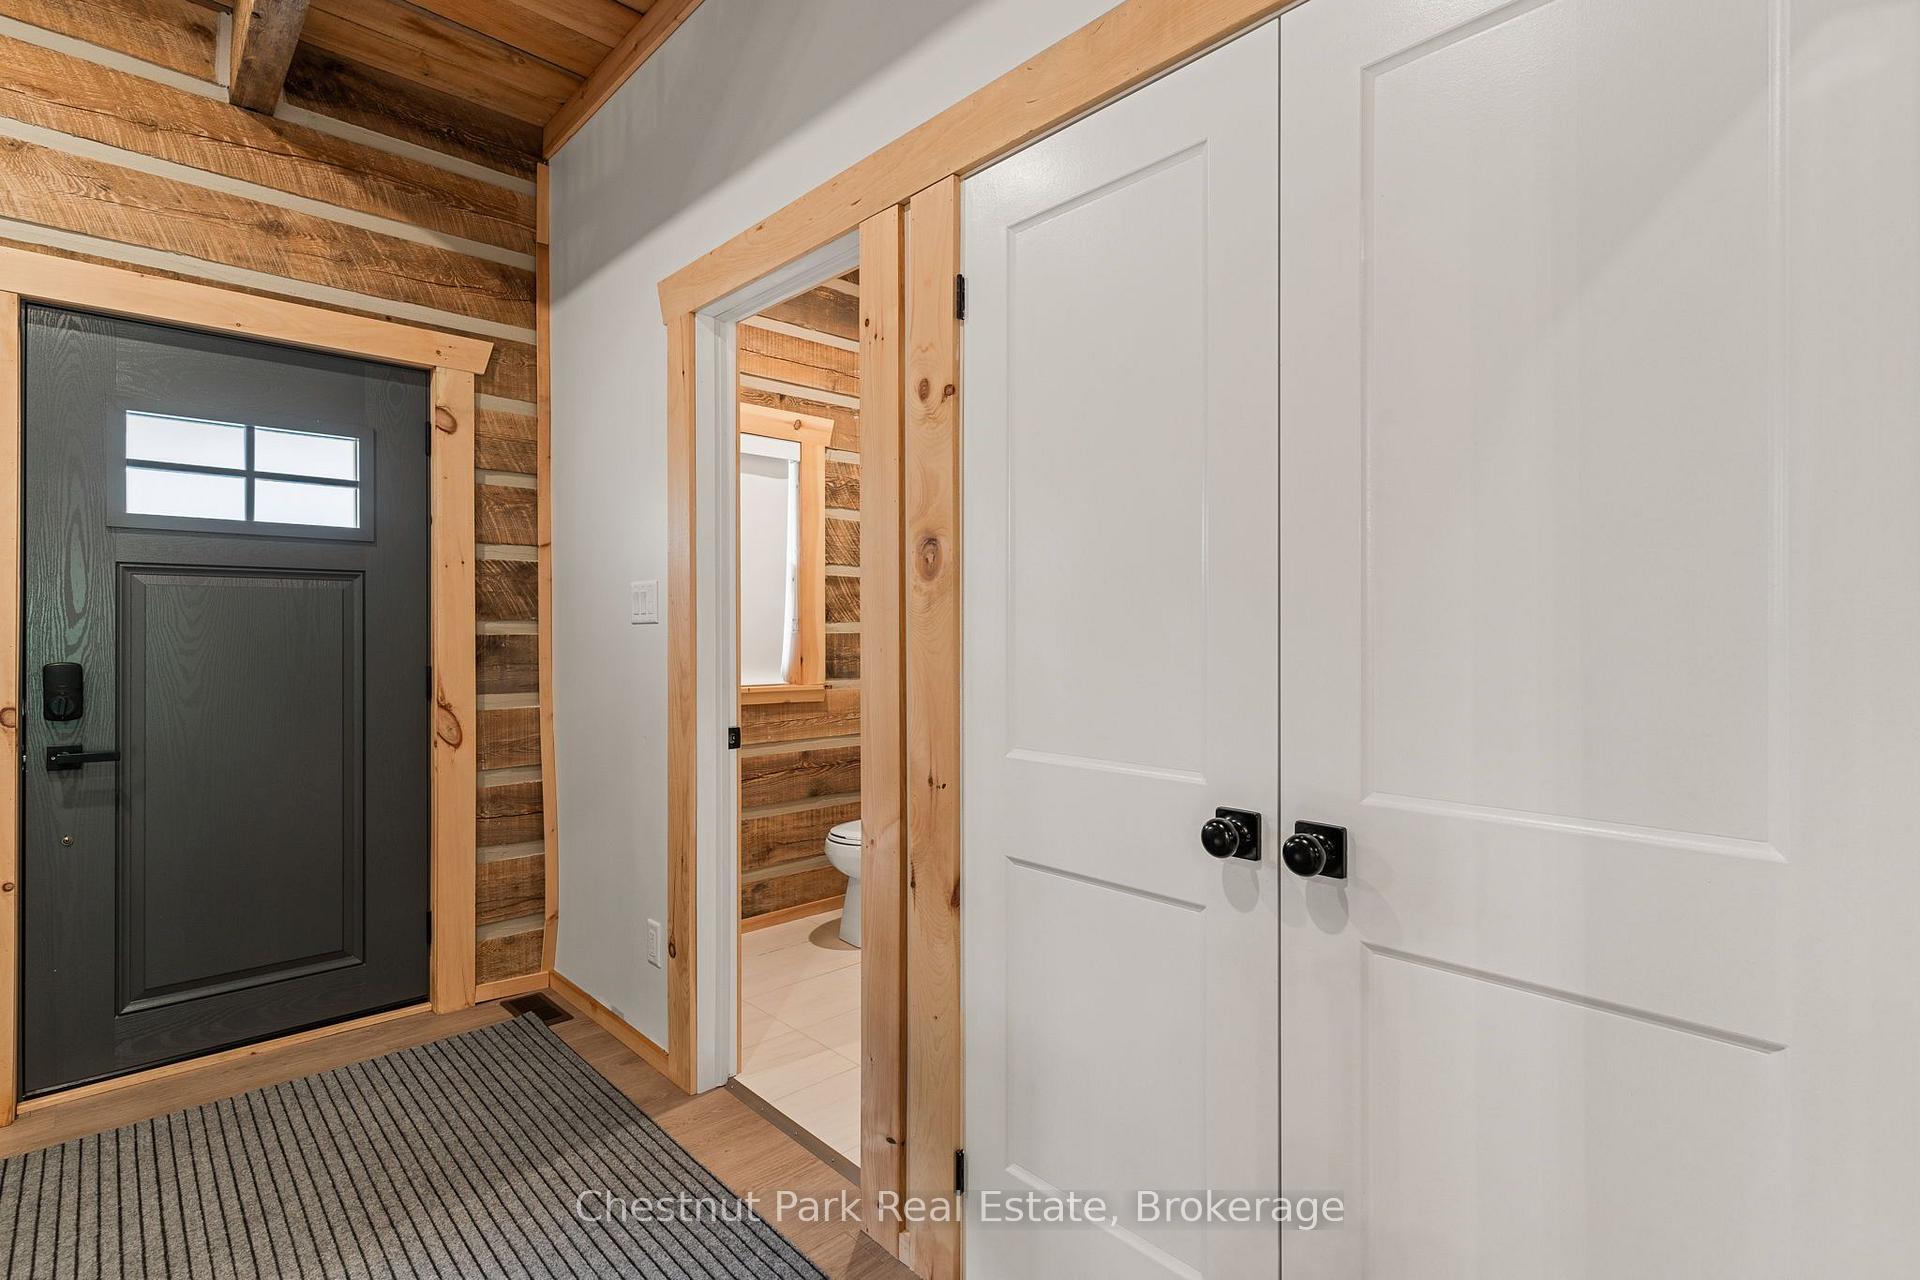
 See all 38 photos
Book a viewing
Ask HOMEH
About this home
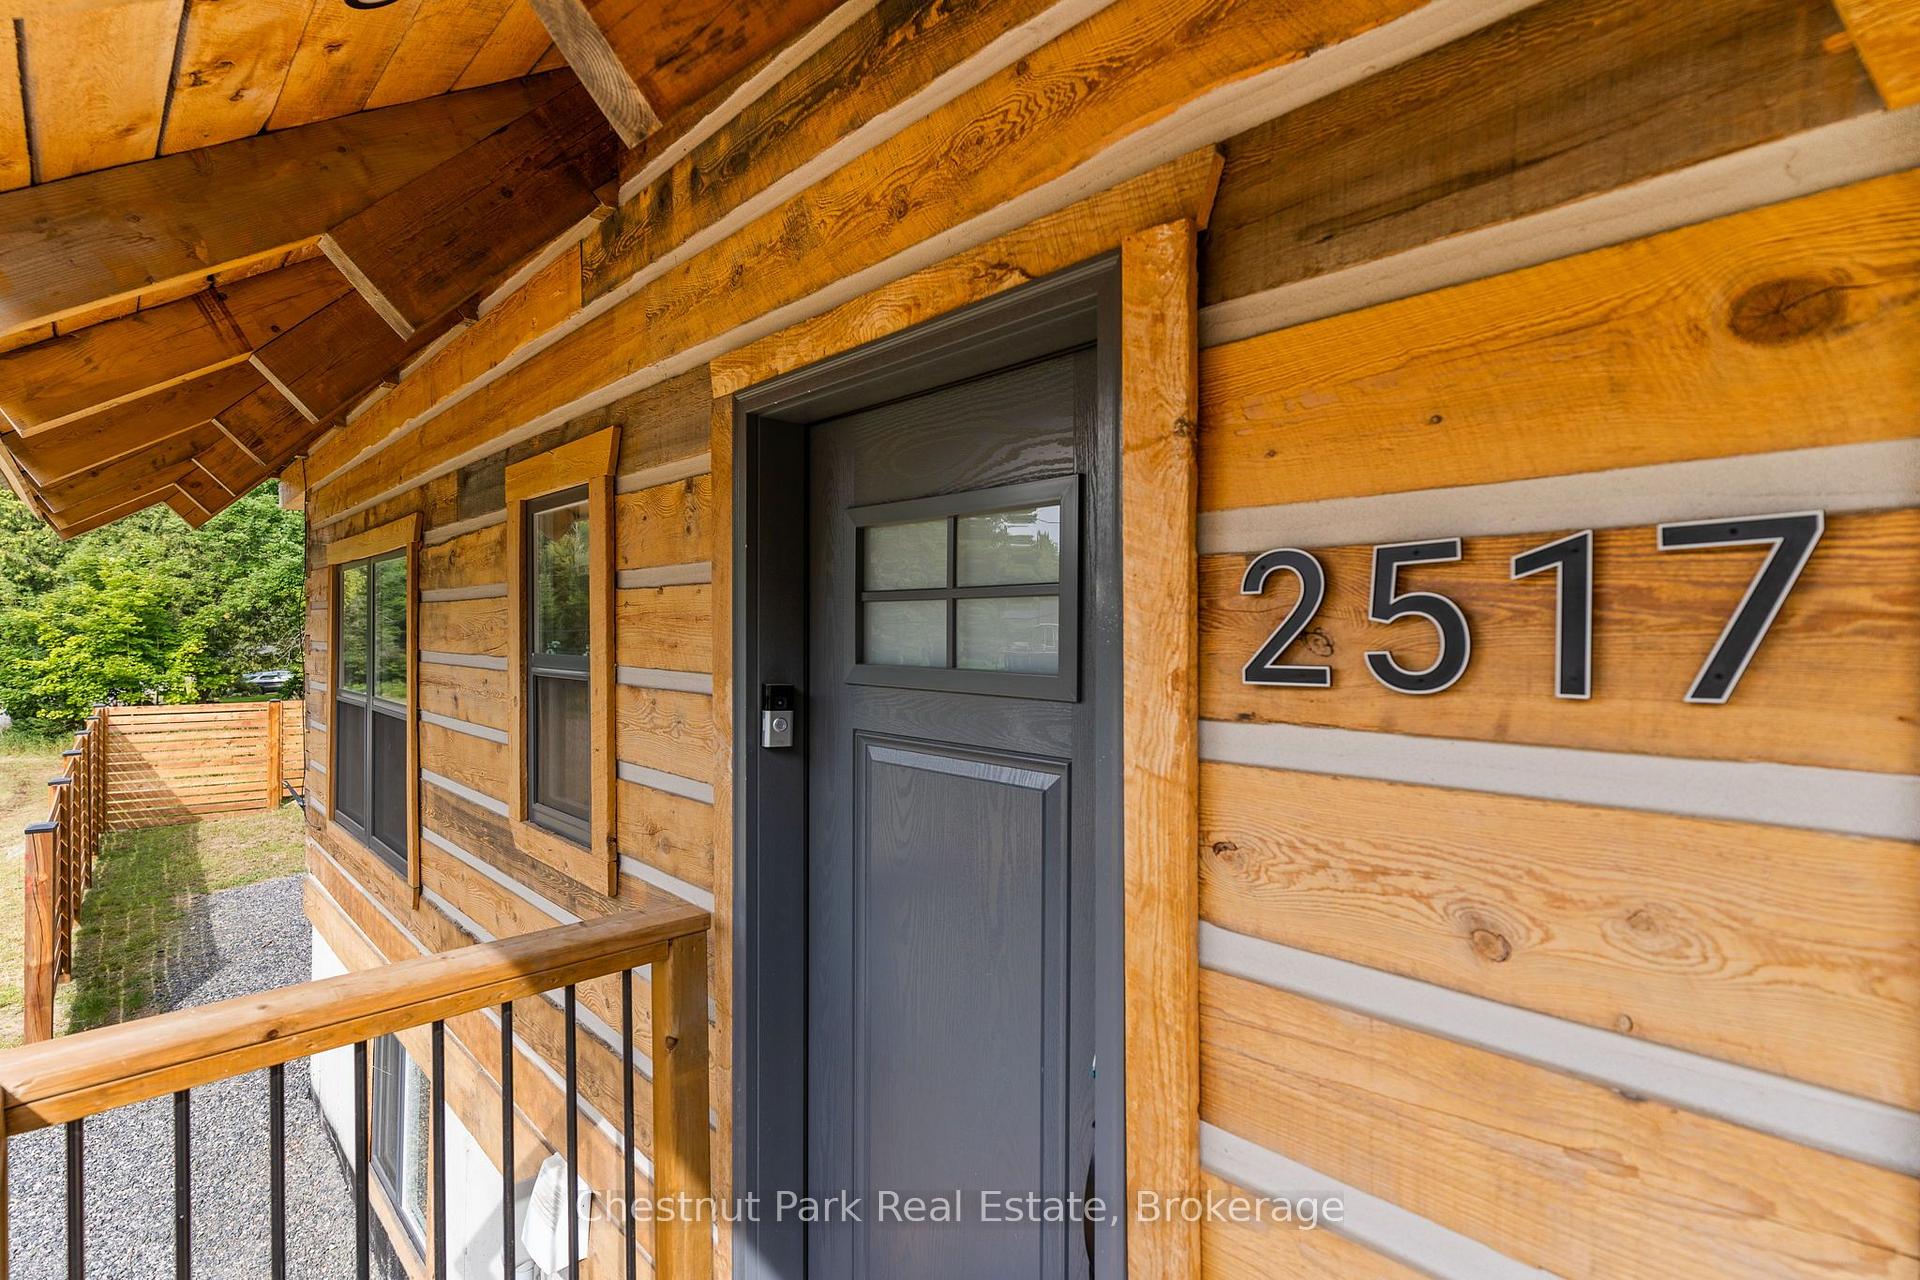
2517 North Shore Road, Algonquin Highlands
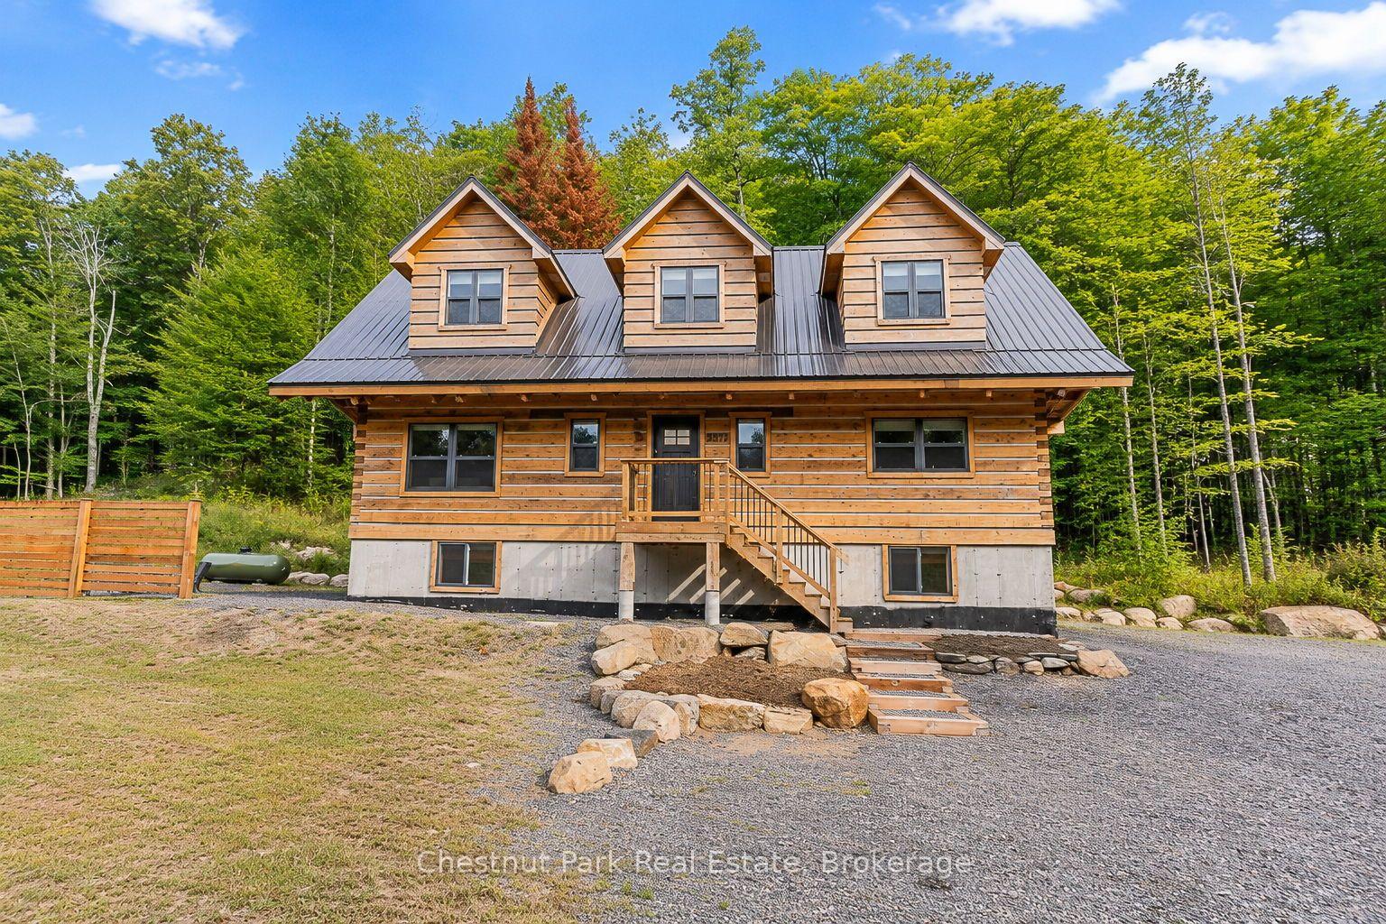
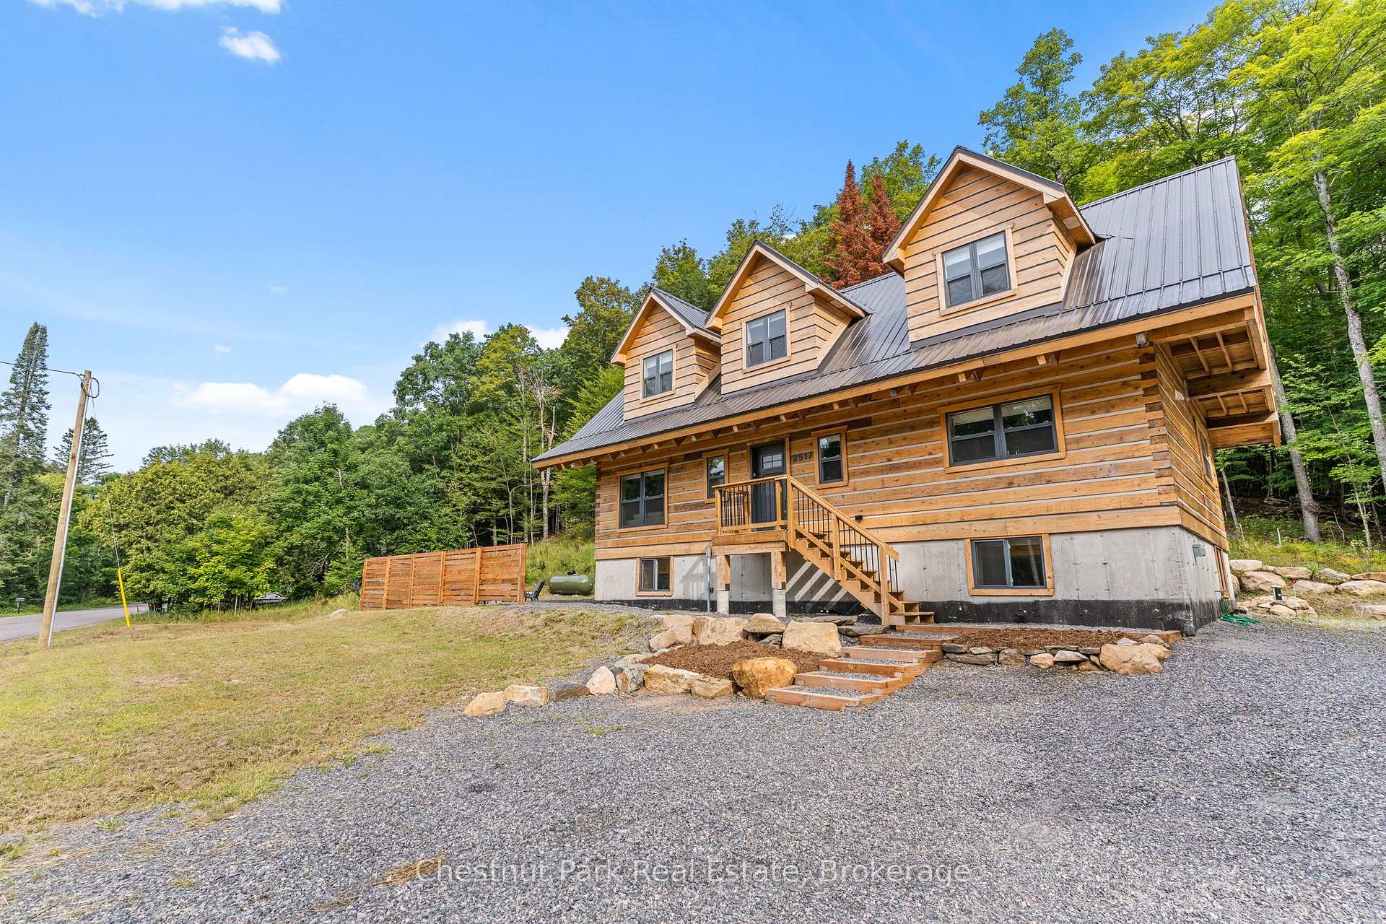
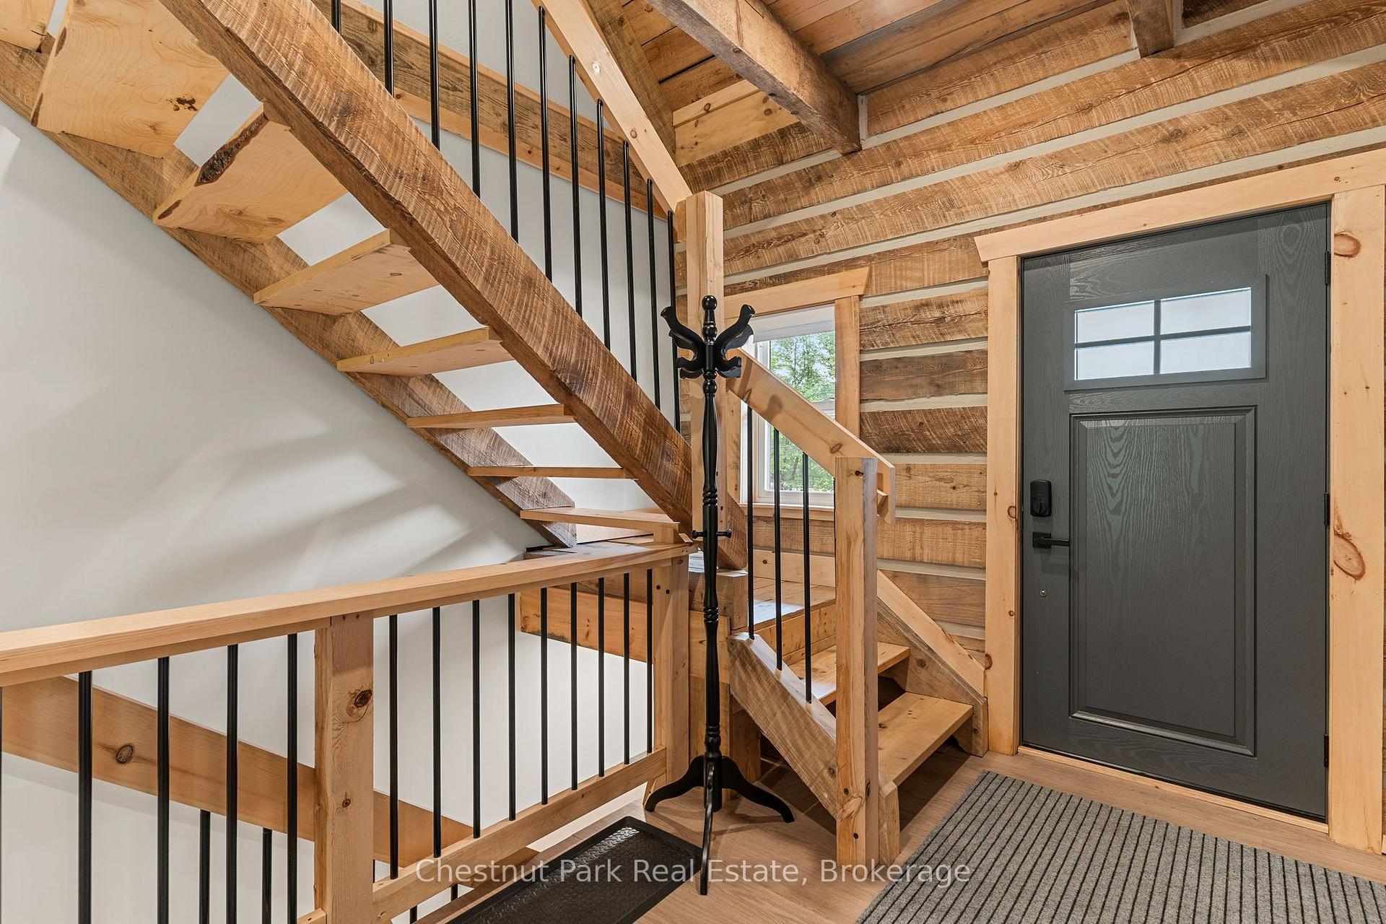
Welcome to this exceptional new square log home, offering the perfect blend of timeless character, modern comfort and four-season living. With 5 bedrooms and 4 bathrooms, and close to 3000 sq ft in total, there is plenty of room for family and guests to gather, relax and enjoy the best of country living. The main level features a beautiful modern kitchen with granite counters, and an impressive oversized island, spacious dining area and bright, inviting living room with a propane fireplace and an abundance of windows that fill the home with natural light. Upstairs are 3 bedrooms, including a generous primary suite with a 3-piece ensuite featuring a large glass shower and a private balcony. Two additional bedrooms share a well-appointed 4-piece bathroom and one of them also has a private balcony. The lower level offers 2 more bedrooms, a 4-piece bathroom and a huge recreation room-ideal for family movie nights, games, entertaining or a comfortable guest area. Equipped with electric and propane heating, air conditioning, an automatic generator and alarm system, this home is designed for comfort and peace of mind in every season. Outside, enjoy a mix of level and gently sloping areas, a fire pit and plenty of parking. Ideally located just 15 minutes from both Haliburton and Minden, with nearby lake access and boat launches, golf courses, Sir Sam's Ski & Bike, the Haliburton School of Art + Design and a wonderful year-round community close at hand. Everything is included as viewed, except for personal items. This property has a proven record of successful Airbnb rentals. Whether you're looking for a full-time home, family getaway, rental property or country retreat, this impressive new log home is ready to be enjoyed. Come experience it for yourself!
Facts & features
Book a viewing
Rooms
18 rooms · 4 bathrooms
- Dining room15′2″ × 11′167 sq.ft.
- Kitchen14′10″ × 11′7″172 sq.ft.
- Foyer11′8″ × 6′9″78 sq.ft.
- Powder room6′4″ × 6′38 sq.ft.
- Living room27′8″ × 22′8″626 sq.ft.
- Bathroom11′6″ × 7′10″90 sq.ft.
- Primary bedroom15′4″ × 14′10″228 sq.ft.
- Bedroom 214′2″ × 11′7″164 sq.ft.
- Sitting15′9″ × 8′3″130 sq.ft.
- Bedroom 311′6″ × 11′3″130 sq.ft.
- Bathroom8′1″ × 7′56 sq.ft.
- Bathroom7′10″ × 6′8″52 sq.ft.
- Bedroom 412′8″ × 10′4″131 sq.ft.
- Room12′2″ × 10′6″127 sq.ft.
- Utility room11′2″ × 5′5″61 sq.ft.
- Recreation21′3″ × 12′5″263 sq.ft.
- Other16′6″ × 14′3″236 sq.ft.
- Utility room6′8″ × 5′3″35 sq.ft.
Around this home
Listing details
Helpful tools
Your HOMEH agent

"Priced 5% over our estimate. I would see it this week."
Ask HOMEH about this home
Price, neighbourhood, monthly cost. Ask anything.
HOMEH Intelligent Agent is an AI, not a licensed representative. Check anything important with your agent.