
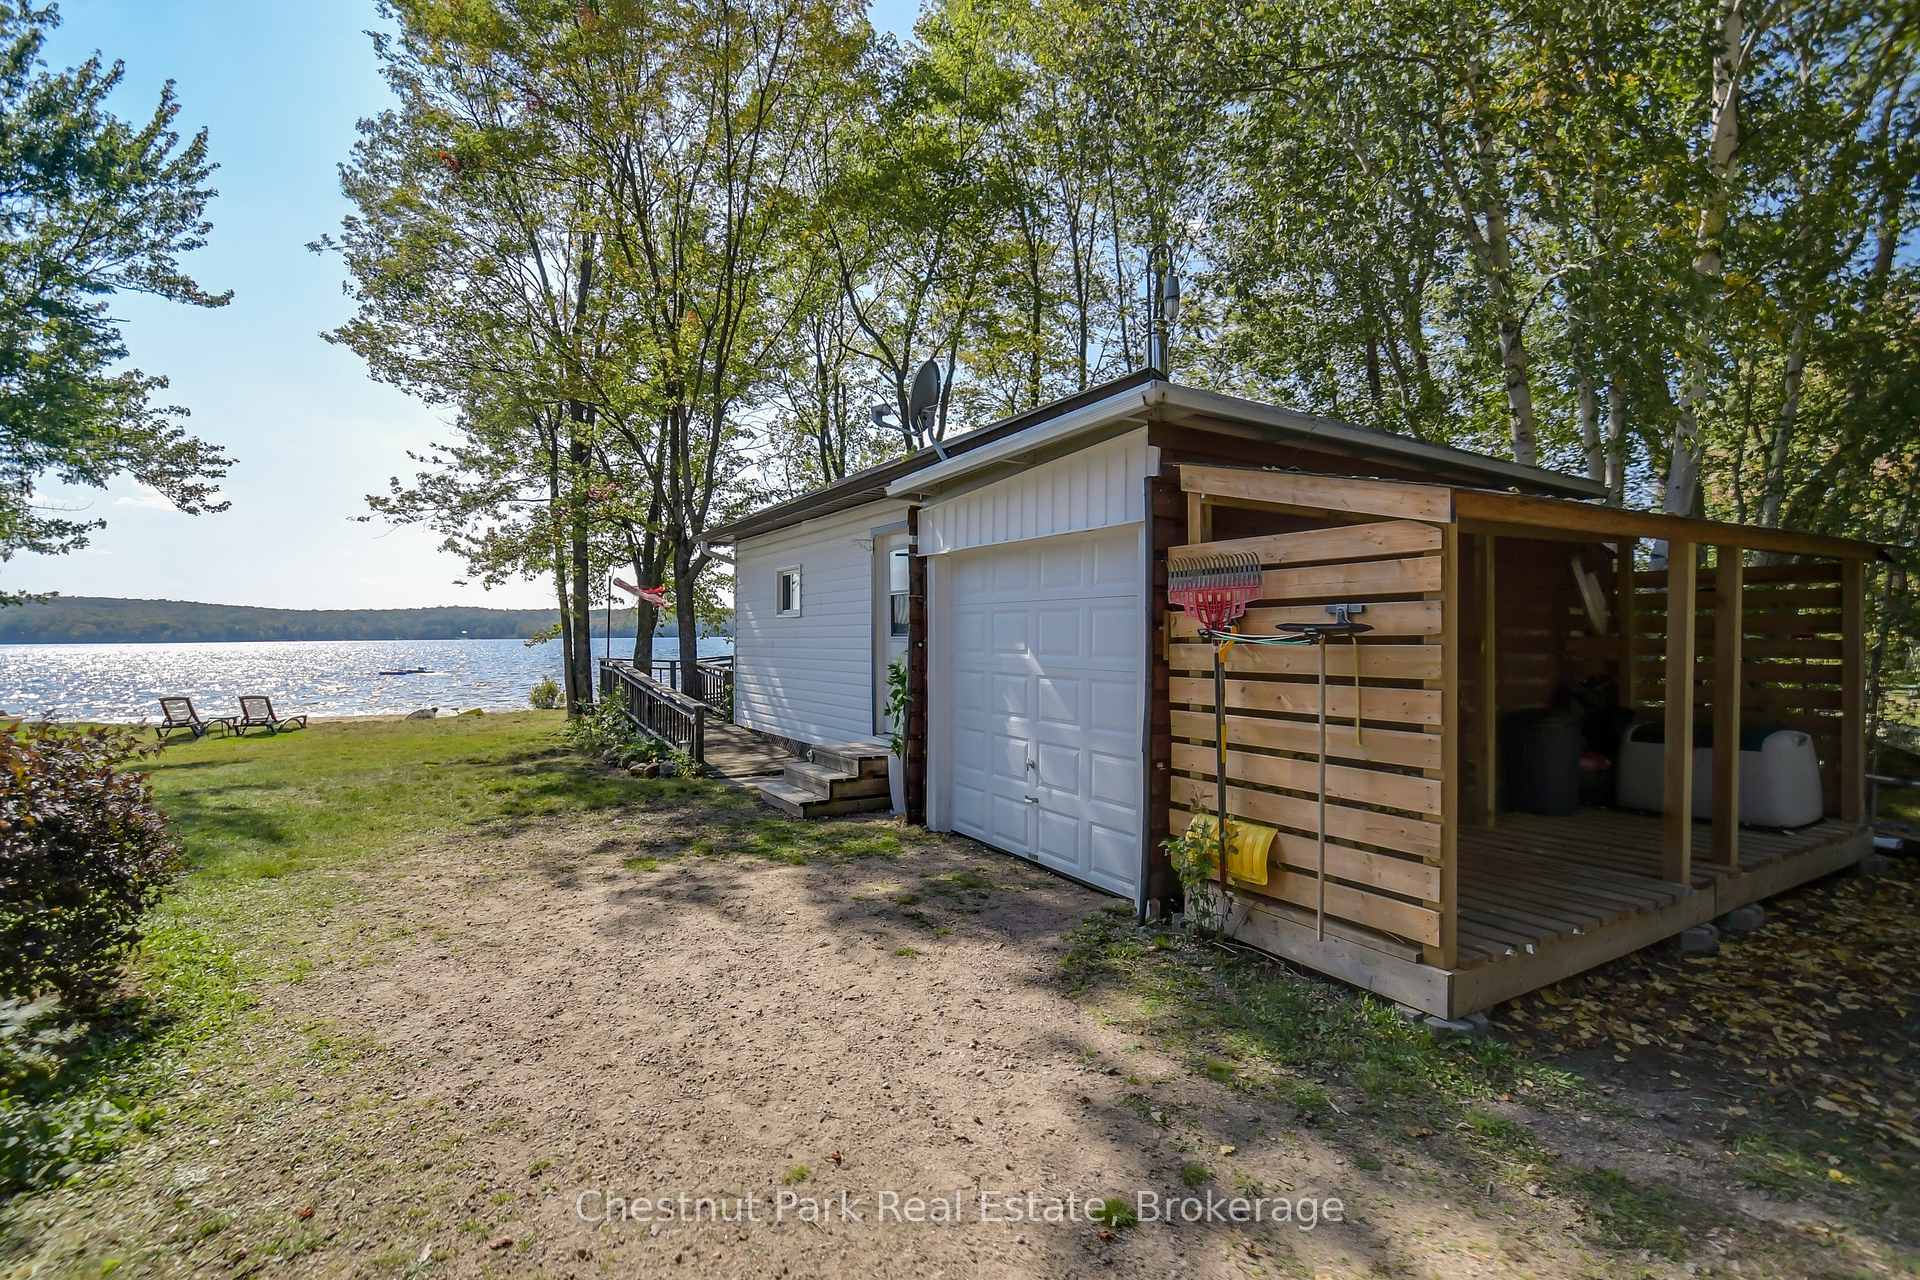
366 Kent Road
Armour, ON P0A 1Z0
- 3Bedrooms
- 3Bathrooms
- 2Garage
- 1100–1500Sq Ft
- $3,553Tax
- 135×350 ftLot Size
 Estimated Value:$968,576See Free Estimate Report

Property not available for sale or for rent.
HOMEH One: full-service selling for a 1% listing fee. The buyer's agent commission is separate.
Free Home EvaluationHow Much Is My Home Worth?Homes for Sale NearbySale & Price History for 366 Kent Road, Armour
Real estate boards require you to or to see the full details of this property.
*Sold prices and complete sale & price history are regulated data. Under the Trust in Real Estate Services Act, 2002 (TRESA) and the rules of the Real Estate Council of Ontario (RECO), and pursuant to the Multiple Listing Service® rules of the Canadian Real Estate Association (CREA) and the Toronto Regional Real Estate Board (TRREB), this information may be shown only to registered users who have agreed to the applicable terms of use (a Virtual Office Website, or "VOW," arrangement). HOMEH Inc., Brokerage therefore provides it to signed-in members only. Creating an account is free and takes under a minute.
About 366 Kent Road, Armour
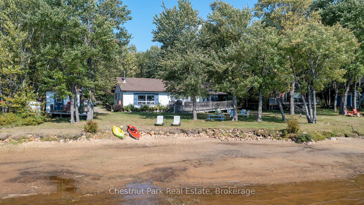
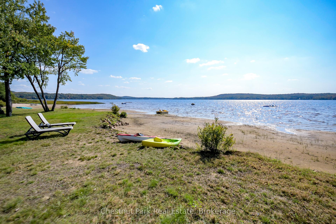
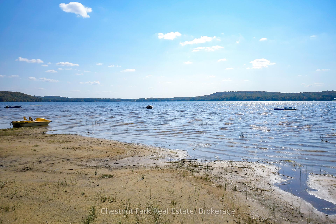
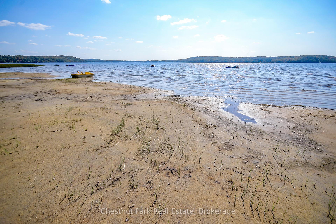
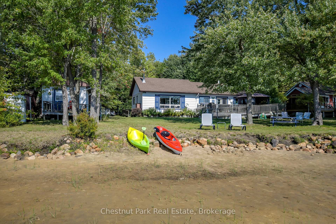
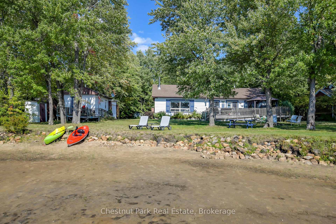
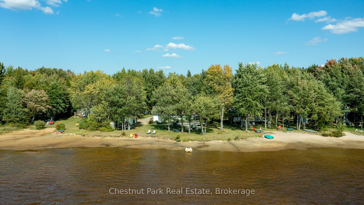
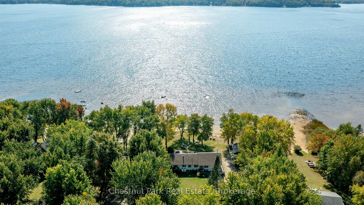
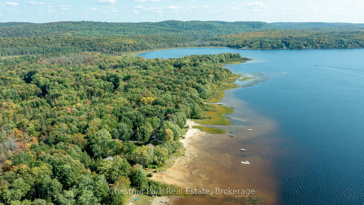
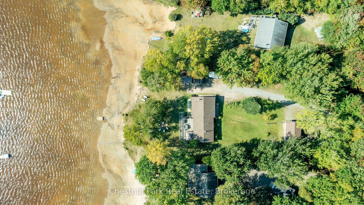
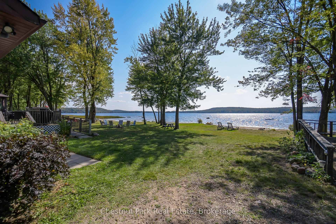
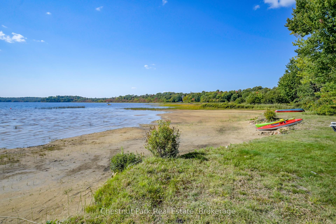
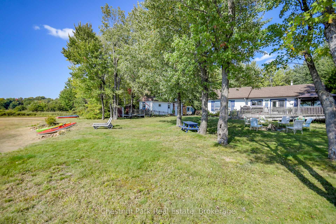
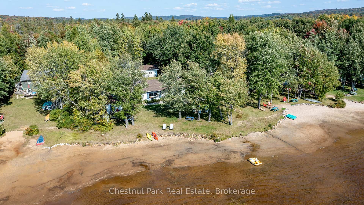
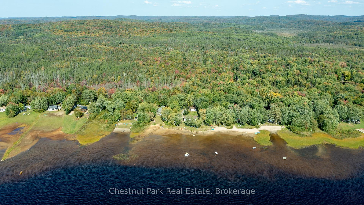
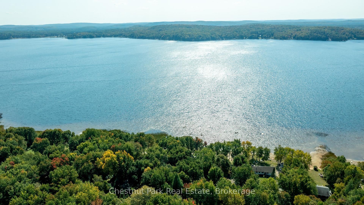
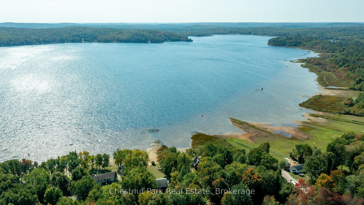
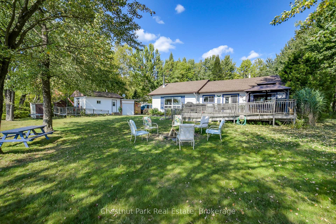
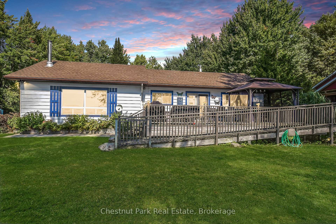
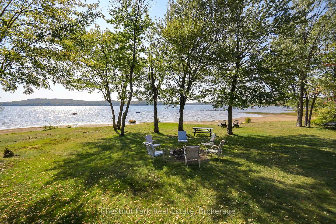
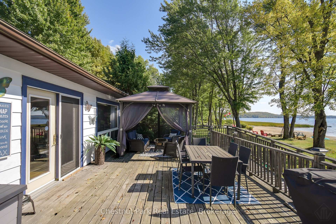
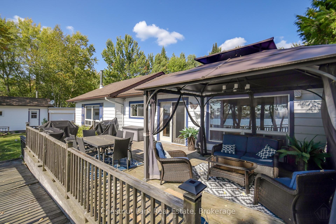
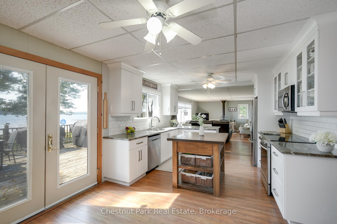
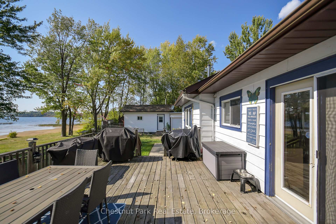
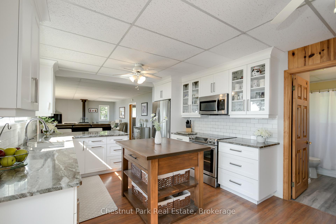
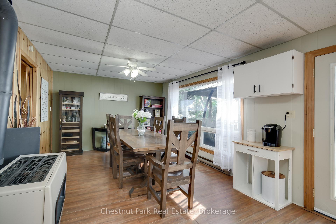
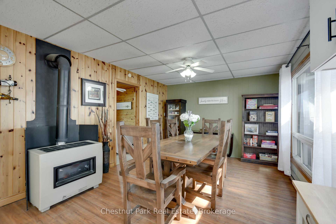
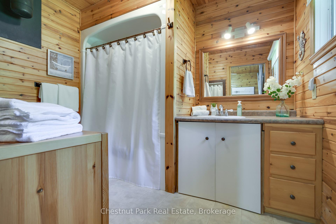
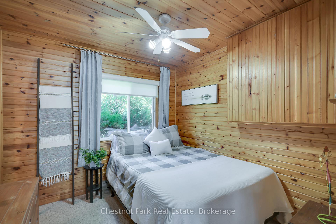
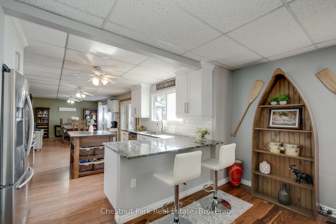
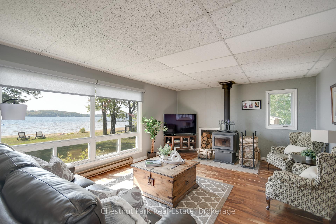
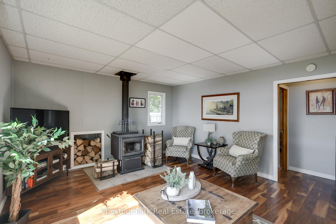
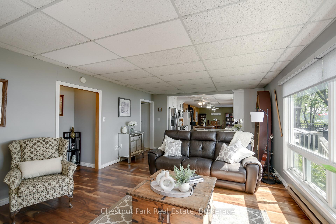
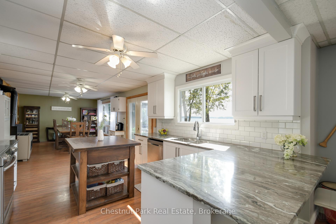
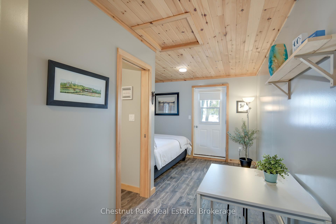
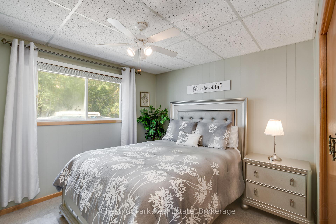
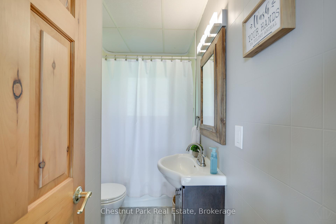
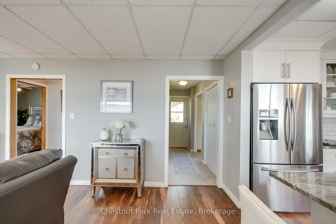
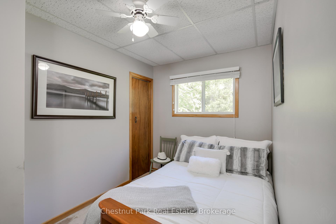
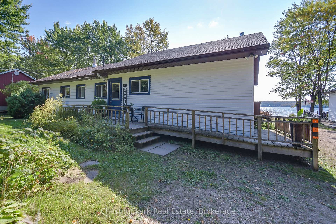
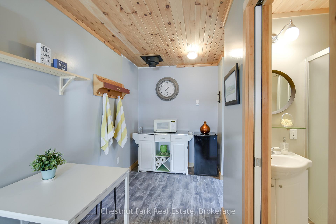
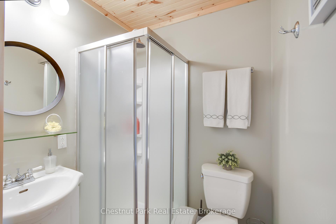
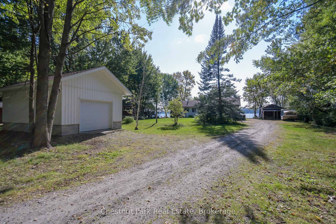
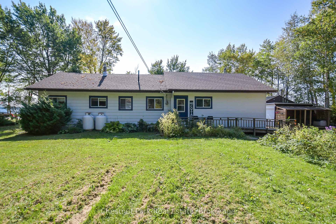
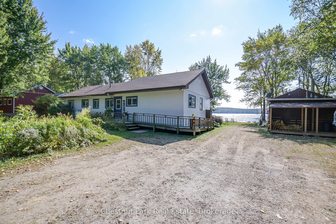
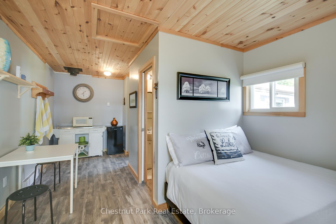
*** TURN KEY *** YEAR ROUND BEACH COTTAGE - EVERYTHING IS INCLUDED - MOVE IN READY! Just bring your food and clothes! This beauty is located in the Almaguin Highlands, only 12 minutes to Village of Burk's Falls to all amenities. FANTASTIC WIDE OPEN VIEWS, you feel like you are in the TROPICS! 135' of natural hard packed sand frontage with sunset exposure! The entire property is flat and level, with an abundance of parking and two detached garages with a guest beach house, WOWZA! 3 bedrooms with 2 full baths in the main cottage, the main living area is open concept with propane heat and wood stove for added heat and ambiance. Love the modern kitchen and wide open views from the entire main living area. The beach, guest house (bunkie) is open concept with a 3 pc bath overlooking the beach and lake, so your 4th bedroom / suite for guest overflow. New roof & vent caps 2024, plumbing replaced in 2019, R60 insulation added in attic 2020, wired in generator for back-up, modern island kitchen with stainless appliances, and hi-speed internet and much more... Inclusions include; custom Cutters Edge dining table with 6 chairs, Palliser leather reclining couch, BBQ, Smoker, Griddle, 2021 lawn tractor, ATV, pedal boat, kayak, plus other water toys and much more! Pickerel Lake is a medium sized lake, only moderately populated, with deep waters up to 125', the perimeter is 14.8 km's. This is a great cottage package on a popular lake, a quick closing date is available!
Key Facts & Features
Property Costs
- Annual Property Tax Amount
- $3,553
- Land Transfer Tax Fee
- $13,073
Rental Items
- Rental Equipment
- Propane Tank
- Under Contract
- Propane Tank
- Basement Type
- Unfinished, Crawl Space
Interior Features
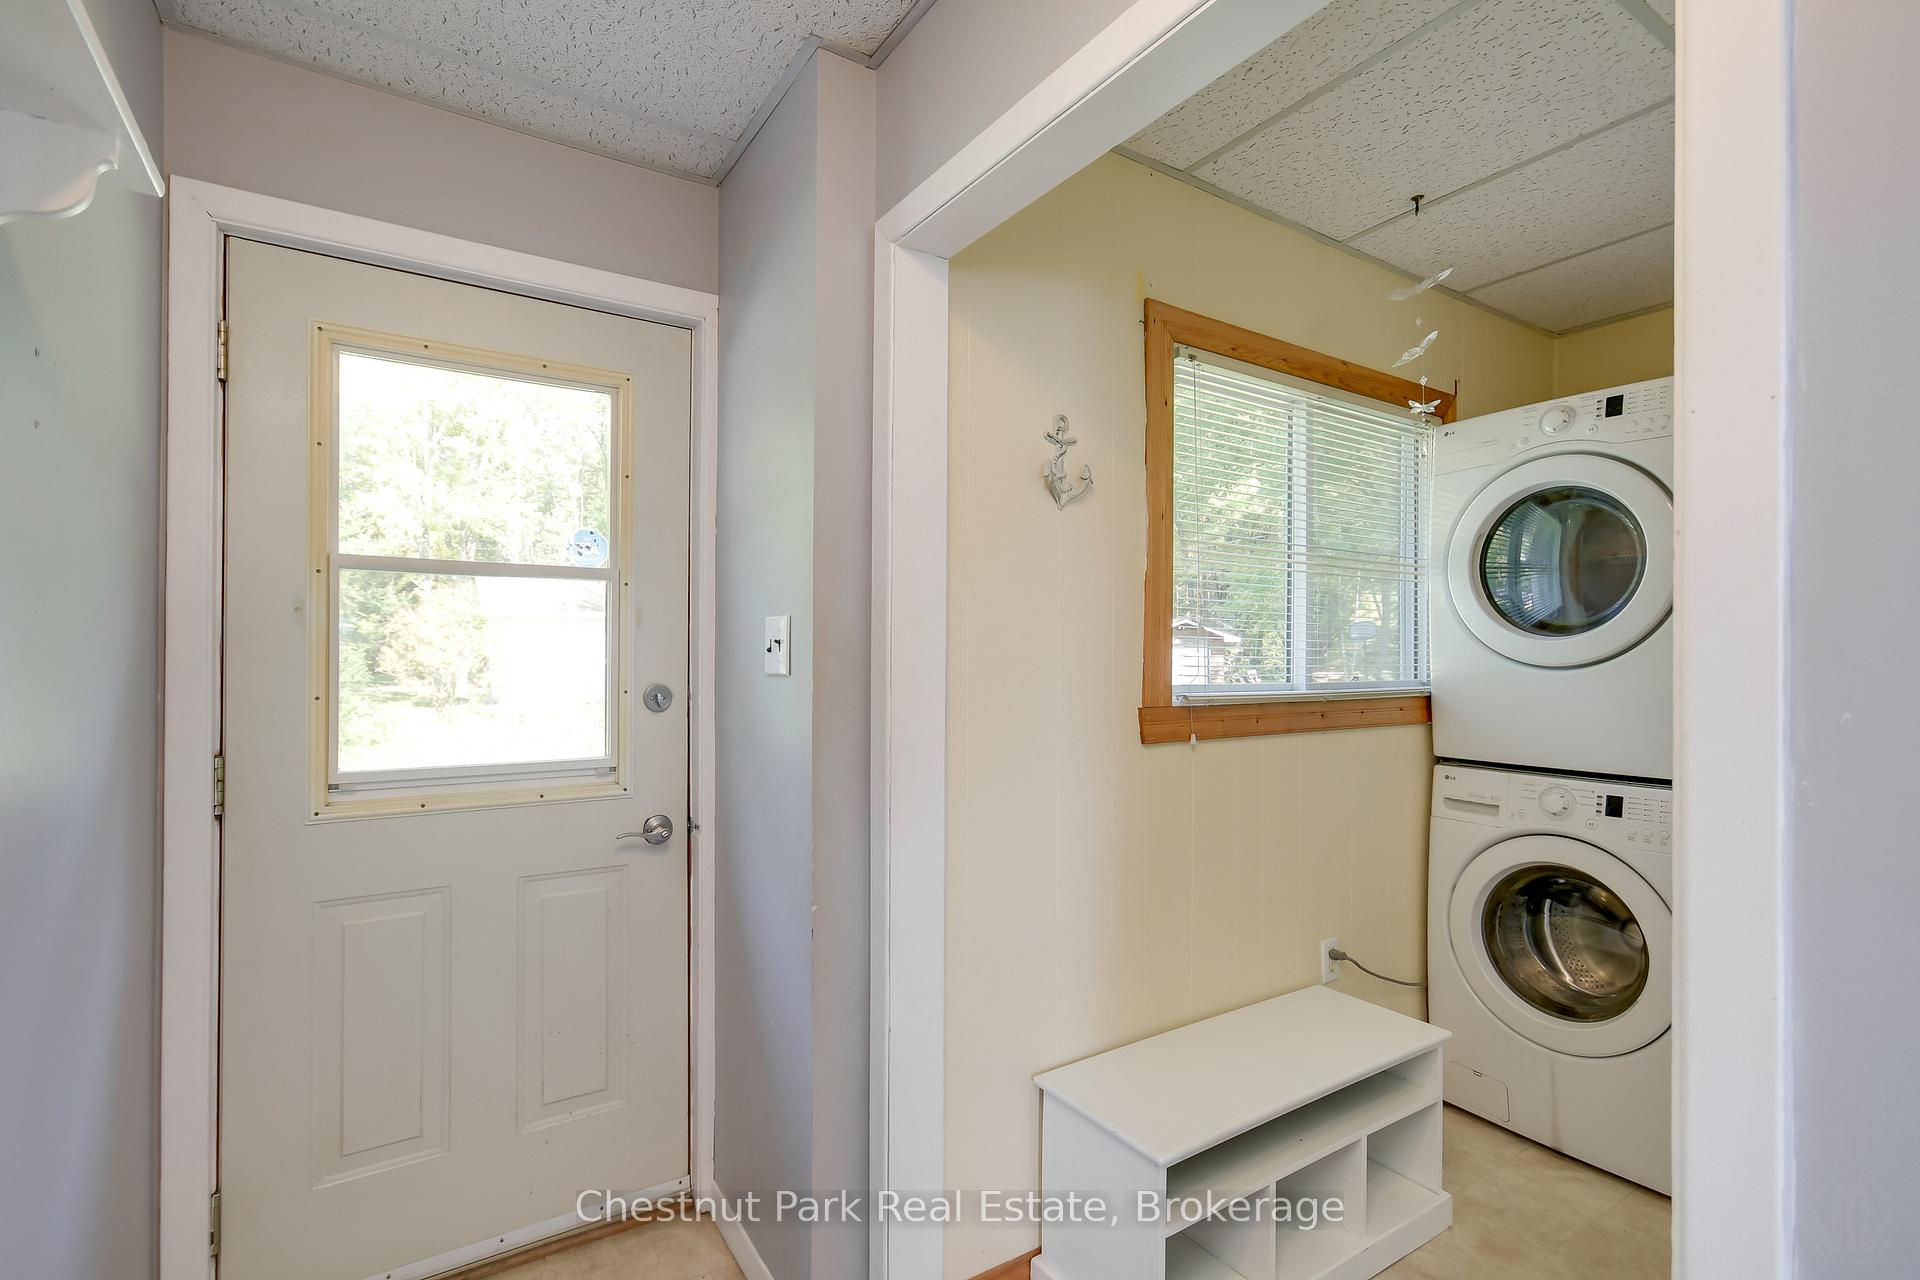
- Laundry Level
- Main Level
- Interior Extras
- Upgraded Insulation, Water Heater Owned
- View
- Clear, Lake
- Fireplace/Stove
- Yes
- Fireplace Features
- Living Room, Wood Stove
- Elevator
- No
Exterior Features
- Exterior Extras
- Deck, Year Round Living
- Pool
- None
- Property Features
- Beach, Waterfront, Level
- Accessibility Features
- Ramps, Wheelchair Access, Open Floor Plan
- Other Structures
- Aux Residences
Building
- Building Type
- Detached
- Building Style
- Bungalow
- Approx Age
- 51-99
Construction
- Exterior Finish
- Aluminum Siding, Wood
- Roof
- Asphalt Shingle
- Foundation Details
- Perimeter Wall
- Special Designation
- Unknown
Lot
- Lot Front
- 135.00 ft
- Lot Depth
- 350.00 ft
- Lot Size
- 1.12
- Lot Size Code
- 350 x 135
Inclusions
- Inclusions
- Built-in Microwave, Dishwasher, Dryer, Freezer, Furniture, Hot Water Tank Owned, Refrigerator, Satellite Dish, Stove, Washer, Window Coverings. Everything is included as seen including all watercraft, Yard Works Lawn Tractor, ATV, gas generator, BBQ, smoker and griddle.
Exclusions
- Exclusions
- Trampoline, small tent trailer, white curtains in living room, staging decor and some personal items.
Parking & Garages
- Garage Type
- Detached
- Garage Spaces
- 2
- Parking Spaces
- 7
- Total Garage And Parking Spaces
- 9
Heating & Cooling
- Heat Source
- Propane
- Heat Type
- Other
- Air Conditioning
- None
- Water
- Well
- Sewers
- Septic
- Hydro
- Yes
- Bedrooms
- 3
- Washrooms
- 3
- Kitchens
- 1
Room sizes
- Primary Bedroom—Main level
- Bathroom—Main level
- Dining Room—Main level
- Bathroom—Main level
- Kitchen—Main level
- Bedroom—Main level
- Foyer—Main level
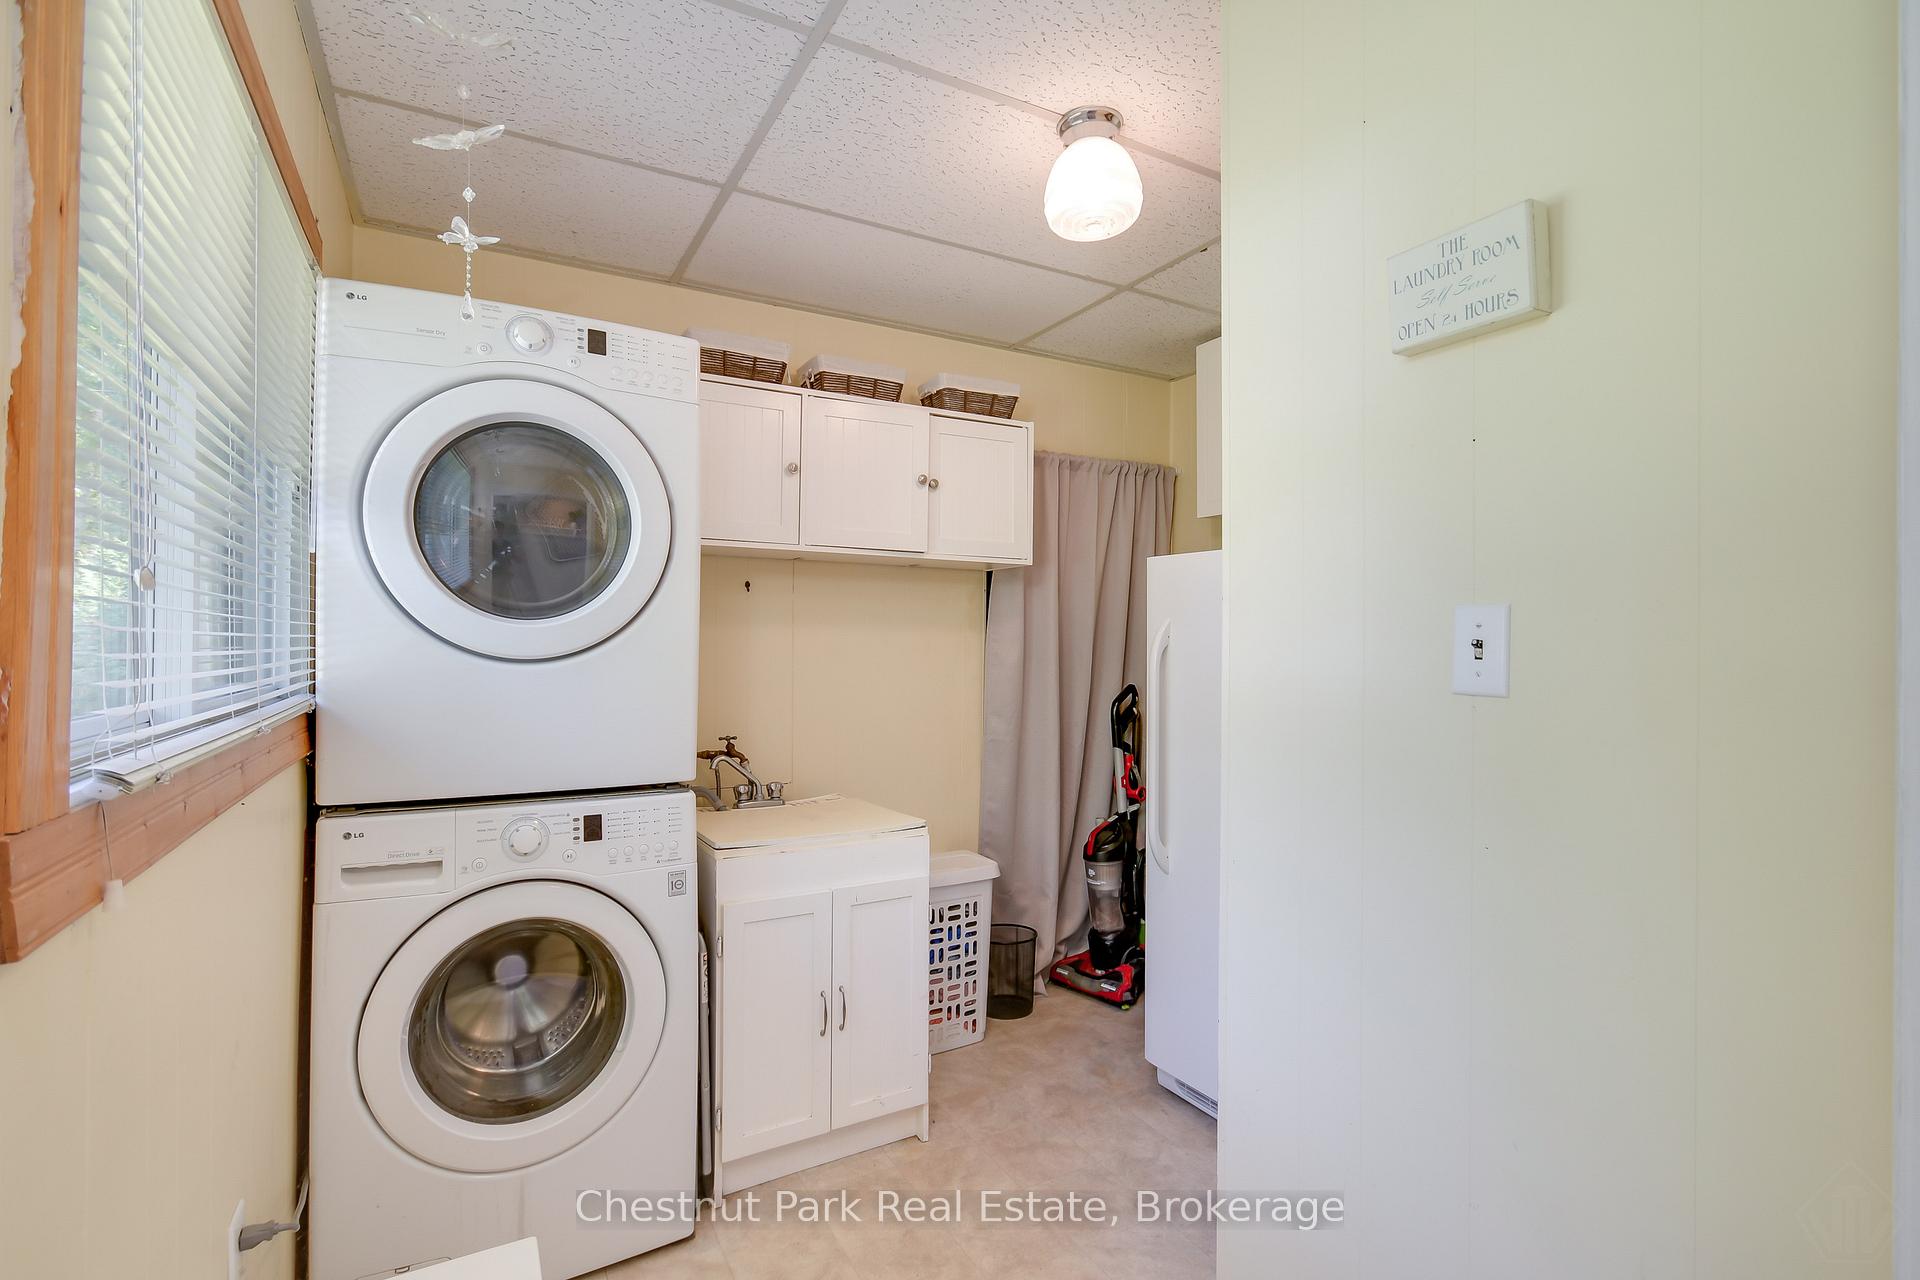
- Laundry—Main level
- Living Room—Main level
- Bedroom—Main level
Washrooms
- 4-piece, Main
- 3-piece, Flat
- Municipality
- Armour
- Neighbourhood
- Armour
- Main cross streets
- Pickerel & Jack Lake Road to Ely Side Road, right on North Pickerel Lake Rd to Pevensey Rd (keep right), Right on Kent Rd to end, follow arrows - left at Private Road to sign on property.
- Zoning
- Residential - SR
- Directions
- Pickerel Jack Lake Road, left on Ely Side Road, Right on North Pickerel Lake Road, right on Pevensey Road, right on Kent Road drive toward lake, street will come up on left hand side. Sign on property, near the end of the Road.
- Waterfront
- Direct
- MLS® number
- X12093145
- Data source
- Toronto Regional Real Estate Board
- Status change
- 2025-05-02
- Listed on
- 2025-04-21
- Days on market
- 11 days
- Possession date
- 2025-05-29
- Possession type
- Flexible
- Co-op commission
- 2.5% + HST
- Seller
- Listed by
- Chestnut Park Real Estate
Home Market Value
Current home valuation for 366 Kent Road, Armour, Armour, ON. Listed for $829,900
HOMEH Estimate
$968,576
Estimated Sales Range
$765,175 - $1,171,977
HOMEH Estimate for 366 Kent Road, Armour
Calculated with a real agent's CMA method — 45+ years of experience, codified. Not an AI guess.
For the owner
Is this your home? Track its value.
Get this home's HOMEH Estimate by email once a month, with how many homes are for sale around you.
Mortgage Payment Calculator
Compare up to 4 down payment scenarios
5% on first $500K + 10% on $329,900 over $500K
$57,990
| Scenario 1 | Scenario 2 | Scenario 3 | Scenario 4 | |
|---|---|---|---|---|
−Down payment | % $ | % $ | % $ | % $ |
+CMHC insurance | $30,872 | $23,154 | $19,752 | $0 |
=Total mortgage | $802,679 | $770,064 | $725,167 | $663,920 |
Amortization | ||||
Mortgage rate | % | % | % | % |
| Payment frequency | ||||
=Mortgage payment | $3,919monthly | $3,760monthly | $3,541monthly | $3,242monthly |
Land Transfer Tax
$13,073
$13,073
Around this home
No schools found nearby
Data provided by OpenStreetMap & Fraser Institute School Rankings
Ask HOMEH
New!Hi there!
👋Text or call (416) 301-9001
Recommended for you
Based on homes you've looked at.
No recommended properties found.
Nearby similar homes
No nearby properties found.
More real estate resources
Other homes nearby
Explore this area
No nearby listings available.