
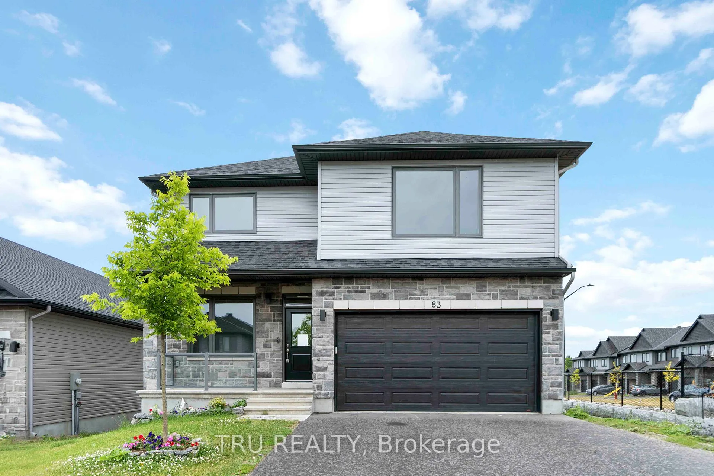
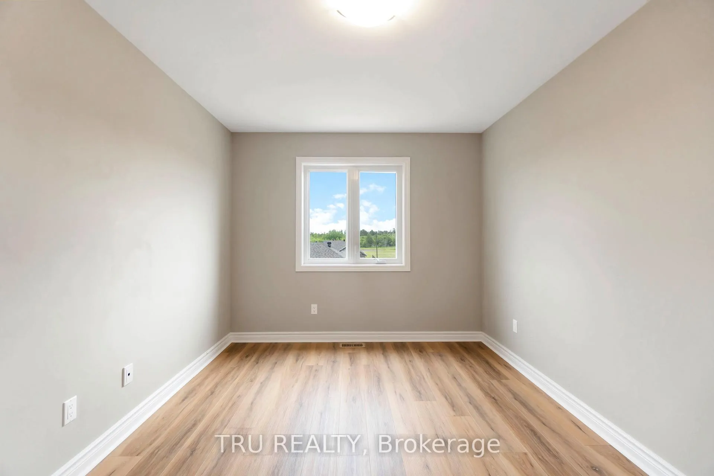
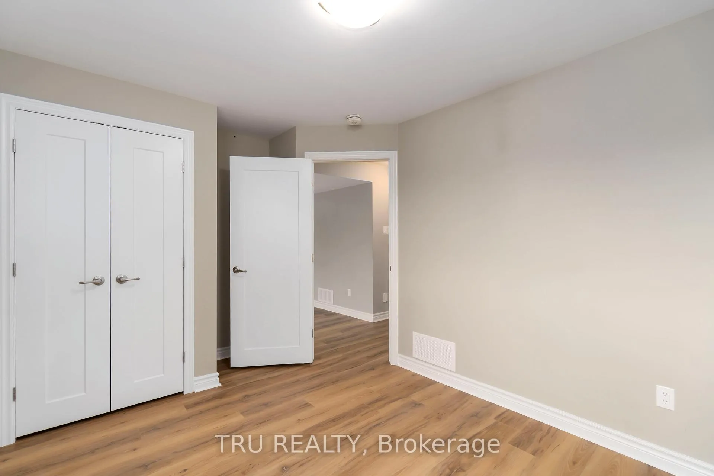
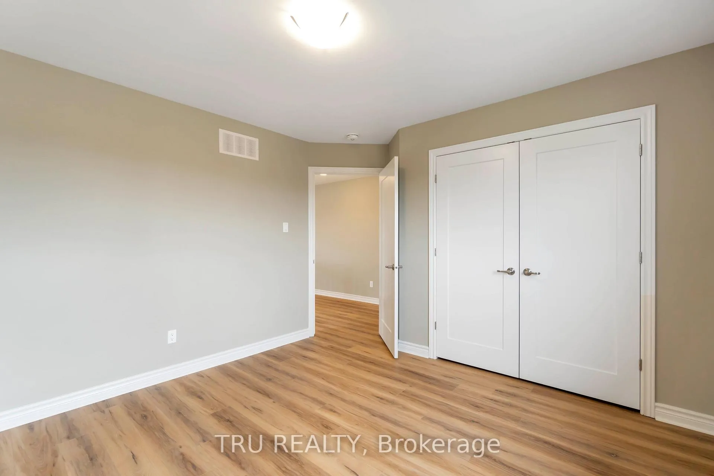
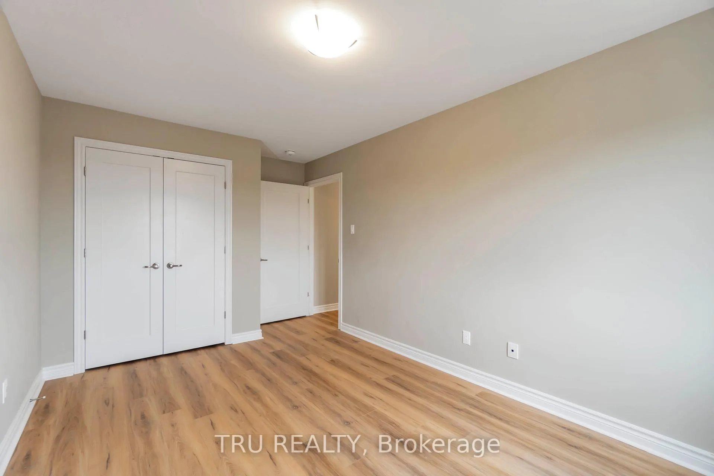
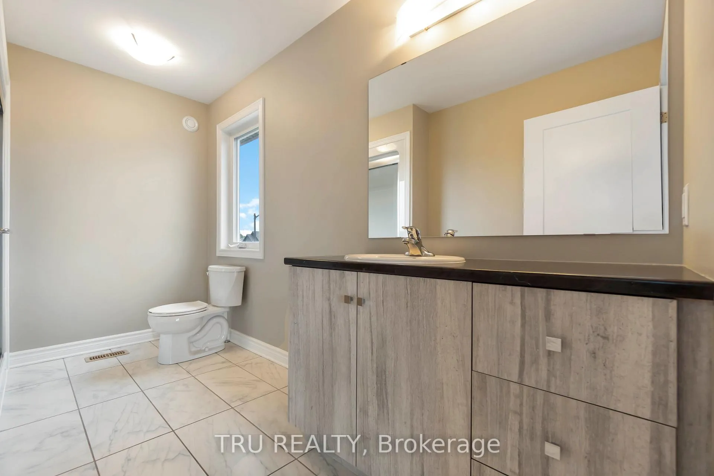
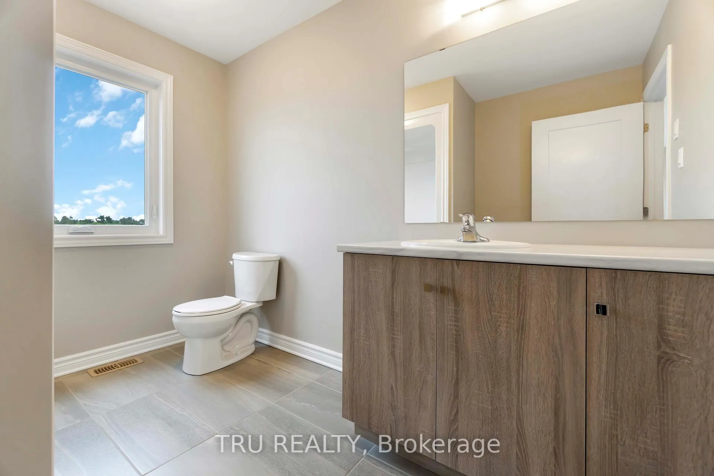
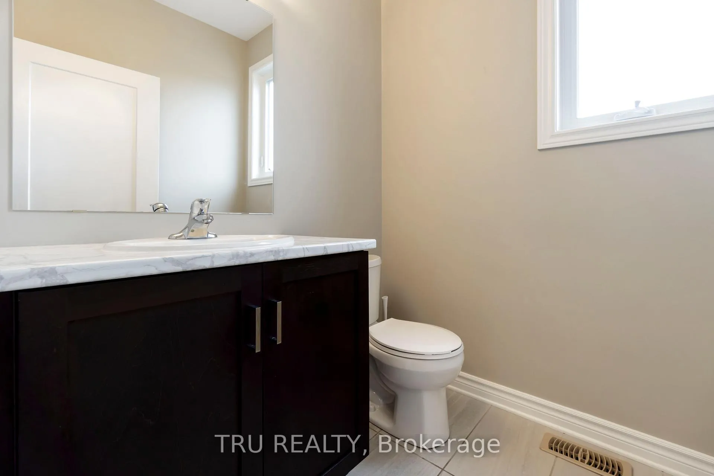
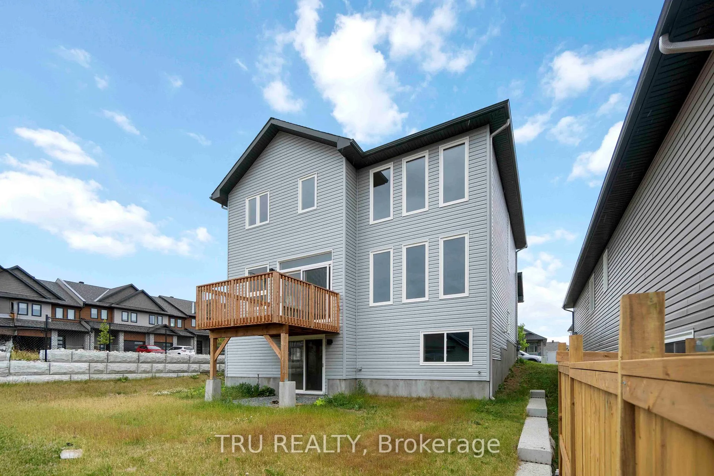
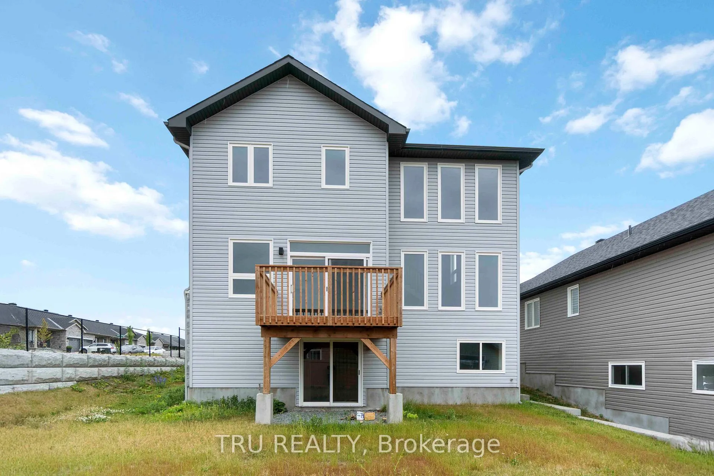
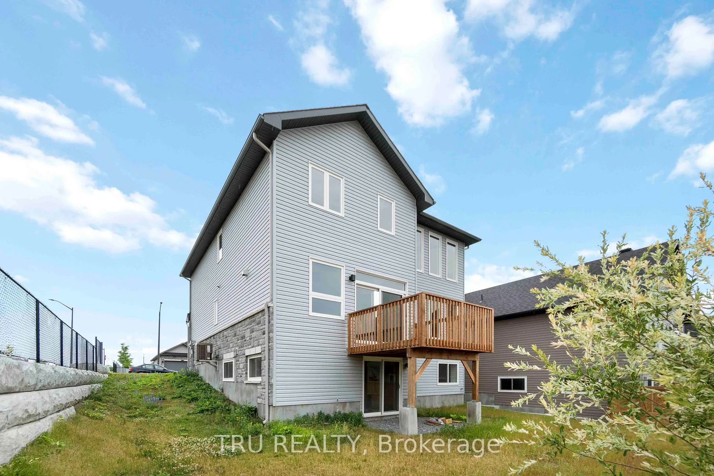
83 Douglas Brown Way
Arnprior, ON K7S 0K1
- 3+1Bedrooms
- 4Bathrooms
- 2Garage
- 2000–2500Sq Ft
- $6,577Tax
- 50×103 mLot Size
 Estimated Value:$824,345See Free Estimate Report

Property not available for sale or for rent.
HOMEH One: full-service selling for a 1% listing fee. The buyer's agent commission is separate.
Free Home EvaluationHow Much Is My Home Worth?Homes for Sale NearbySale & Price History for 83 Douglas Brown Way, Arnprior
| Start Date | End Date | Price | Event | MLS# |
|---|---|---|---|---|
| 2026-03-04 | 2026-05-20 | Login to See Prices | Sold | x12848512 |
| 2025-09-16 | 2025-09-26 | Login to See Prices | Terminated | x12405928 |
| 2025-08-19 | 2025-09-26 | Login to See Prices | Terminated | x12352310 |
| 2025-08-19 | 2025-09-15 | Login to See Prices | Terminated | x12352312 |
| 2025-06-27 | 2025-08-18 | Login to See Prices | Terminated | x12251036 |
Real estate boards require you to or to see the full details of this property.
*Sold prices and complete sale & price history are regulated data. Under the Trust in Real Estate Services Act, 2002 (TRESA) and the rules of the Real Estate Council of Ontario (RECO), and pursuant to the Multiple Listing Service® rules of the Canadian Real Estate Association (CREA) and the Toronto Regional Real Estate Board (TRREB), this information may be shown only to registered users who have agreed to the applicable terms of use (a Virtual Office Website, or "VOW," arrangement). HOMEH Inc., Brokerage therefore provides it to signed-in members only. Creating an account is free and takes under a minute.
About 83 Douglas Brown Way, Arnprior
Summarized Description
- Newly built home with modern features.
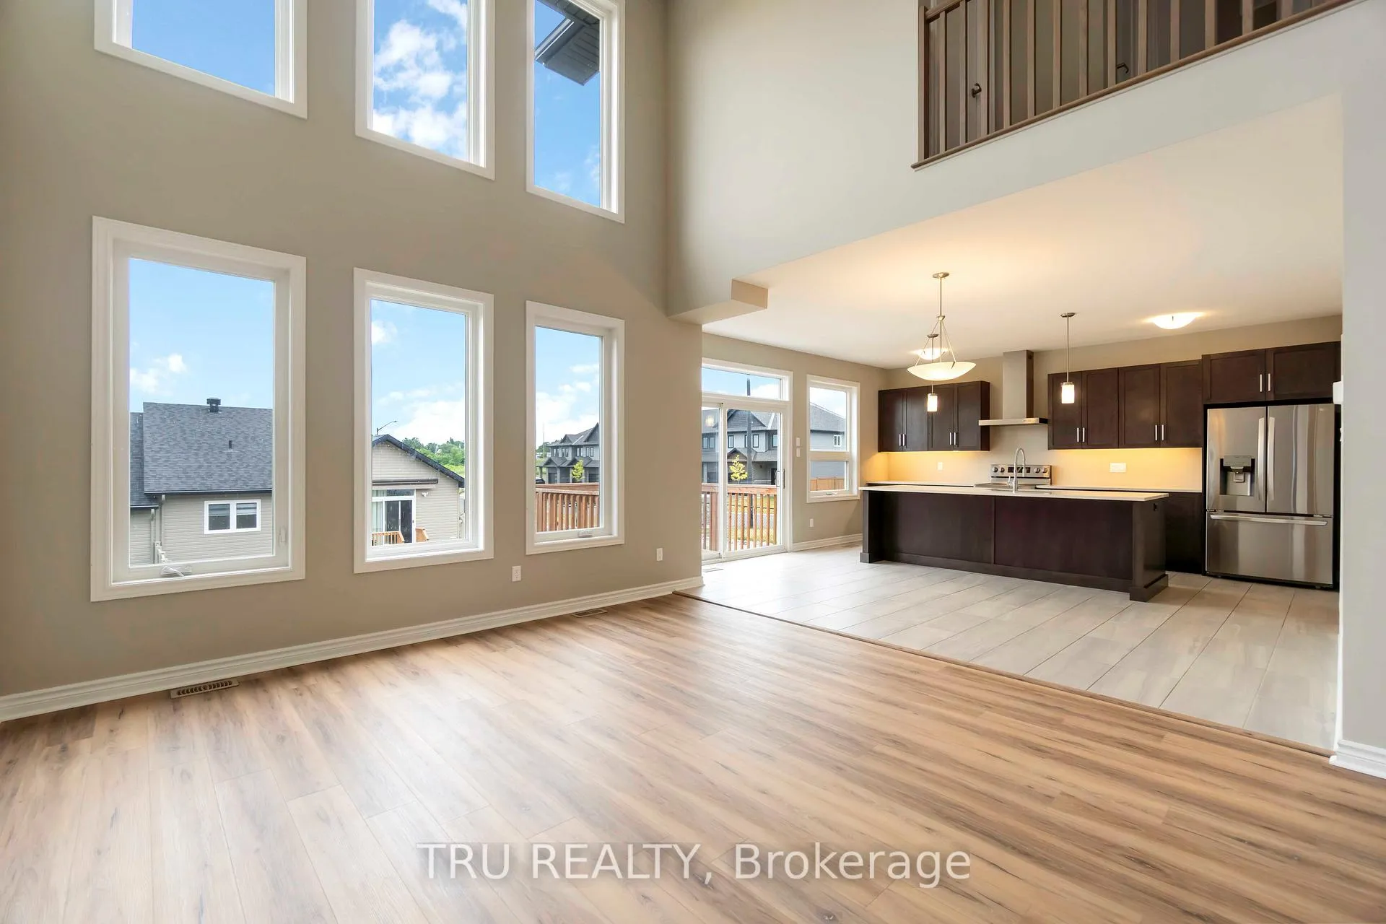
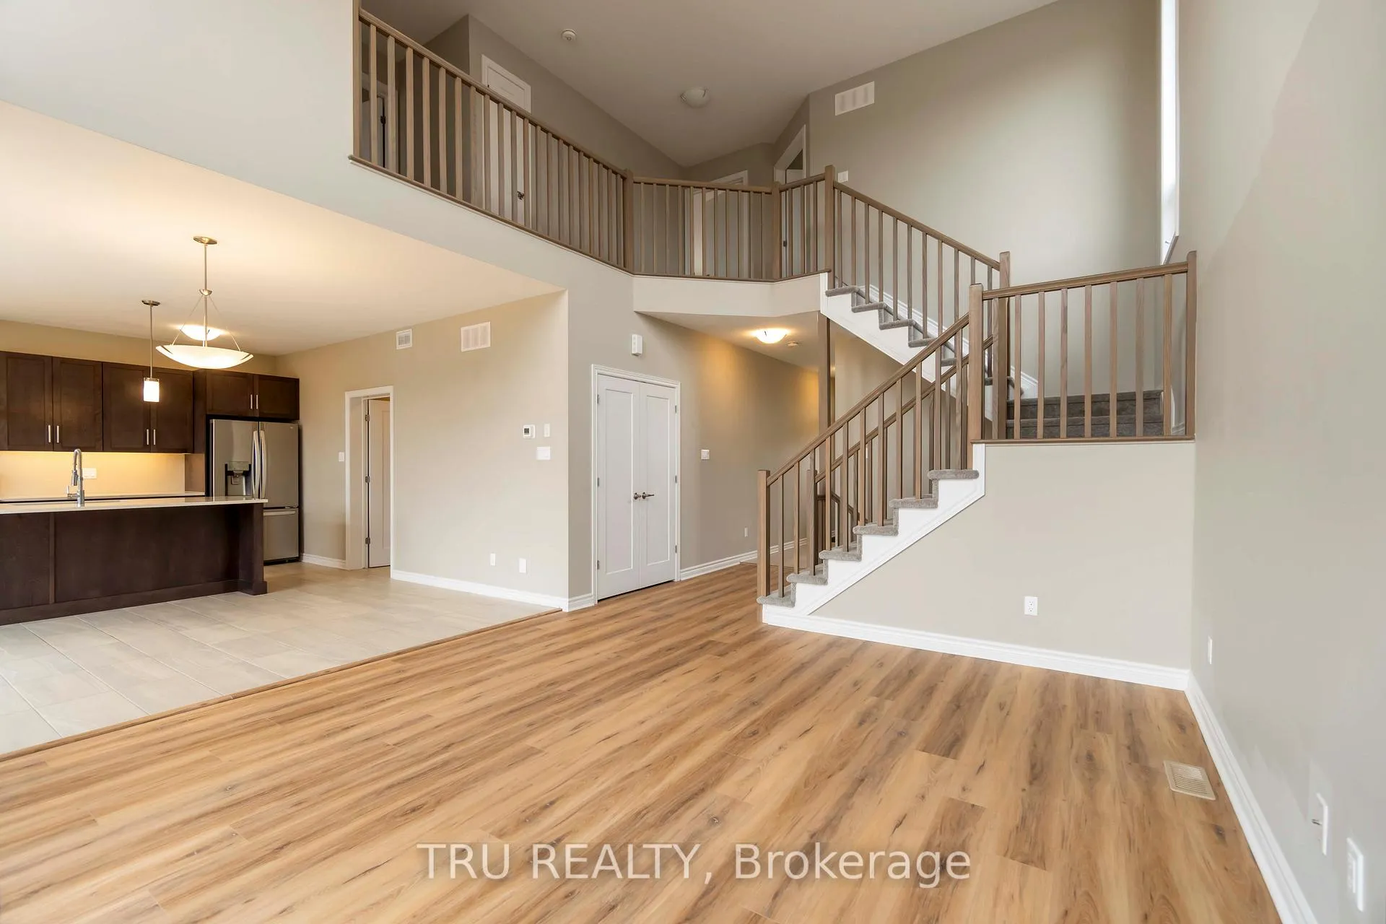
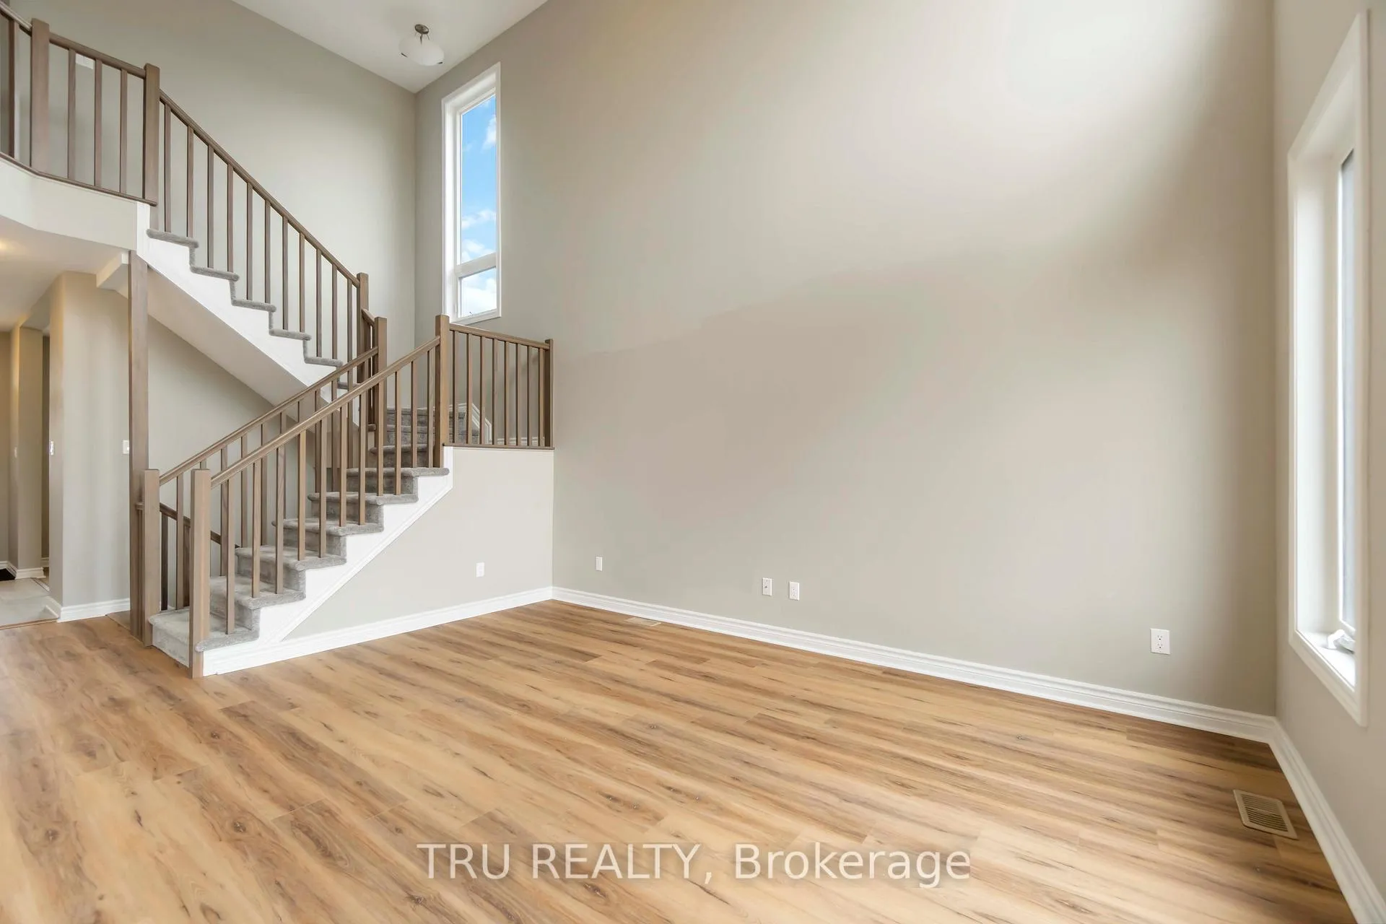
- Spacious layout with cathedral ceiling.
- Finished walkout basement with rental potential.
- Private ensuite in primary suite.
- Flexible den for home office or playroom.
- Located in a family-friendly community.
- Close to parks, trails, and schools.
- Move-in ready with luxury finishes.
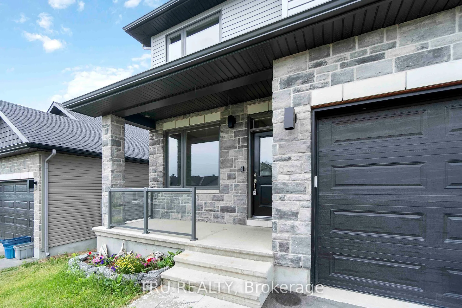
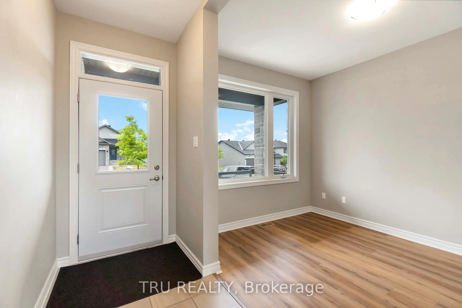
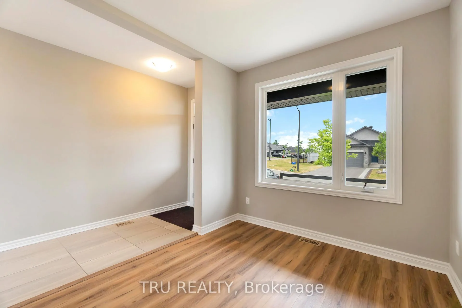
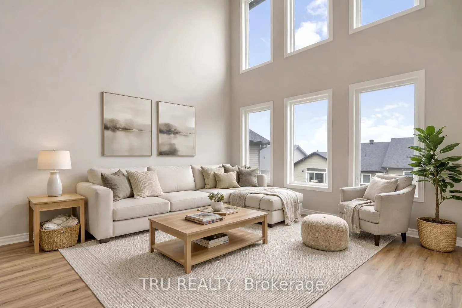
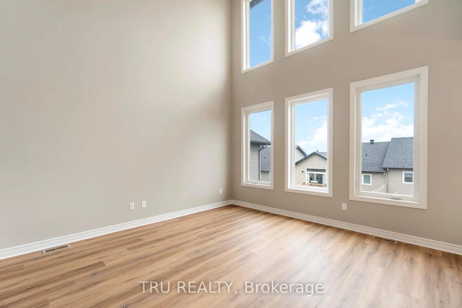
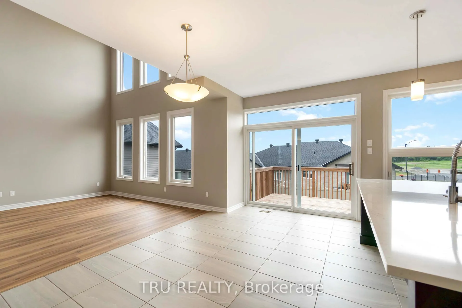
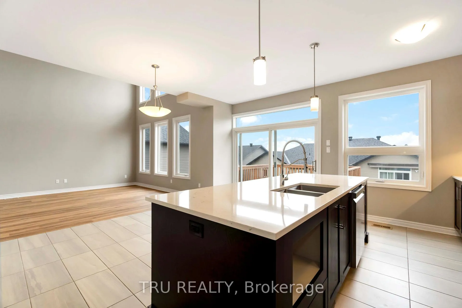
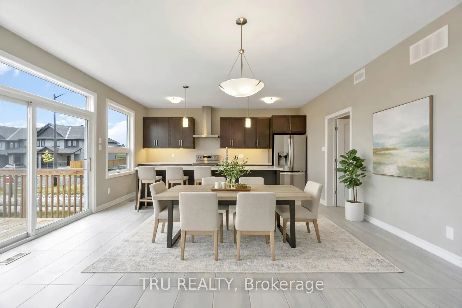
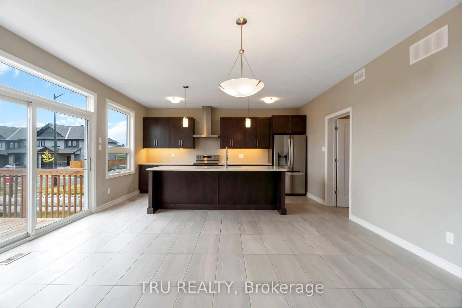
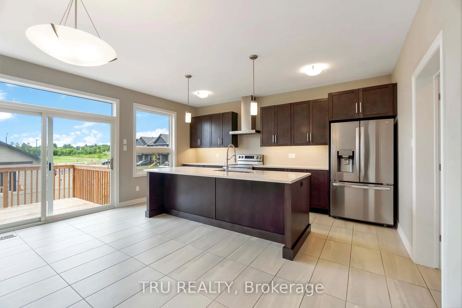
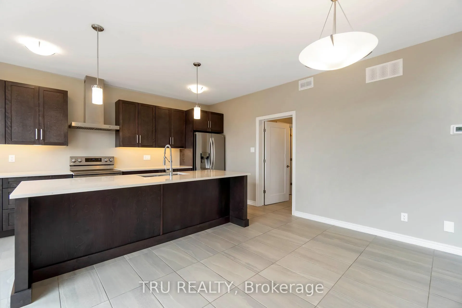
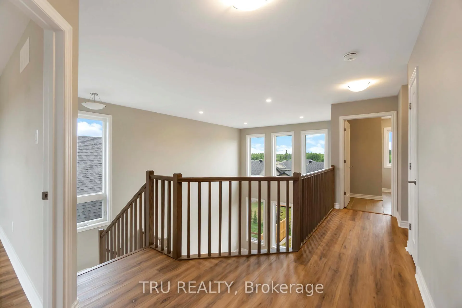
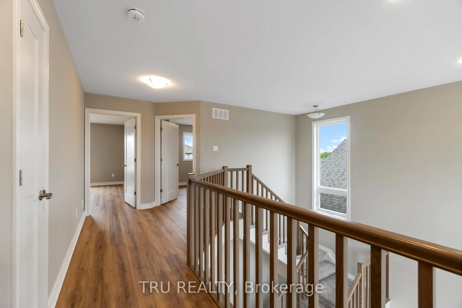
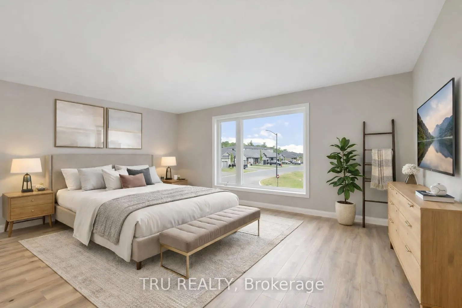
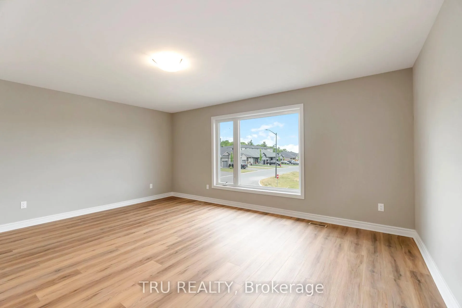
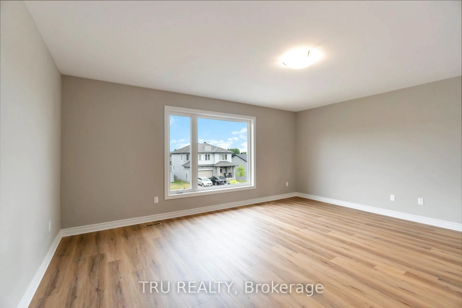
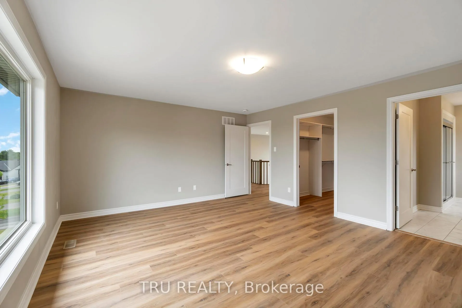
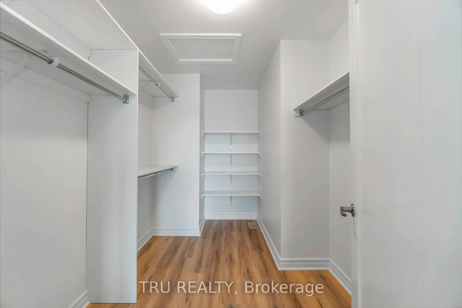
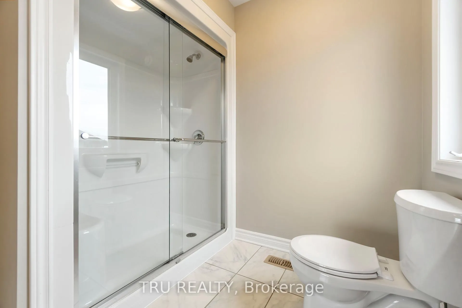
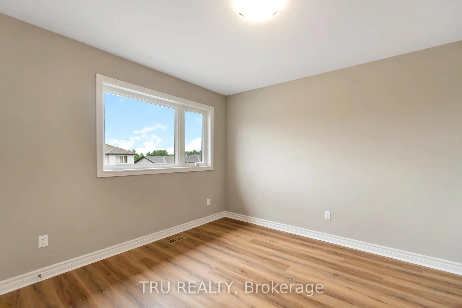
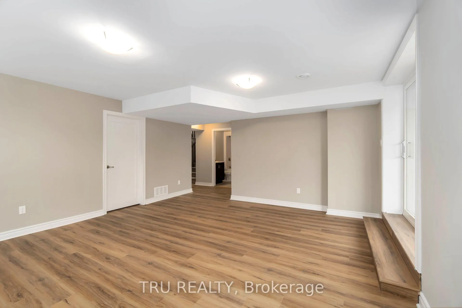
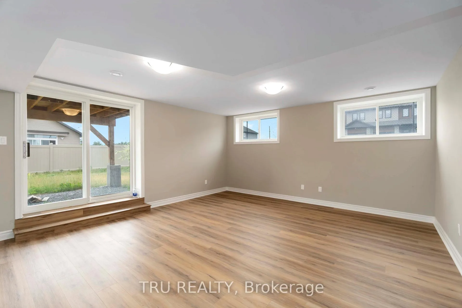
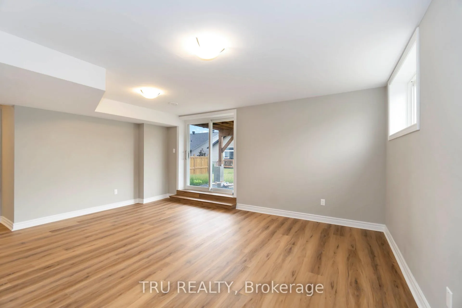
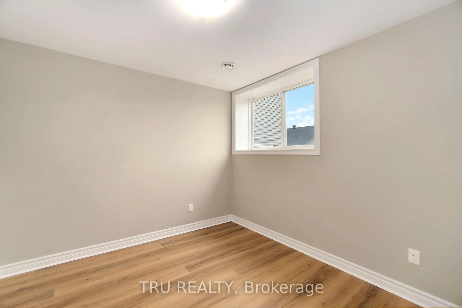
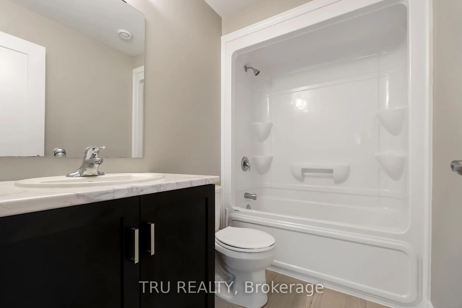
Welcome to 83 Douglas Brown Way in Arnprior - where modern living meets small-town charm, just a short commute to Kanata and Stittsville. Built in 2023 by Neilcorp Homes, this bright and barely lived-in Buchanan model offers nearly 2,650 sq. ft., featuring 4 bedrooms + den and 4 bathrooms, all set on a premium corner lot.Step inside to a sun-filled layout where the cathedral ceiling in the living room adds a dramatic sense of space and light. Stylish luxury vinyl floors, a modern colour palette, and a quartz island kitchen create the perfect blend of function and flair-ideal for everyday living and entertaining. The main-floor den offers flexibility for a home office, playroom, or quiet study space.Upstairs, the spacious primary suite features a private ensuite bathroom, creating the perfect retreat at the end of the day.The walkout basement opens the door to exceptional possibilities. Already finished with a bedroom and full bathroom, plus rough-ins for a future kitchen and laundry, it offers fantastic potential for a secondary unit, in-law suite, or rental income opportunity.Additional upgrades include EV charger, upgraded electrical panel, A/C, and backyard hot tub hookup.Located in family-friendly Arnprior, you're close to the Ottawa River and Madawaska River, beautiful parks and trails, and excellent local schools including Arnprior District High School, John XXIII Catholic School, Arnprior Public School, and St. Joseph's Catholic School. Enjoy local coffee spots like Ottawa Valley Coffee and Café Laurier, along with shops and everyday amenities just minutes away.Modern, versatile, and move-in ready in one of Arnprior's most desirable communities.
Key Facts & Features
Property Costs
- Annual Property Tax Amount
- $6,577
- Land Transfer Tax Fee
- $11,473
Rental Items
- Rental Equipment
- Hot Water Tank
- Under Contract
- Hot Water Tank-Gas
- Basement Type
- Finished with Walk-Out, Full, Separate Entrance, Walk-Out
Interior Features
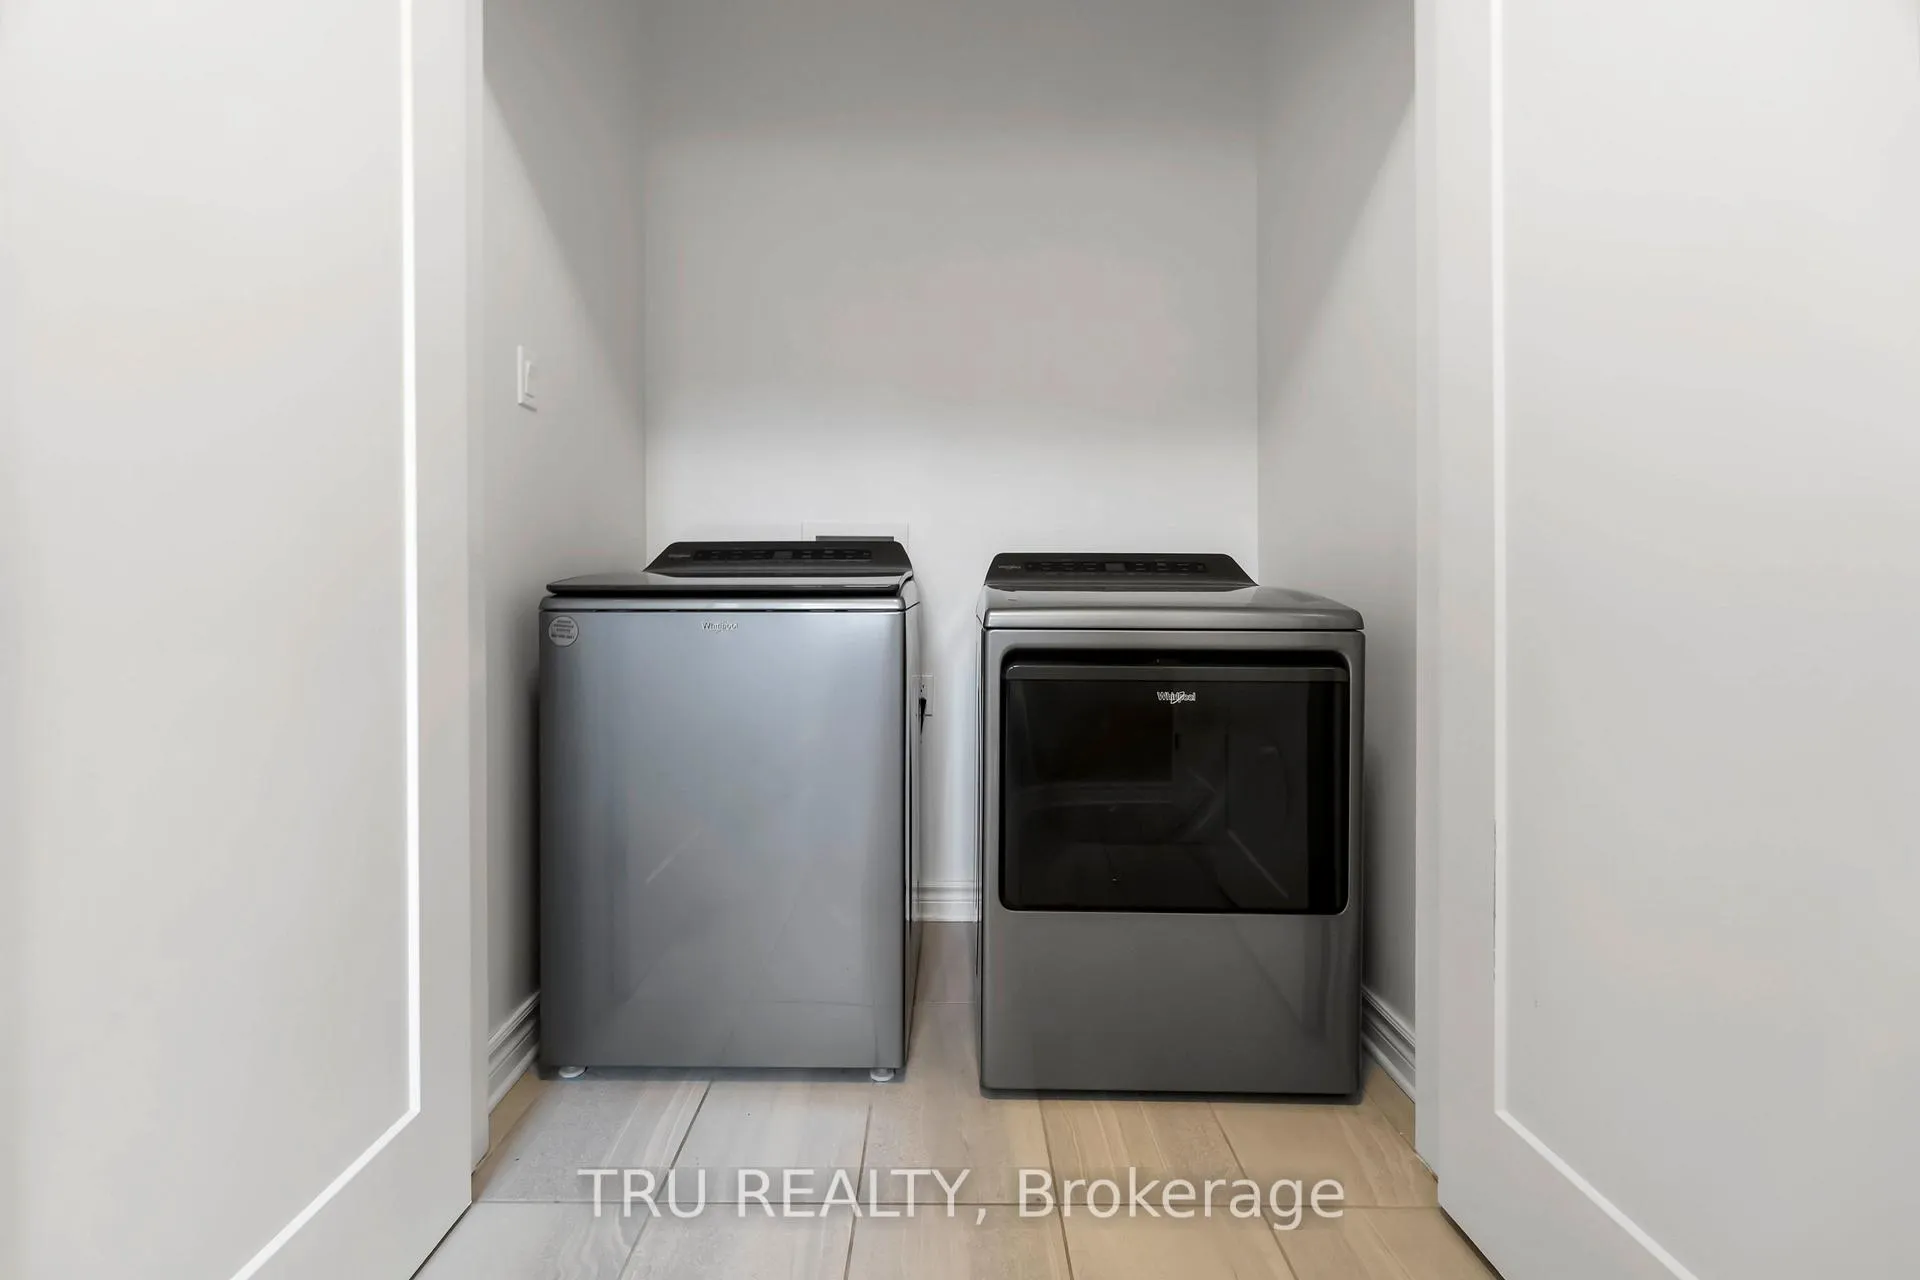
- Laundry Level
- Main Level
- Interior Extras
- Air Exchanger, Auto Garage Door Remote, In-Law Capability, Water Heater
- View
- Garden
- Fireplace/Stove
- No
- Elevator
- No
Exterior Features
- Pool
- None
- Property Features
- Fenced Yard, Rec./Commun.Centre, School, School Bus Route
- Other Structures
- Fence - Partial
Building
- Building Type
- Detached
- Building Style
- 2-Storey
- Approx Age
- 0-5
Construction
- Exterior Finish
- Brick Veneer, Vinyl Siding
- Roof
- Asphalt Shingle
- Foundation Details
- Poured Concrete
- Special Designation
- Unknown
Lot
- Lot Front
- 50.39 m
- Lot Depth
- 102.58 m
- Lot Size
- 5575.7
- Lot Shape
- Irregular
Inclusions
- Inclusions
- Fridge, Stove, Dishwasher, Washer, Dryer
Parking & Garages
- Garage Type
- Attached
- Garage Spaces
- 2
- Parking Spaces
- 4
- Total Garage And Parking Spaces
- 6
Heating & Cooling
- Heat Source
- Gas
- Heat Type
- Forced Air
- Air Conditioning
- Central Air
- Water
- Municipal
- Sewers
- Sewer
- Natural Gas
- Available
- Hydro
- Available
- Cable
- Available
- Telephone
- Available
- Bedrooms
- 3 + 1
- Washrooms
- 4
- Kitchens
- 1
- Family / bonus room
- Yes
Washrooms
- 2-piece, Main
- 3-piece, Second
- 3-piece, Lower
- Municipality
- Arnprior
- Neighbourhood
- Arnprior
- Main cross streets
- Marshalls Bay Meadows Dr & Baskin Dr W
- Zoning
- FD
- Directions
- From Hwy 417, take Exit 180 (Daniel Street). Head north on Daniel St, turn left on Baskin Dr W, then right on Marshalls Bay Meadows Dr. Turn left onto Douglas Brown Way
- MLS® number
- X12848512
- Data source
- Toronto Regional Real Estate Board
- Status change
- 2026-05-20
- Listed on
- 2026-03-04
- Days on market
- 77 days
- Possession type
- 30-59 days
- Co-op commission
- 2%
- Seller
- Listed by
- TRU REALTY
Home Market Value
Current home valuation for 83 Douglas Brown Way, Arnprior, Arnprior, ON. Listed for $749,900
HOMEH Estimate
$824,345
Estimated Sales Range
$577,042 - $1,071,649
HOMEH Estimate for 83 Douglas Brown Way, Arnprior
Calculated with a real agent's CMA method — 45+ years of experience, codified. Not an AI guess.
For the owner
Is this your home? Track its value.
Get this home's HOMEH Estimate by email once a month, with how many homes are for sale around you.
Mortgage Payment Calculator
Compare up to 4 down payment scenarios
5% on first $500K + 10% on $249,900 over $500K
$49,990
| Scenario 1 | Scenario 2 | Scenario 3 | Scenario 4 | |
|---|---|---|---|---|
−Down payment | % $ | % $ | % $ | % $ |
+CMHC insurance | $27,986 | $20,922 | $17,848 | $0 |
=Total mortgage | $727,643 | $695,832 | $655,263 | $599,920 |
Amortization | ||||
Mortgage rate | % | % | % | % |
| Payment frequency | ||||
=Mortgage payment | $3,553monthly | $3,397monthly | $3,199monthly | $2,929monthly |
Land Transfer Tax
$11,473
$11,473
Around this home
No schools found nearby
Data provided by OpenStreetMap & Fraser Institute School Rankings
Ask HOMEH
New!Hi there!
👋Text or call (416) 301-9001
Recommended for you
Based on homes you've looked at.
No recommended properties found.
Nearby similar homes
No nearby properties found.
More real estate resources
Other homes nearby
Explore this area
Nearby neighbourhoods
No nearby listings available.