

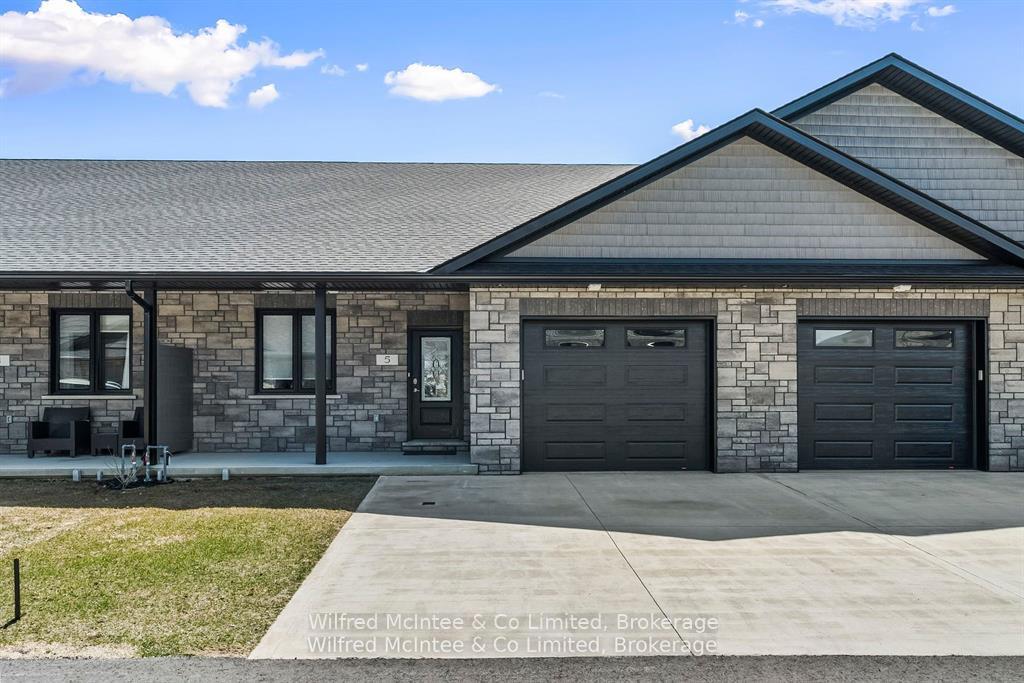
5 Palmer Marie Lane
5 Palmer Marie Lane
 See all 35 photos
Facts and features
- BasementWalk-out
- Age of home0–5 years
- Price per sq ft~$368
- Water, sewerMunicipal
- Central air
The homeFreehold Townhouse, Bungalow, Age 0–5 years
- Type: Freehold Townhouse
- Style: Bungalow
- Age: 0–5 years
- Living space: 1,100–1,500 sq ft
- Basement: Partially finished, walk-out
- Waterfront: None
InsideAir exchanger, auto garage door remote, in-law capability, primary bedroom - main floor, water heater owned, Rooms above ground 5, 2 + 1 in the basement
- Features: Air exchanger, auto garage door remote, in-law capability, primary bedroom - main floor, water heater owned
- Rooms above ground: 5
- Bedrooms: 2 + 1 in the basement
- Bathrooms: 3
- Kitchens: 1
- Family room: Yes
Outside and lotStone, Asphalt shingle, Poured concrete
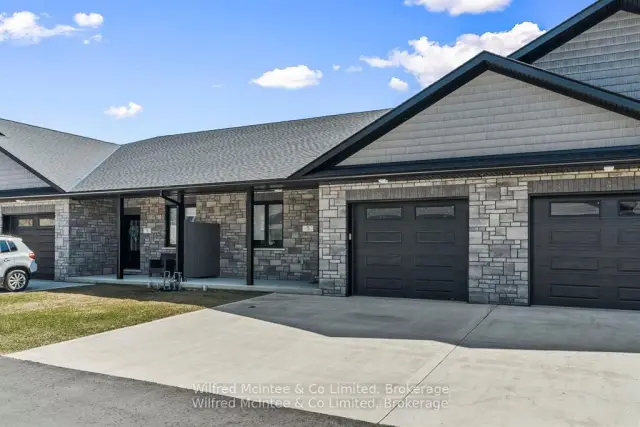
- Exterior: Stone
- Roof: Asphalt shingle
- Foundation: Poured concrete
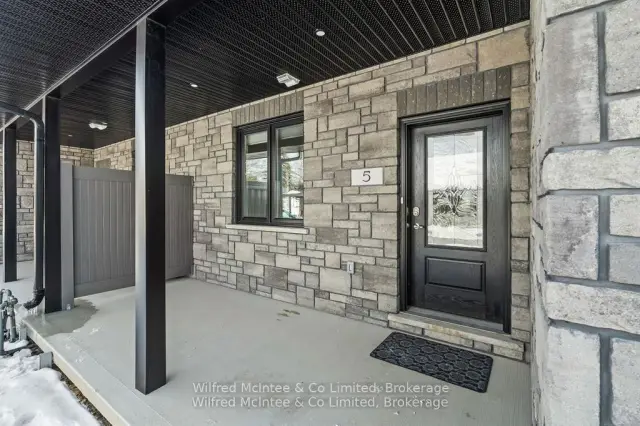
- Features: Deck, landscaped, porch, year round living
- Accessibility: Stair lift
Parking1 Garage, Attached, Private double
- Spaces: 1 Garage
- Garage: Attached
- Driveway: Private double
Heating, water and powerForced air, gas, Central air, Municipal water
- Heating: Forced air, gas
- Cooling: Central air
- Water: Municipal water
- Sewer: Municipal sewer
Costs and taxesTaxes $4,308 a year, HST included in the price, Water softener
- Taxes, 2025: $4,308 a year
- HST: HST included in the price
- Rental items: Water softener
Included in the saleRefrigerator, gas stove, dishwasher, microwave, washer, dryer, window coverings, garage door remote, chair lift, Freezer
- Included: Refrigerator, gas stove, dishwasher, microwave, washer, dryer, window coverings, garage door remote, chair lift
- Not included: Freezer
Listing detailsX14137636, For Sale, Nov 2, 2026
- MLS® number: X14137636
- Status: For Sale
- Listed on: Nov 2, 2026
- Days on market: 19
- Updated: Nov 2, 2026
- Possession: 30-59 days
- Occupied by: Owner
- Listing brokerage: Wilfred McIntee & Co Limited
About this home
5 Palmer Marie Lane, Arran-Elderslie, ON N0G 1L0
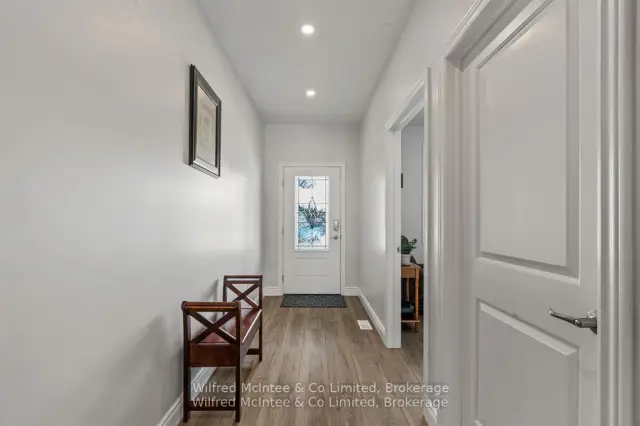
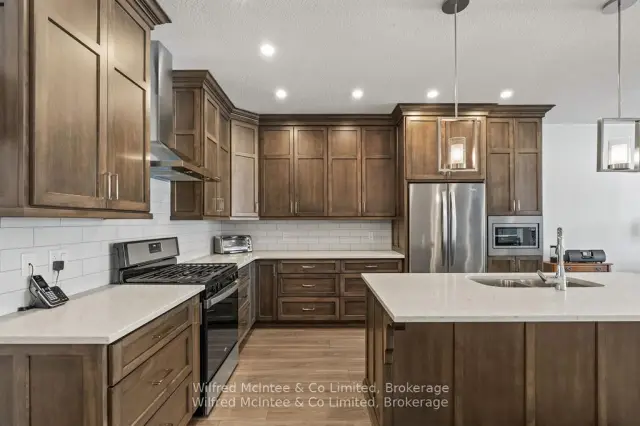
STUNNING UNIT PRICED TO SELL! Built in 2022, this beautifully designed accessible bungalow-style fourplex Life lease unit offers over 2,800 sq. ft. of living space on two levels, combining quality craftsmanship with comfortable, maintenance-free living. The main floor features a chef-inspired kitchen with custom maple cabinetry, quartz countertops, island/breakfast bar and pantry, plus an open-concept living and dining area. The primary bedroom boasts a private ensuite with a 4-ft. shower and soaker tub, while a second bedroom with walk-in closet, convenient main-floor laundry and a welcoming front porch complete the level. A stair lift provides access to the spacious lower level, featuring a large family room with walkout to a private patio, third bedroom, 3-piece bath, ample storage, utility room and cold room. In floor heating is available in the basement. Enjoy the outdoors from the upper deck or lower patio, along with an attached garage finished with easy-care Truscore panels and a concrete driveway with parking for two vehicles. With lawn care and snow removal included, this well-maintained Life Lease home offers an excellent opportunity to enjoy accessible, carefree living in an adult community. Call today for details!
Book a viewing
Around this home
Daily convenience, out of 100, from the distances below
Schools nearby
School rating, out of 10.
Helpful calculators

Your HOMEH agent
"Priced 4% over the Hestimate. I would see it this week."