

Unit 4, 327 Arnaud Street
Unit 4, 327 Arnaud Street
 See all 50 photos
Property history
Facts and features
- BasementWalk-out
- Age of homeNew
- Water, sewerMunicipal
- Lot shapeRectangular
- Fireplace
- Central air
The homeFreehold Townhouse, Bungalow, New
- TypeFreehold Townhouse
- StyleBungalow
- AgeNew
- Living space700–1,100 sq ft
- BasementFinished with walk-out
- ViewTrees/woods
InsideFireplace Yes, Main level, Air exchanger, auto garage door remote, primary bedroom - main floor, sump pump, water heater
- FireplaceYes
- LaundryMain level
- FeaturesAir exchanger, auto garage door remote, primary bedroom - main floor, sump pump, water heater
- Rooms above ground6
- Rooms in the basement4
- Bedrooms1 + 2 in the basement
- Bathrooms3
- Kitchens1
- Family roomYes
Outside and lotBoard & batten , stone, Asphalt shingle, Poured concrete
- ExteriorBoard & batten , stone
- RoofAsphalt shingle
- FoundationPoured concrete
- FeaturesLandscaped, porch, year round living
- Size19 × 135 ft
- ShapeRectangular
- ZoningR2
Parking1 Garage, Attached
- Spaces1 Garage
- GarageAttached
Heating, water and powerHeat pump, electric, Central air, Municipal water
- HeatingHeat pump, electric
- CoolingCentral air
- WaterMunicipal water
- SewerMunicipal sewer
- Natural gasNo
- HydroYes
- CableAvailable
- TelephoneAvailable
Costs and taxesPlus HST, Hot water heater (option to buy-out)
- HSTPlus HST
- Rental itemsHot water heater (option to buy-out)
Included in the saleWasher, dryer, microwave, refrigerator, dishwasher, stove, electric fireplace, garage door opener with remote
- IncludedWasher, dryer, microwave, refrigerator, dishwasher, stove, electric fireplace, garage door opener with remote
NearbyPark, river/stream, wooded/treed, school, rec./commun.centre, place of worship
- Close toPark, river/stream, wooded/treed, school, rec./commun.centre, place of worship
Listing detailsX14163822, Sold Conditionally, Nov 9, 2026
- MLS® numberX14163822
- StatusSold Conditionally
- Listed onNov 9, 2026
- Days on market8
- UpdatedNov 17, 2026
- PossessionImmediate
- Occupied byVacant
- Listing brokerageRoyal LePage Exchange Realty Co.
About this home
Unit 4, 327 Arnaud Street, Arran-Elderslie, ON N0G 2N0
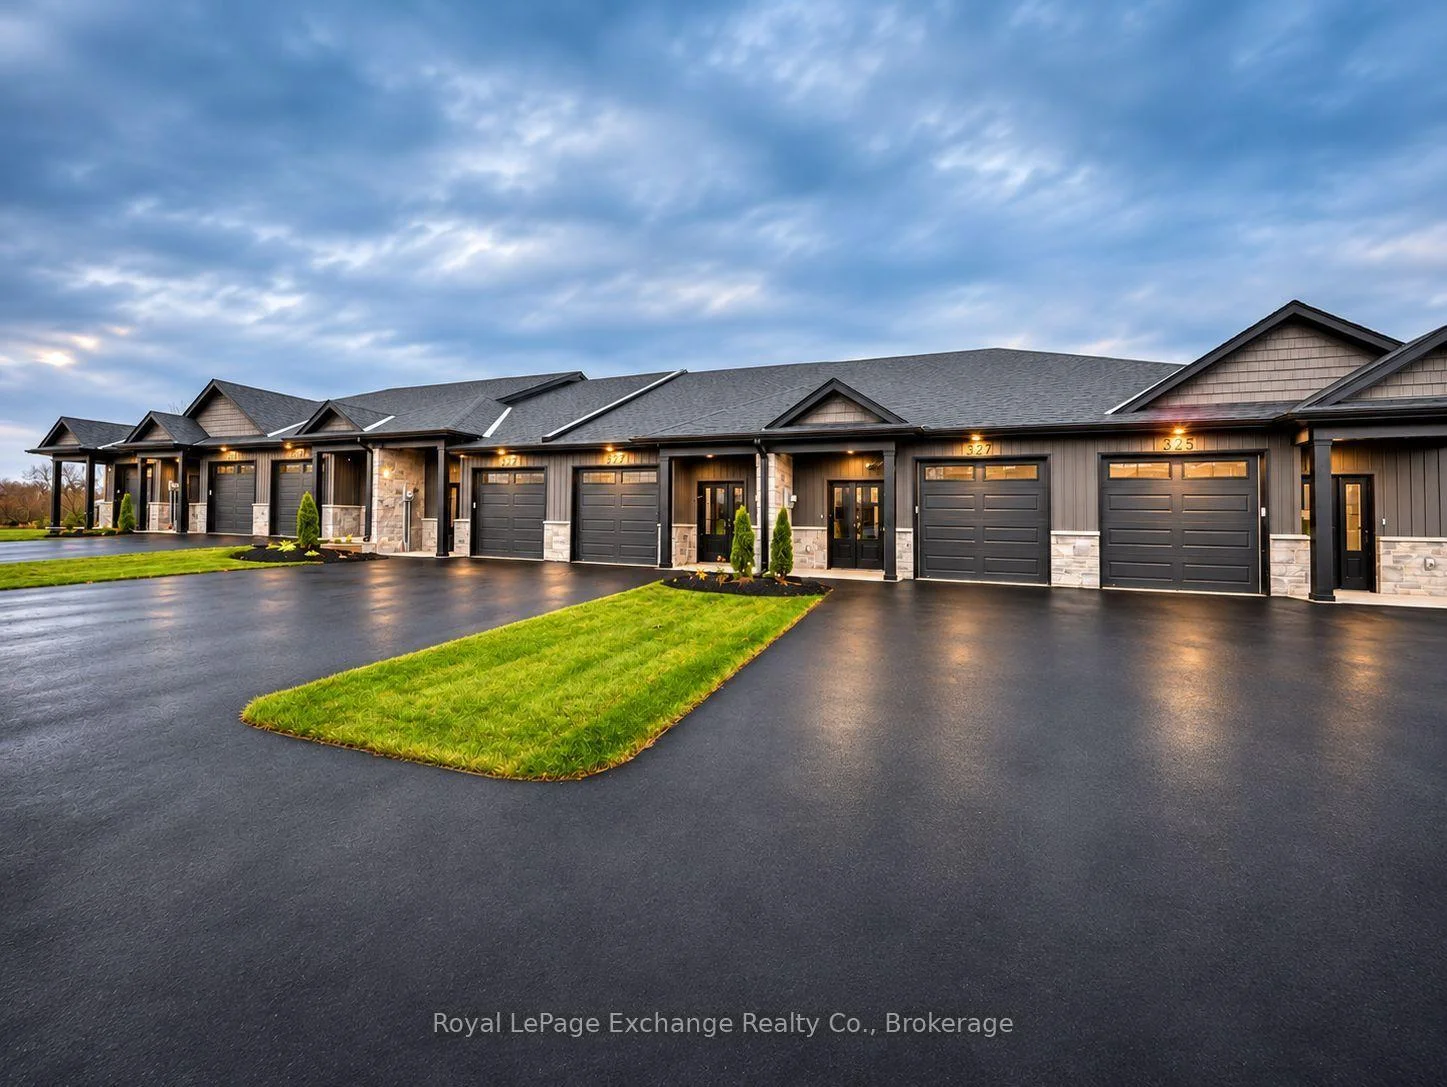
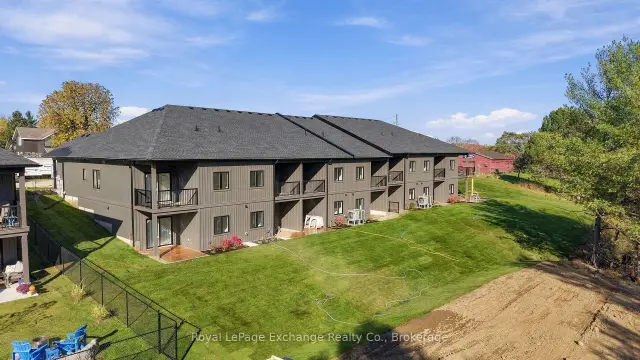
If you're into trees, parks and rivers, keep reading. If not, Paisley Pines might not be for you! A brand-new freehold bungalow townhome with a fully finished walkout basement, attached garage, forest views and NO condo fees for just $439,900. Introducing 327 Arnaud Street at Paisley Pines, where brand-new construction meets a price that deserves your attention. This 3-bedroom, 2.5-bathroom bungalow townhome offers two fully finished levels of living space and a long list of features you might not expect at this price point. Step inside to high ceilings, quartz countertops, custom cabinetry, included appliances, and an electric fireplace. The step-free main entrance, primary bedroom with private ensuite and walk-in closet, main-floor laundry, and convenient powder room mean everything you need is right where you want it. Need more space? You've got it. The fully finished lower level offers two additional bedrooms, a full bathroom, and a spacious recreation room with patio doors opening directly to your backyard and covered patio. Whether you're a first-time buyer, downsizer, BP worker, or simply looking for more value, this home delivers two finished levels without the price tag you'd expect. And the extras? They're already included. A paved driveway, fully sodded yard, attached garage, energy-efficient ducted heat pump, three covered porches, and 7-year home warranty coverage. The setting is just as appealing as the home itself! Enjoy forest views, a quiet neighbourhood next door and the beautiful Saugeen River just steps away. All in the charming community of Paisley, approximately 20 minutes from Port Elgin and Walkerton. Forget what you thought a brand-new home should cost. Come see what $439,900 gets you at Paisley Pines!
Ask about this home
A HOMEH agent will answer your questions about this home.
Around this home
Daily convenience, out of 100, from the distances below
Schools nearby
School rating, out of 10.
Helpful calculators
Your HOMEH agent

"I would see it this week."