
26 Nickason Drive
Arran-Elderslie, ON N0H 1A0
- 3+2Bedrooms
- 4Bathrooms
- 2Garage
- 2000–2500Sq Ft
- $7,016Tax
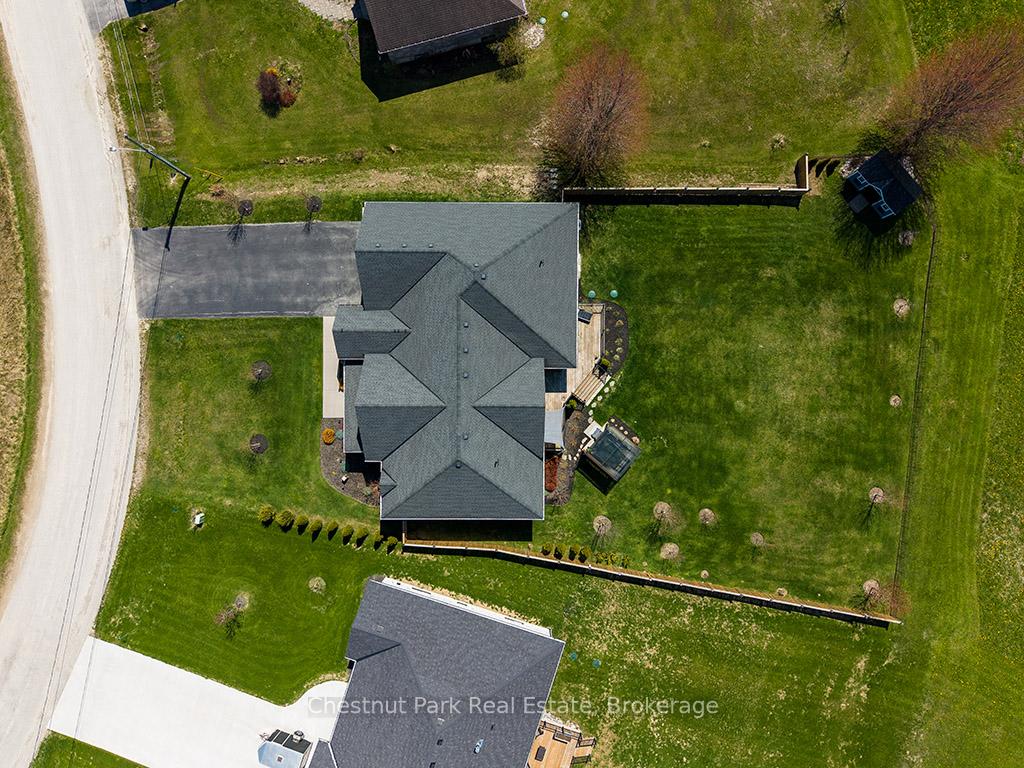
- 97×180 ftLot Size
 Estimated Value:$1,038,680See Free Estimate Report

Sale & Price History for 26 Nickason Drive, Arran-Elderslie
| Start Date | End Date | Price | Event | MLS# |
|---|---|---|---|---|
| No listing history available | ||||
Real estate boards require you to or to see the full details of this property.
*Sold prices and complete sale & price history are regulated data. Under the Trust in Real Estate Services Act, 2002 (TRESA) and the rules of the Real Estate Council of Ontario (RECO), and pursuant to the Multiple Listing Service® rules of the Canadian Real Estate Association (CREA) and the Toronto Regional Real Estate Board (TRREB), this information may be shown only to registered users who have agreed to the applicable terms of use (a Virtual Office Website, or "VOW," arrangement). HOMEH Inc., Brokerage therefore provides it to signed-in members only. Creating an account is free and takes under a minute.
About 26 Nickason Drive, Arran-Elderslie
Summarized Description
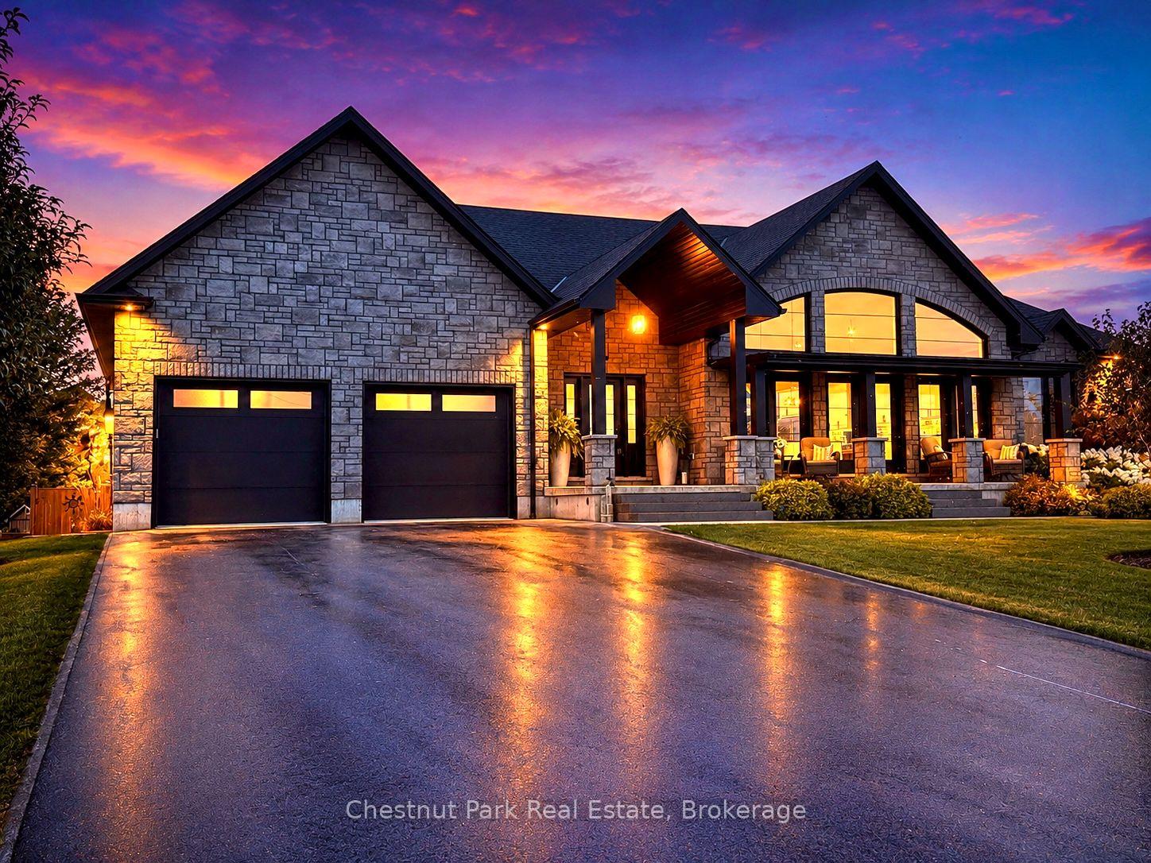
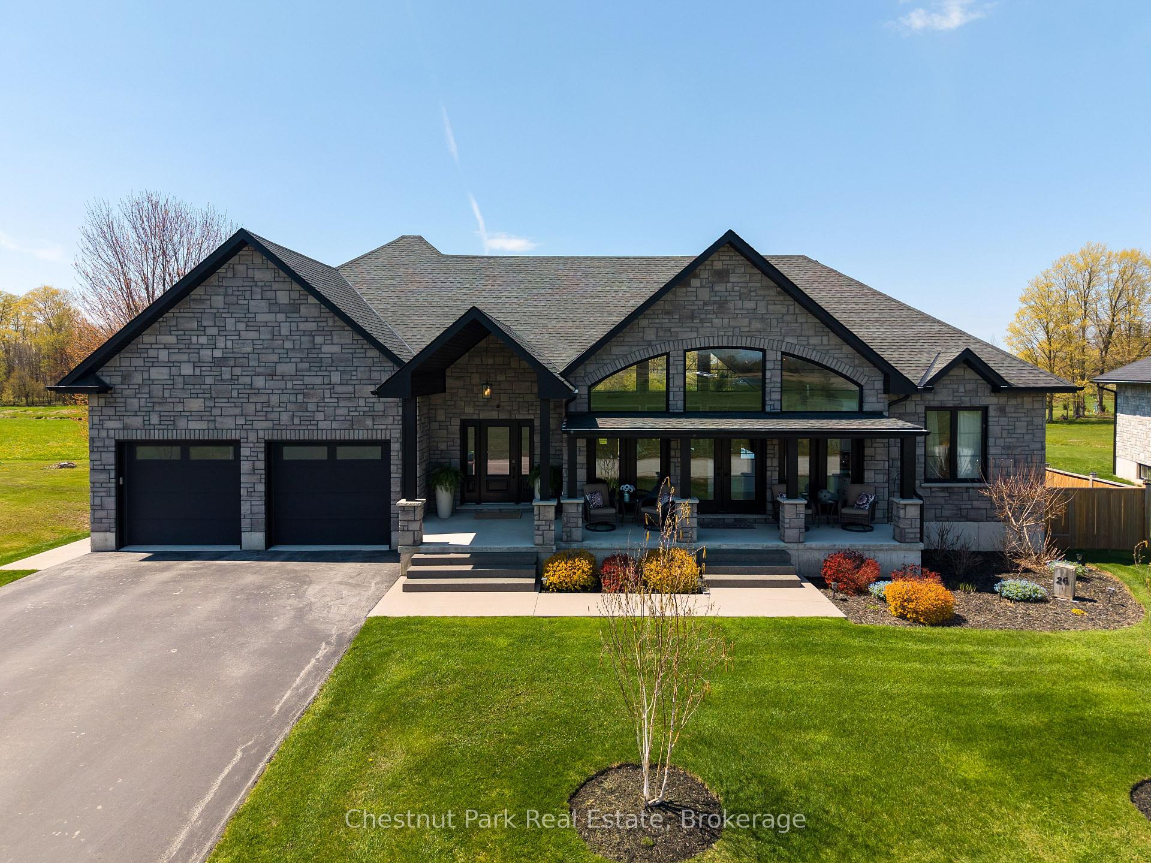
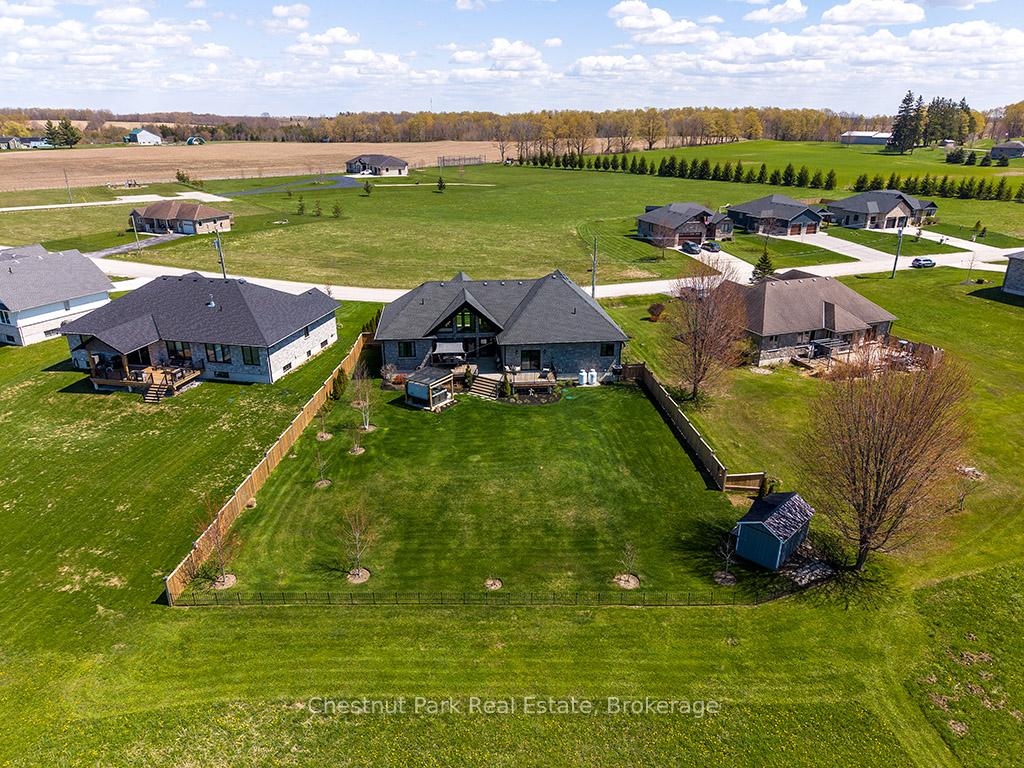
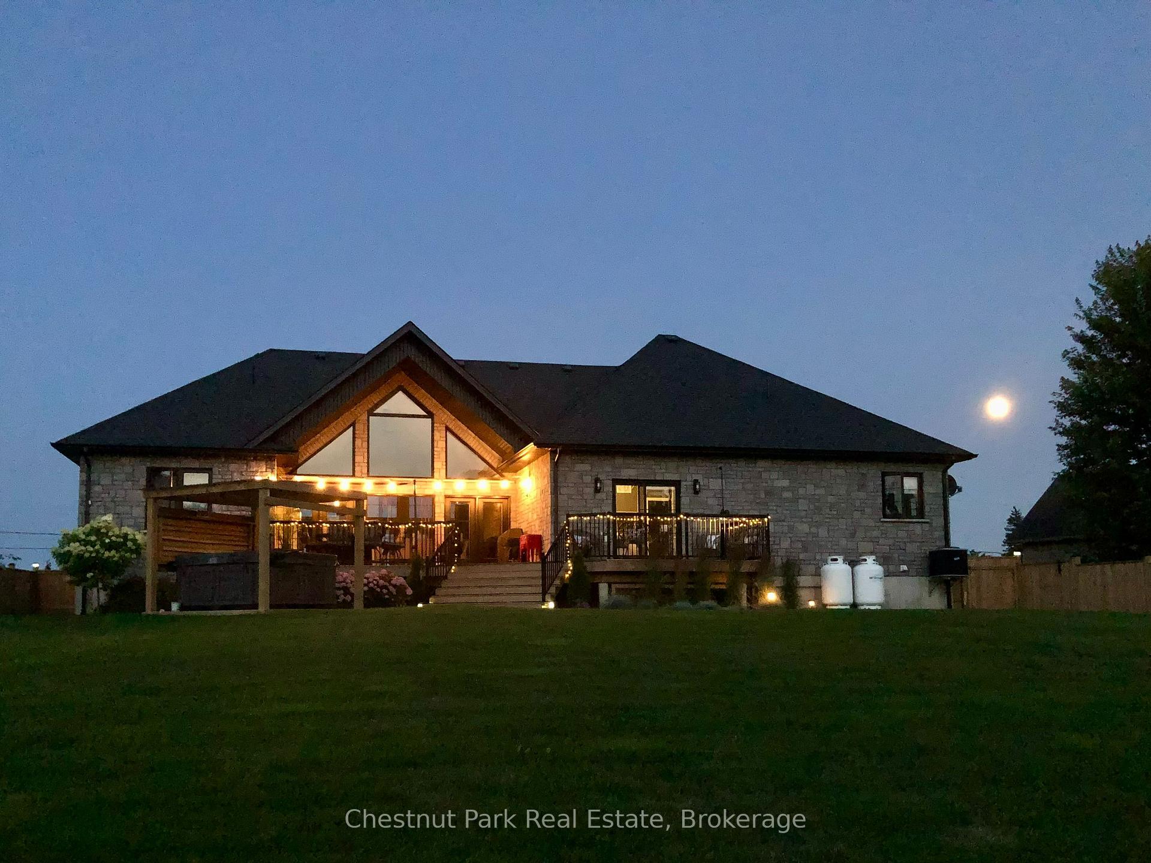
- Custom-designed all-stone country home with modern industrial flare.
- Approximately 4,500 sq. ft. of finished living space.
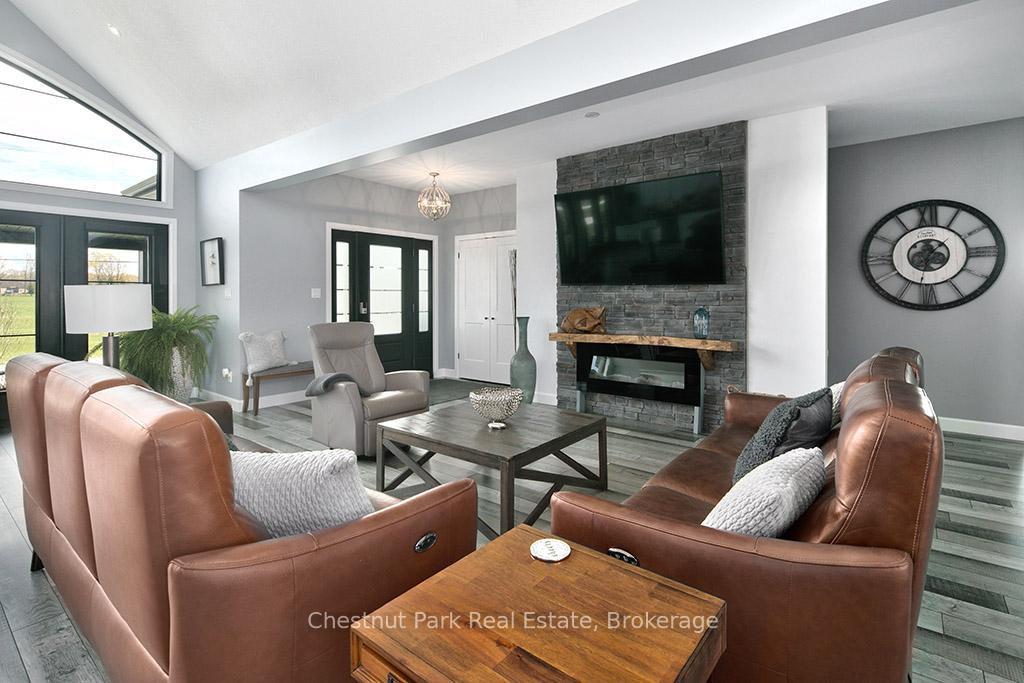
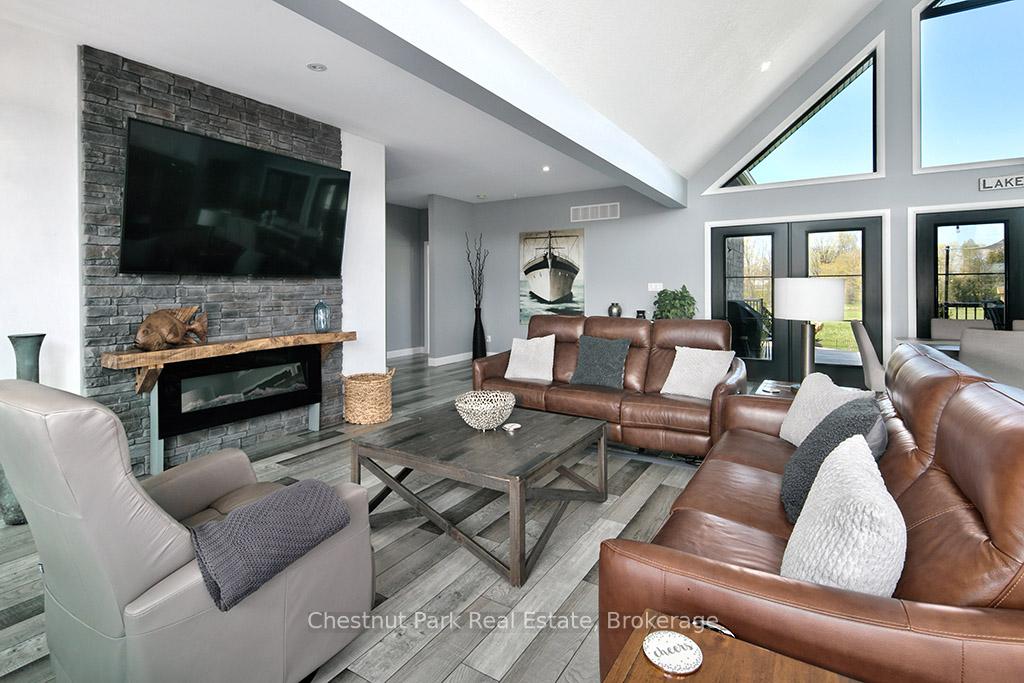
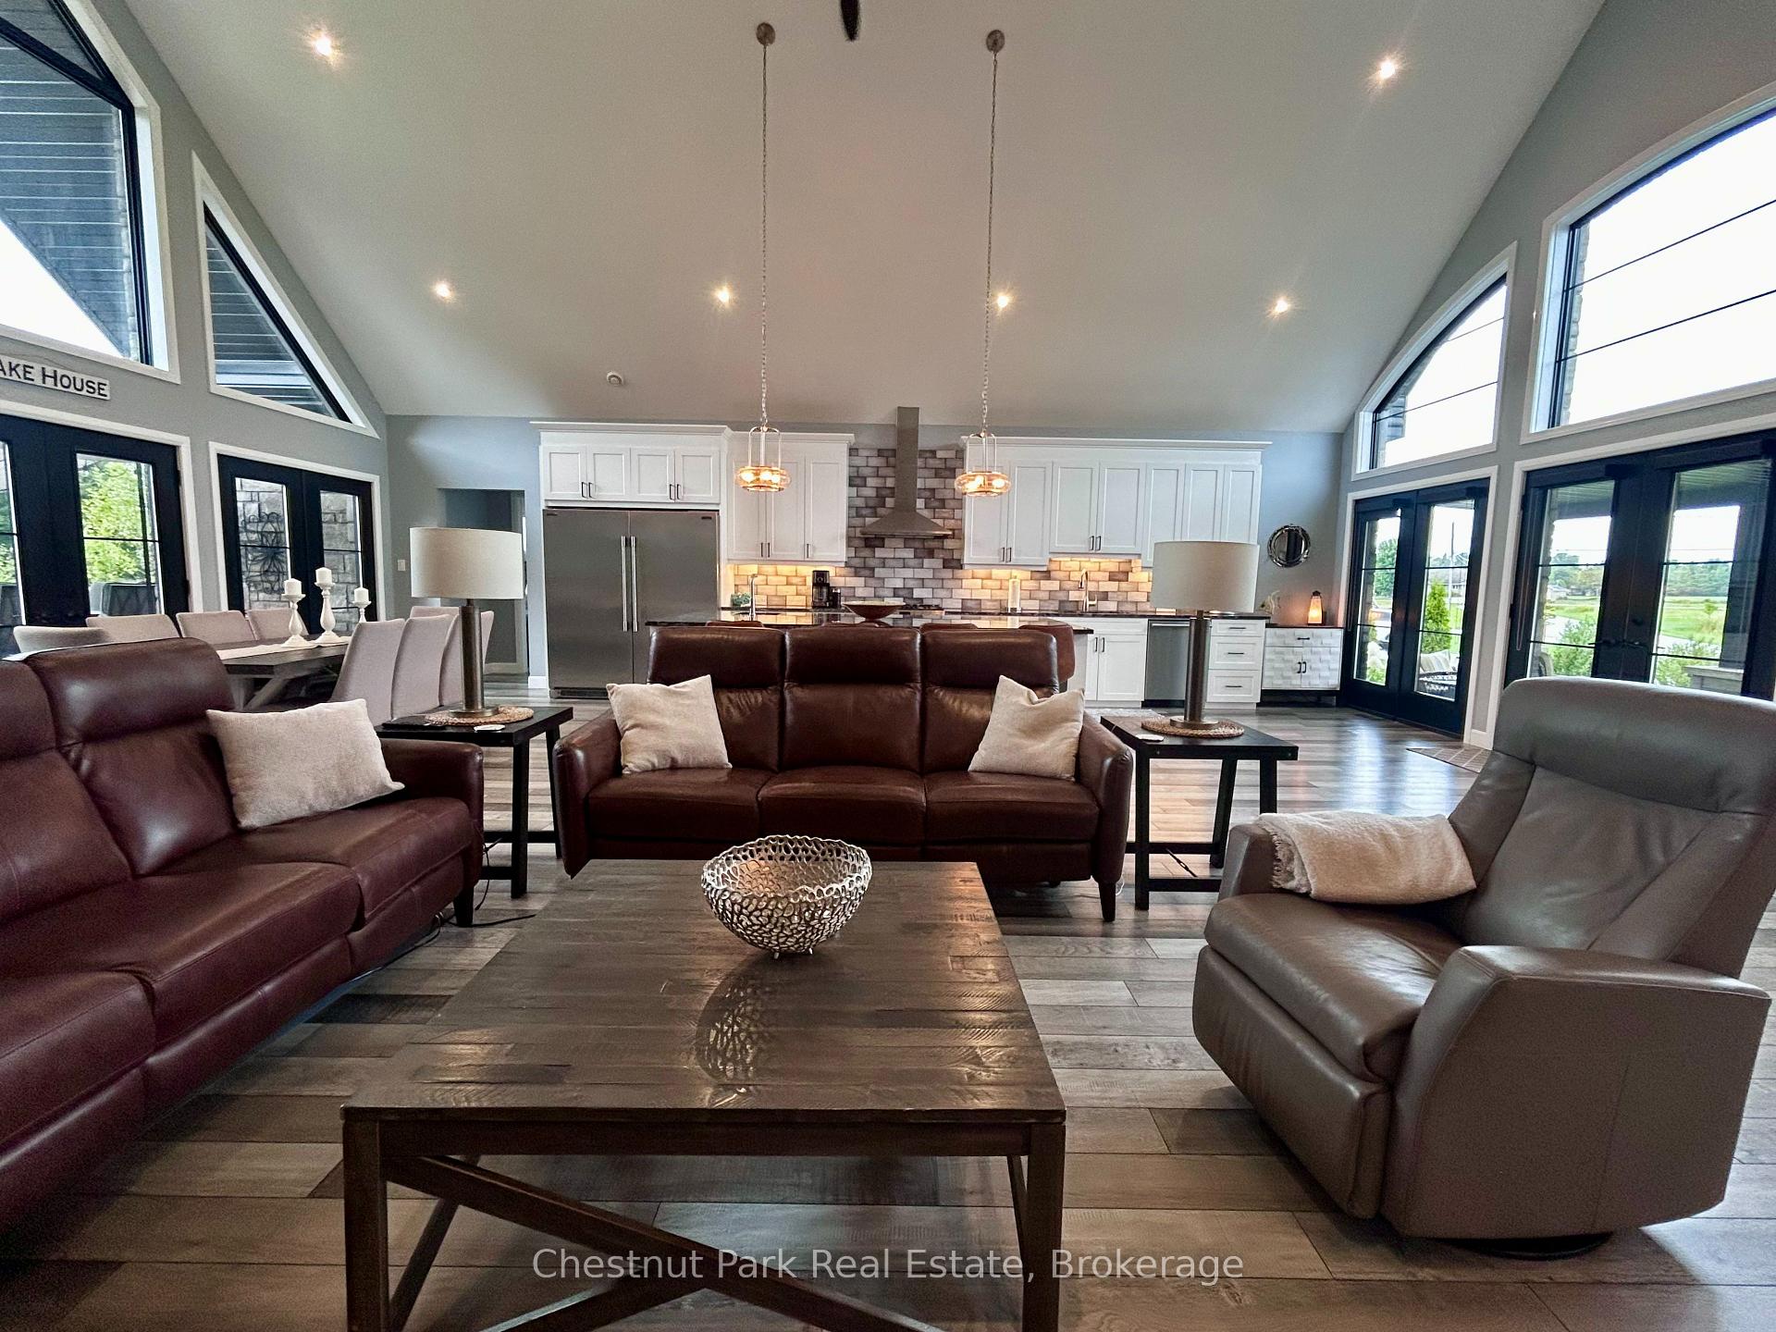
- Vaulted great room with floor-to-ceiling windows.
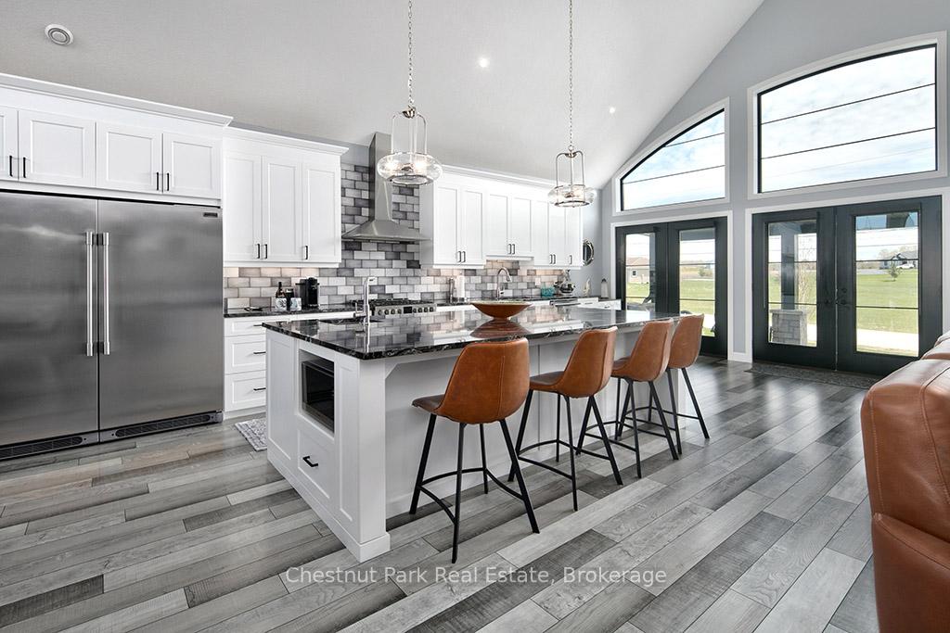
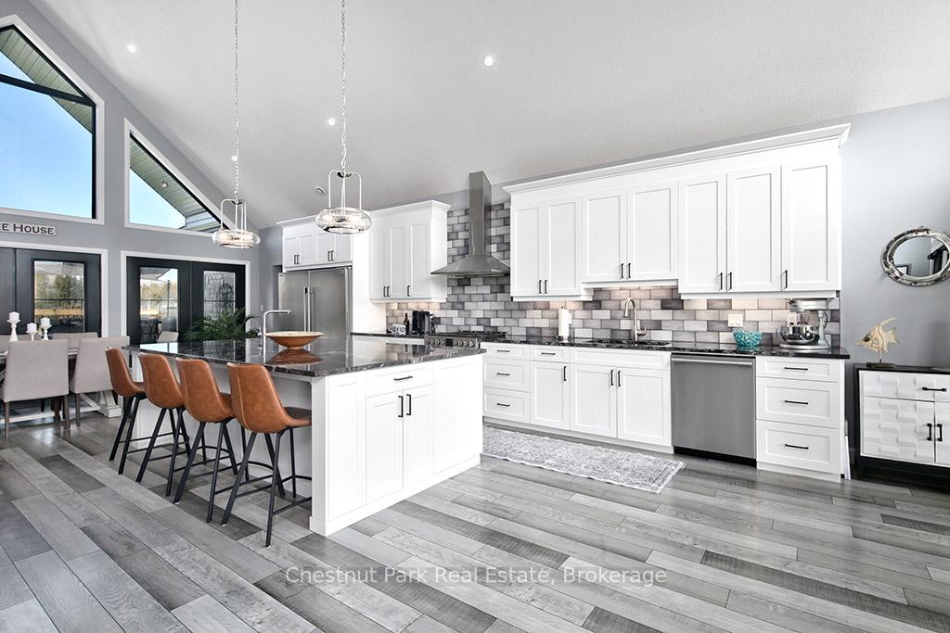
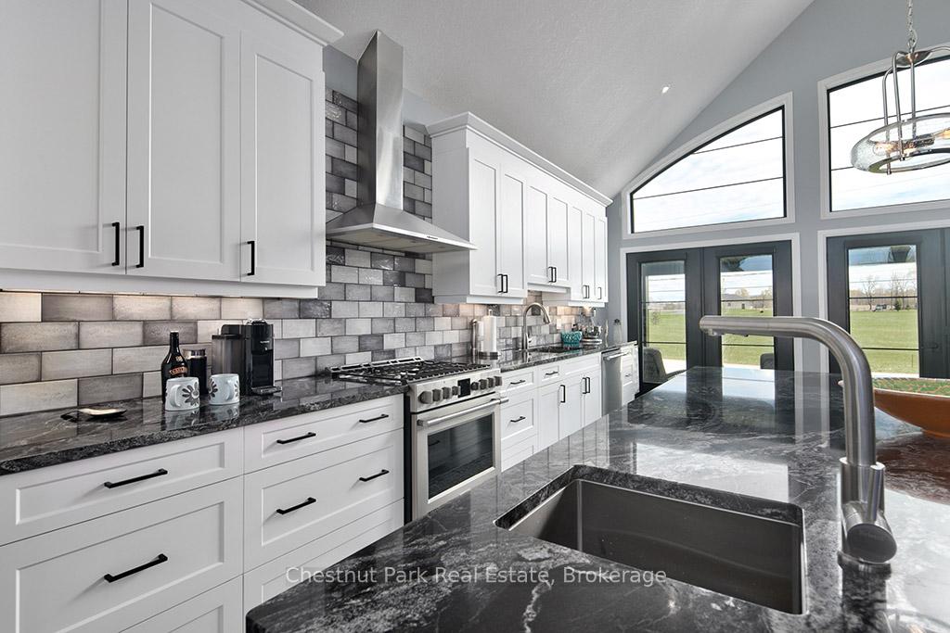
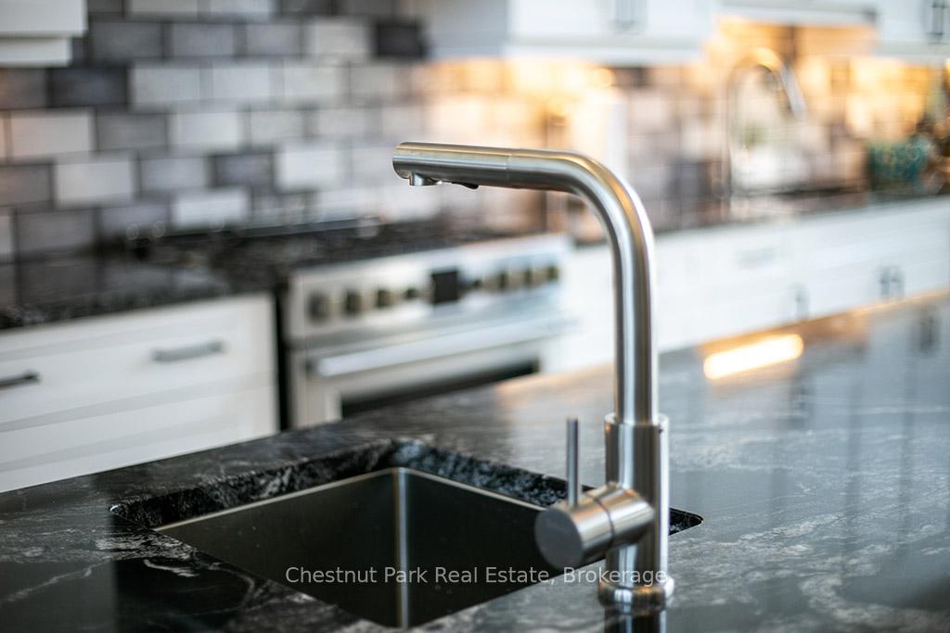
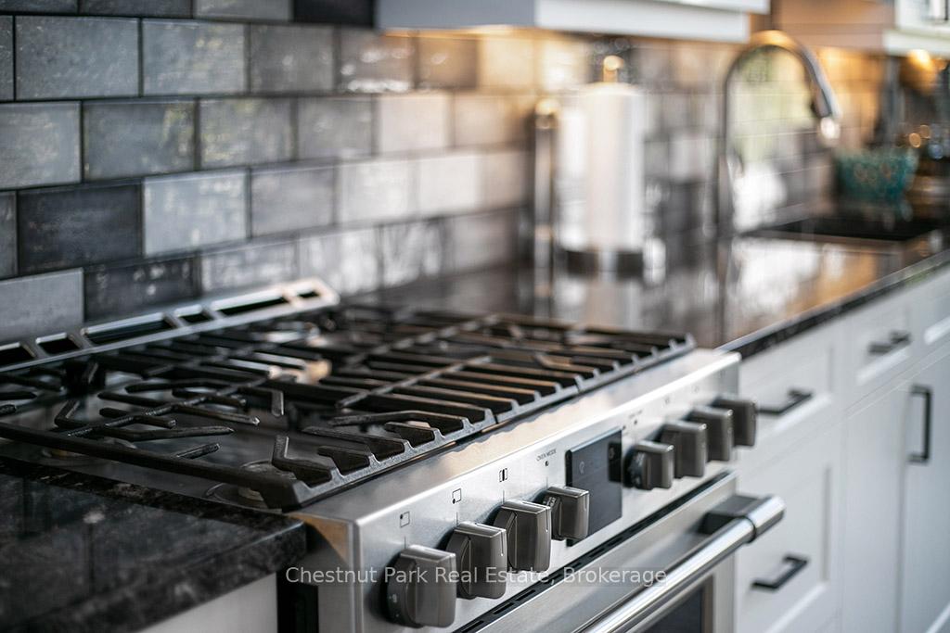
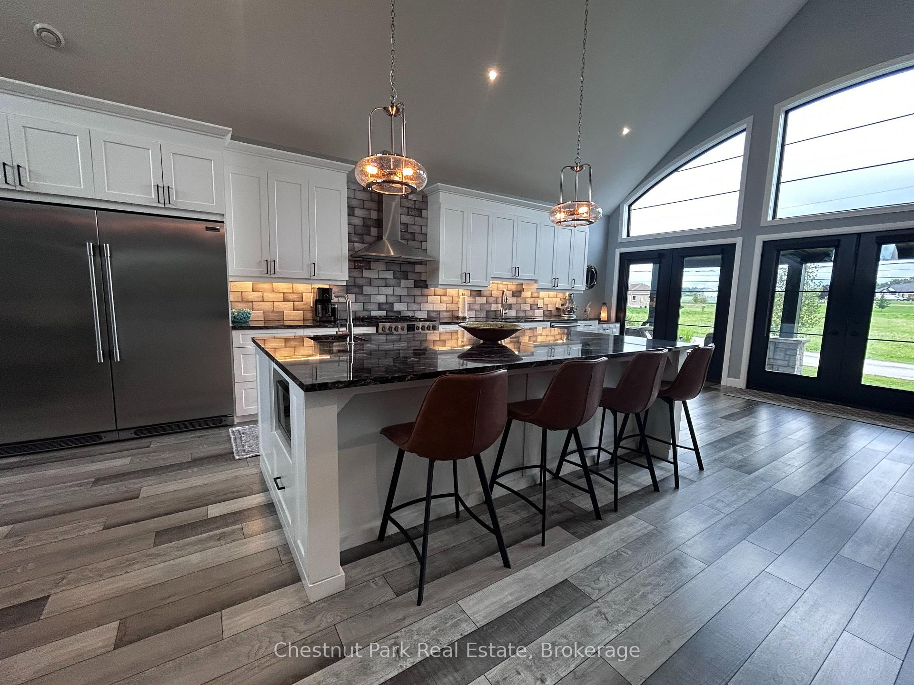
- Impressive kitchen with granite island and high-end appliances.
- Split bedroom floor plan for ultimate privacy.
- Primary suite features a deck walk-out and luxurious ensuite.
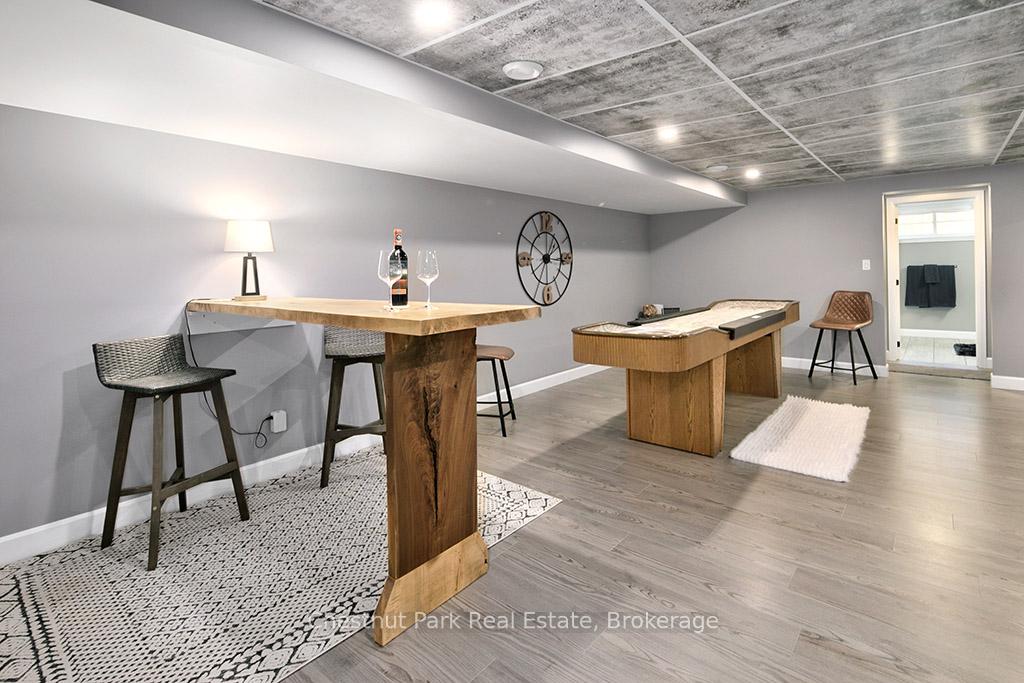
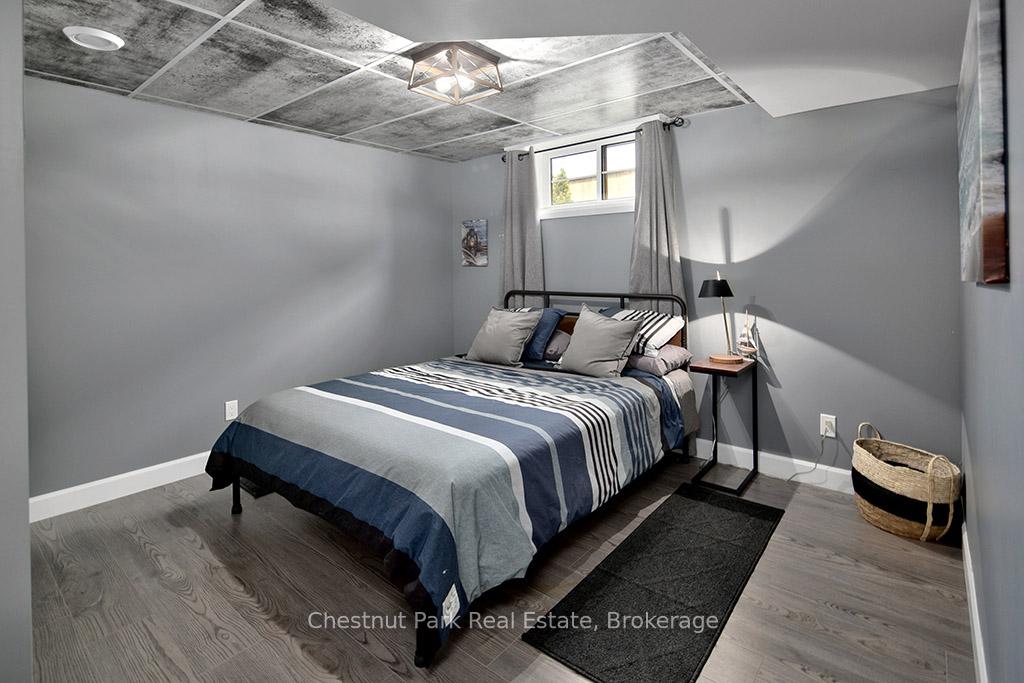
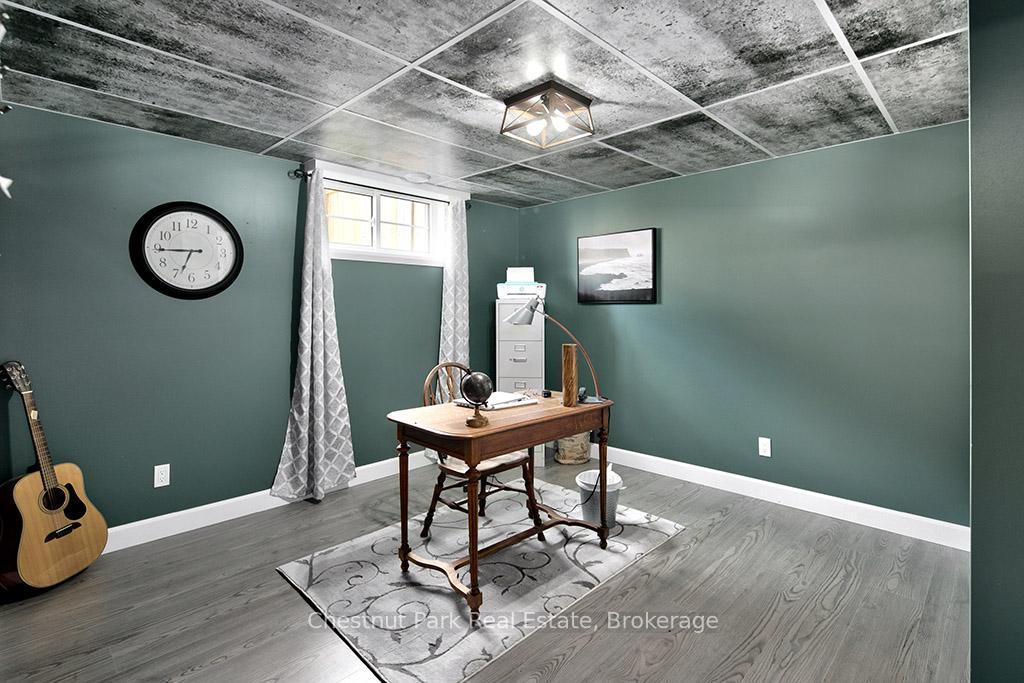
- Fully finished basement with additional bedrooms and recreation space.
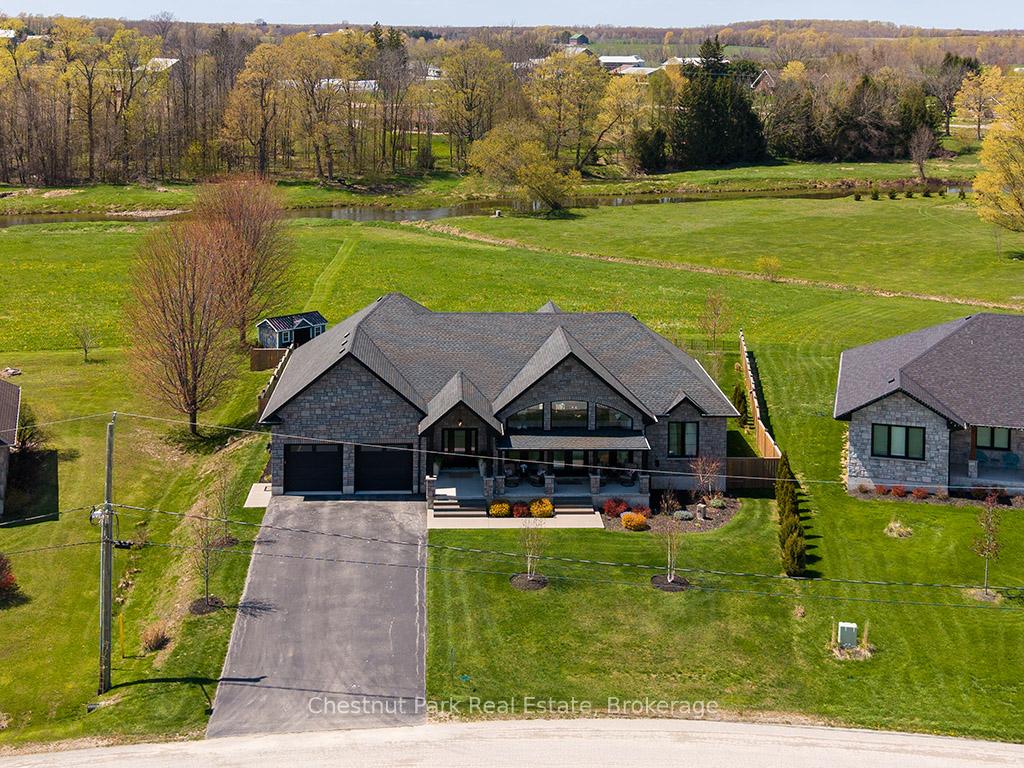
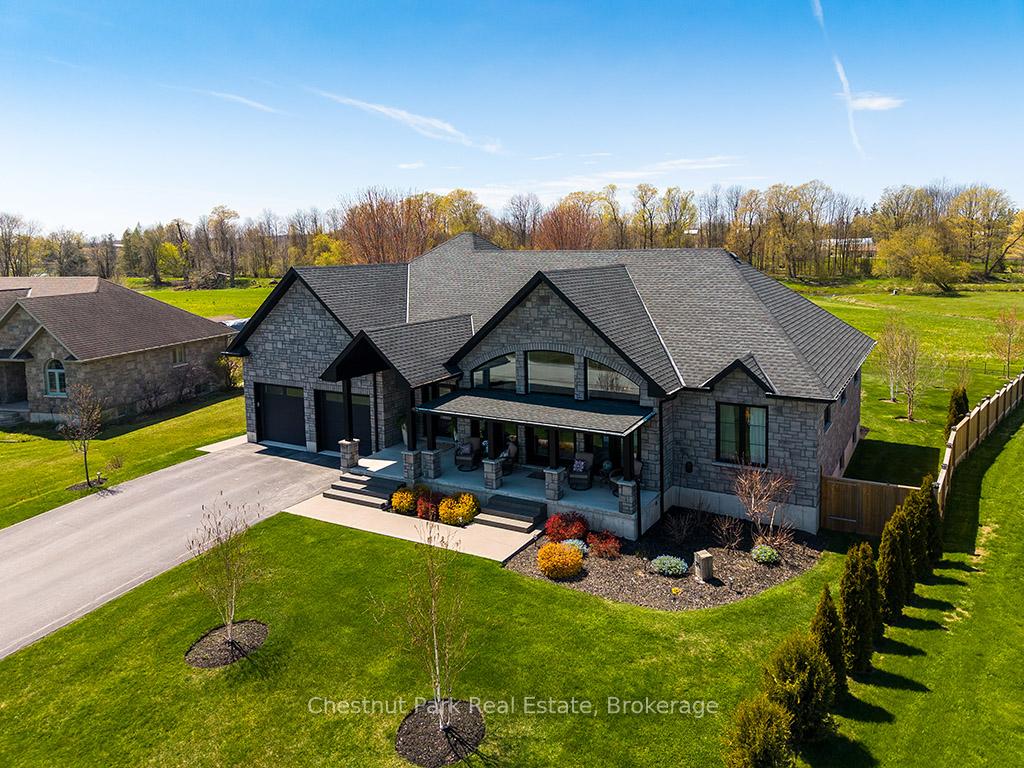
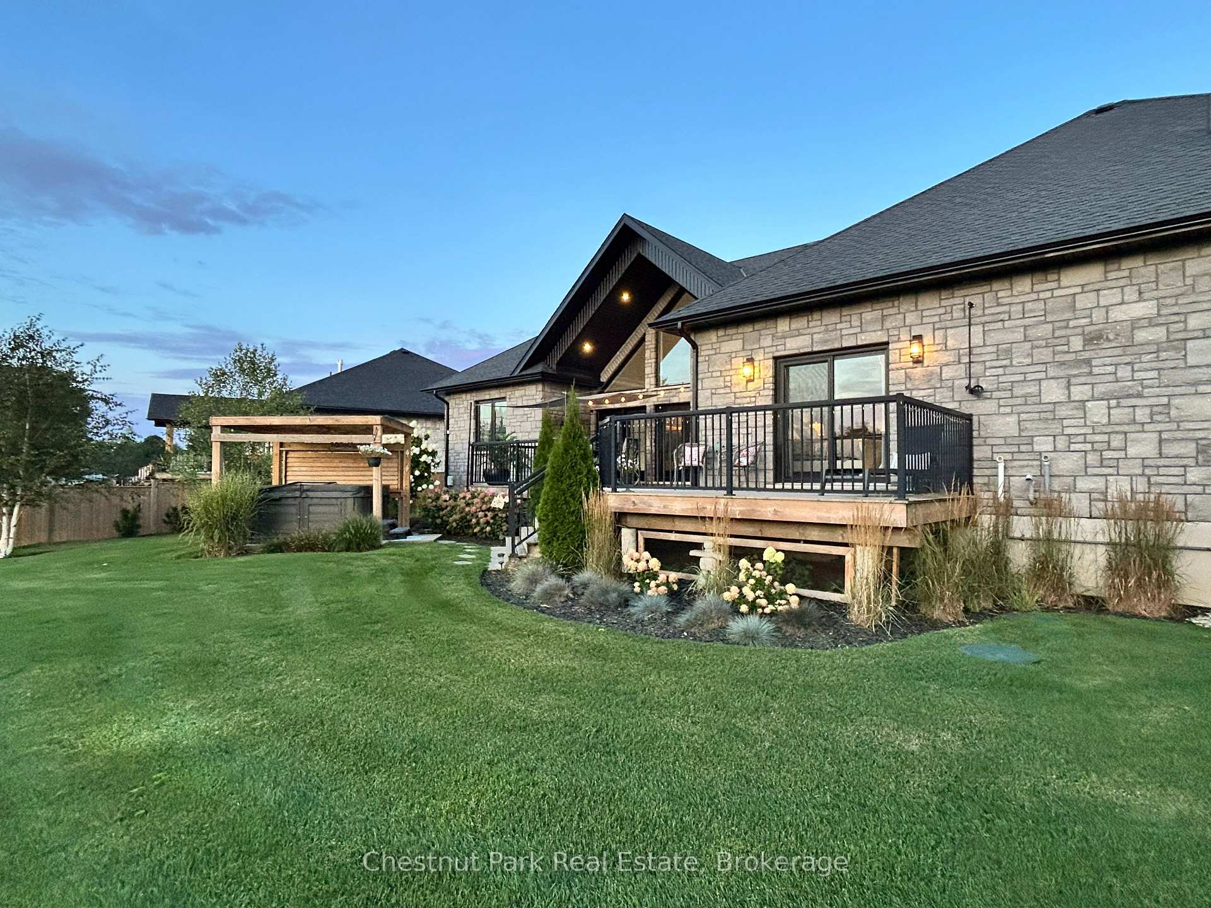
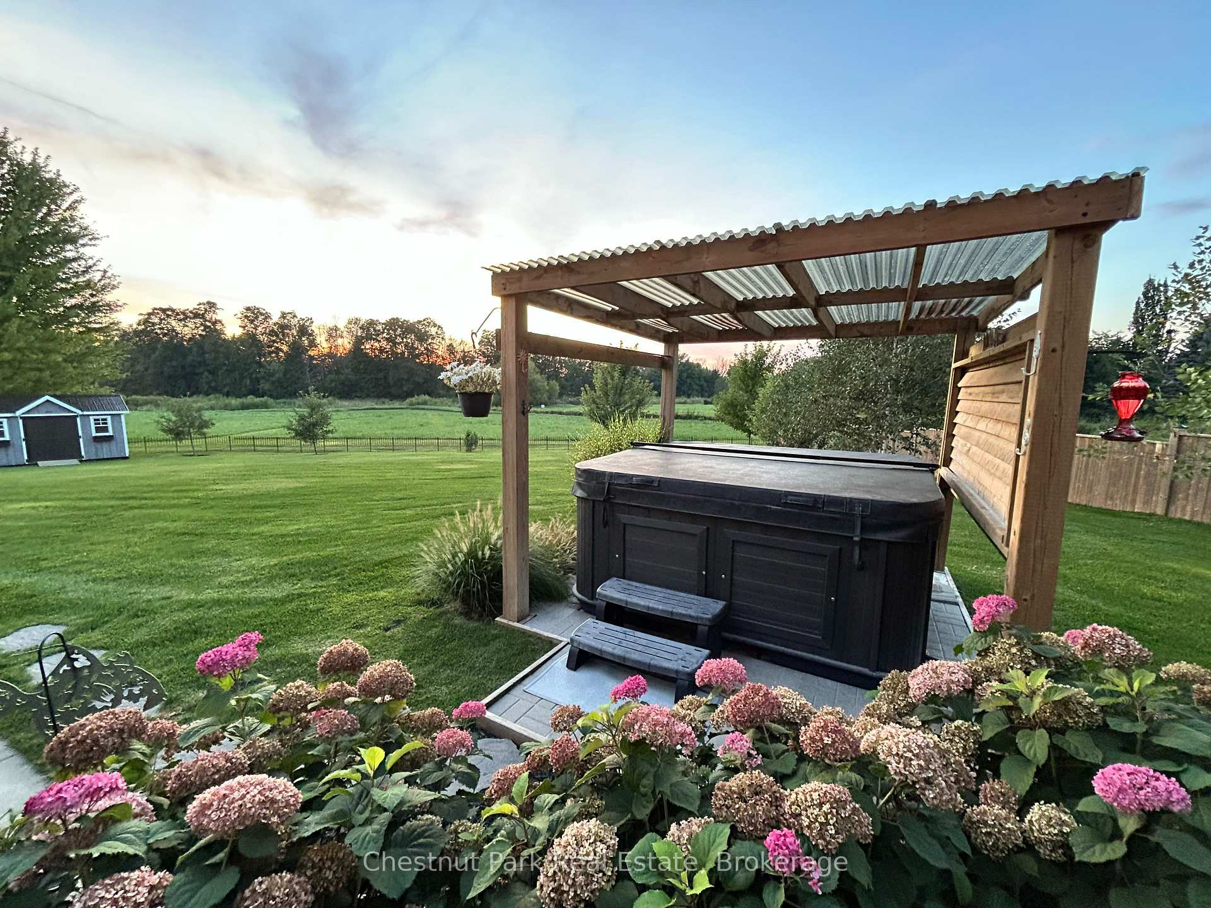
- Private fenced yard with hot tub and extensive landscaping.
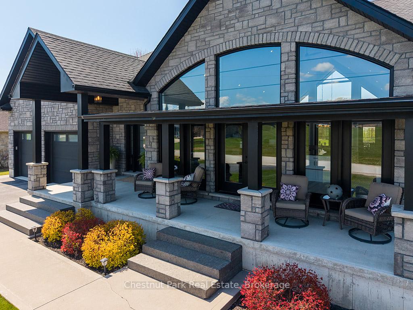
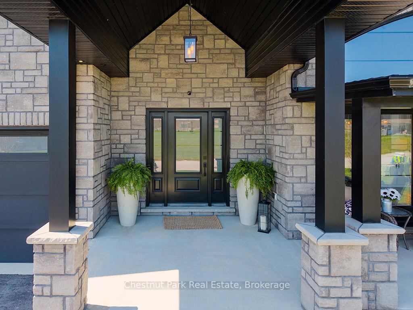
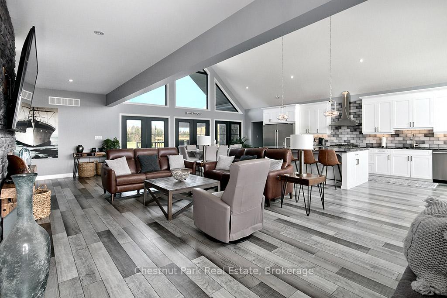
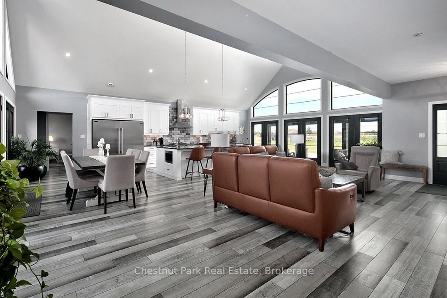
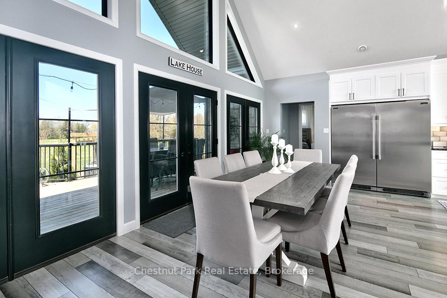
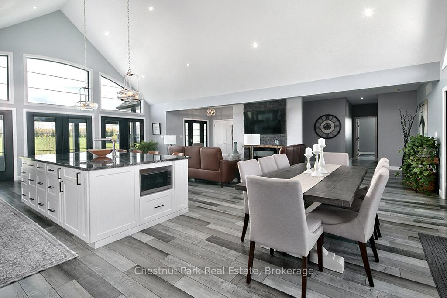
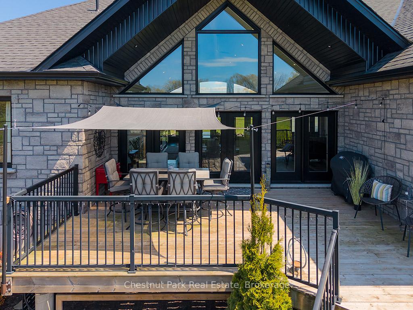
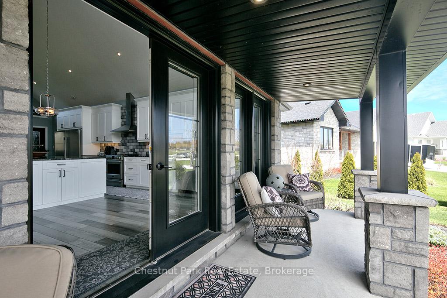
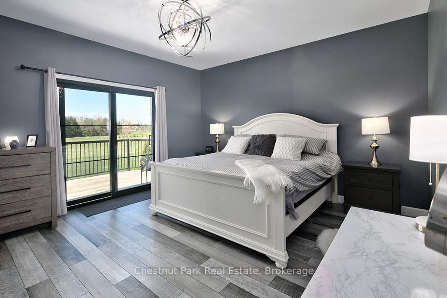
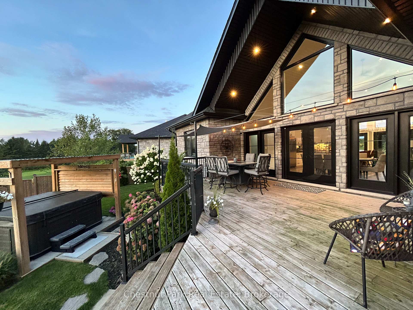
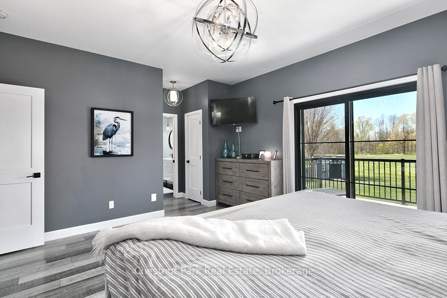
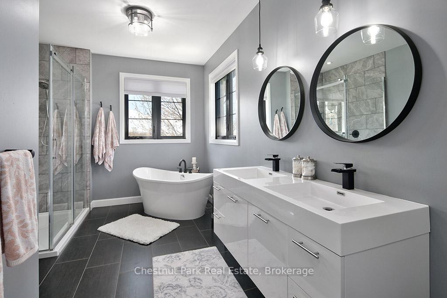
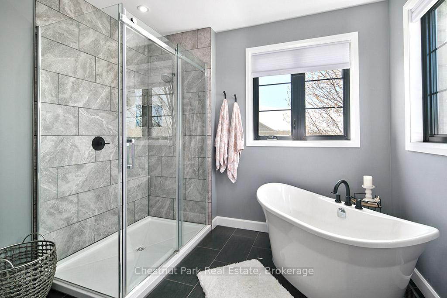
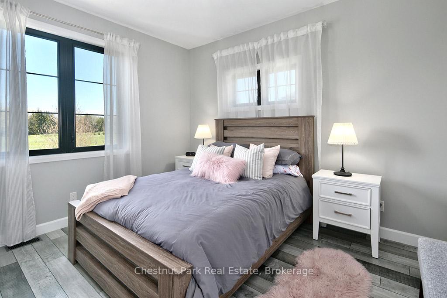
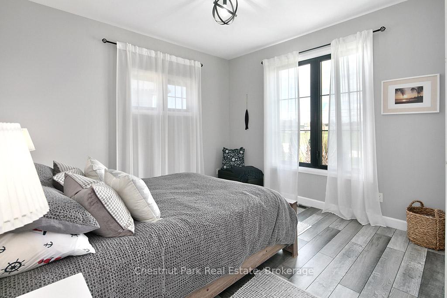
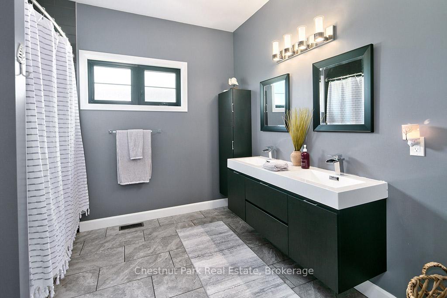
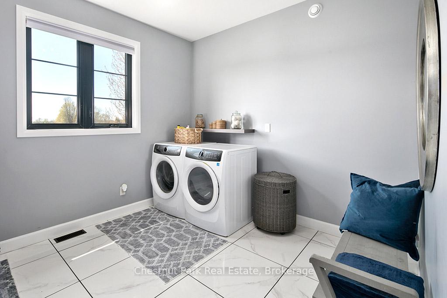
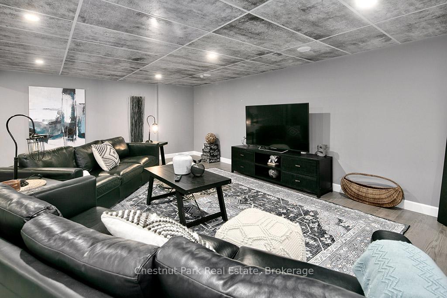
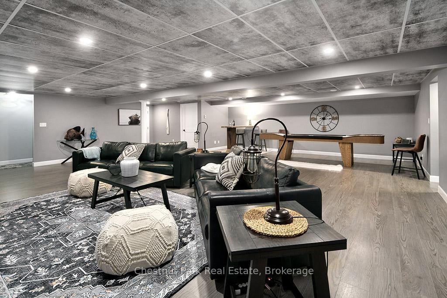
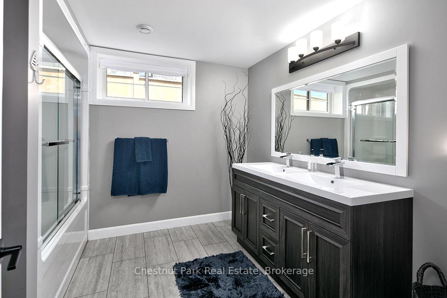
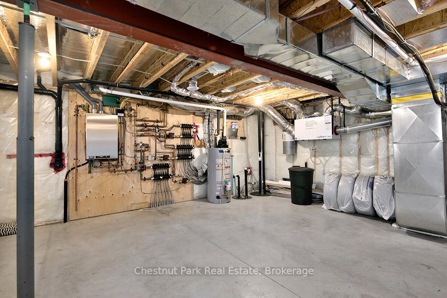
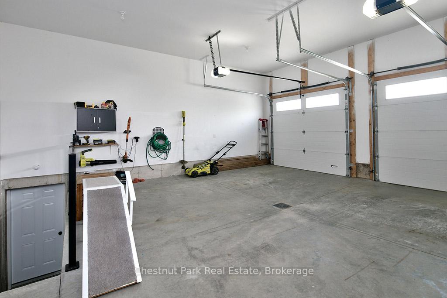
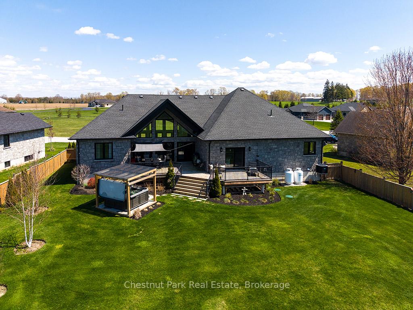
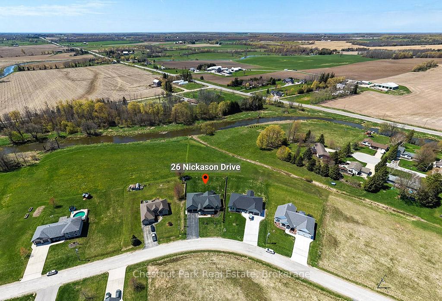
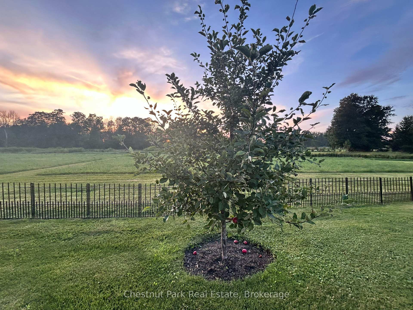
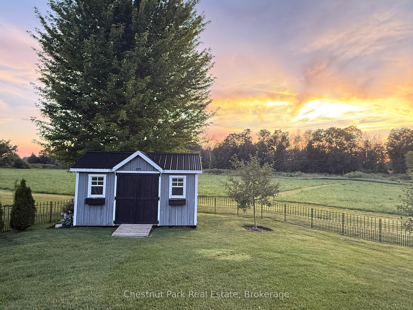
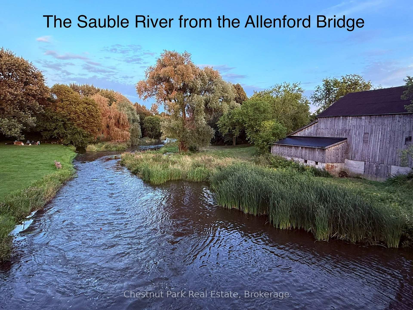
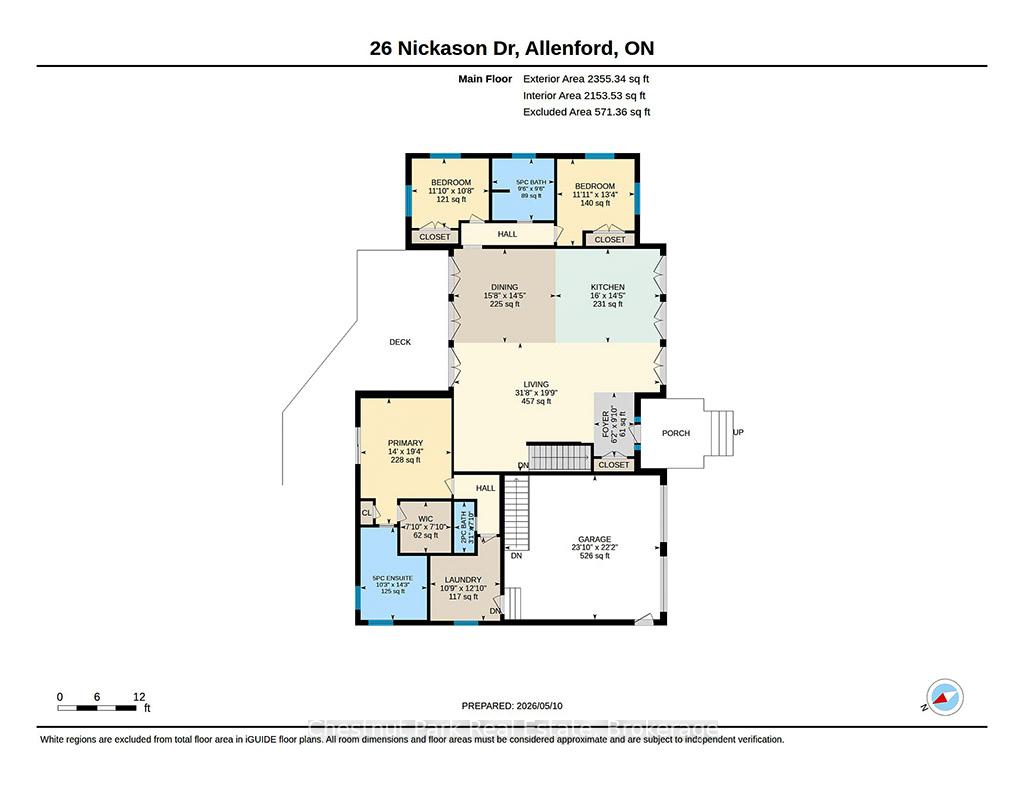
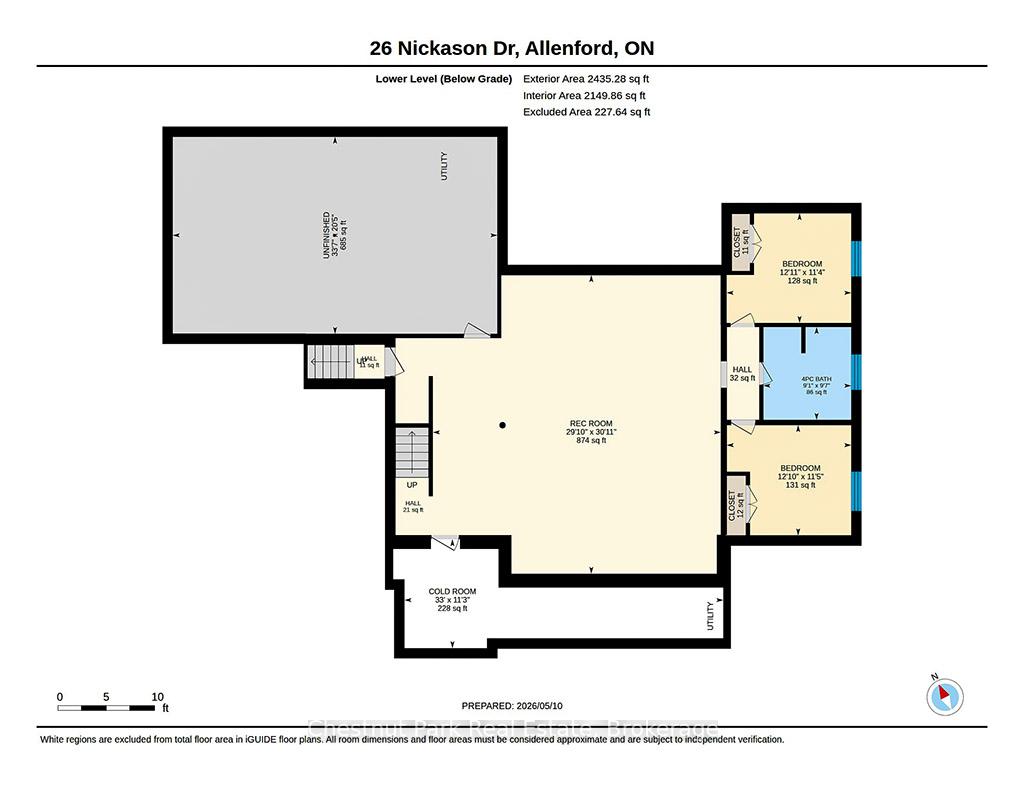
Distinction, comfort, and modern industrial flare live in perfect harmony in this custom-designed, all-stone country home offering approximately 4,500 sq. ft. of total finished living space, overlooking scenic Sauble River. You can just move in and start enjoying a lifestyle of absolute convenience. From the expansive covered front porch, step into a breathtaking, vaulted great room. Floor-to-ceiling windows capture natural light from every direction, while multiple doors seamlessly connect you to the front and back decks. The living room invites you to unwind by the fireplace, opening into a show-stopping kitchen. Complete with an impressive granite island, high-end S/S appliances (including a side-by-side fridge/freezer, gas range, & dishwasher), it is built for both family dinners and grand entertaining. Host unforgettable milestones in the dining room, with picturesque backyard views and lovely westerly sunsets. The main floor utilizes a highly desirable split bedroom floor plan for ultimate privacy. The primary suite is a sun-lit sanctuary featuring a deck walk-out, walk-in closet, and a pristine 5-piece ensuite with a soaker tub and standalone glass/tile shower. On the opposite side, the second and third bedrooms share their own private 5-piece bath. The main floor laundry room and 2-piece powder room lead directly to the double-car garage. Below, the fully finished basement doubles your footprint, offering a spacious family recreation room, a large gaming area, two additional bedrooms, and a third 5-piece bath. Exceptional modern comforts include in-floor heating on both levels, central air, central vac, 200-amp service, and a handy basement walk-up to the garage. Outside, your private fenced paradise features an Arctic Spa hot tub, a garden shed, and extensive landscaping with many trees, shrubs & ornamental grasses. Situated in Allenford with effortless access to Highway 21, you are a short drive from Southampton, Port Elgin, Sauble Beach and Owen Sound.
Key Facts & Features
Property Costs
- Annual Property Tax Amount
- $7,016
- Land Transfer Tax Fee
- $21,473
Rental Items
- Rental Equipment
- Propane Tank
- Basement Type
- Finished, Walk-Up
Interior Features
- Laundry Level
- Main Level
- Interior Extras
- Air Exchanger, Auto Garage Door Remote, Central Vacuum, On Demand Water Heater, Primary Bedroom - Main Floor, Storage, Water Heater Owned, Water Softener
- View
- Panoramic, River, Pasture
- Security Features
- Carbon Monoxide Detectors, Smoke Detector
- Fireplace/Stove
- Yes
- Fireplace Features
- Living Room, Electric
- Elevator
- No
Exterior Features
- Exterior Extras
- Deck, Hot Tub, Landscaped, Porch, Year Round Living
- Pool
- None
- Property Features
- Fenced Yard, River/Stream, School Bus Route, Wooded/Treed
- Accessibility Features
- Open Floor Plan
- Other Structures
- Garden Shed
Building
- Building Type
- Detached
- Building Style
- Bungalow
- Approx Age
- 6-15
Construction
- Exterior Finish
- Stone
- Roof
- Asphalt Shingle
- Foundation Details
- Concrete
- Special Designation
- Unknown
Lot
- Lot Front
- 96.71 ft
- Lot Depth
- 179.64 ft
- Lot Size
- 0.48
- Lot Shape
- Irregular
Inclusions
- Inclusions
- Side by Side S/S Freezer/ Fridge, Propane Gas Range, Built-in Dishwasher, Microwave, Washer and Dryer, All Window Coverings, Garage Opener Remote, Central Vac Cannister and Attachments, Artic Spa Hot Tub, Winter Cover and Accessories, Garden Shed, 2 Auto Door Openers, Shade Canopy on Back Deck, and Bar and Bar Fridge in Basement.
Exclusions
- Exclusions
- Large Dark Mirror in Recreation Room, Large Silver Mirror in Laundry Room, Large Boat Picture in Living Room, and Downstairs Wall Clock and outdoor security cameras
Parking & Garages
- Garage Type
- Attached
- Garage Spaces
- 2
- Parking Spaces
- 4
- Total Garage And Parking Spaces
- 6
Heating & Cooling
- Heat Source
- Propane
- Heat Type
- Forced Air
- Air Conditioning
- Central Air
- Water
- Well
- Sewers
- Septic
- Natural Gas
- No
- Hydro
- Yes
- Cable
- Available
- Telephone
- Available
- Bedrooms
- 3 + 2
- Washrooms
- 4
- Kitchens
- 1
Room sizes
- Kitchen—Main level, Vaulted Ceiling(s), Granite Counters, Modern Kitchen
- Foyer—Main level
- Bedroom 5—Basement level, Closet
- Living Room—Main level, Vaulted Ceiling(s), Electric Fireplace, W/O To Sundeck
- Dining Room—Main level, Vaulted Ceiling(s), W/O To Sundeck, Overlooks Backyard
- Laundry—Main level, Tile Floor
- Bedroom 4—Basement level, Closet
- Recreation—Main level, Plank
- Primary Bedroom—Main level, Walk-In Closet(s), W/O To Deck, West View
- Bedroom 2—Main level, Closet
- Bedroom 3—Main level, Closet
- Cold Room/Cantina—Basement level
- Bathroom—Main level, 2 Pc Bath
- Bathroom—Basement level, 5 Pc Bath
- Utility Room—Basement level
- Bathroom—Main level, 5 Pc Bath
- Bathroom—Main level, 5 Pc Ensuite, Tile Floor
Washrooms
- 5-piece, Main
- 5-piece, Main
- 2-piece, Main
- 5-piece, Basement
- Municipality
- Arran-Elderslie
- Neighbourhood
- Arran-Elderslie
- Main cross streets
- Morrison Ave.
- Zoning
- HR-2
- Directions
- ON-21 S towards Southampton- at the roundabout, stay straight on ON-21 S- turn left onto Thomas St- turn left onto Morrison Ave-turn right onto Nickason (Sauble River side)
- MLS® number
- X13733598
- Data source
- Toronto Regional Real Estate Board
- Listed on
- 2026-08-31
- Updated on
- 2026-09-08
- Days on market
- 45 days
- Possession type
- Flexible
- Co-op commission
- 2% + tax
- Seller
- Listed by
- Chestnut Park Real Estate
Home Market Value
Current home valuation for 26 Nickason Drive, Arran-Elderslie, Arran-Elderslie, ON. Listed for $1,249,900
HOMEH Estimate
$1,038,680
Estimated Sales Range
$820,557 - $1,256,803
HOMEH Estimate for 26 Nickason Drive, Arran-Elderslie
Calculated with a real agent's CMA method — 45+ years of experience, codified. Not an AI guess.
For the owner
Is this your home? Track its value.
Get this home's HOMEH Estimate by email once a month, with how many homes are for sale around you.
Mortgage Payment Calculator
Compare up to 4 down payment scenarios
5% on first $500K + 10% on $749,900 over $500K
$99,990
| Scenario 1 | Scenario 2 | Scenario 3 | Scenario 4 | |
|---|---|---|---|---|
−Down payment | % $ | % $ | % $ | % $ |
+CMHC insurance | $45,996 | $34,872 | $29,748 | $0 |
=Total mortgage | $1,195,904 | $1,159,782 | $1,092,163 | $999,920 |
Amortization | ||||
Mortgage rate | % | % | % | % |
| Payment frequency | ||||
=Mortgage payment | $5,839monthly | $5,663monthly | $5,332monthly | $4,882monthly |
Land Transfer Tax
$21,473
$21,473
Around this home
No schools found nearby
Data provided by OpenStreetMap & Fraser Institute School Rankings
Ask HOMEH
New!Hi there!
👋Text or call (416) 301-9001
Recommended for you
Based on homes you've looked at.
No recommended properties found.
Nearby similar homes
No nearby properties found.
More real estate resources
Other homes nearby
Explore this area
No nearby listings available.