
 See all 41 photos
Property history

This listing has ended. It is no longer available.
Property not available for sale or for rent.
Ask about this home
A HOMEH agent will answer your questions about this home.Ask HOMEH
About this home
85695 St. Helens Line, Ashfield-Colborne-Wawanosh
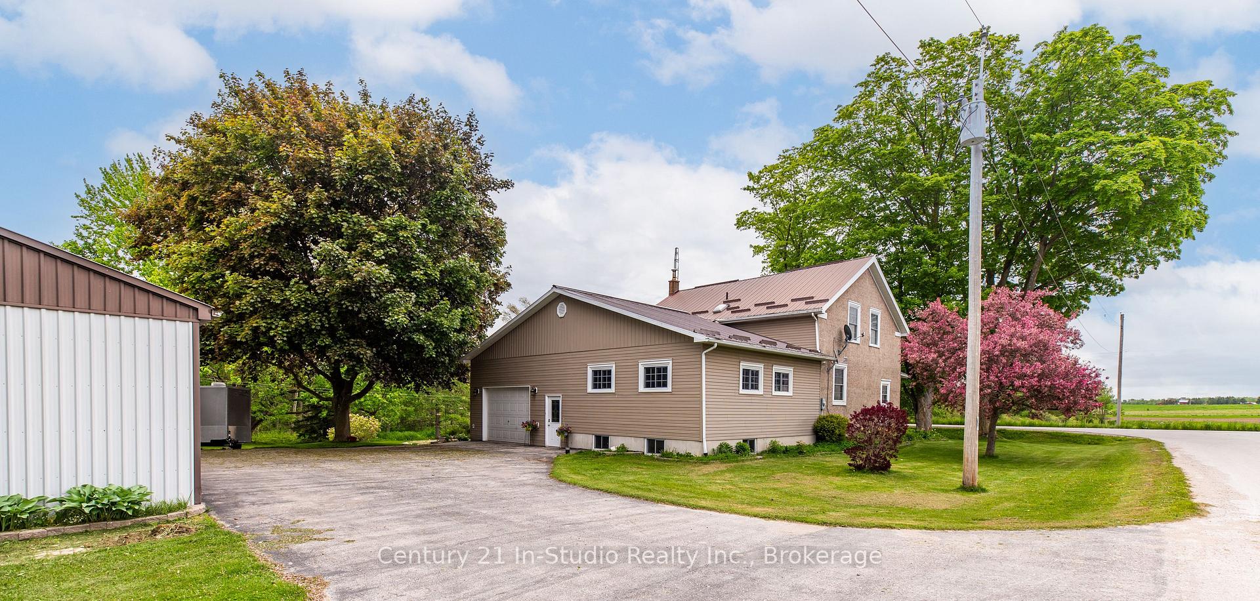
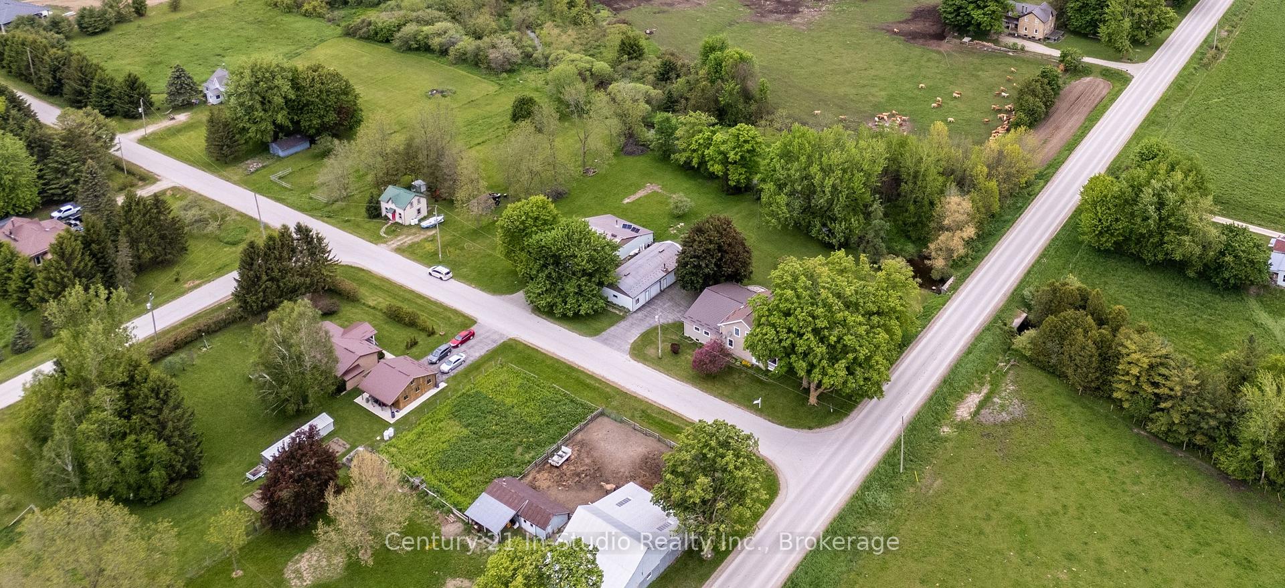
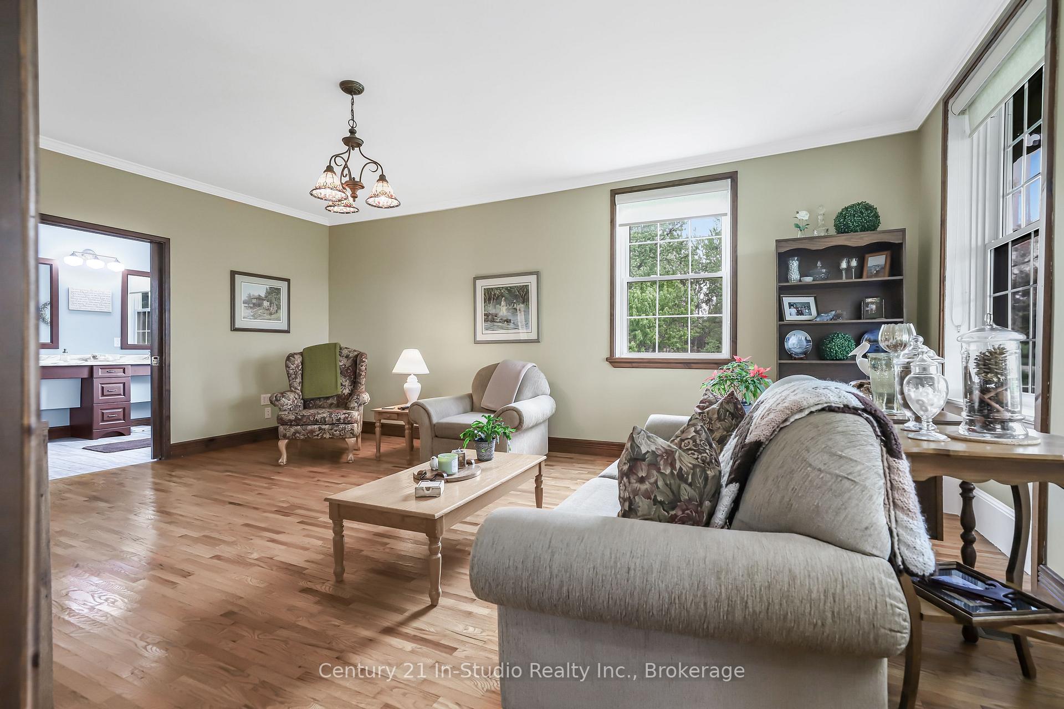
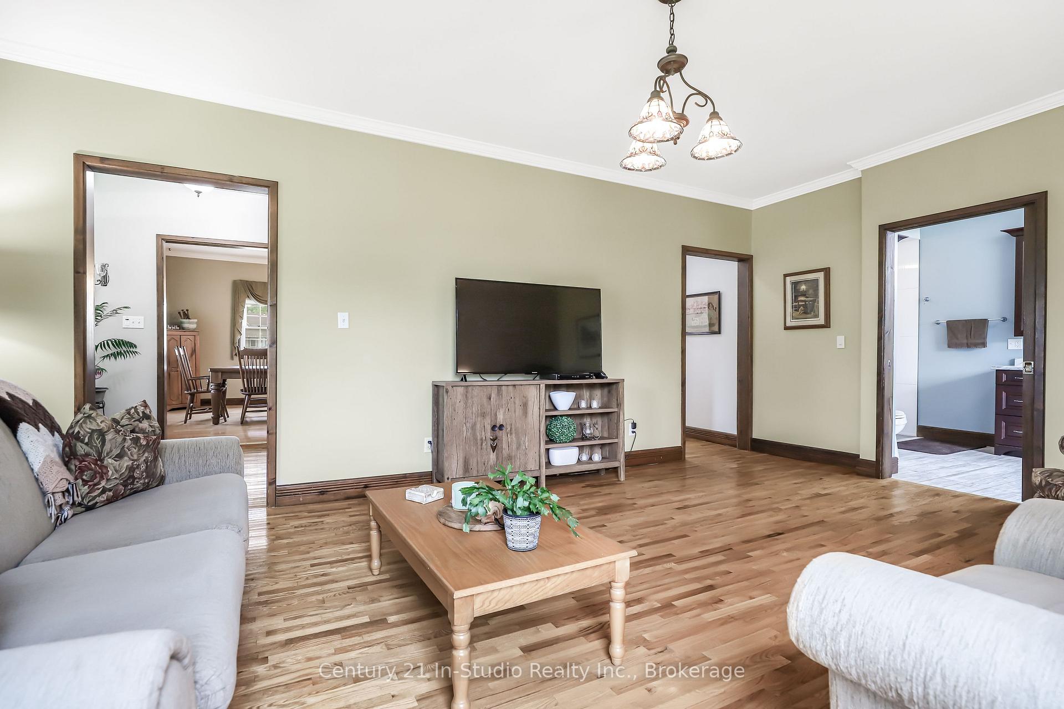
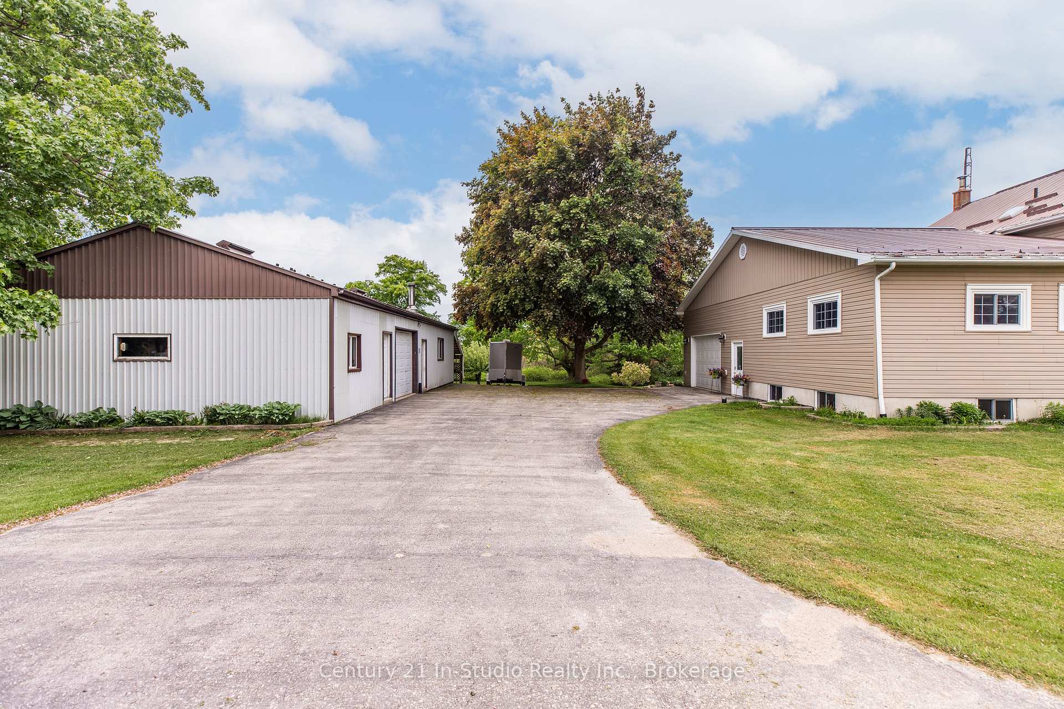
Looking for a beautiful property in the quiet countryside that is ideal to raise a family, enjoy nature, have a home based business or even retire to? This property features a spacious 4 bedroom home with beautiful updates that you will be proud of. From the gorgeous kitchen with granite countertops, a lovely island and stainless steel appliances to all of the charm and character this updated century home exudes, you'll feel at home the minute you walk in the door. So much care has been put into making this a very comfortable and welcoming home. There is central air conditioning, a generator incase the hydro goes out, the main floor is wheelchair accessible, the furnace & windows have been updated, and an addition to the original house features a lower level rec room, a main floor family room and a nicely finished, spacious attached garage with access into the house and also to the back yard patio. Outside you'll enjoy mature landscaping and a scenic view of the steam that graces the back of the property. This 0.68 acre lot has ample room for a garden if you desire or just enjoy the park like setting as it is. And not to be overlooked is the 56'x28' heated garage with cement floor throughout, that has an additional storage lean on the north end providing another 12'x28' of storage space. Centrally located between Wingham, Goderich and Kincardine it's only a short drive to hospitals, shopping, restaurants, the beaches of Lake Huron, great local employers and much much more.
Facts & features
Ask about this home
A HOMEH agent will answer your questions about this home.
Rooms
14 rooms · 2 bathrooms
- Family room19′6″ × 25′11″505 sq.ft.
- Kitchen17′7″ × 13′9″242 sq.ft.
- Dining room14′4″ × 14′8″210 sq.ft.
- Foyer7′1″ × 20′6″145 sq.ft.
- Bathroom18′ × 7′11″142 sq.ft.
- Living room13′9″ × 20′275 sq.ft.
- Primary bedroom13′4″ × 13′2″175 sq.ft.
- Bedroom 213′4″ × 13′3″177 sq.ft.
- Bedroom 313′3″ × 13′3″176 sq.ft.
- Bedroom 413′3″ × 12′7″167 sq.ft.
- Bathroom9′1″ × 6′55 sq.ft.
- Other7′4″ × 17′9″130 sq.ft.
- Recreation18′11″ × 22′3″421 sq.ft.
- Utility room33′ × 26′6″875 sq.ft.
Around this home
Listing details
Helpful tools
Your HOMEH agent
"I would see it this week."
Ask HOMEH about this home
Price, neighbourhood, monthly cost. Ask anything.
HOMEH Intelligent Agent is an AI, not a licensed representative. Check anything important with your agent.