

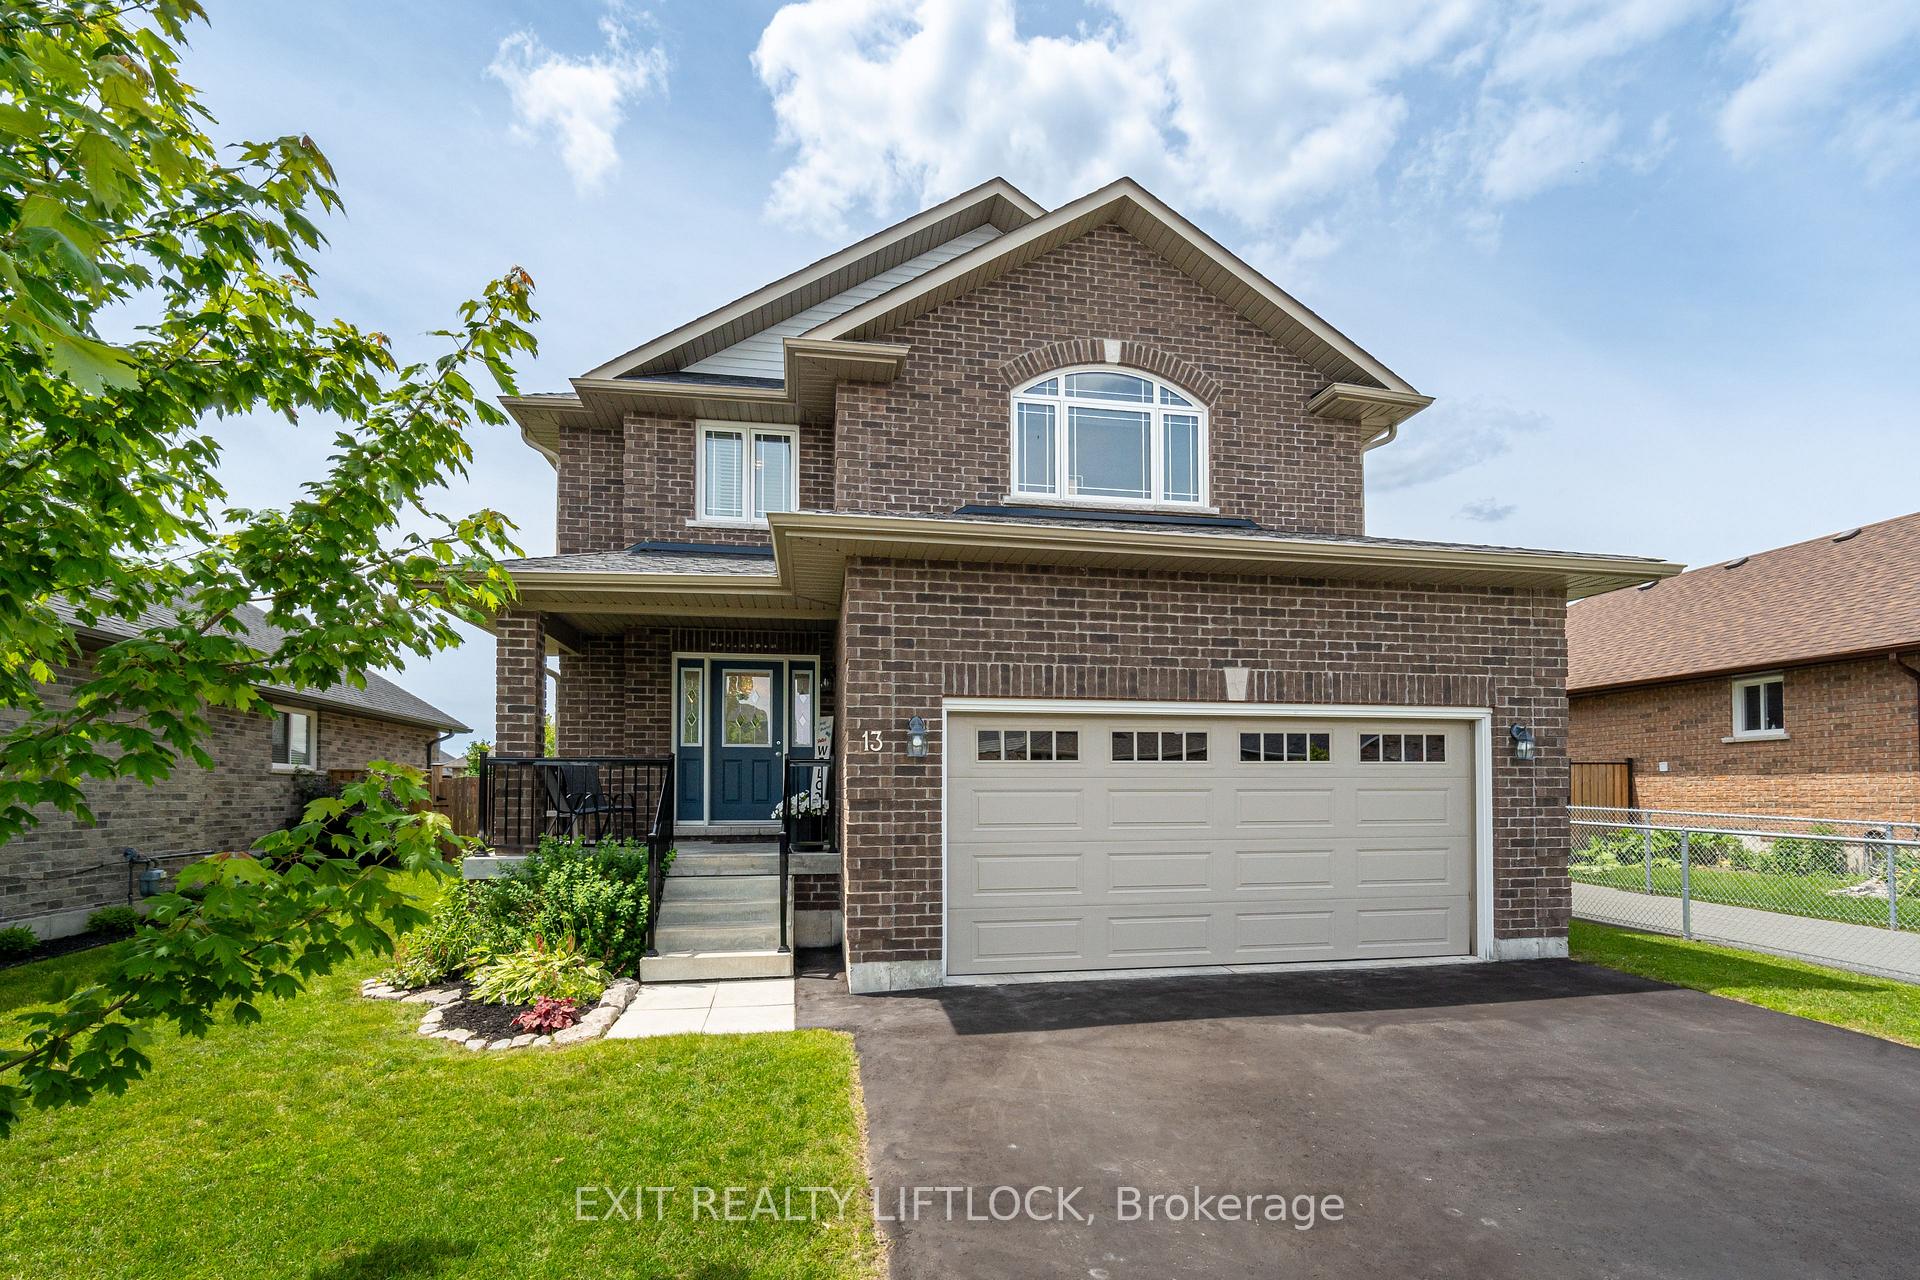
13 Ethan Lane
13 Ethan Lane
 See all 40 photos
Property history
- $779,900TerminatedList: 2024-10-28|End: 2024-12-16|49 daysX9513327
Facts and features
- BasementFinished
- Age of home0–5 years
- Price per sq ft~$284
- Water, sewerMunicipal
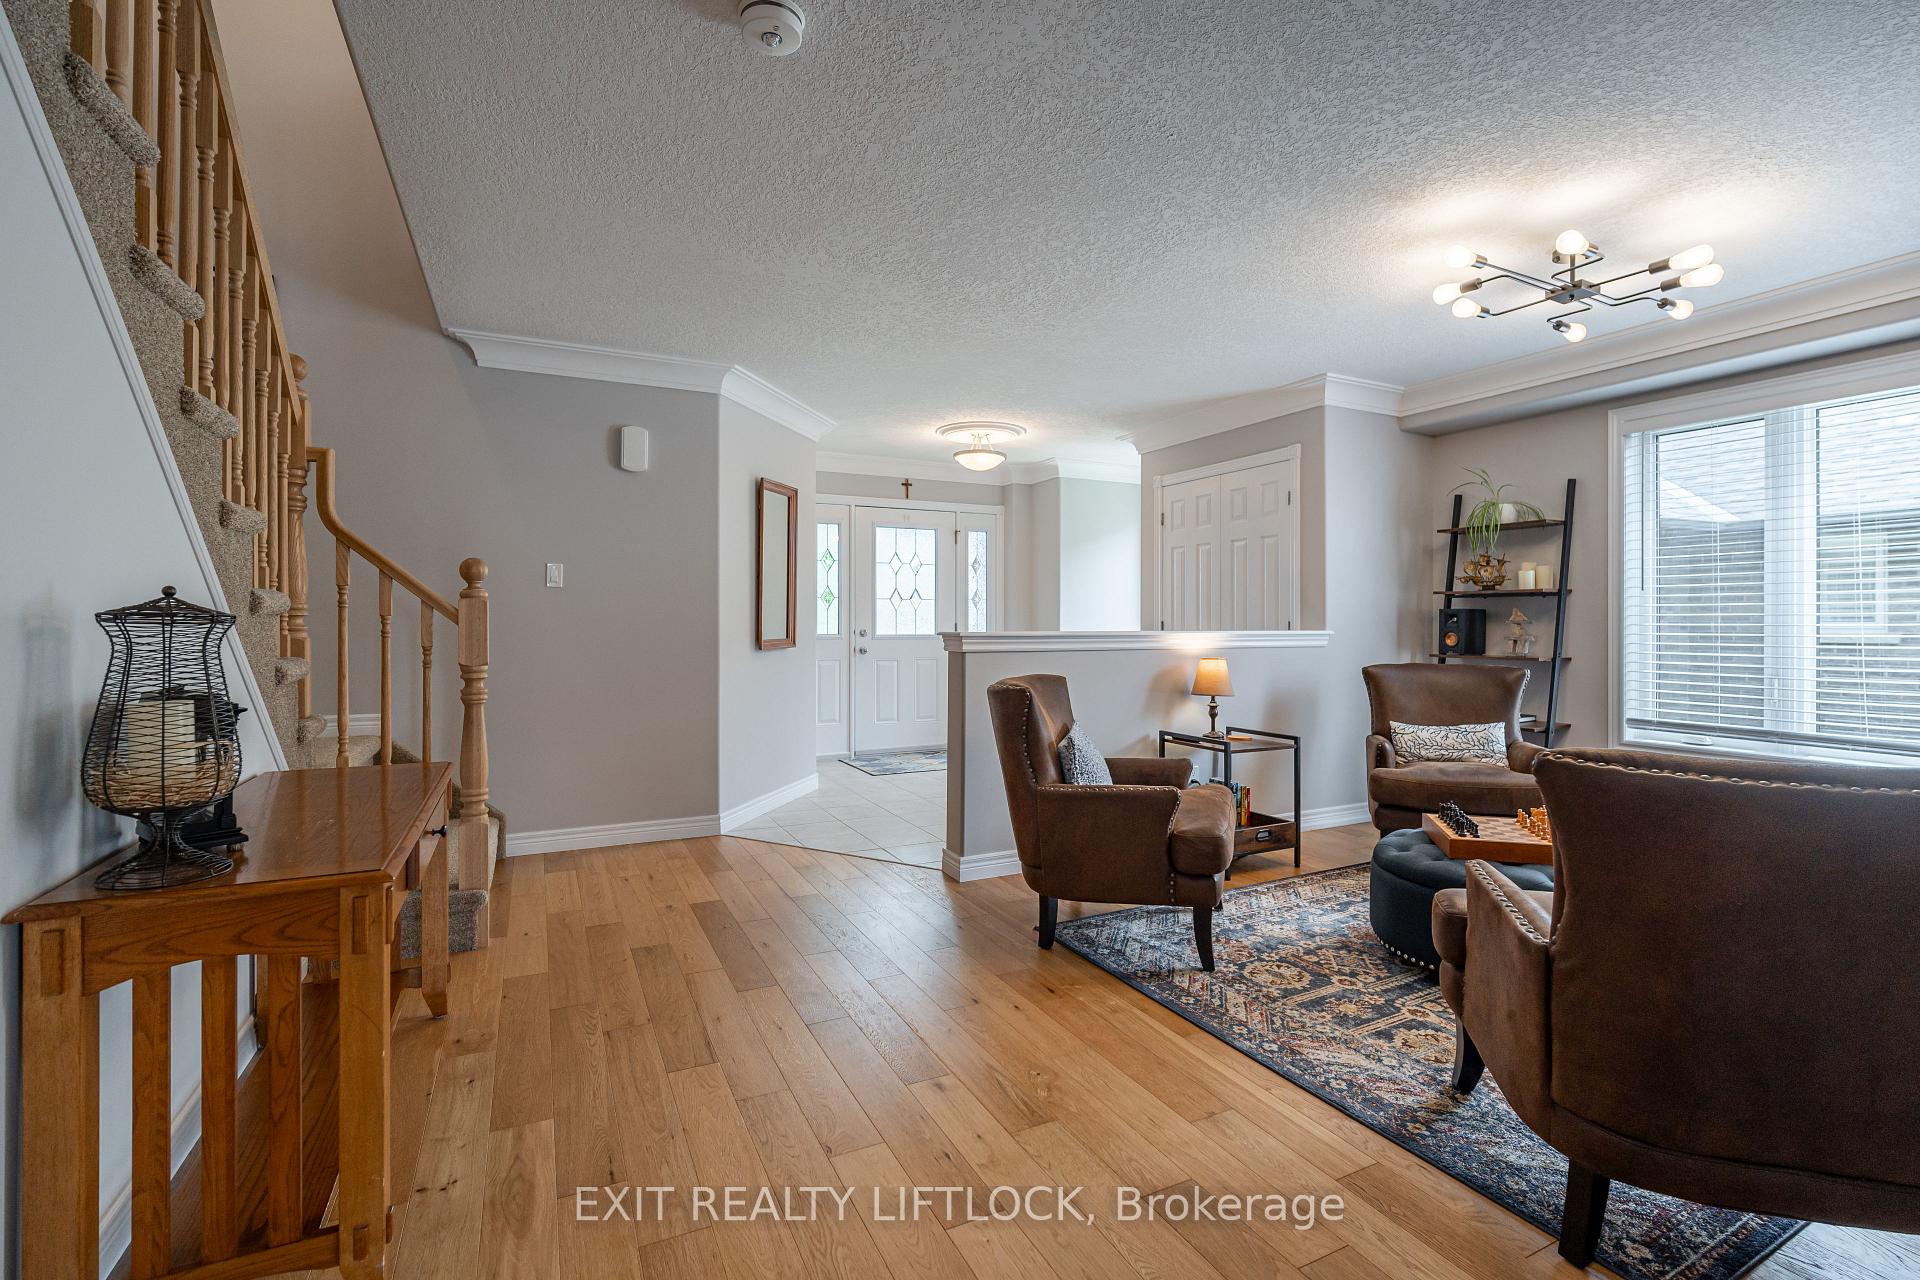
- Hardwood floors
- Fireplace
- Central air
The homeDetached, 2-storey, Age 0–5 years
- Type: Detached
- Style: 2-storey
- Age: 0–5 years
- Living space: 2,500–3,000 sq ft
- Basement: Finished
InsideFireplace Yes, Hardwood, Main level
- Fireplace: Yes
- Flooring: Hardwood
- Laundry: Main level
- Features: Auto garage door remote
- Rooms above ground: 12
- Rooms in the basement: 4
- Bedrooms: 4 + 1 in the basement
- Bathrooms: 5
- Kitchens: 1
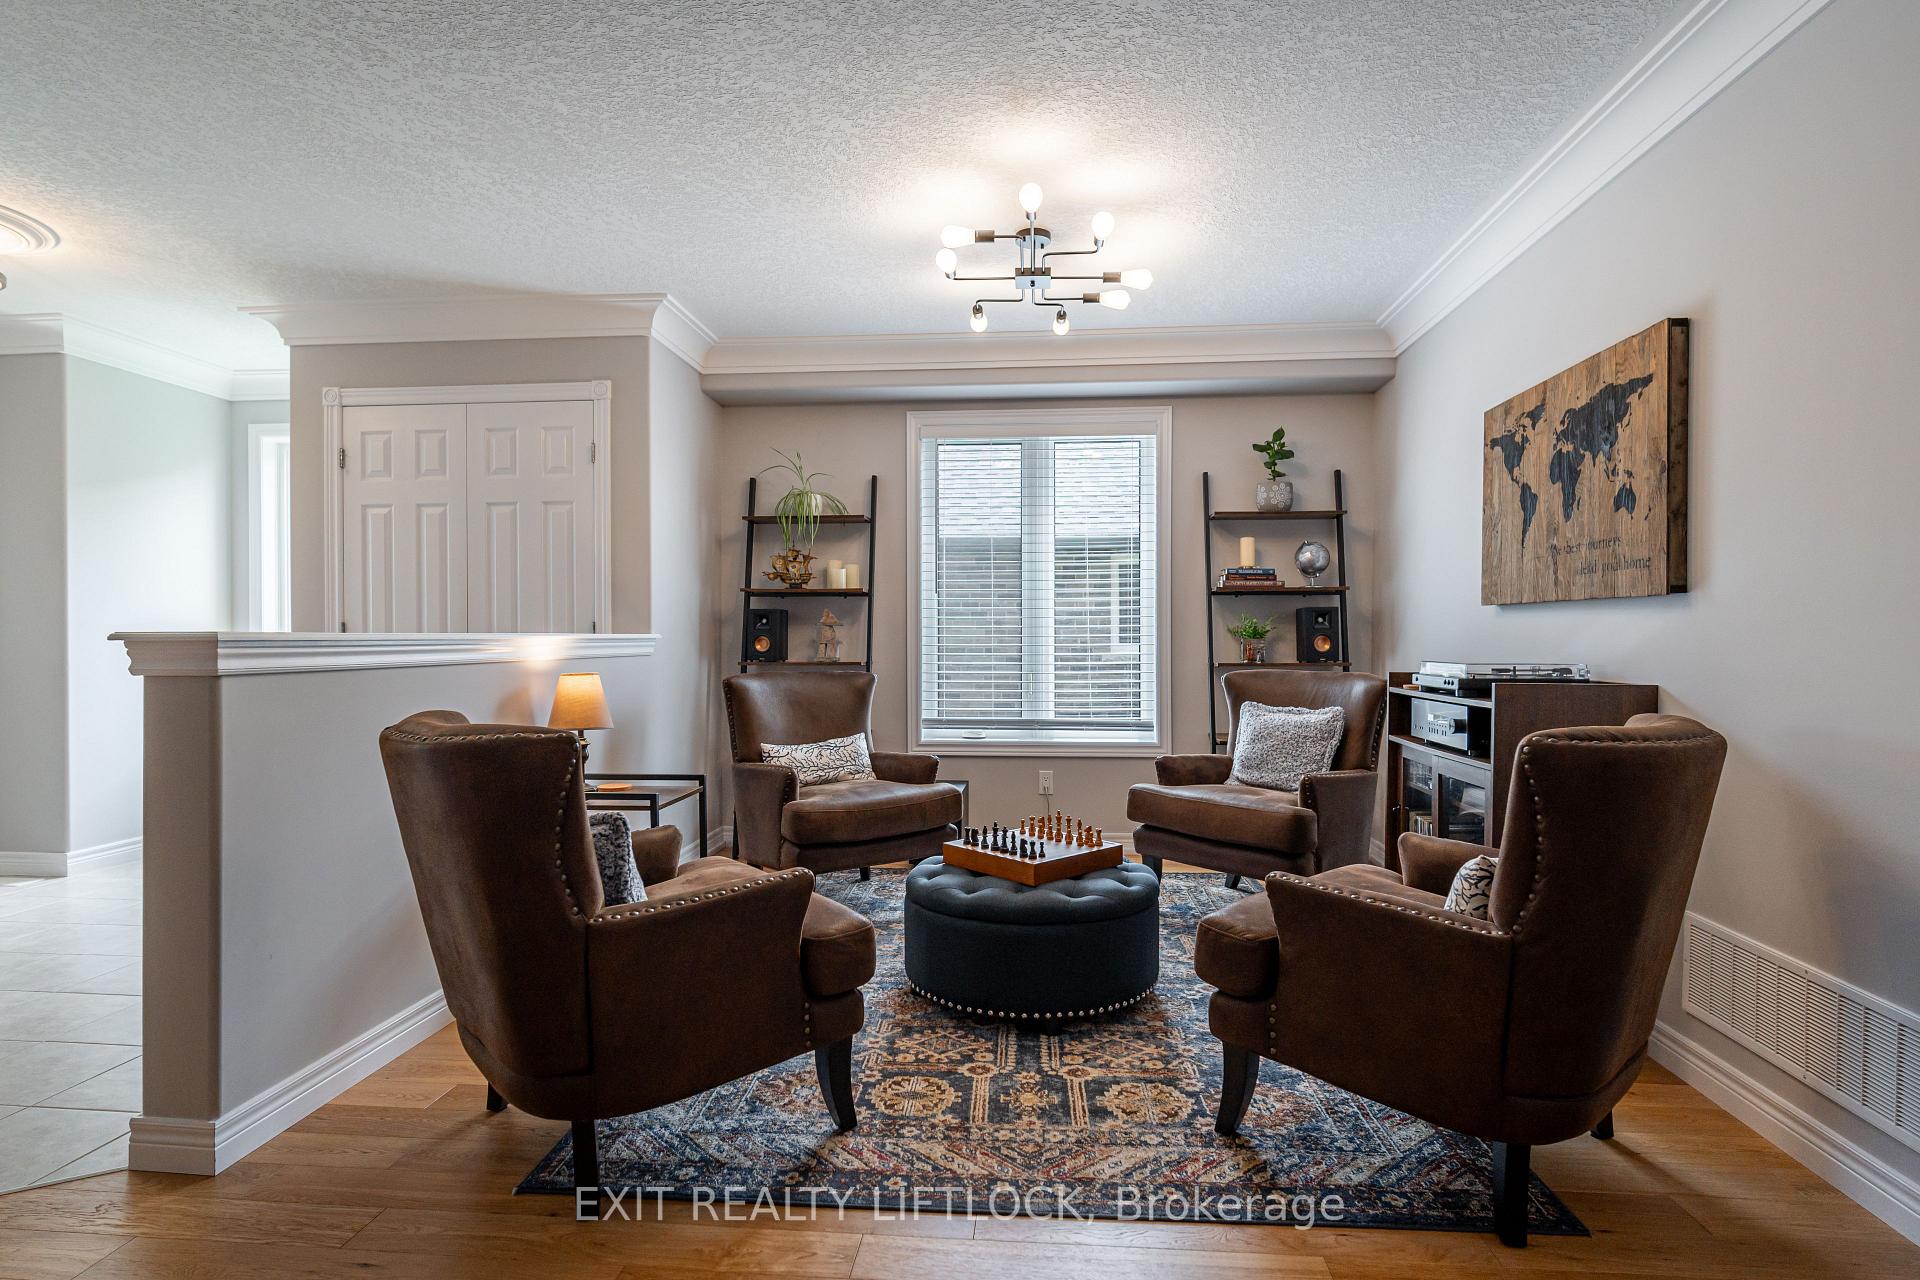
- Family room: Yes
Outside and lotVinyl siding, brick, Asphalt shingle, Poured concrete
- Exterior: Vinyl siding, brick
- Roof: Asphalt shingle
- Foundation: Poured concrete
- Size: 50 × 122.21 ft
- Zoning: R1
Parking2 Garage, Attached, Private double
- Spaces: 2 Garage
- Garage: Attached
- Driveway: Private double
Heating, water and powerForced air, gas, Central air, Municipal water
- Heating: Forced air, gas
- Cooling: Central air
- Water: Municipal water
- Sewer: Municipal sewer
Costs and taxesTaxes $5,547 a year, Hot water tank
- Taxes, 2023: $5,547 a year
- Rental items: Hot water tank
Included in the saleFridge, stove, b/i dishwasher, washer, dryer, all elf's, blinds, electric fireplace, Drapes, [theater items ie: screen, projector, acoustic panels etc (negotiable)]
- Included: Fridge, stove, b/i dishwasher, washer, dryer, all elf's, blinds, electric fireplace
- Not included: Drapes, [theater items ie: screen, projector, acoustic panels etc (negotiable)]
NearbyFenced yard, level, park, school bus route
- Close to: Fenced yard, level, park, school bus route
Listing detailsX9513327, Terminated, Oct 28, 2024
- MLS® number: X9513327
- Status: Terminated
- Listed on: Oct 28, 2024
- Days on market: 49
- Updated: Dec 16, 2024
- Possession: Flexible
- Occupied by: Owner
- Listing brokerage: EXIT REALTY LIFTLOCK
About this home
13 Ethan Lane, Asphodel-Norwood (Rural Asphodel-Norwood), ON K0L 2V0
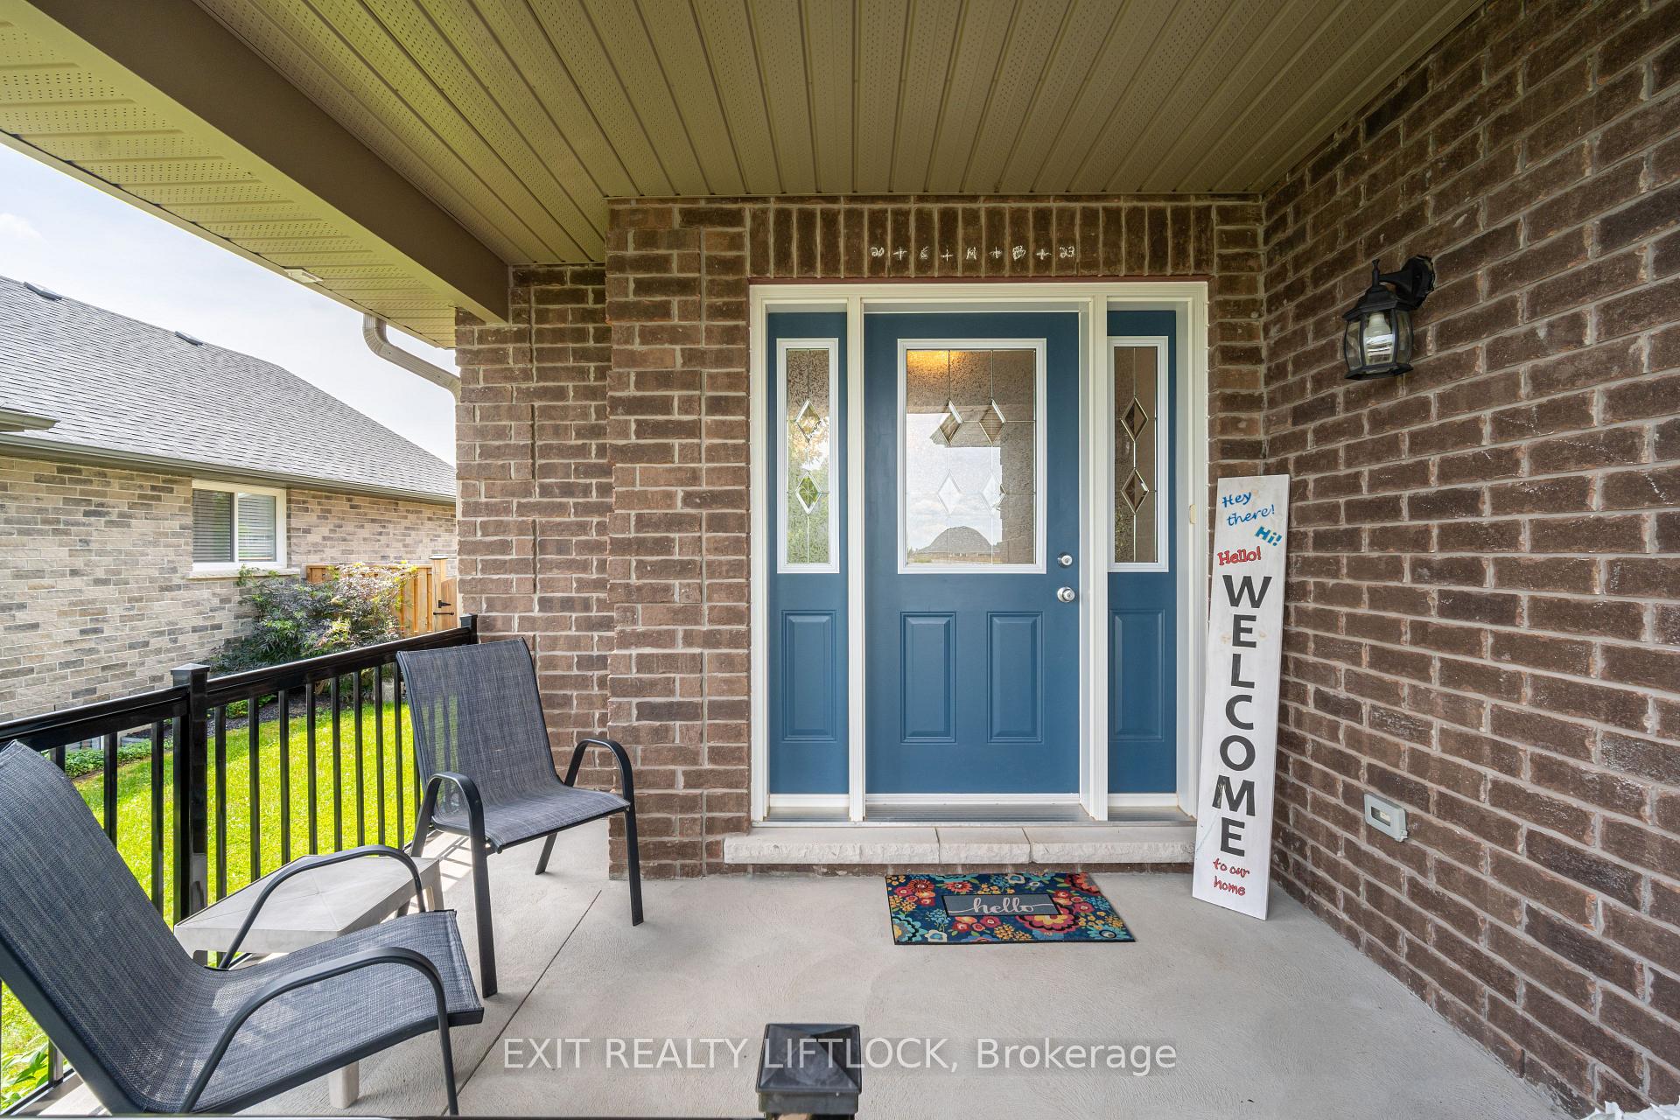
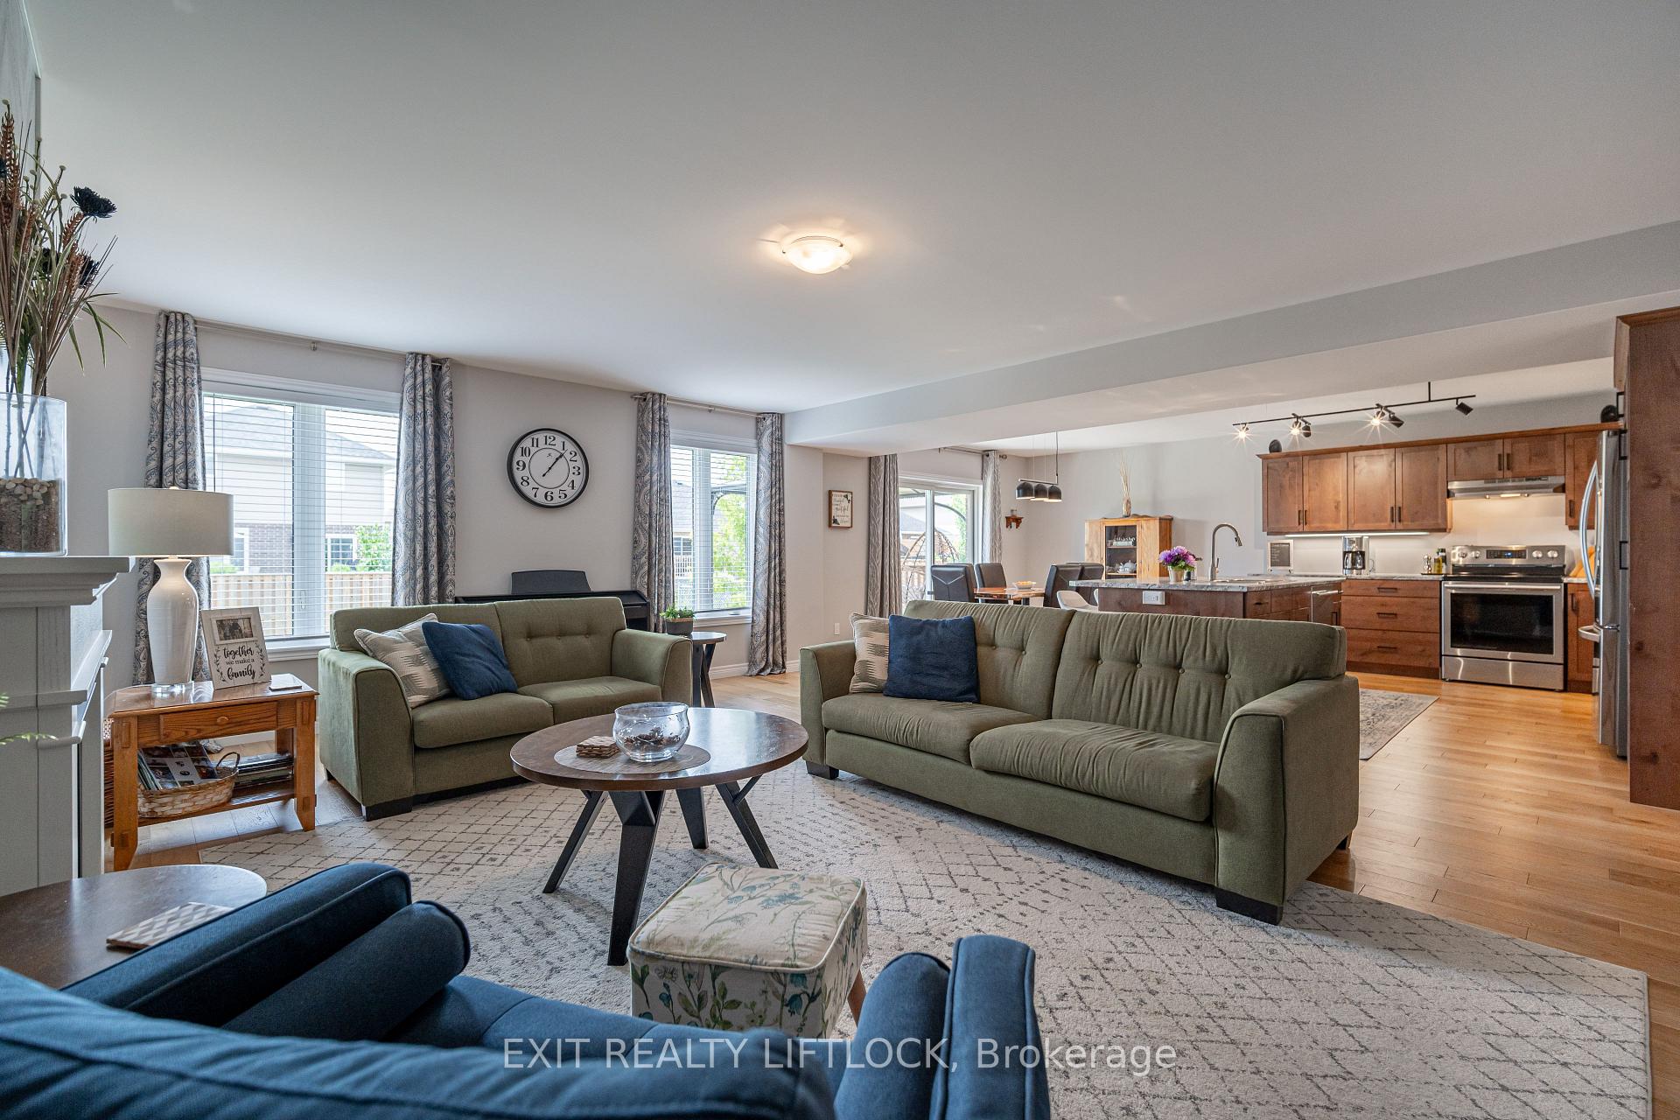
Welcome to your dream home! Built by Peterborough Homes just 5 years ago the "Briarwood" is a spacious, 2-storey beauty perfect for a large family with over 3000 sq ft of finished living space. Nestled in a family-friendly neighborhood of fine homes, this residence offers 5 bedrooms and 4.5 bathrooms, ensuring ample space for everyone. Entertain in style in the impressive great room, with a large custom kitchen complete with an 8 foot island, spacious living room with a fireplace and the dining area which opens directly to a deck and gazebo, perfect for outdoor gatherings. The fully fenced yard provides a safe space for kids and pets to play. Challenge a friend to a game of chess in the parlor/family room or settle in for a night of fun in the fully finished basement featuring a large rec room the 5th bedroom with a 3 pc bath and an impressive home theater. With all these amenities, your home will be the envy of the neighborhood. All that's left to do is move in and make it yours!
Ask about this home
A HOMEH agent will answer your questions about this home.
Around this home
Daily convenience, out of 100, from the distances below
Schools nearby
School rating, out of 10.
Helpful calculators
Your HOMEH agent

"I would see it this week."