

1341 County Rd 45
1341 County Rd 45
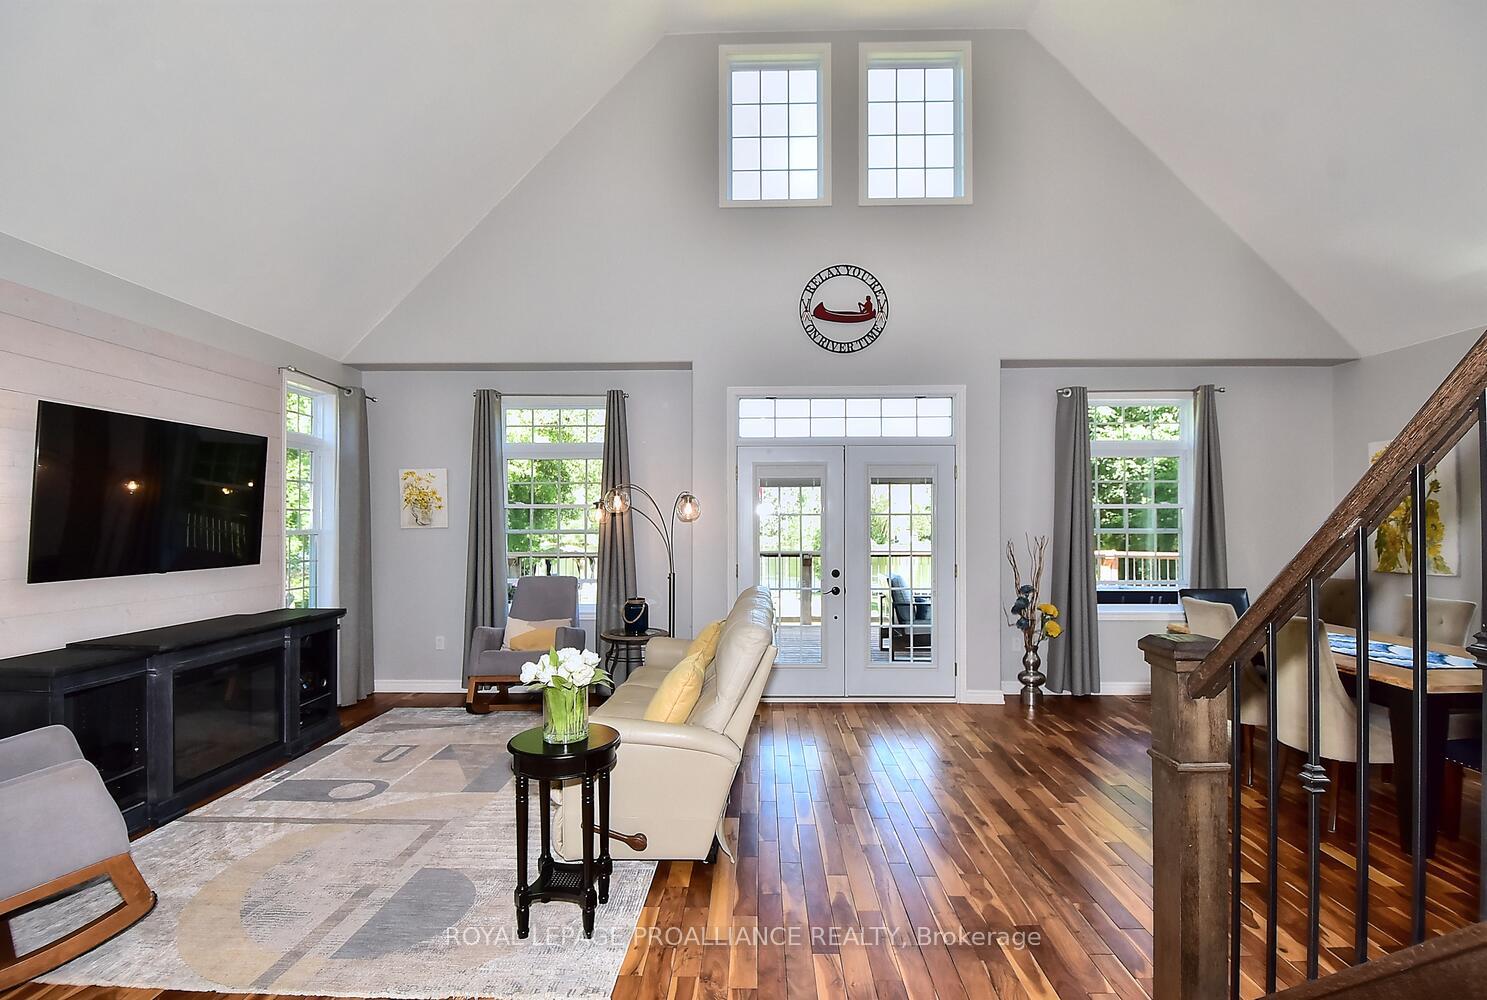 See all 40 photos
Property history
- $1,449,900ExpiredList: 2024-09-27|End: 2024-11-30|64 daysX9370568
Facts and features
- BasementFinished
- Age of home6–15 years
- Price per sq ft~$829
- Water, sewerWell, septic
- Hardwood floors
- Central air
- Waterfront
The homeDetached, Bungaloft, Age 6–15 years
- TypeDetached
- StyleBungaloft
- Age6–15 years
- Living space1,500–2,000 sq ft
- BasementFinished, full
- WaterfrontDirect
InsideHardwood, Main level, Air exchanger, countertop range, sump pump, water heater owned, water softener, water treatment
- FlooringHardwood
- LaundryMain level
- FeaturesAir exchanger, countertop range, sump pump, water heater owned, water softener, water treatment
- Rooms above ground8
- Rooms in the basement5
- Bedrooms3 + 3 in the basement
- Bathrooms3
- Kitchens1
- Family roomYes
Outside and lotVinyl siding, stone, Metal, Concrete
- ExteriorVinyl siding, stone
- RoofMetal
- FoundationConcrete
- Other structuresWorkshop
- Size150 × 279.86 ft
Parking1 Garage, Attached, Private
- Spaces1 Garage
- GarageAttached
- DrivewayPrivate
Heating, water and powerForced air, gas, Central air, Well
- HeatingForced air, gas
- CoolingCentral air
- WaterWell
- SewerSeptic
- Natural gasYes
- HydroYes
- CableAvailable
- TelephoneAvailable
Costs and taxesTaxes $5,560 a year, HST included in the price
- Taxes, 2023$5,560 a year
- HSTHST included in the price
Included in the saleMicrowave, dishwasher, washer, dryer, fridge, stove, window coverings, elf's & fans, hot tub, hwt, garage door opener, satellite dish,carbon monoxide & smoke detectors, water softener, Workshop contents, all lawn furnishings, elec fireplaces, television in lr, sat dish receiver, personal effects & furnishings, sewing table,tri-powered generator
- IncludedMicrowave, dishwasher, washer, dryer, fridge, stove, window coverings, elf's & fans, hot tub, hwt, garage door opener, satellite dish,carbon monoxide & smoke detectors, water softener
- Not includedWorkshop contents, all lawn furnishings, elec fireplaces, television in lr, sat dish receiver, personal effects & furnishings, sewing table,tri-powered generator
NearbyBeach, golf, level, marina, place of worship, waterfront
- Close toBeach, golf, level, marina, place of worship, waterfront
Listing detailsX9370568, Expired, Sep 27, 2024
- MLS® numberX9370568
- StatusExpired
- Listed onSep 27, 2024
- Days on market64
- UpdatedNov 30, 2024
- Possession90 days-Flexible
- Occupied byOwner
- Listing brokerageROYAL LEPAGE PROALLIANCE REALTY
About this home
1341 County Rd 45, Asphodel-Norwood (Rural Asphodel-Norwood), ON K0L 2V0
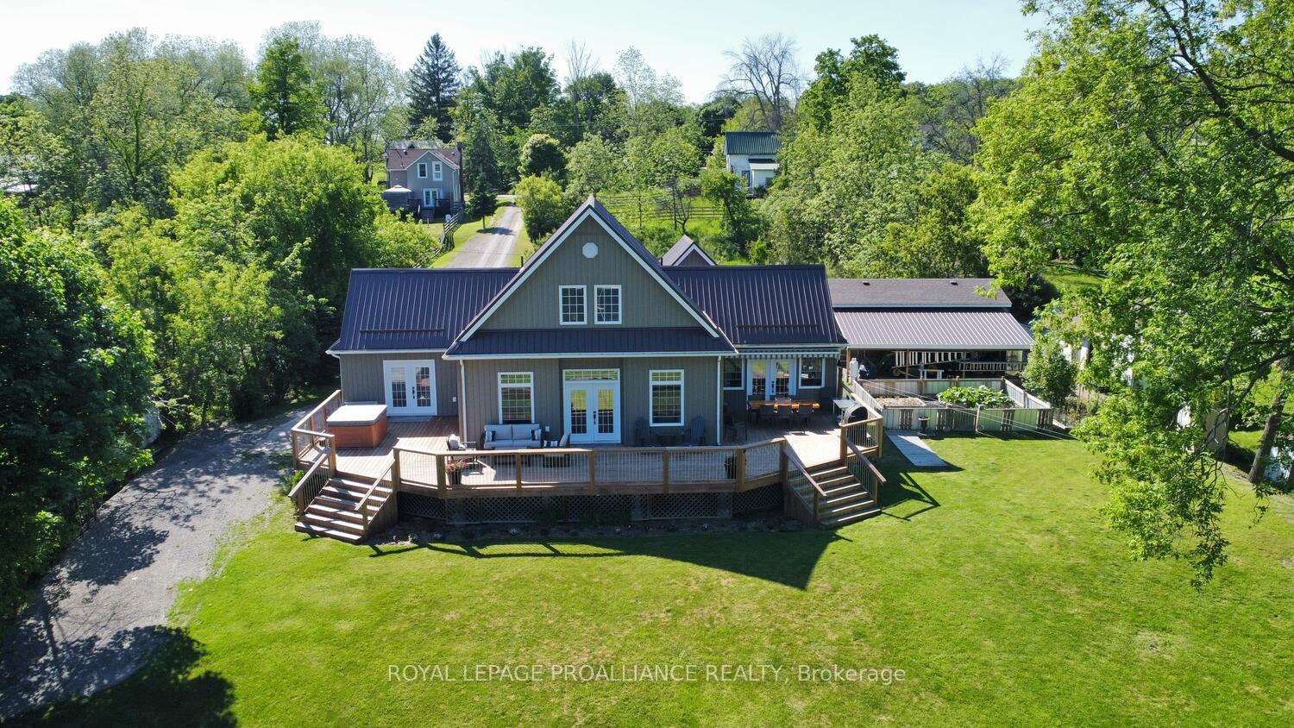
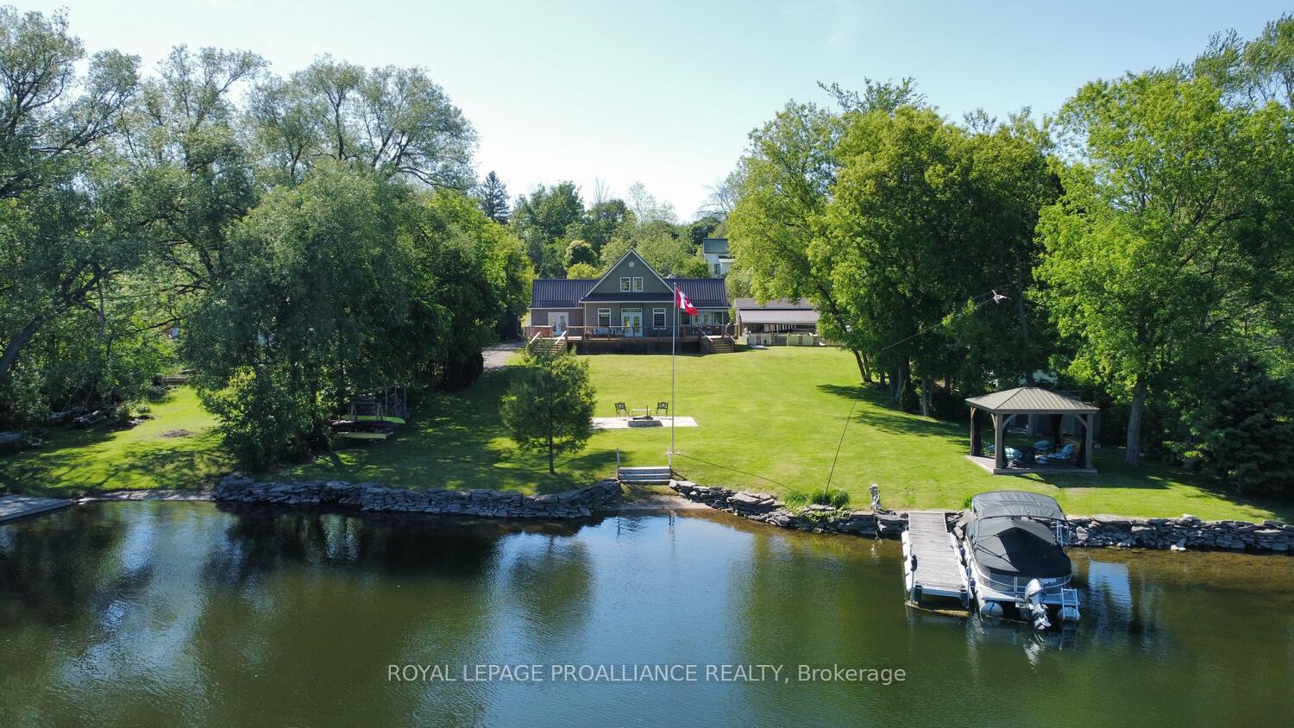
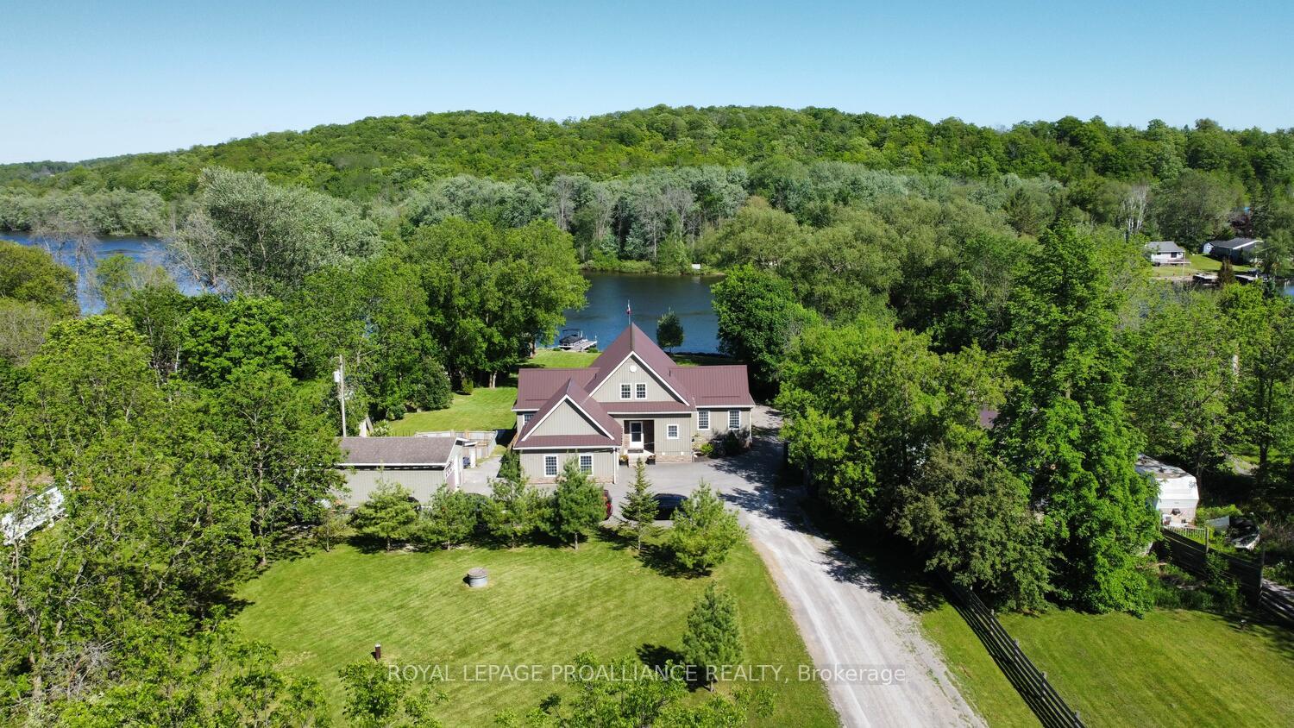
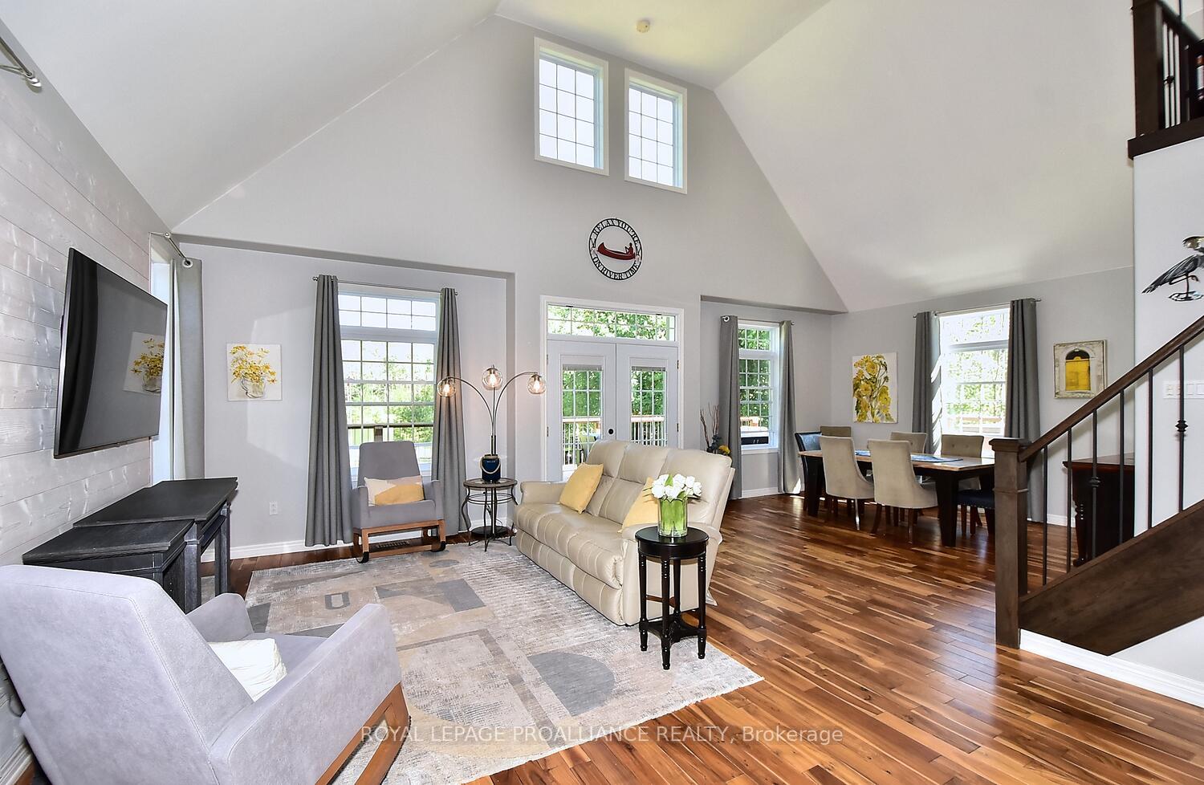
TRENT RIVER LUXURY - A custom built home located on Trent-Severn Waterway, premium waterfront lot boasting 150' ft of frontage & walking distance to the Village of Hastings-all in one AMAZING property! Step inside to a light filled main level with cathedral ceilings, a living room & dining room that look out onto the water, and a w/o onto deck. The custom open-concept kitchen features ample cabinetry & granite counters. In addition is a 3rd BR that may be used as a 4 season sunroom with walkout, with acacia hardwood floors throughout. The primary BR features a luxurious ensuite, large w/in closet & w/out to deck. Laundry & 2pc bath complete the main floor. A large bedroom on the 2nd level is open to below with a water view or could have many other purposes including a craft room or office. The Lower Level has lots of space to entertain w/3 ample size bedrooms, 3 pc bath & huge family room. Outside awaits with many ways to enjoy your days with 3 accesses to the deck, 1 side with an awning & the other with the hot tub. An easy walk to the waterfront where you can relax in the gazebo with propane fire pit for these cooler days, dock & beach for boat rides or launching your kayak & even an outdoor shower! BONUS detached garage has 1 parking space or a great workshop & the attached garage has room to expand for your toys. A short walk into the Village to enjoy dining, boutiques & local entertainment. Golf, pickleball, trails, marina, beach close by. Great Value in a perfect location!
Ask about this home
A HOMEH agent will answer your questions about this home.
Around this home
Schools nearby
School rating, out of 10.
Helpful calculators
Your HOMEH agent

"I would see it this week."