

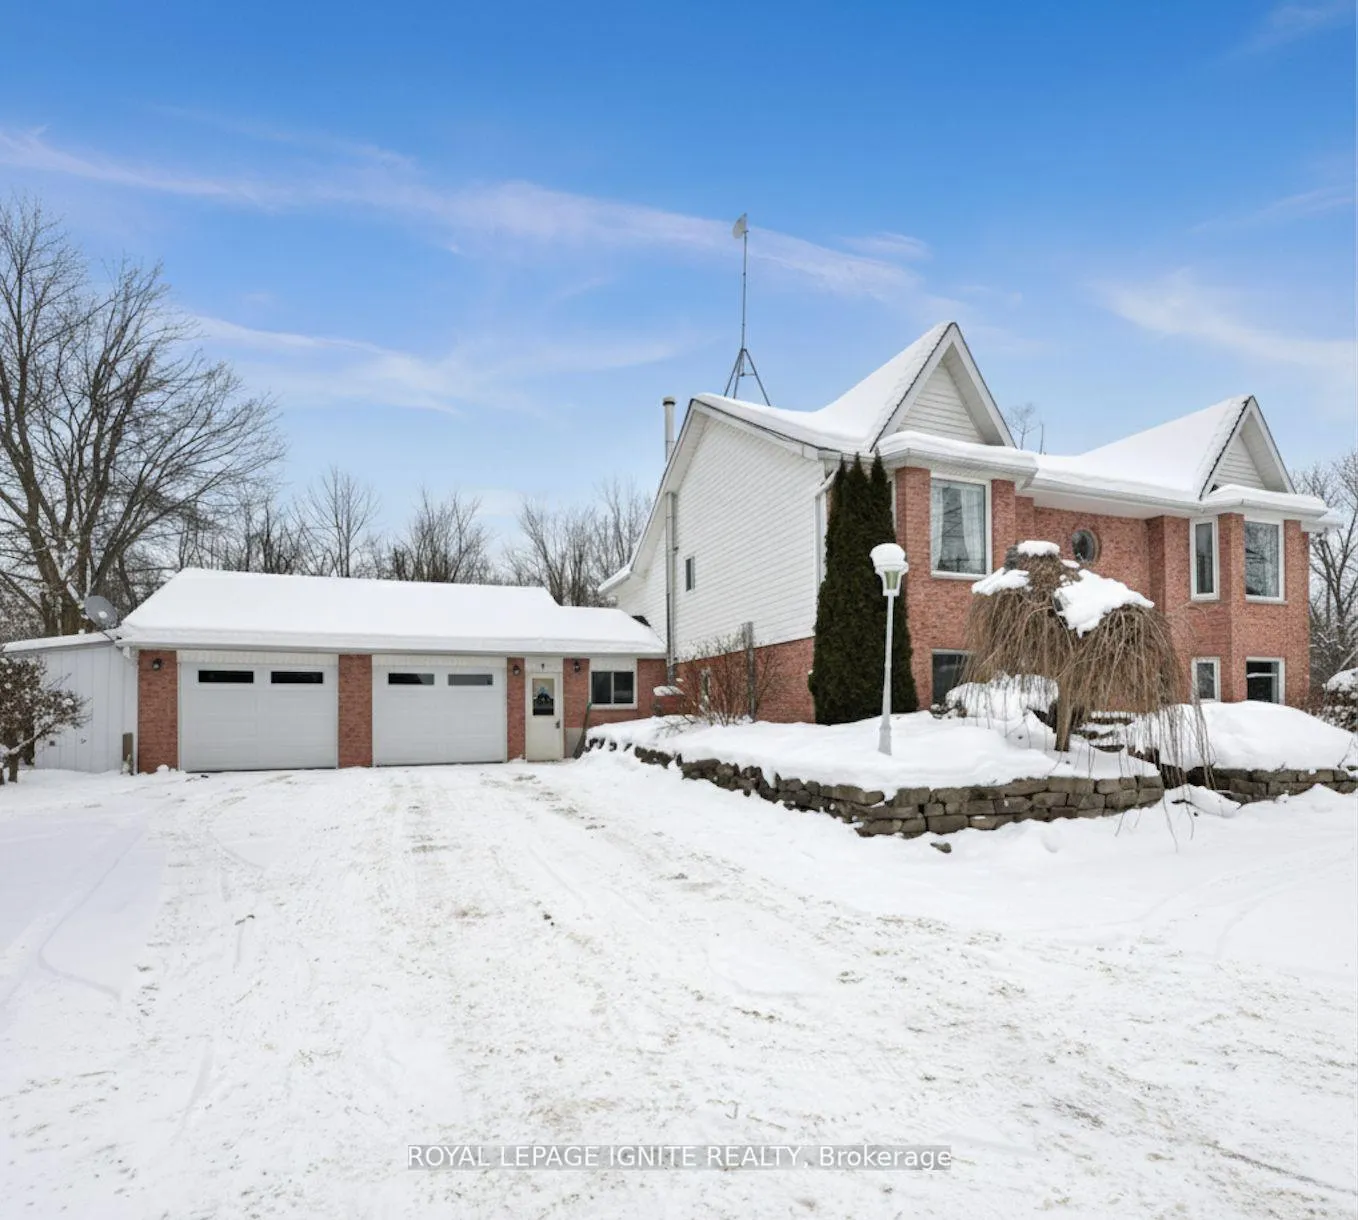
3 Carlow Line
3 Carlow Line
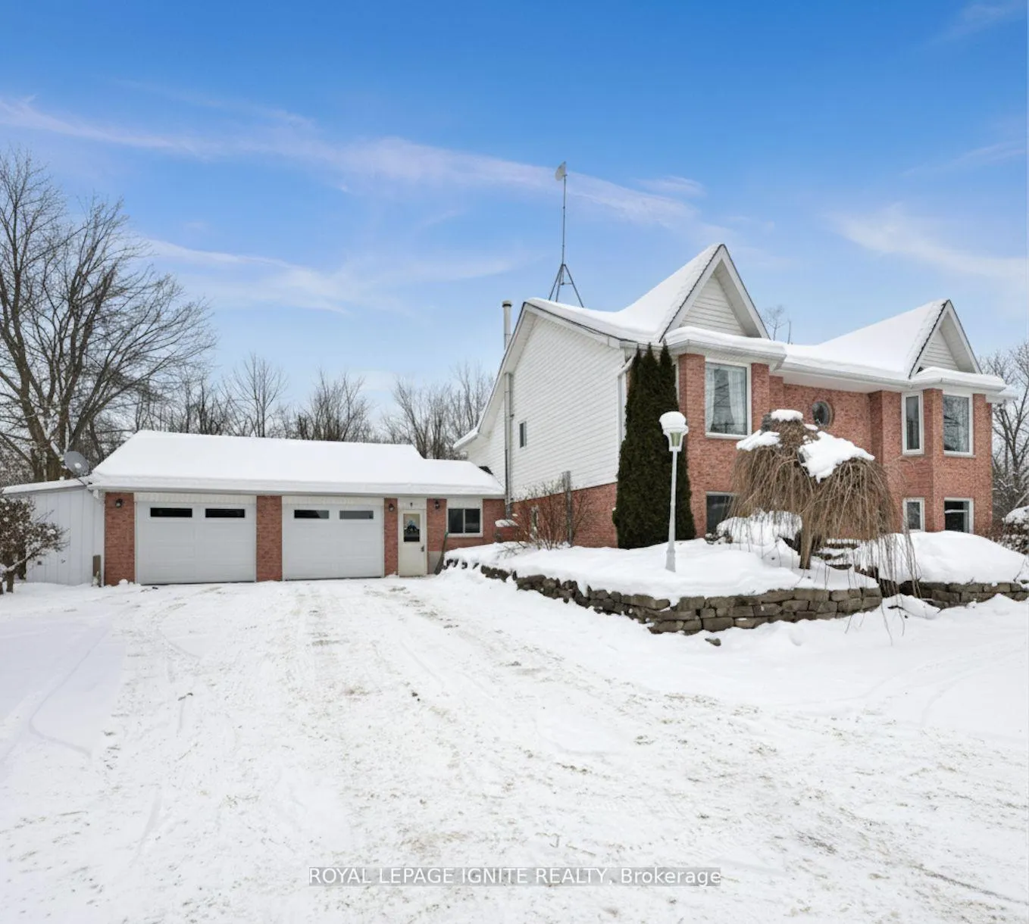
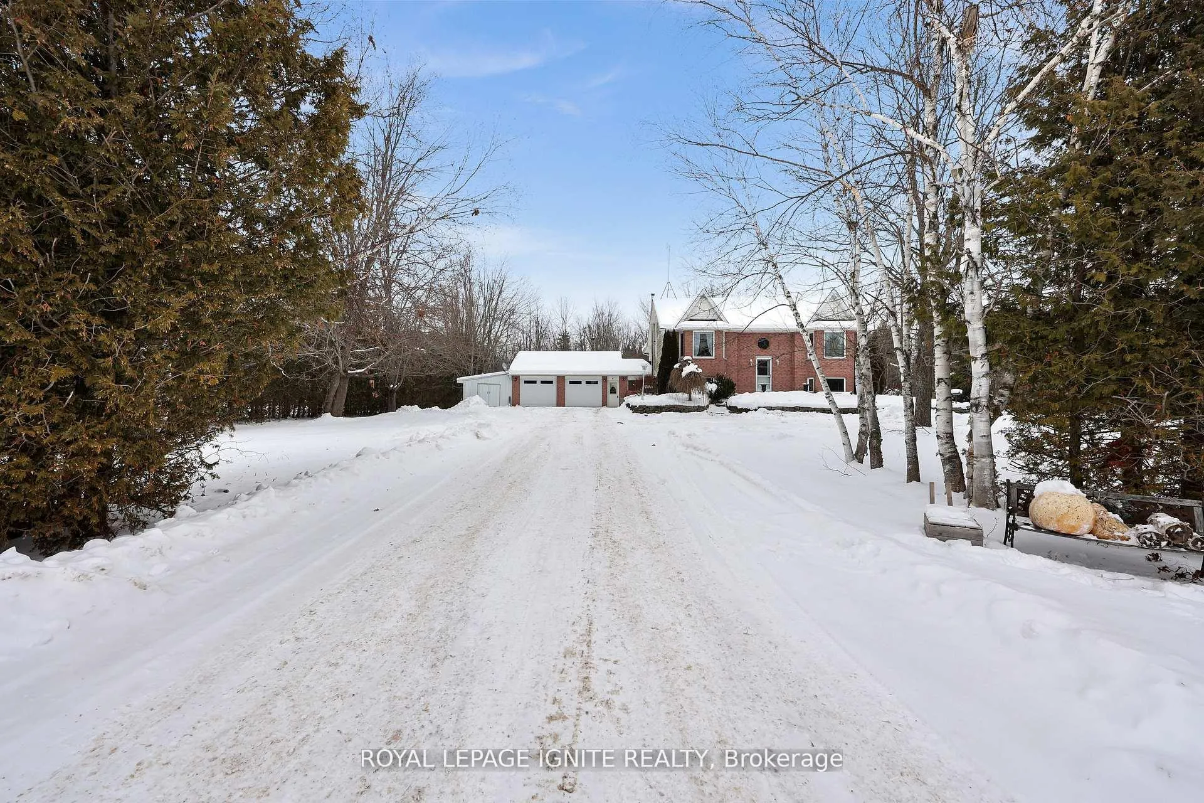
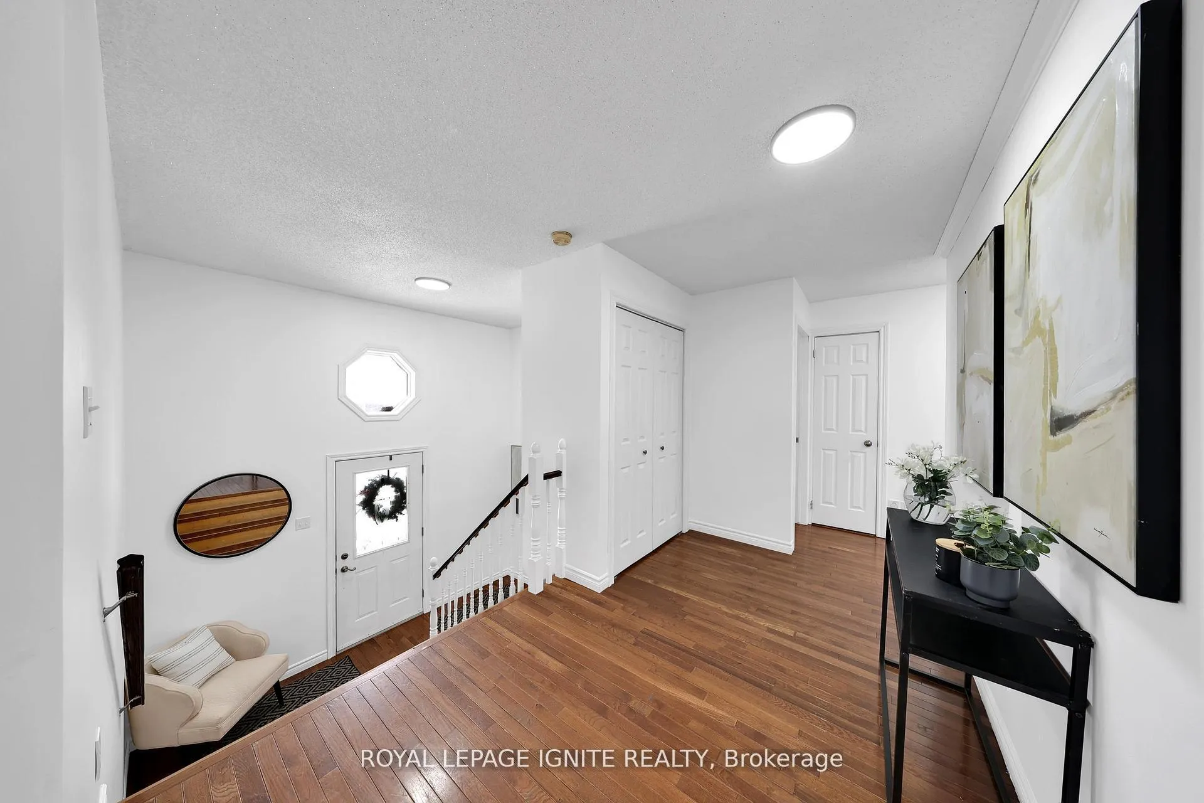
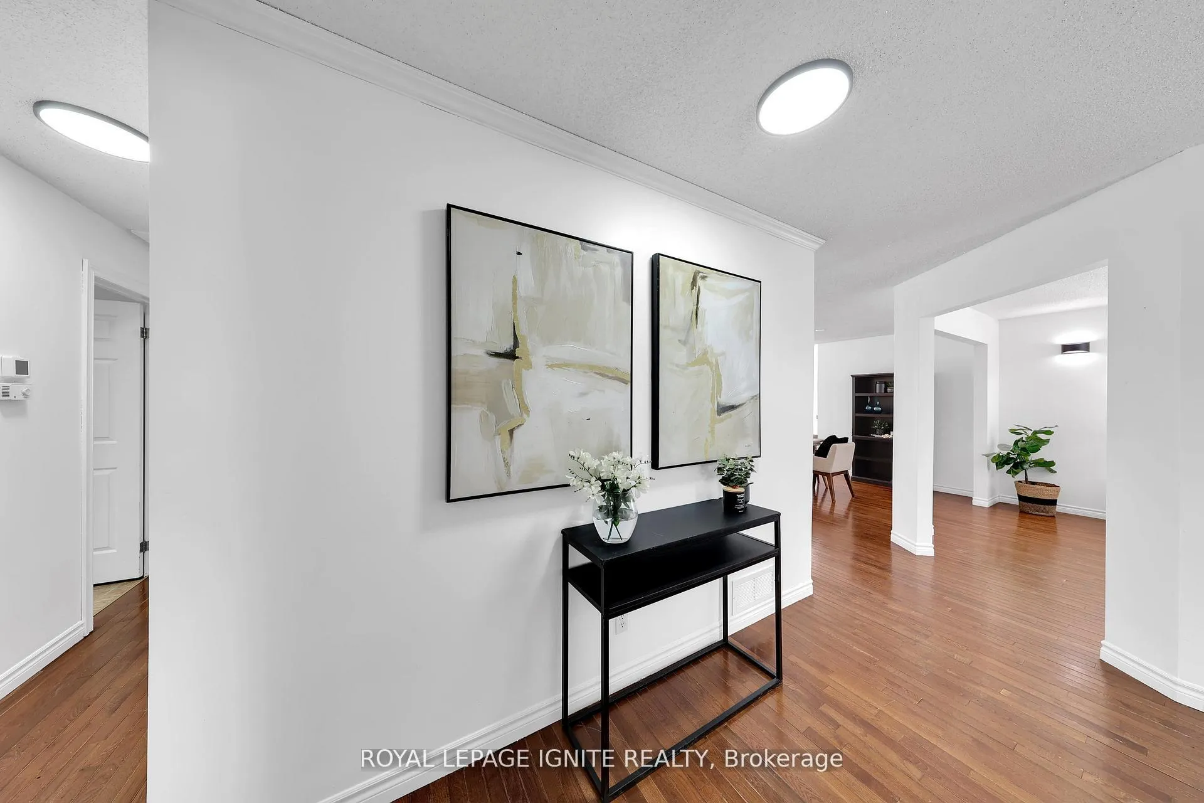 See all 22 photos
Property history
Facts and features
- BasementWalk-out
- Water, sewerWell, septic
- HeatingForced air
- CoolingCentral air
- Hardwood floors
- Fireplace
- Central air
The homeDetached, Sidesplit, 1,100–1,500 sq ft
- Type: Detached
- Style: Sidesplit
- Living space: 1,100–1,500 sq ft
- Basement: Finished with walk-out
InsideFireplace Yes, pellet stove, Hardwood, Broadloom, Auto garage door remote, central vacuum, guest accommodations, primary bedroom - main floor, propane tank, storage, water heater, water softener
- Fireplace: Yes, pellet stove
- Flooring: Hardwood, Broadloom
- Features: Auto garage door remote, central vacuum, guest accommodations, primary bedroom - main floor, propane tank, storage, water heater, water softener
- Rooms above ground: 5
- Rooms in the basement: 6
- Bedrooms: 2 + 3 in the basement
- Bathrooms: 2
- Kitchens: 1
Outside and lotVinyl siding, brick, Shingles, Concrete
- Exterior: Vinyl siding, brick
- Roof: Shingles
- Foundation: Concrete
- Other structures: Shed, storage
- Size: 222.6 × 191.09 ft
Parking3 Garage, Attached, Available, private
- Spaces: 3 Garage
- Garage: Attached
- Driveway: Available, private
Heating, water and powerForced air, propane, Central air, Well
- Heating: Forced air, propane
- Cooling: Central air
- Water: Well
- Sewer: Septic
Costs and taxesTaxes $3,236 a year, HST included in the price
- Taxes, 2025: $3,236 a year
- HST: HST included in the price
Included in the saleFridge, stove, washer, dryer, pellet stove, closet in 2nd bedroom, Staged items & personal items
- Included: Fridge, stove, washer, dryer, pellet stove, closet in 2nd bedroom
- Not included: Staged items & personal items
NearbyBeach, lake/pond, park
- Close to: Beach, lake/pond, park
Listing detailsX12762412, Sold, Feb 5, 2026
- MLS® number: X12762412
- Status: Sold
- Listed on: Feb 5, 2026
- Days on market: 13
- Updated: Feb 18, 2026
- Possession: Immediate
- Occupied by: Vacant
- Listing brokerage: ROYAL LEPAGE IGNITE REALTY
About this home
3 Carlow Line, Asphodel-Norwood (Rural Asphodel-Norwood), ON K0L 2B0
Stunning custom-built home situated on a spectacular private treed lot in a prime location. A bright open-concept oak kitchen with eating area, flows into the living room-ideal for botheveryday living and entertaining. Walk-out from the dining area to the rear deck, with an additional walk-out from the primary bedroom. The main level features two spacious bedrooms and a full bath, highlighted by hardwood flooring throughout. A wide staircase leads to the lower level, presenting a large recreation room, three additional bedrooms, and a 3-piece bath, all complemented by warm pine flooring. Additional features include central vacuum, a new pellet stove, an attached oversized double garage with direct access to the mudroom, and a deep private driveway. An impressive 864 sq. ft. detached storage building provides ample space for storage, hobbies, or workshop use. A rare opportunity to enjoy privacy, functionality, and quality in a beautifully maintained home. This property is ideal for a growing family or as a vacation home with rental potential.
Ask about this home
A HOMEH agent will answer your questions about this home.
Around this home
Helpful calculators
Your HOMEH agent

"Priced 10% over the Hestimate. I would see it this week."