

1229 Asphodel 7th Line
1229 Asphodel 7th Line
 See all 50 photos
Property history
Facts and features
- BasementFinished
- Water, sewerSeptic
- HeatingForced air
- CoolingCentral air
- Fireplace
- Central air
- Waterfront
- Inground pool
The homeDetached, Bungalow, 1,100–1,500 sq ft
- Type: Detached
- Style: Bungalow
- Living space: 1,100–1,500 sq ft
- Basement: Full, finished
- Waterfront: Indirect
InsideFireplace Yes, natural gas, living room, Air exchanger, auto garage door remote, primary bedroom - main floor, sump pump, water heater owned, Alarm system, carbon monoxide detectors, smoke detector
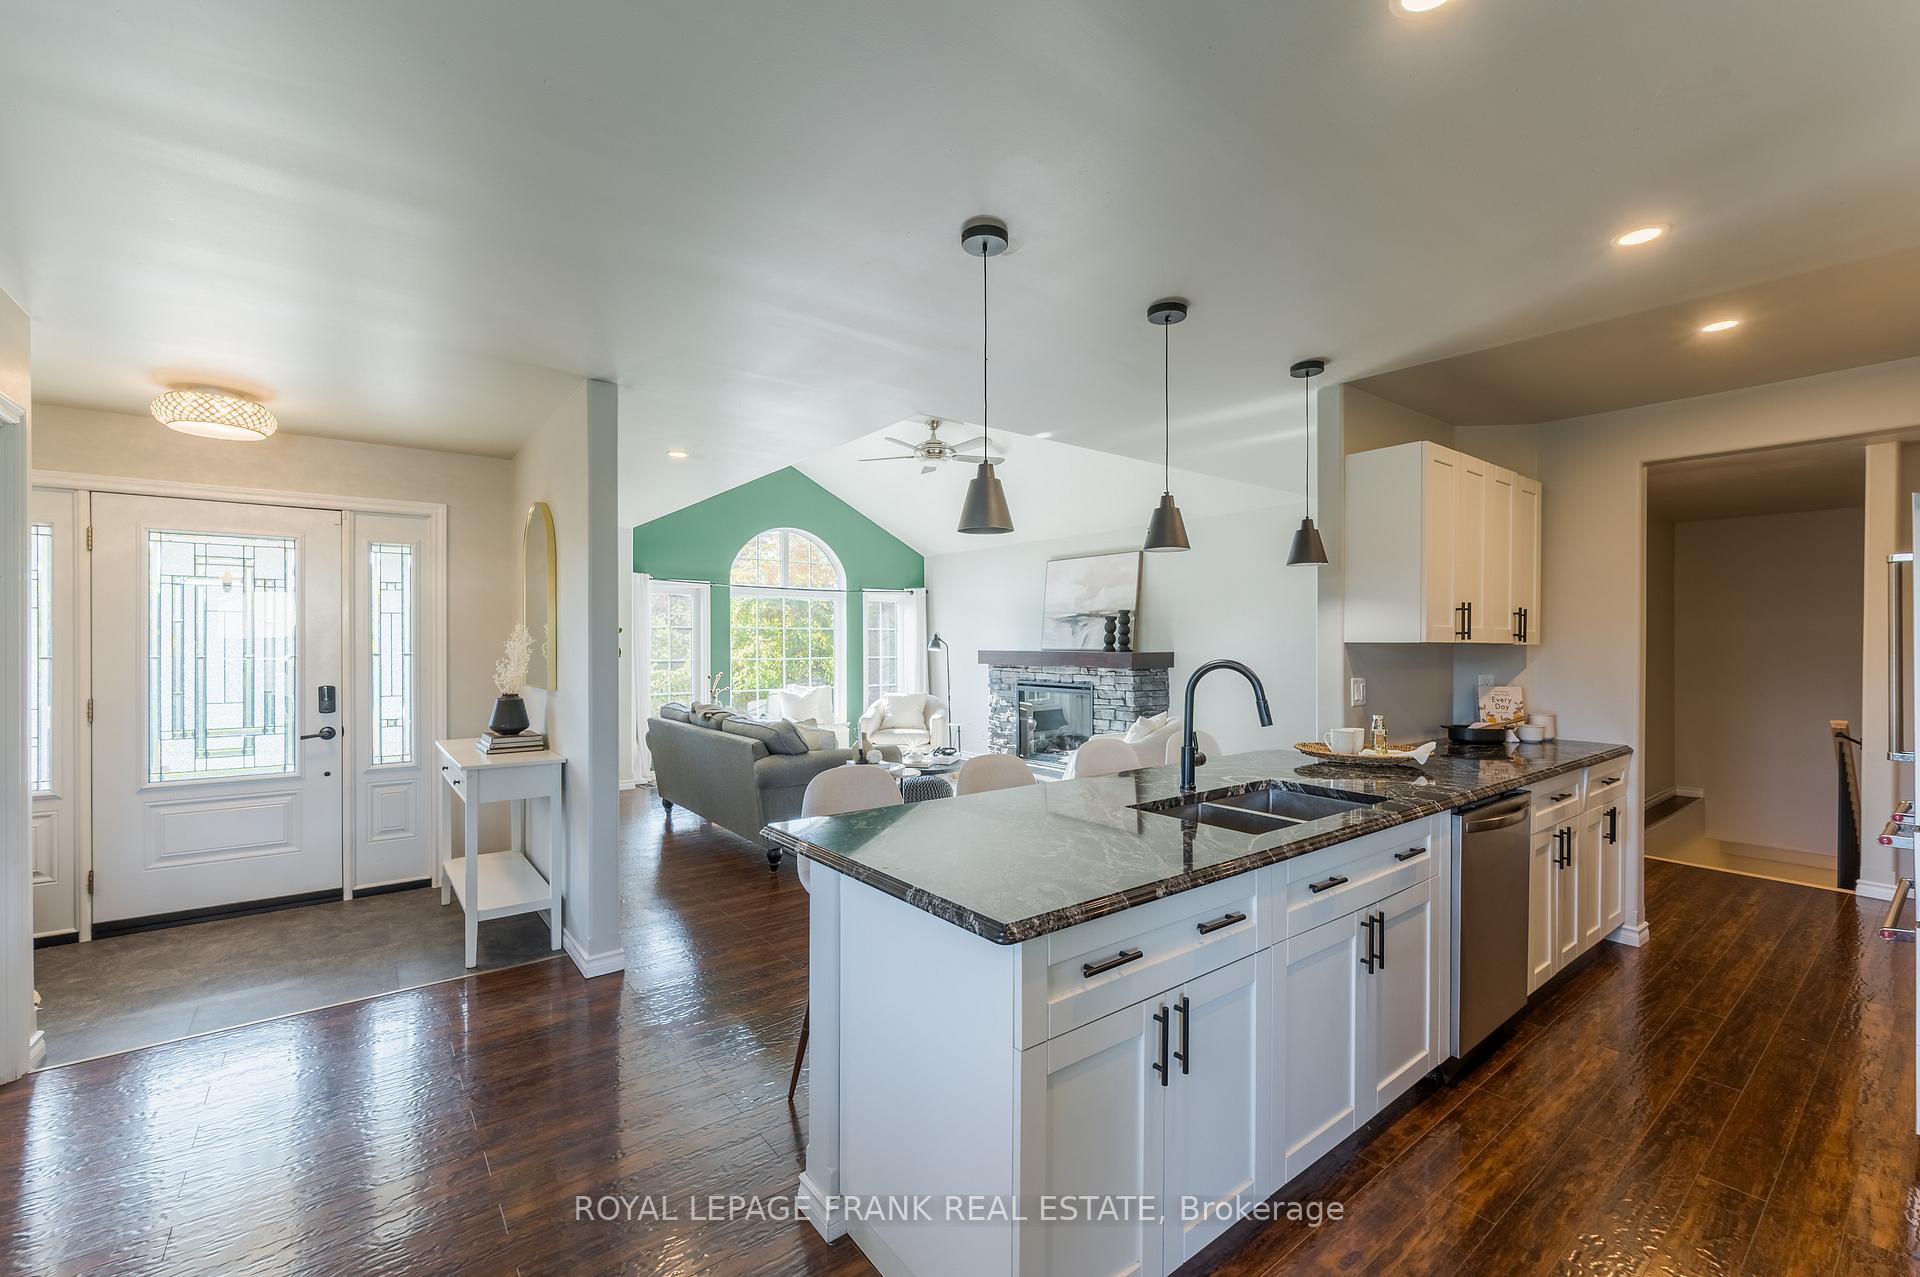
- Fireplace: Yes, natural gas, living room
- Features: Air exchanger, auto garage door remote, primary bedroom - main floor, sump pump, water heater owned
- Security: Alarm system, carbon monoxide detectors, smoke detector
- Rooms above ground: 8
- Rooms in the basement: 6
- Bedrooms: 2 + 3 in the basement
- Bathrooms: 3
- Kitchens: 1
Outside and lotStone, vinyl siding, Asphalt shingle, Poured concrete
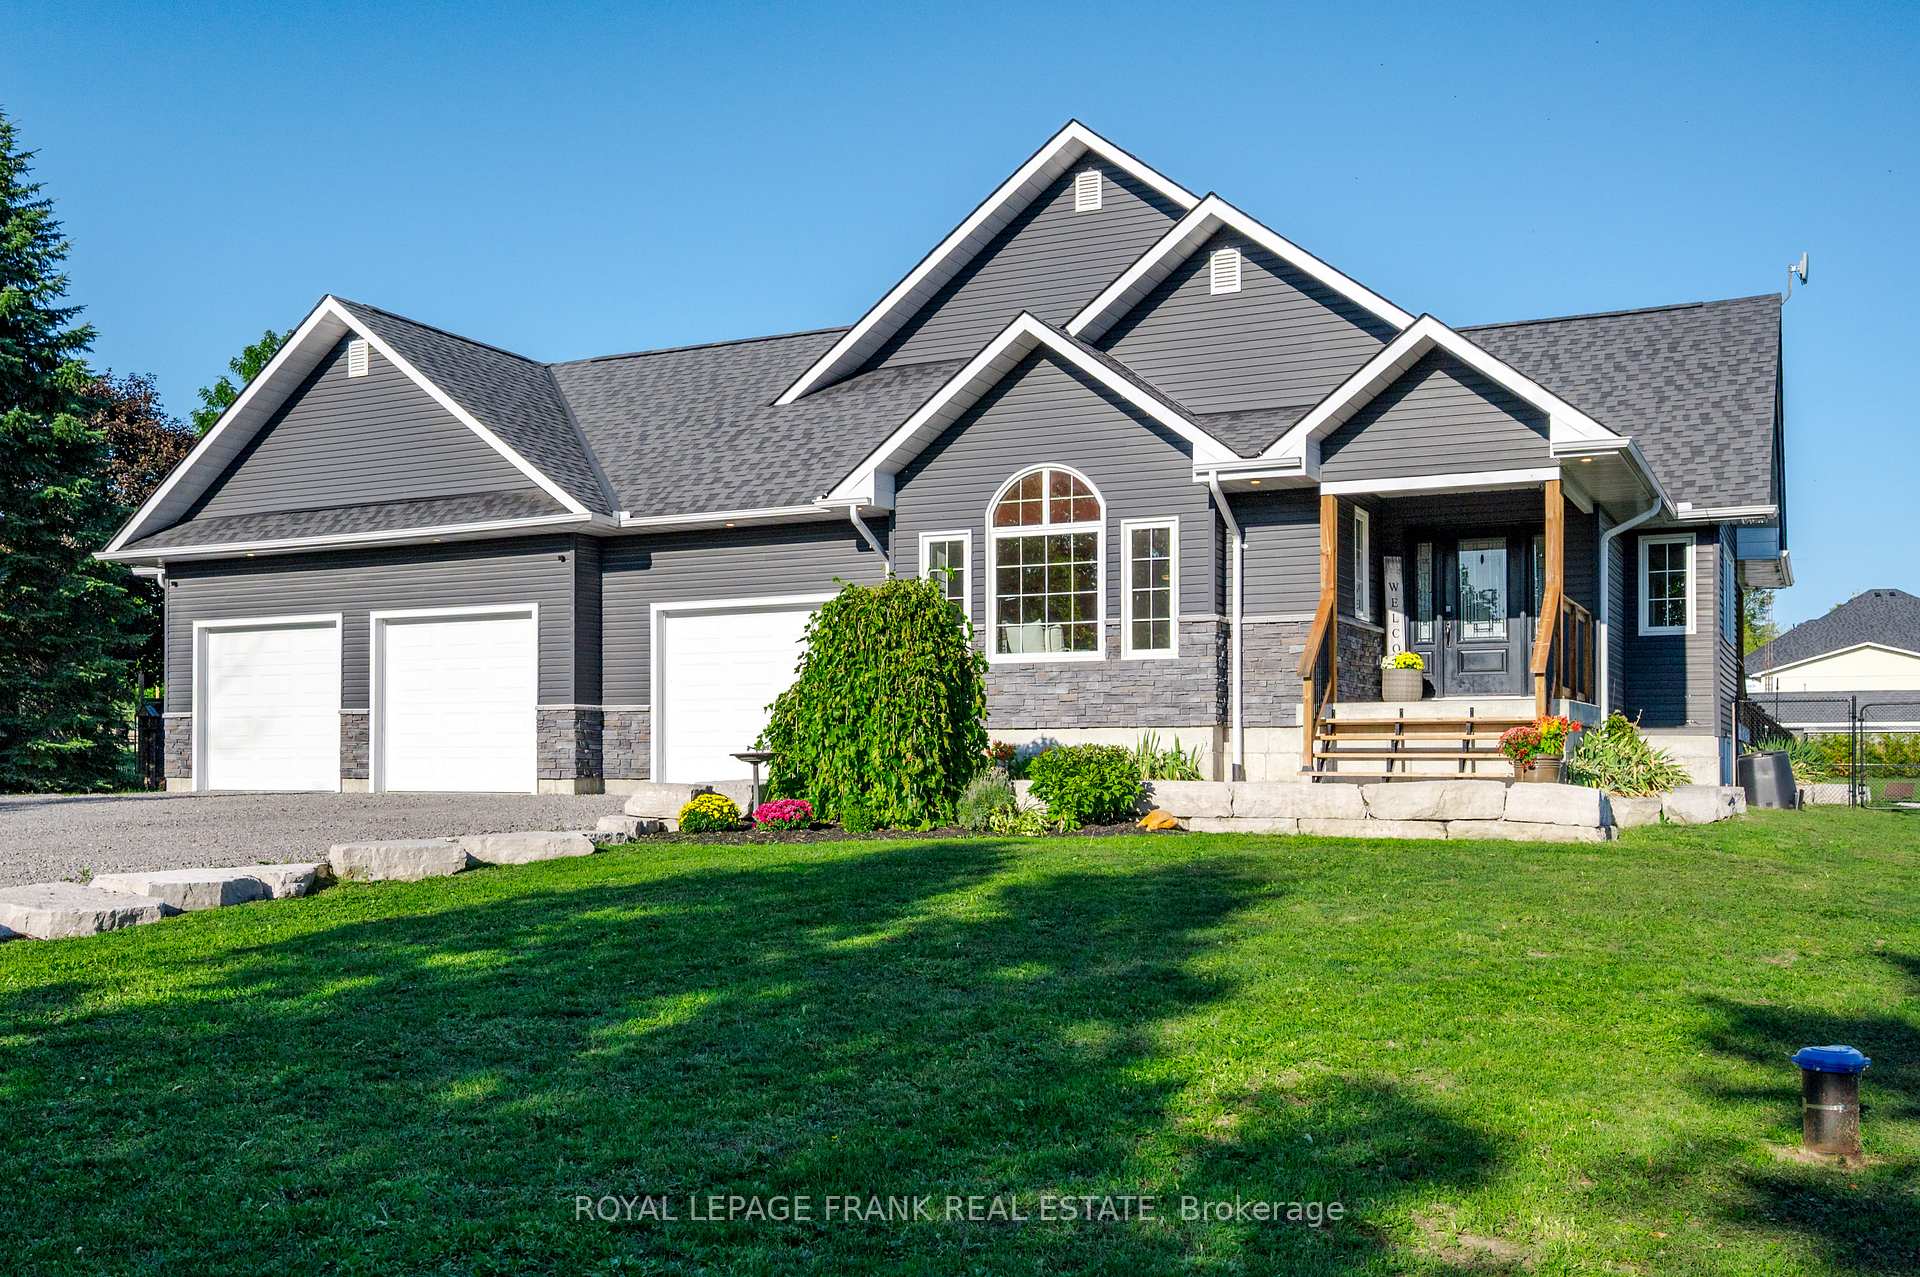
- Exterior: Stone, vinyl siding
- Roof: Asphalt shingle
- Foundation: Poured concrete
- Pool: Inground, salt
- Features: Deck, fishing, hot tub, landscaped, privacy, recreational area, year round living
- Other structures: Drive shed, other, shed
- Size: 150 × 318.72 ft
Parking3 Garage, Attached, Private triple
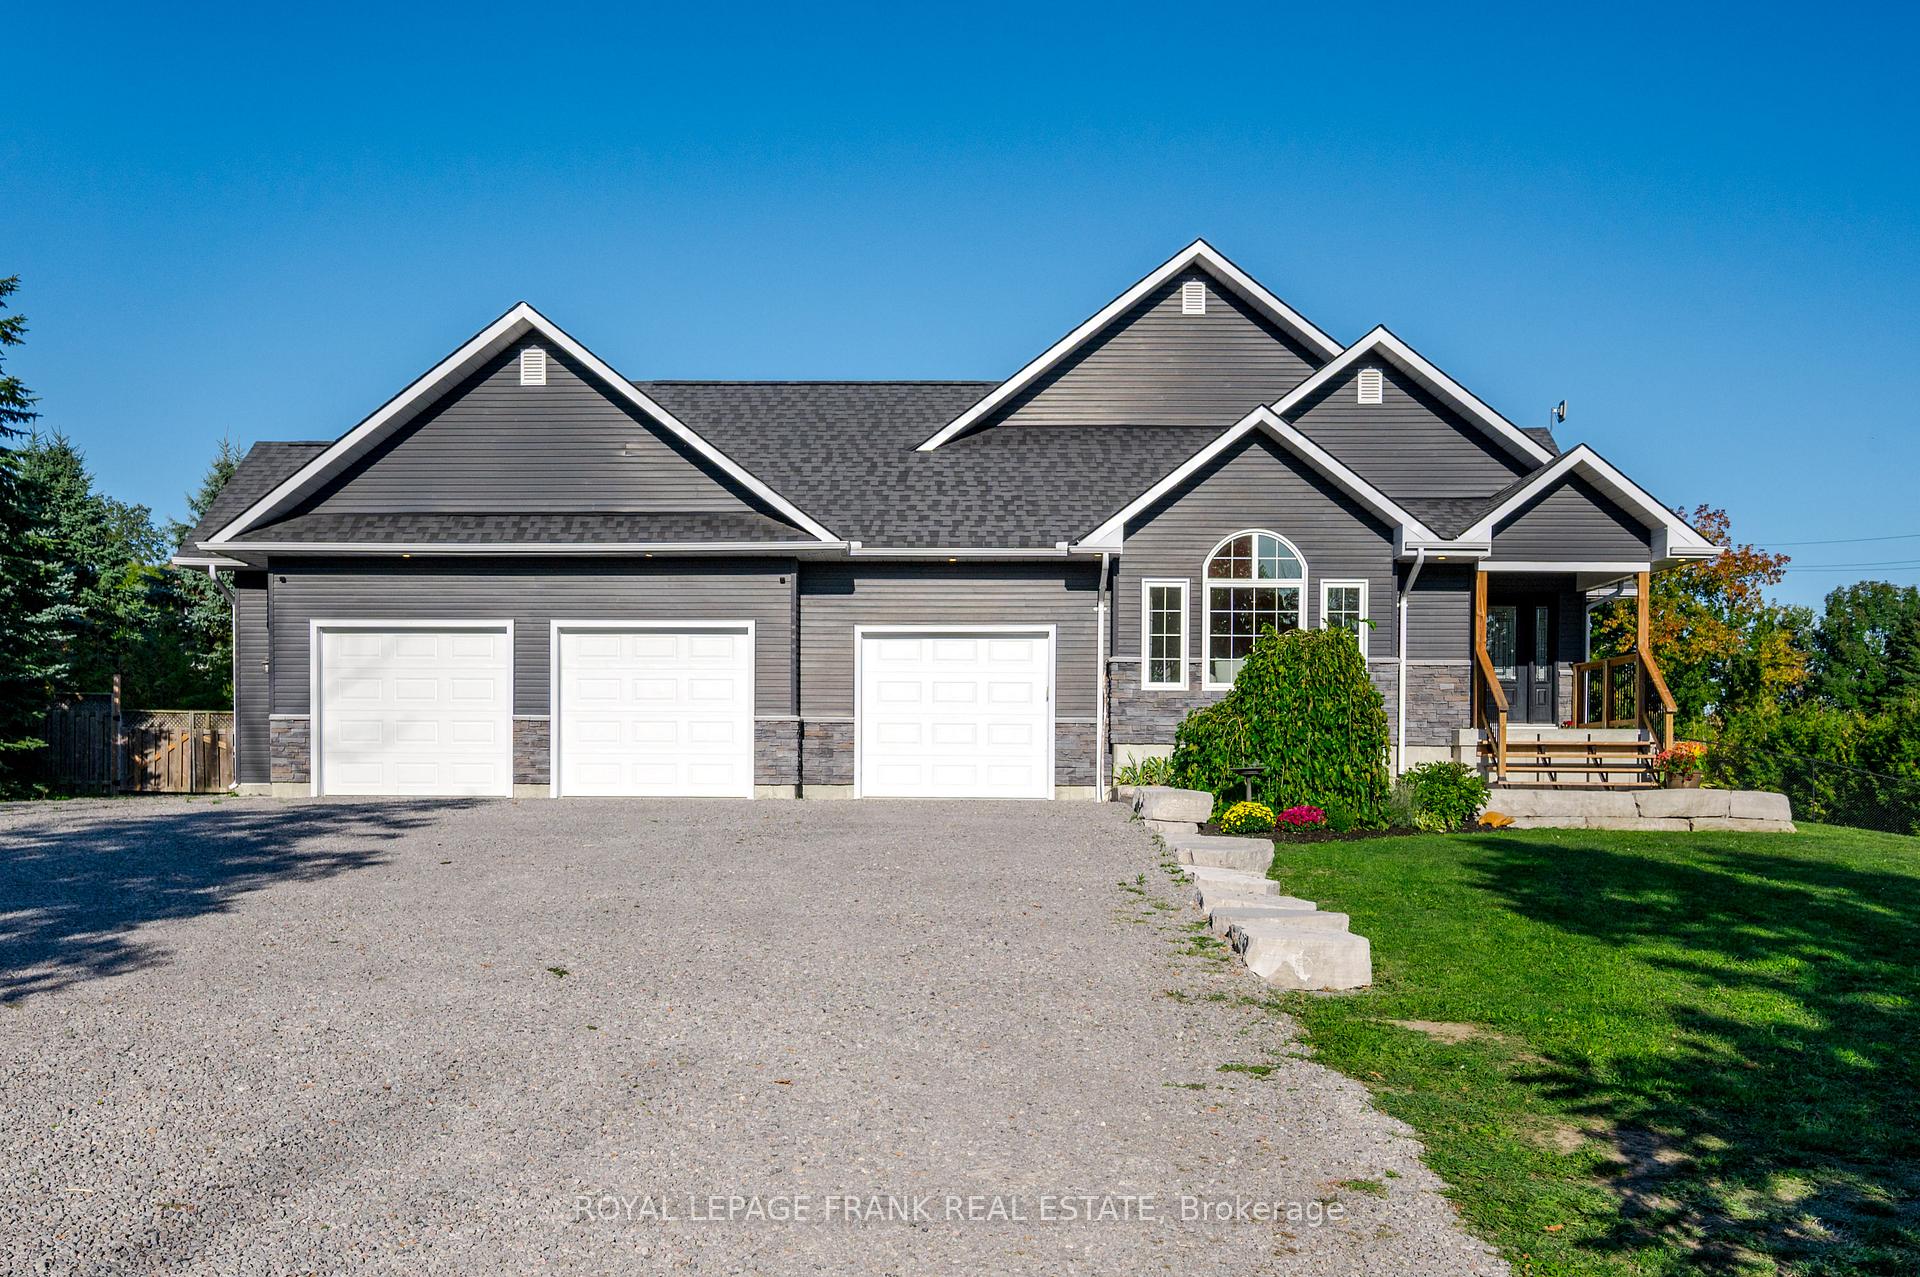
- Spaces: 3 Garage
- Garage: Attached
- Driveway: Private triple
Heating, water and powerForced air, gas, Central air, Municipal water
- Heating: Forced air, gas
- Cooling: Central air
- Water: Municipal water
- Sewer: Septic
Costs and taxesTaxes $5,552 a year, HST No HST, Propane tank
- Taxes, 2025: $5,552 a year
- HST: No HST
- Rental items: Propane tank
Included in the saleFridge, microwave, dishwasher, stove, washer, dryer, pool heater, pool pump, gazebo. hot tub negotiable., Garage roof shelves, garage wall shelves, freezer in garage, play structure, unfinished sauna
- Included: Fridge, microwave, dishwasher, stove, washer, dryer, pool heater, pool pump, gazebo. hot tub negotiable.
- Not included: Garage roof shelves, garage wall shelves, freezer in garage, play structure, unfinished sauna
NearbyBeach, fenced yard, golf, hospital, park, marina
- Close to: Beach, fenced yard, golf, hospital, park, marina
Listing detailsX12667882, Sold, Jan 5, 2026
- MLS® number: X12667882
- Status: Sold
- Listed on: Jan 5, 2026
- Days on market: 154
- Updated: Jun 8, 2026
- Possession: Flexible
- Occupied by: Owner
- Listing brokerage: ROYAL LEPAGE FRANK REAL ESTATE
About this home
1229 Asphodel 7th Line, Asphodel-Norwood (Rural Asphodel-Norwood), ON K0L 1Y0
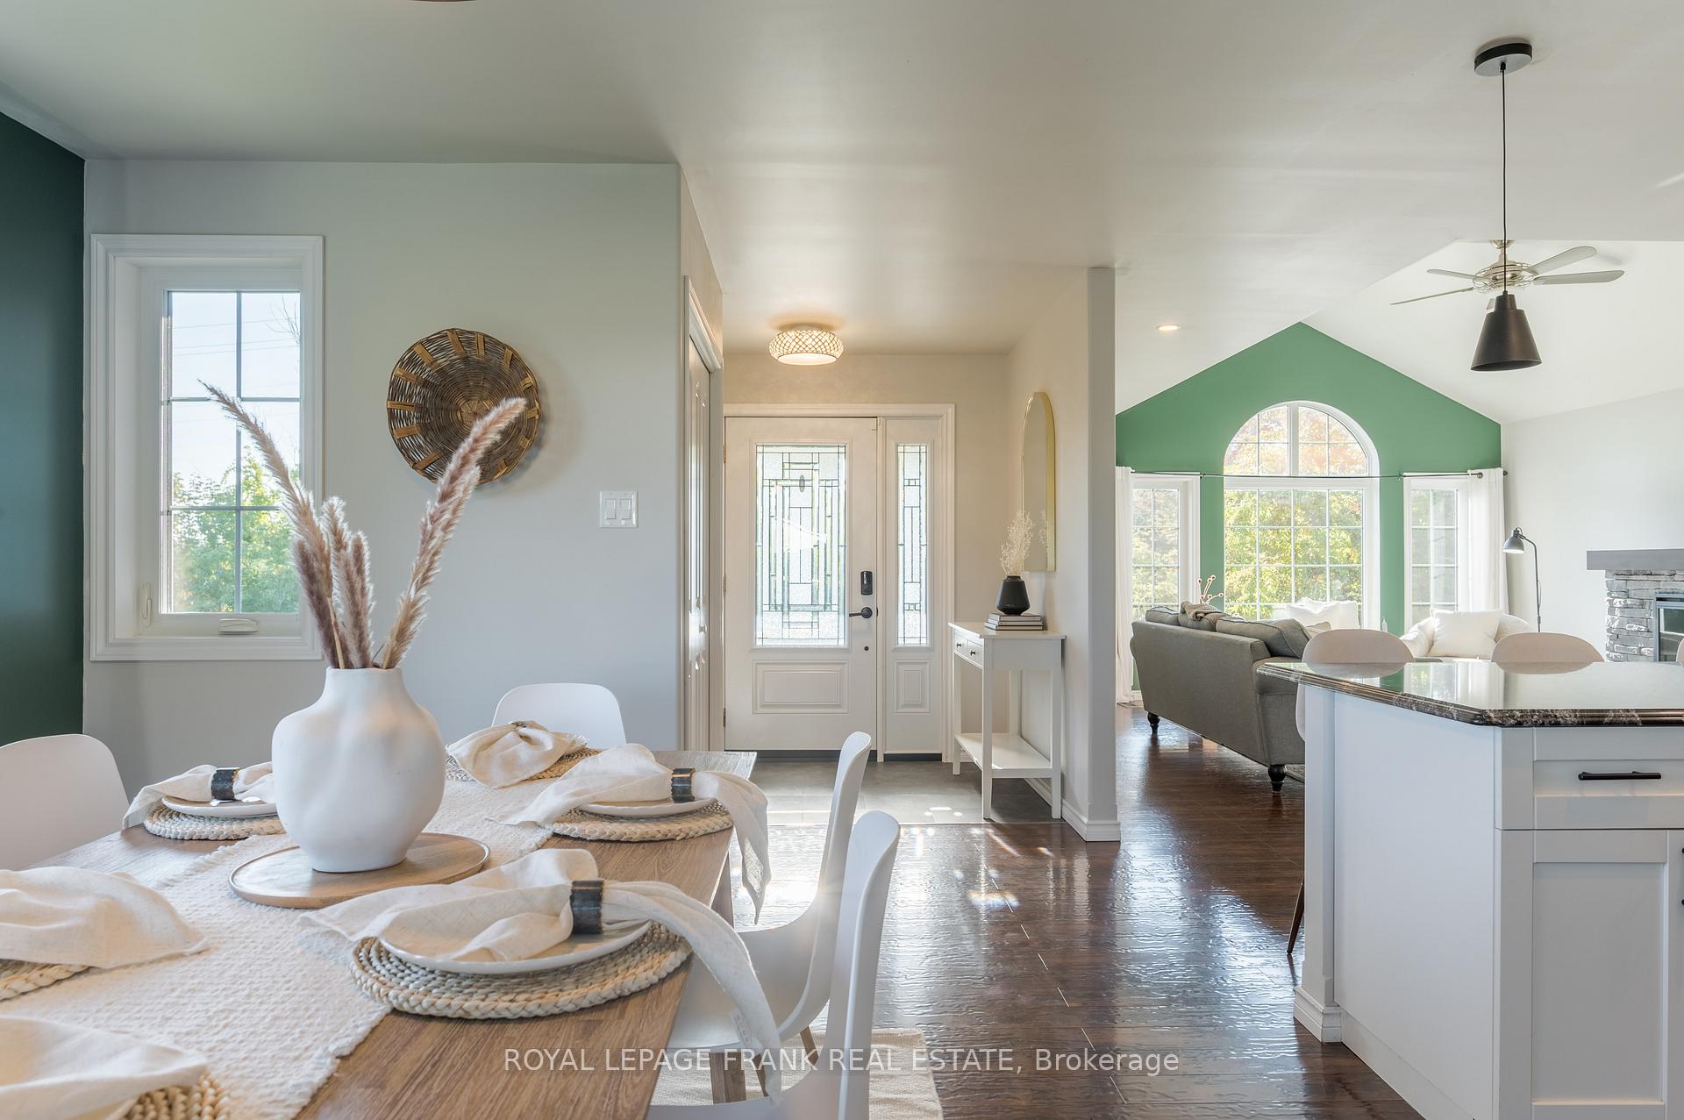
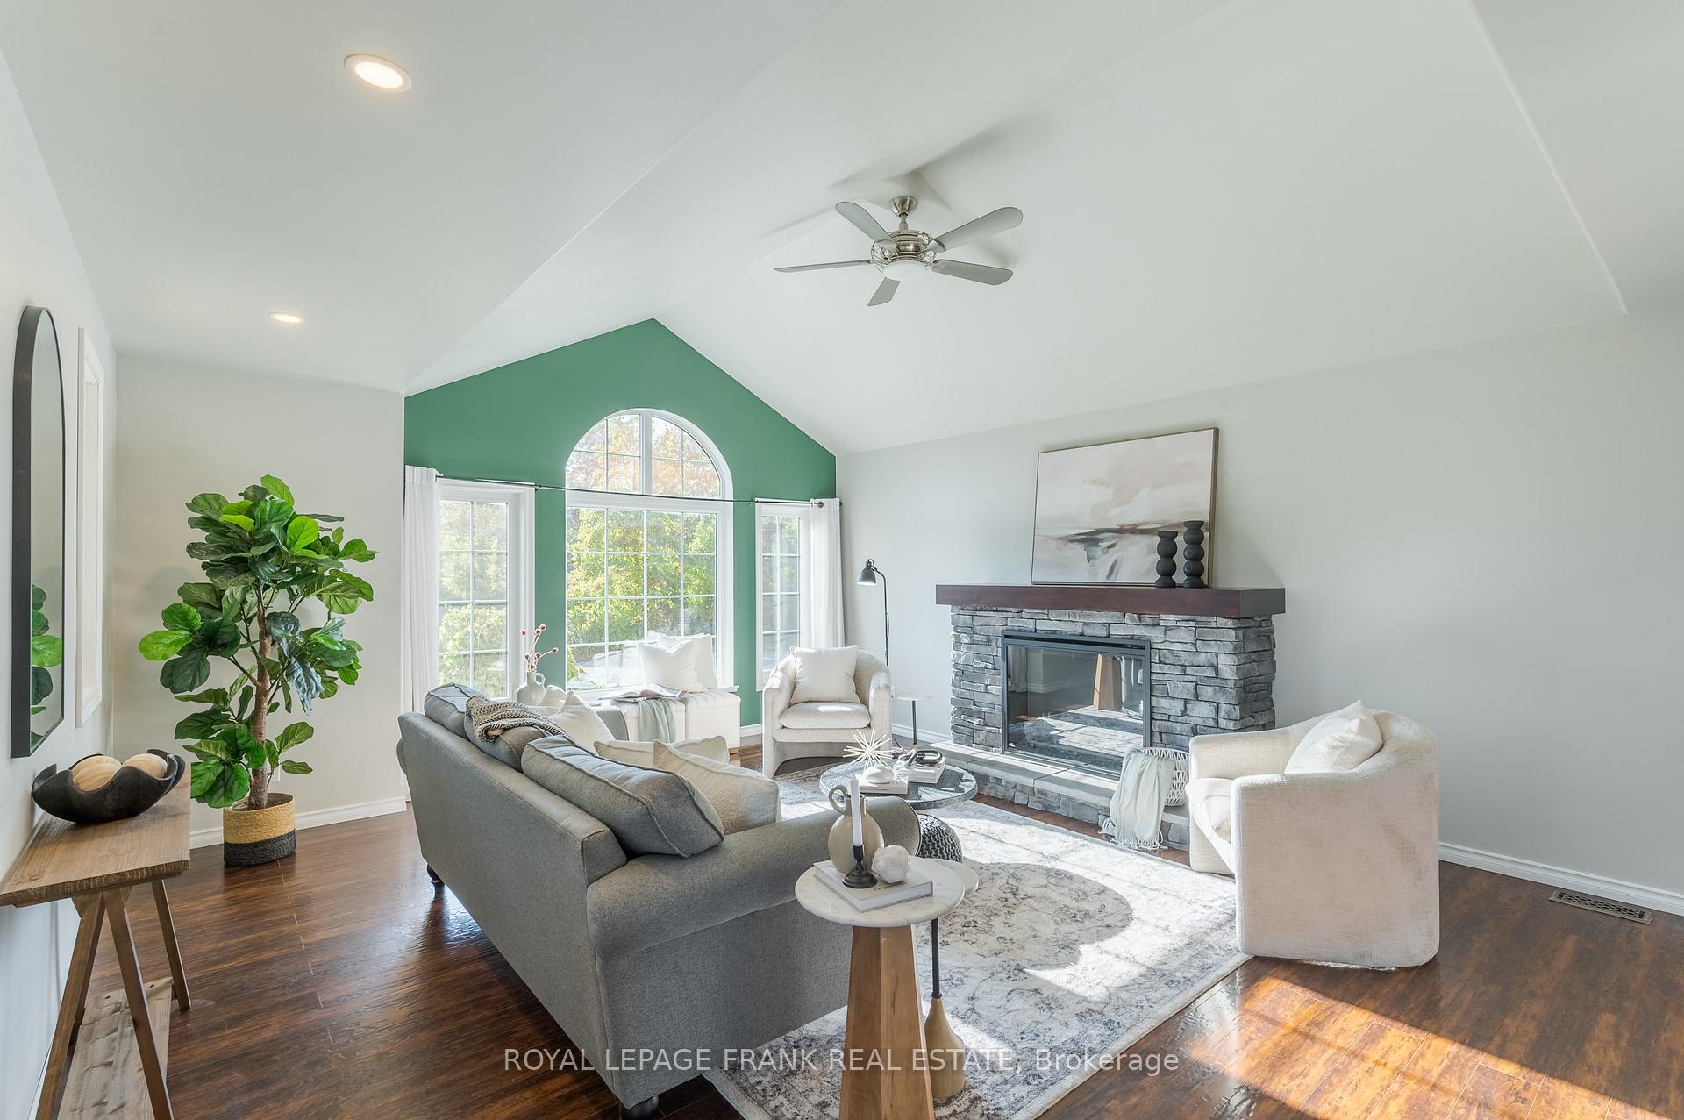
Discover a perfect blend of luxury, space and adventure in Hastings! This stunning 2017-build home sits on nearly an acre of lush, private rural land, boasting deeded waterfront access to the Trent River - a rare gem for boating and fishing enthusiasts. With 5 spacious bedrooms, 3 baths and a fully finished basement including a massive rec room, it's ideal for growing families to create lasting memories or retirees seeking a serene retreat. Seize the day watching the sunrise over your heated saltwater pool, or relax while watching sunsets across the farmers fields, cozied up by the gas fireplace. Enjoy stainless steel appliances, convenient main floor laundry and a luxurious primary bath with a deep soaker tub and glass shower. The fully fenced yard offers endless possibilities for gardening, play area or pets, with plenty of room to expand whatever you've been dreaming of. Winter chores are a thing of the past thanks to the triple car heated garage, plus a 160 sf driveshed offers tons of room for storing ATV's and equipment. Benefit from municipal services and the charm of Hastings village just minutes away, where year round outdoor adventure awaits - boating, fishing, snowmobiling, cycling and hiking right at your doorstep. Whether you are raising a family or enjoying retirement, this property checks all the boxes!
Ask about this home
A HOMEH agent will answer your questions about this home.
Around this home
Helpful calculators
Your HOMEH agent

"I would see it this week."