

2288 County Rd 45
2288 County Rd 45
 See all 50 photos
Property history
Facts and features
- BasementPartial
- Water, sewerMunicipal
- Lot shapeIrregular
- HeatingForced air
- Fireplace
- Central air
The homeDetached, 2-storey, 2,500–3,000 sq ft
- Type: Detached
- Style: 2-storey
- Living space: 2,500–3,000 sq ft
- Basement: Partial basement
InsideFireplace Yes, natural gas, electric, Upper level, Water heater owned
- Fireplace: Yes, natural gas, electric
- Laundry: Upper level
- Features: Water heater owned
- Rooms above ground: 10
- Bedrooms: 4
- Bathrooms: 4
- Kitchens: 1
- Family room: Yes
Outside and lotBrick, vinyl siding, Metal, Stone
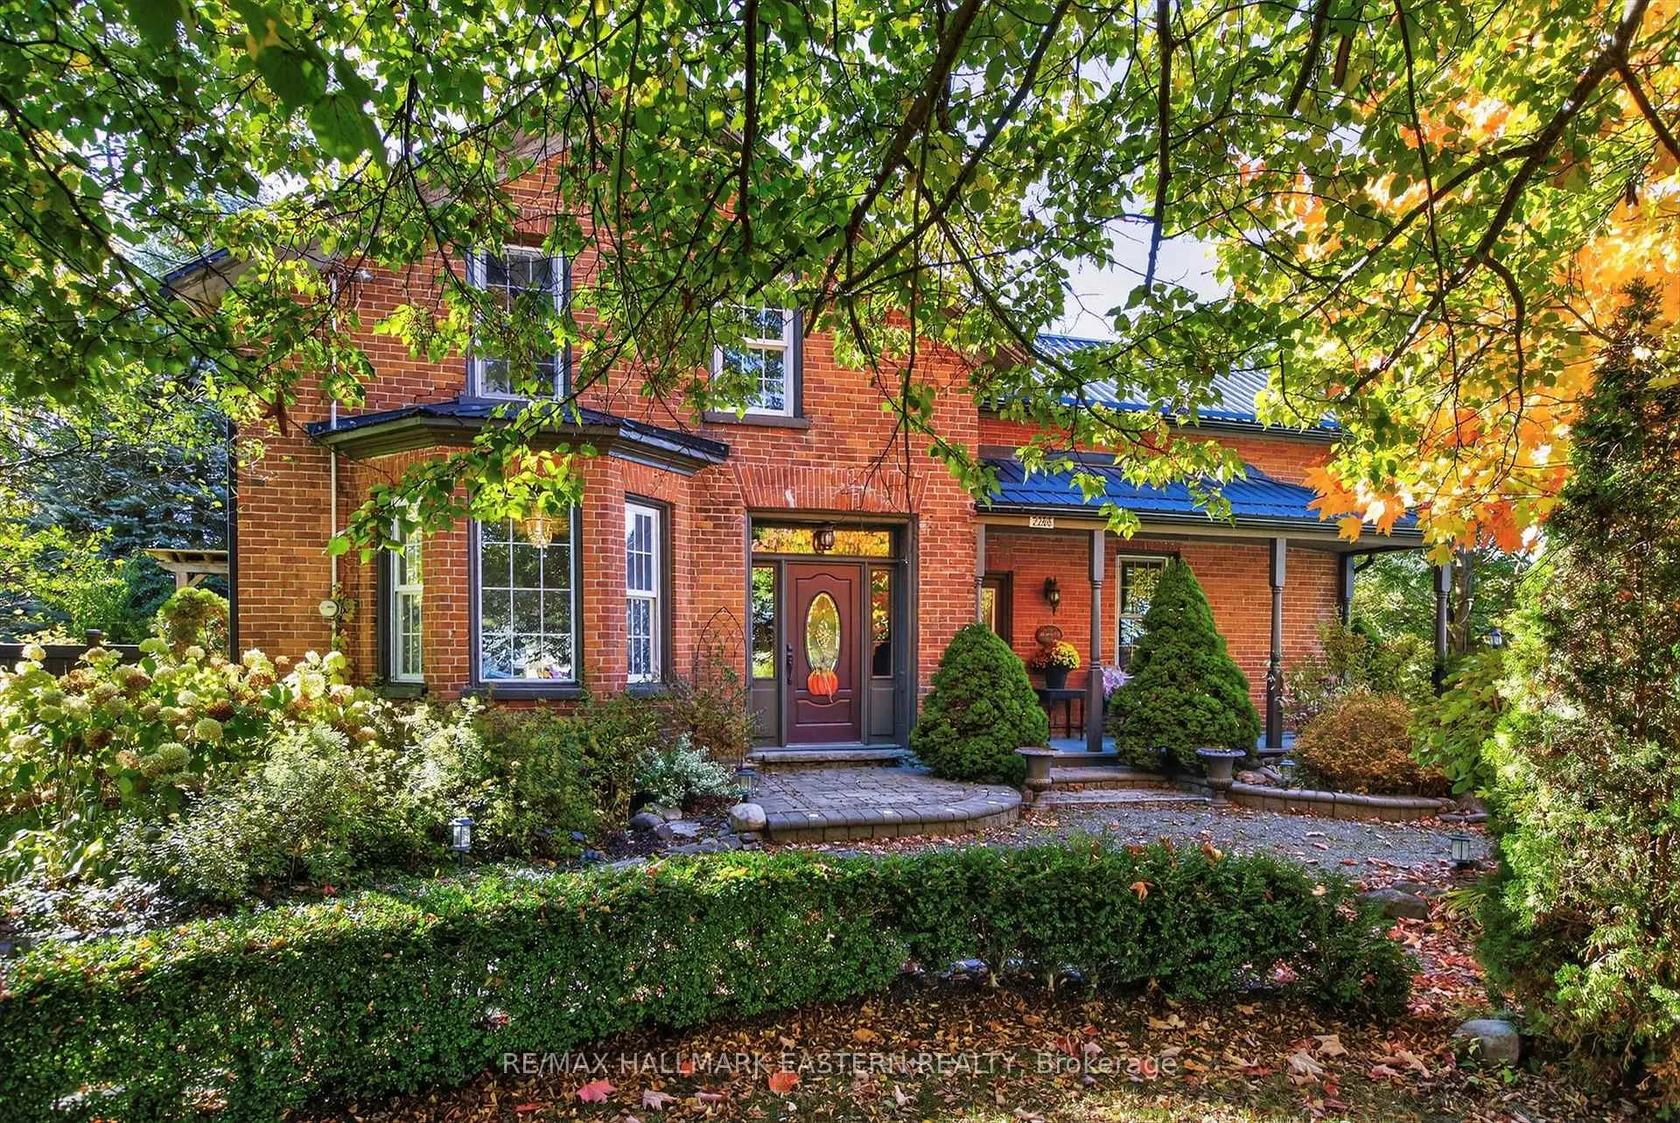
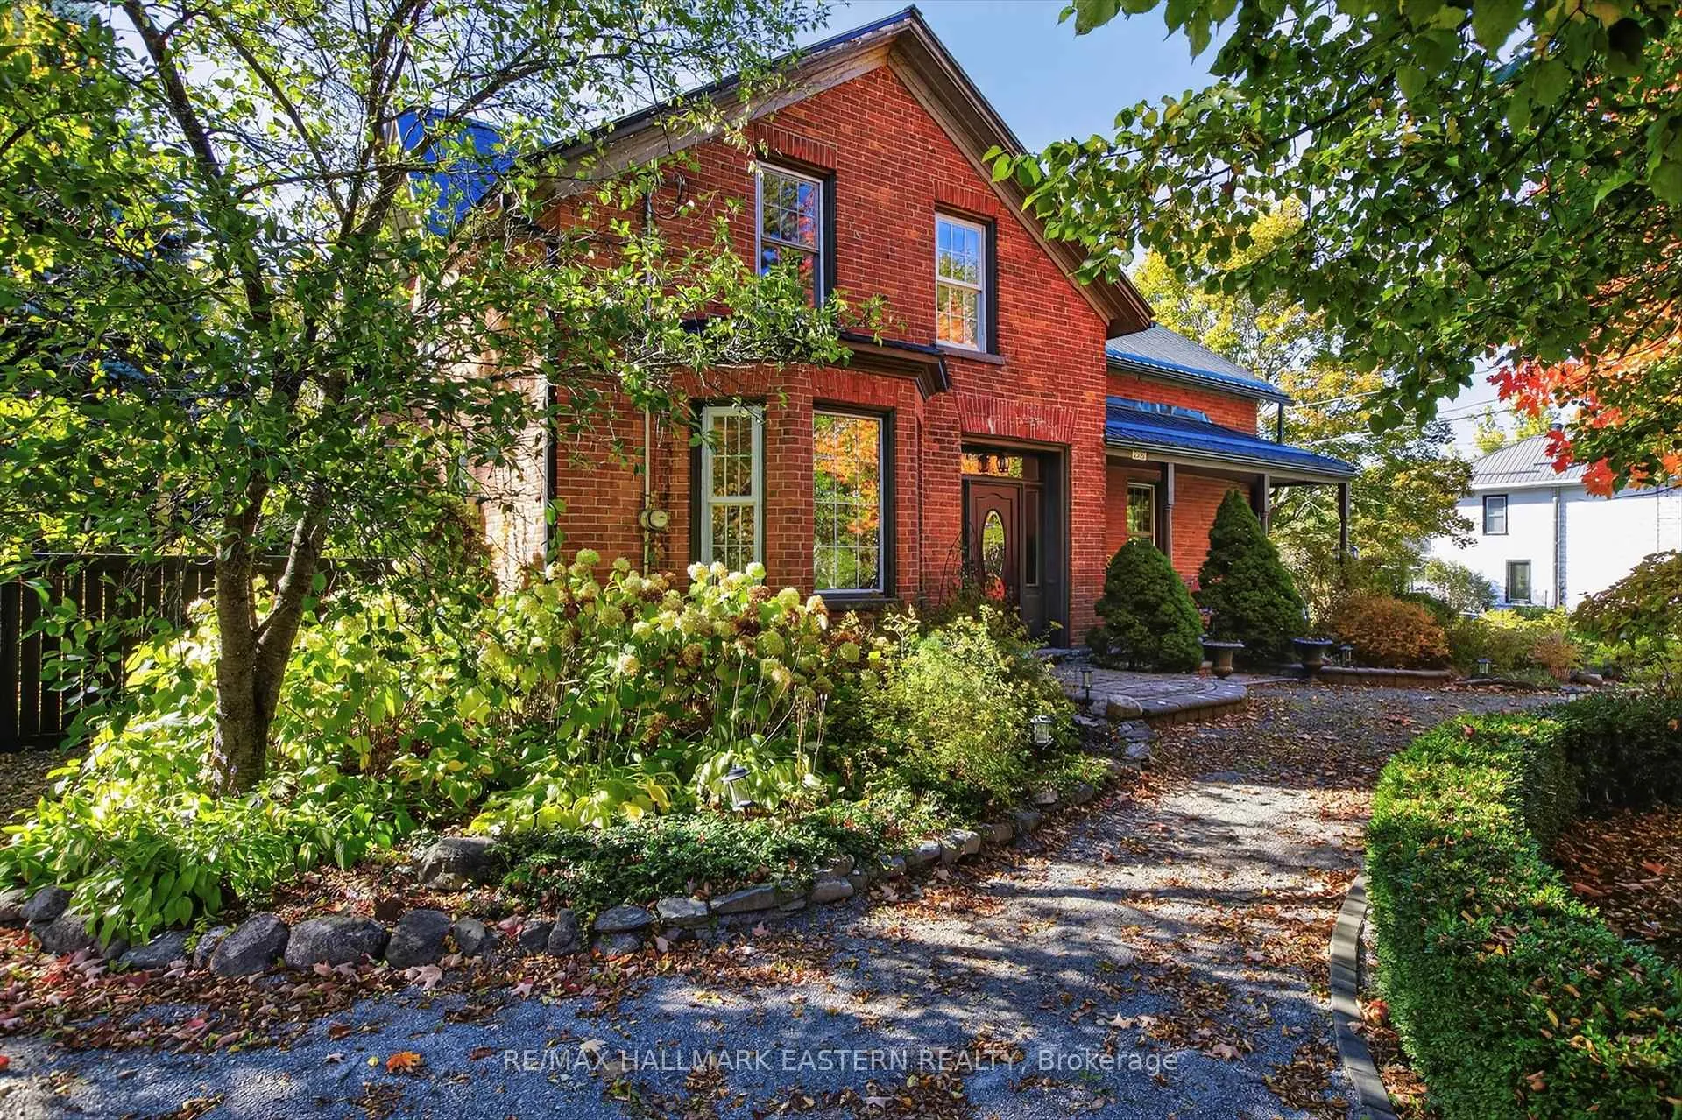
- Exterior: Brick, vinyl siding
- Roof: Metal
- Foundation: Stone
- Size: 104.5 × 161.64 ft
- Shape: Irregular
- Zoning: R1
Parking8 Parking
- Spaces: 8 Parking
Heating, water and powerForced air, gas, Central air, Municipal water
- Heating: Forced air, gas
- Cooling: Central air
- Water: Municipal water
- Sewer: Municipal sewer
Costs and taxesTaxes $3,160 a year, HST included in the price, Rental items None
- Taxes, 2025: $3,160 a year
- HST: HST included in the price
- Rental items: None
Included in the saleRefrigerator, stove, washer, dryer, bathroom mirrors, furnace and all related equipment, hot water heater, hot tub (as is), hot water tank, water softner (as-is), central air conditioning, heat pump, Personal belongings
- Included: Refrigerator, stove, washer, dryer, bathroom mirrors, furnace and all related equipment, hot water heater, hot tub (as is), hot water tank, water softner (as-is), central air conditioning, heat pump
- Not included: Personal belongings
Listing detailsX12468111, Sold, Oct 17, 2025
- MLS® number: X12468111
- Status: Sold
- Listed on: Oct 17, 2025
- Days on market: 35
- Updated: Nov 21, 2025
- Possession: Flexible
- Occupied by: Owner
- Listing brokerage: RE/MAX HALLMARK EASTERN REALTY
About this home
2288 County Rd 45, Asphodel-Norwood (Norwood), ON K0L 2V0
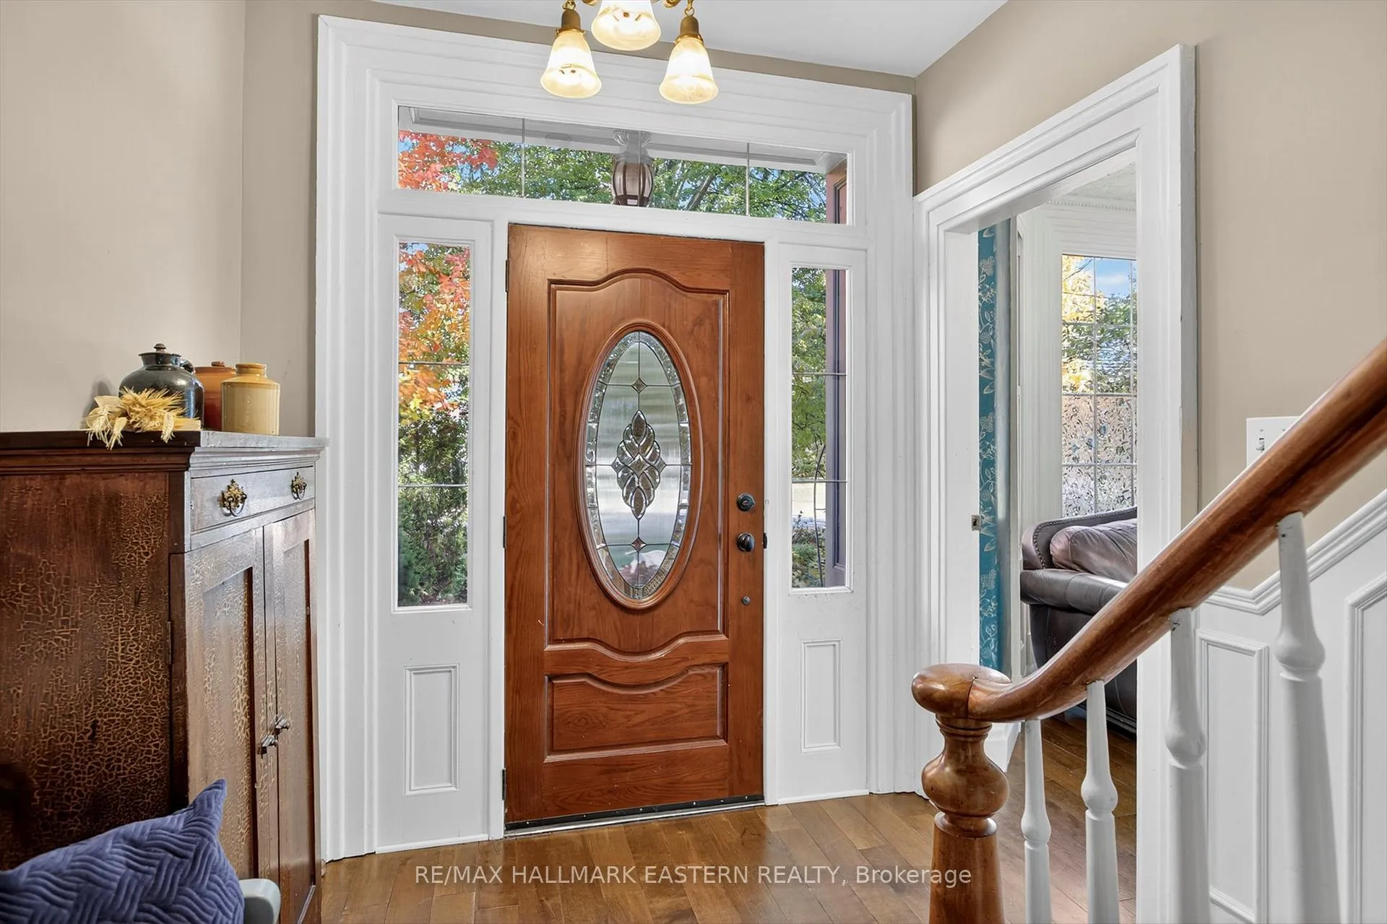
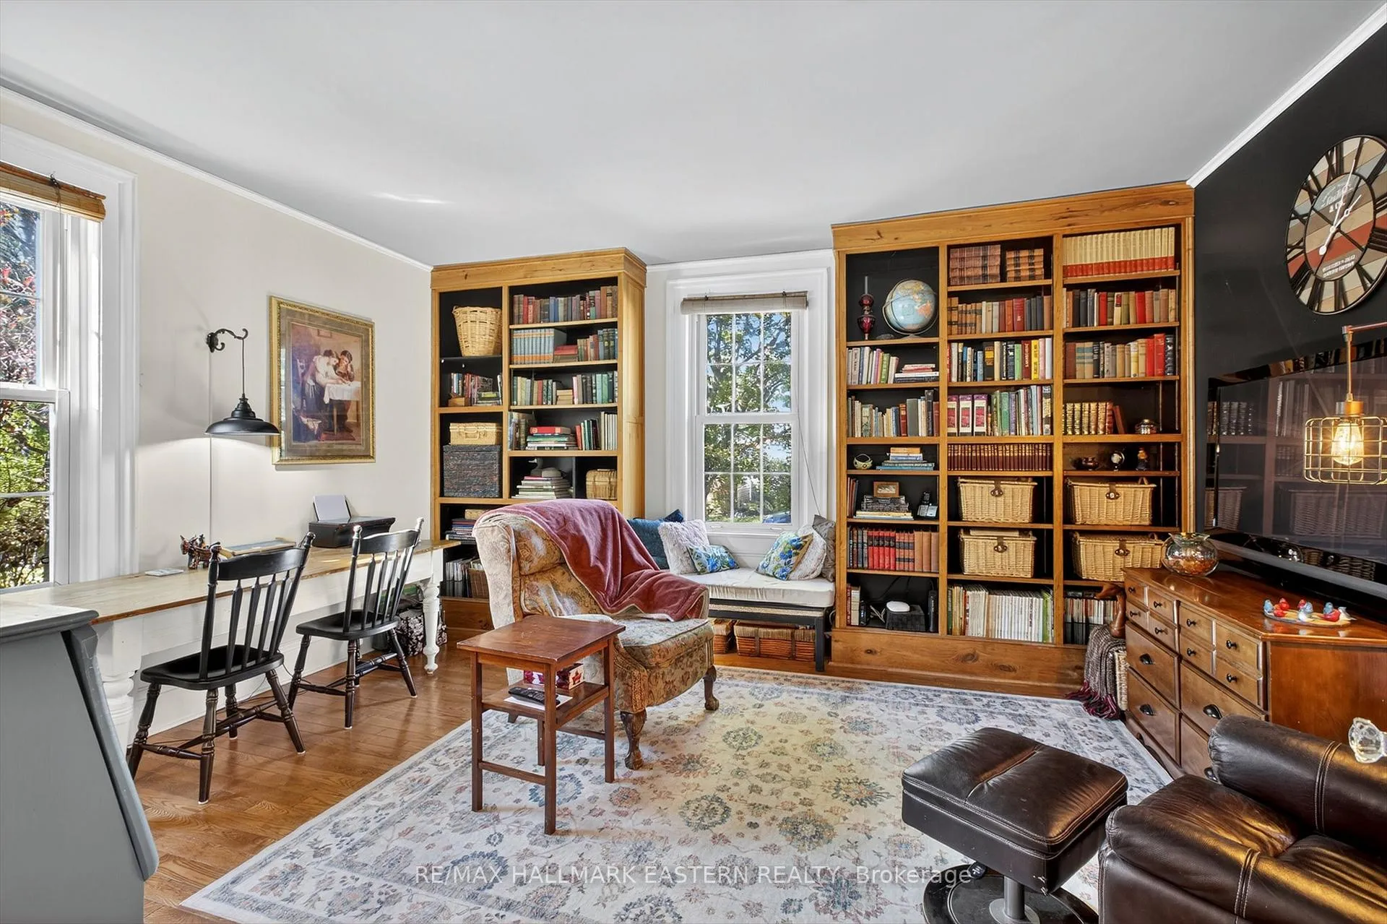
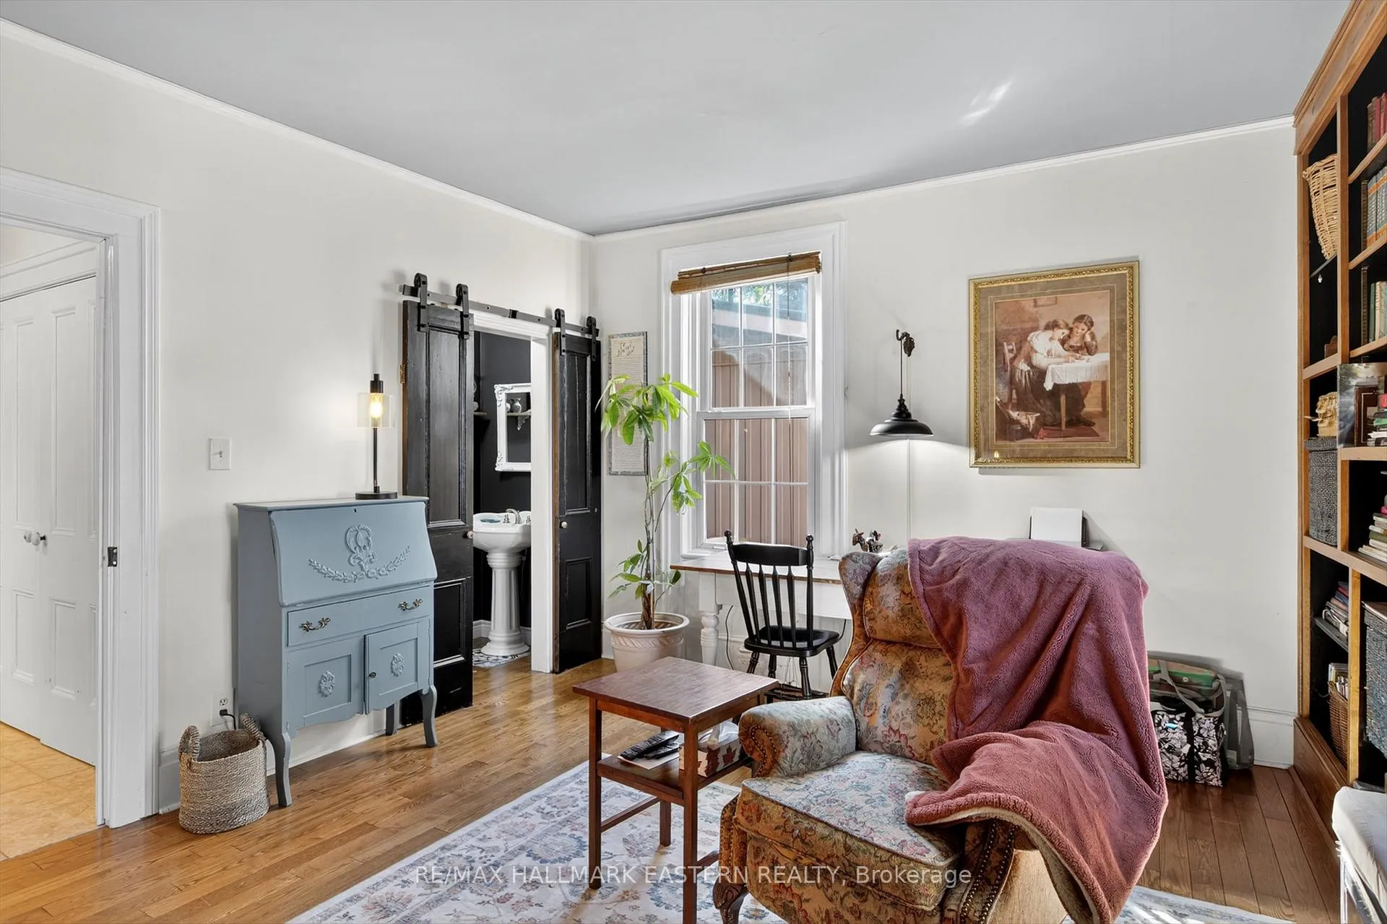
Welcome to a home that perfectly blends timeless character with modern comfort - a place where every corner tells a story. This 4-bedroom, 4-bathroom beauty offers the warmth and craftsmanship of a century home with the thoughtful modern upgrades of today. Step through the large front foyer and into the inviting library with its rich hardwood floors, built-in shelving, and bright windows, an ideal spot to read, work, or unwind. The main floor flows seamlessly, featuring charming original trim and wainscoting, a cozy yet spacious living room with a bay window and gas fireplace, and beautiful farmhouse kitchen designed for both function and gathering. With stainless steel appliances including a gas range and side-by-side Frigidaire Professional refrigerator/freezer, a butcher-block island, two walkouts, and a spacious Butlers kitchen with a second sink, plus a walk-in pantry...entertaining here is effortless. The formal dining room radiates charm with wide plank floors, an electric fireplace, tongue-and-groove pine ceiling, and French doors leading to the outdoors. Upstairs, the primary retreat offers a vaulted ceiling with exposed beams, a 3 pc ensuite with heated floors and glass shower, and a sense of calm that feels like a private getaway. 3 additional bedrooms upstairs with an upper-level laundry room for convenience. Outside, the magic continues beautifully landscaped gardens surround a park-like backyard with a deck, pergola, koi pond, built-in BBQ, hot tub, and fire pit retreat connected by a charming boardwalk. A large detached workshop with hydro adds versatility and storage, while the two covered porches invite you to enjoy the changing seasons. From the curb appeal to the craftsmanship, this property isn't just a house it's a lifestyle, offering space, warmth, and character in every detail.
Ask about this home
A HOMEH agent will answer your questions about this home.
Around this home
Schools nearby
School rating, out of 10.
Helpful calculators
Your HOMEH agent

"I would see it this week."