

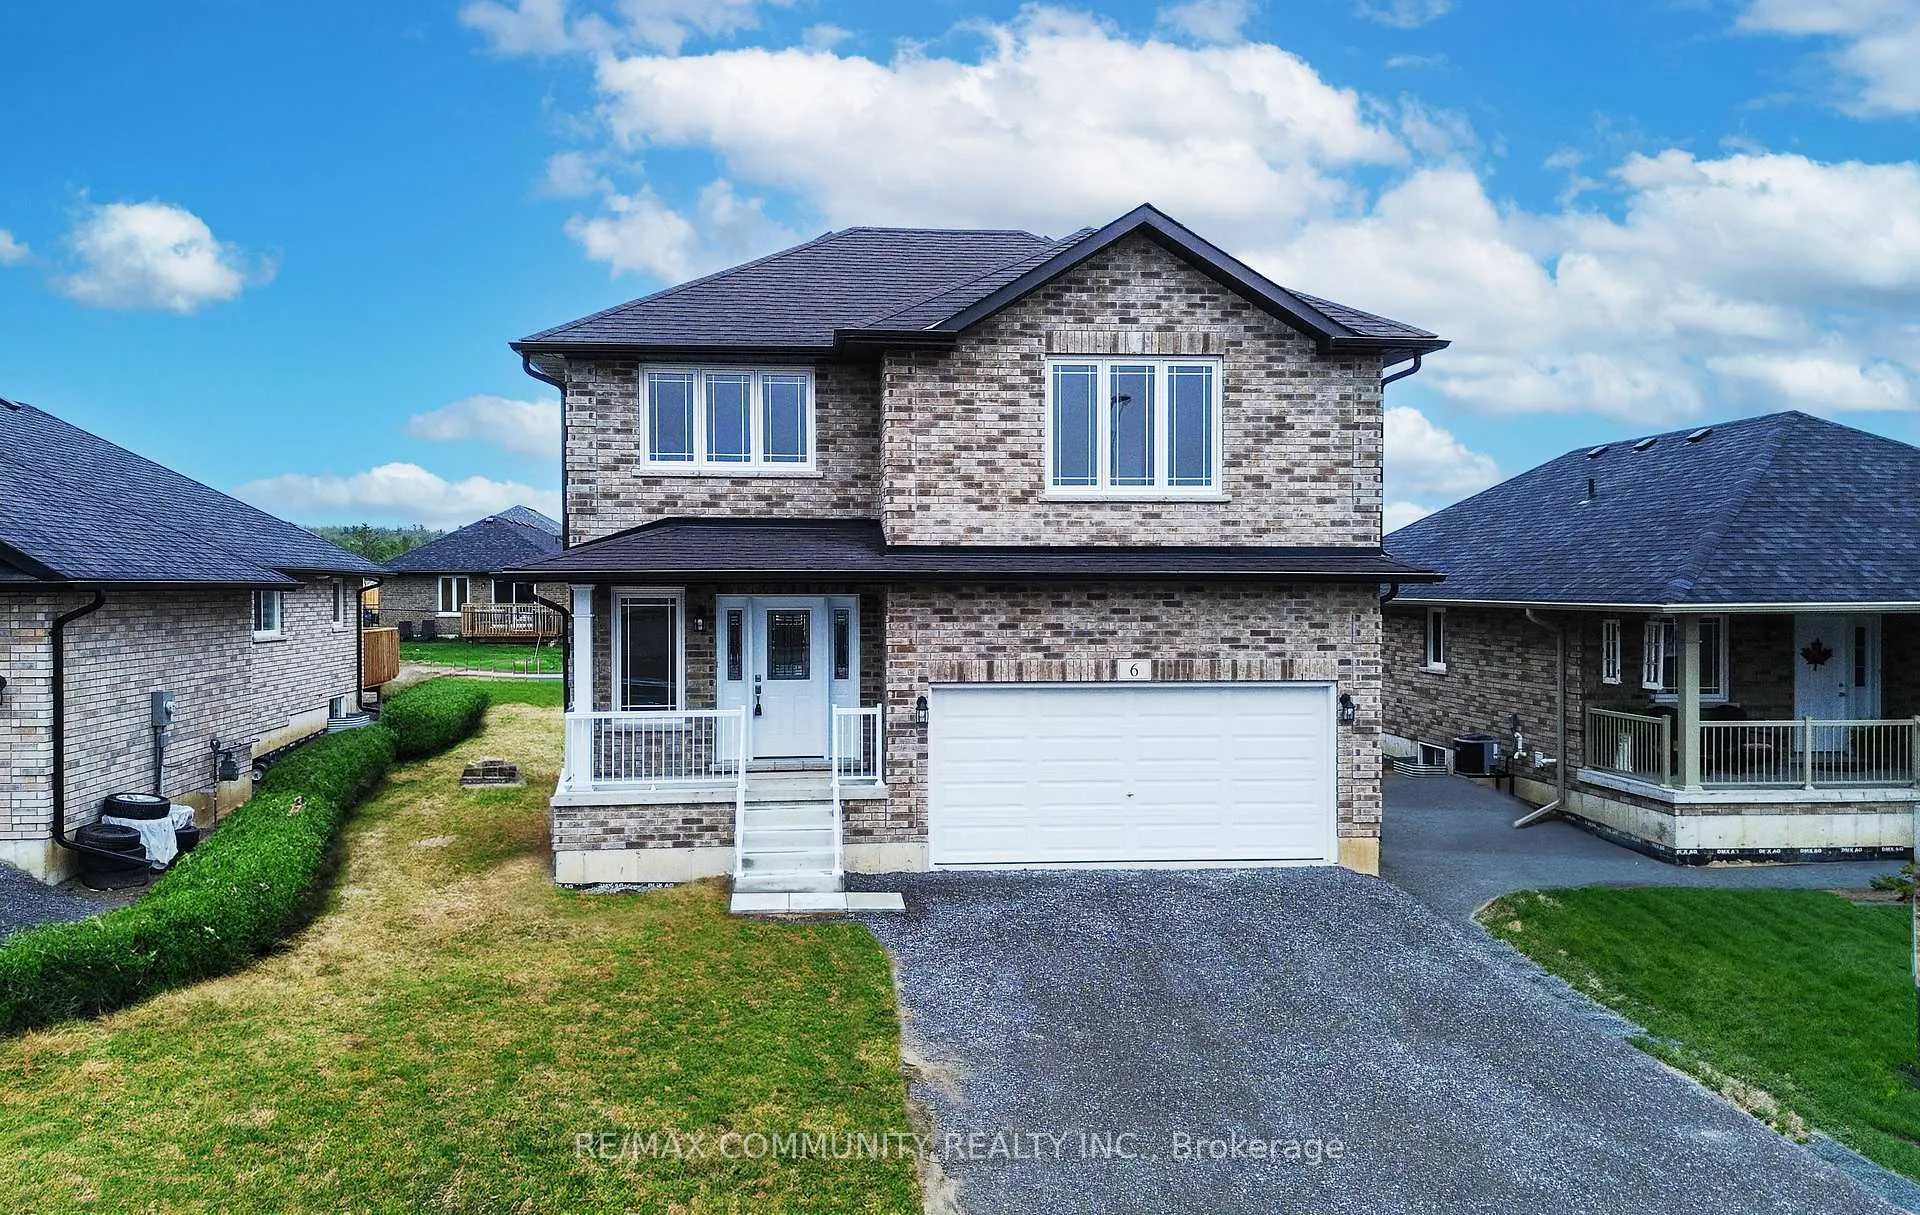
6 Bradley Lane
6 Bradley Lane
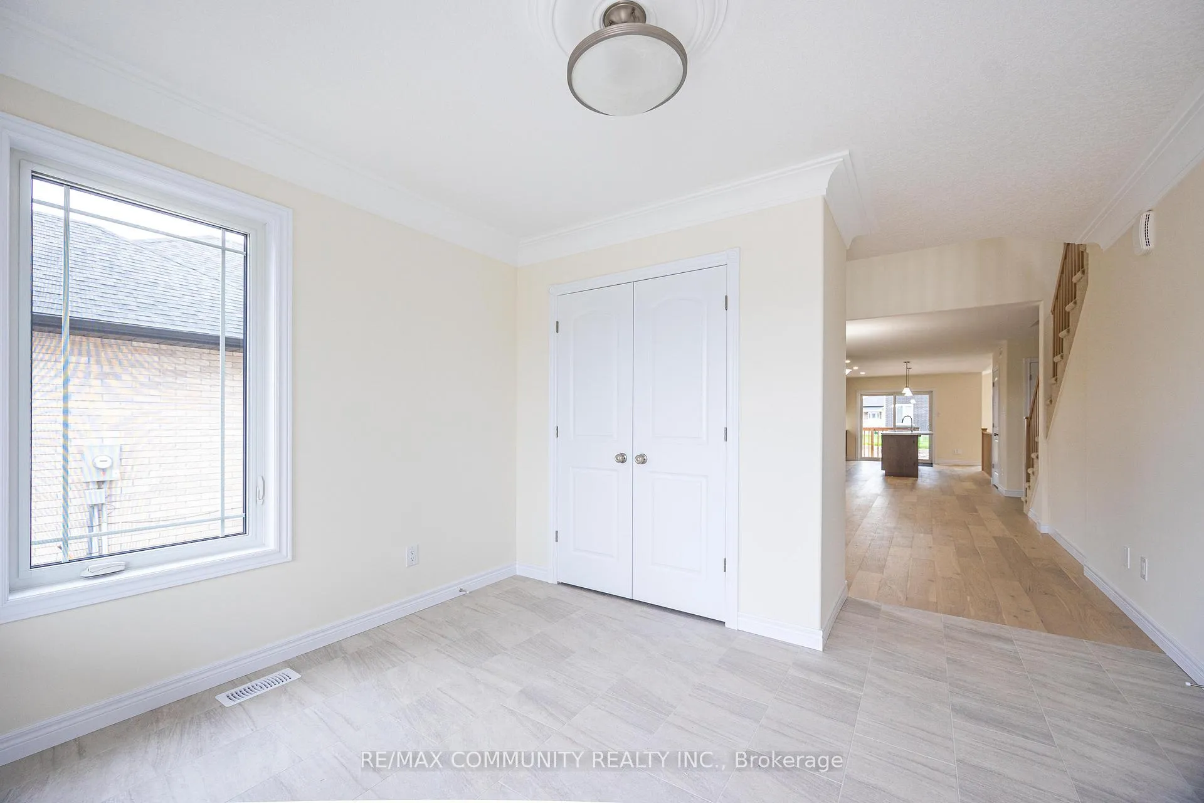
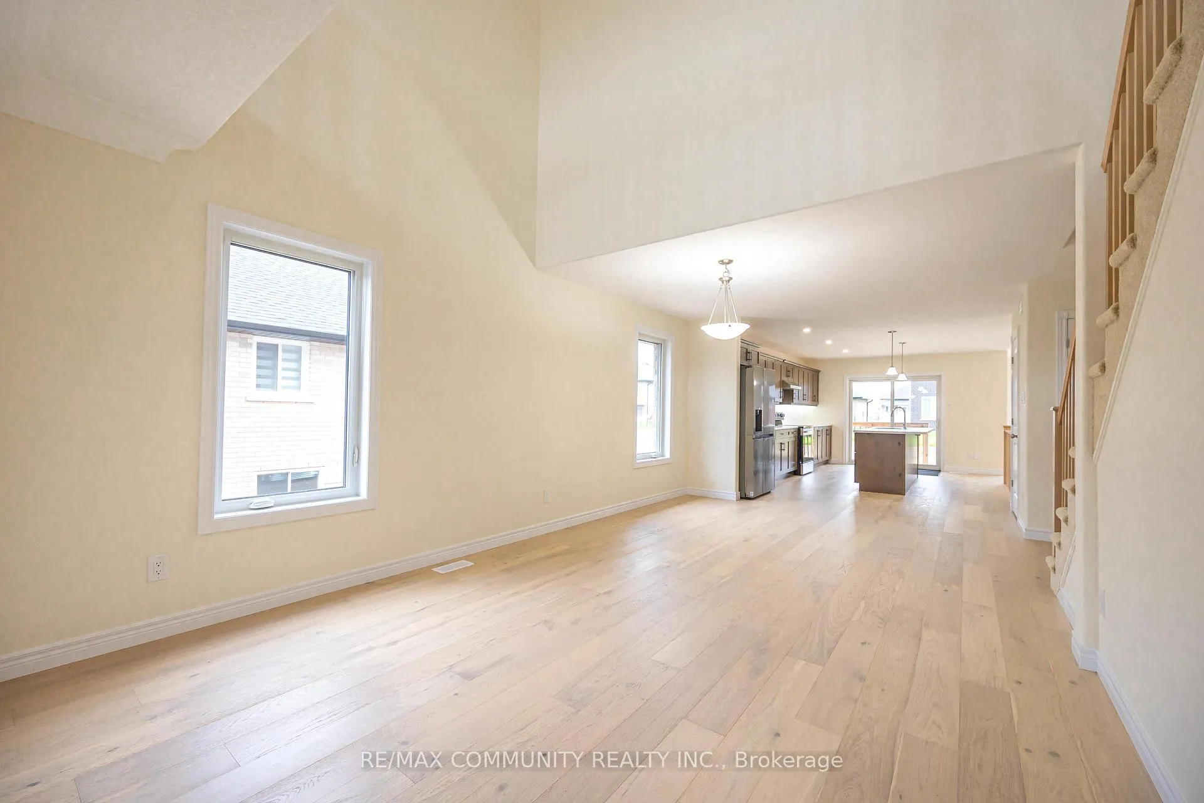
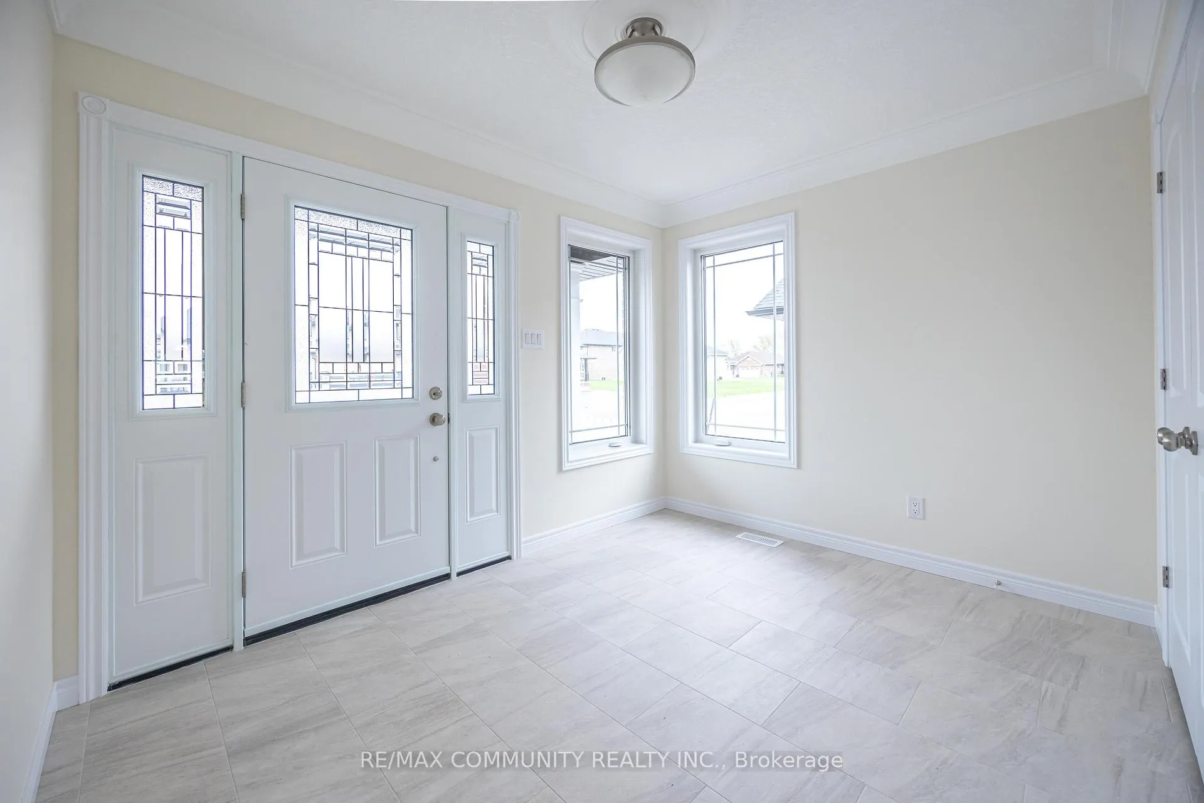
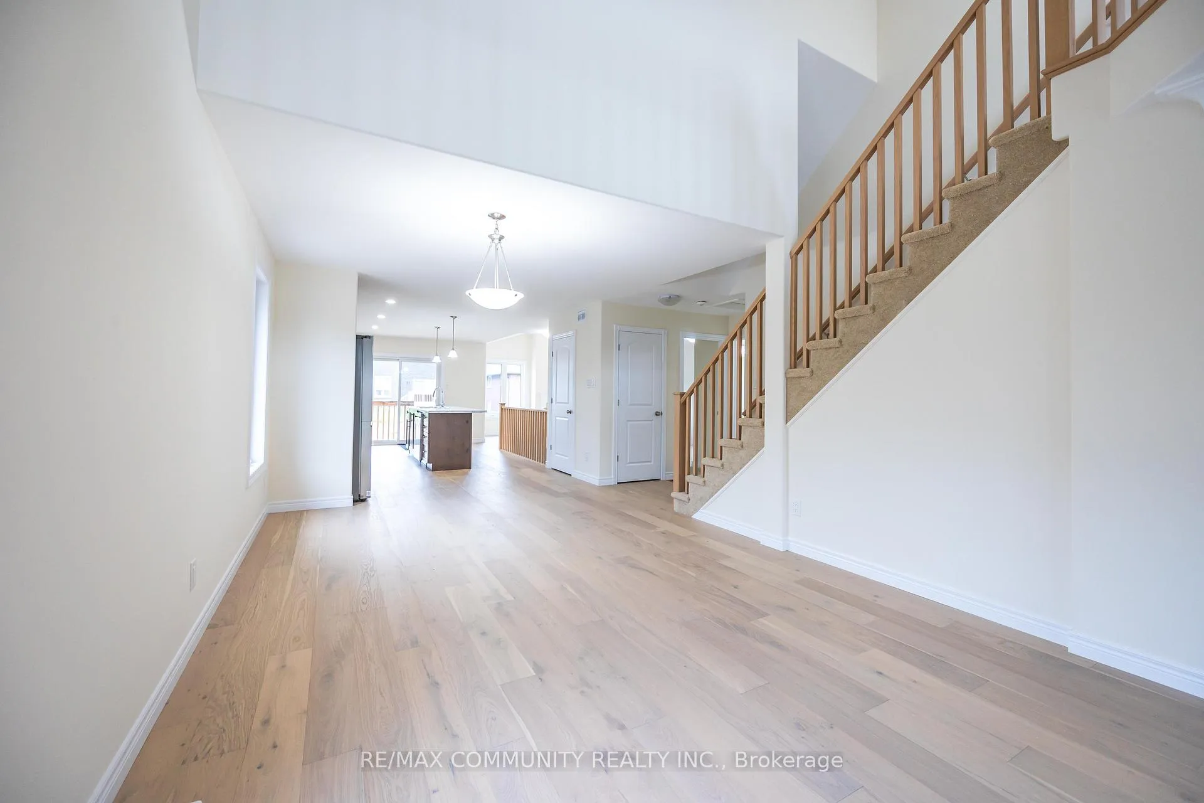 See all 40 photos
Property history
- $2,900TerminatedList: 2026-01-22|End: 2026-03-06|43 daysX12719972
- $3,000TerminatedList: 2025-12-22|End: 2026-01-21|30 daysX12646244
Facts and features
- BasementUnfinished
- Lot size50 × 39 ft
- Lease term12 months
- FurnishedUnfurnished
- Fireplace
- Central air
The homeDetached, Bungaloft, Age 0–5 years
- Type: Detached
- Style: Bungaloft
- Age: 0–5 years
- Living space: 2,000–2,500 sq ft
- Basement: Unfinished
- View: City
InsideFireplace Yes, family room, natural gas, In-suite laundry, lower level, Central vacuum, none
- Fireplace: Yes, family room, natural gas
- Laundry: In-suite laundry, lower level
- Features: Central vacuum, none
- Security: Carbon monoxide detectors, smoke detector
- Rooms above ground: 10
- Bedrooms: 3
- Bathrooms: 2
- Kitchens: 1
- Family room: Yes
Outside and lotBrick, Asphalt shingle, Concrete
- Exterior: Brick
- Roof: Asphalt shingle
- Foundation: Concrete
- Features: Privacy
- Size: 50.1 × 38.62 ft
- Shape: Square
Parking2 Garage, Attached, Private double
- Spaces: 2 Garage
- Garage: Attached
- Driveway: Private double
Heating, water and powerForced air, gas, Central air, Municipal water
- Heating: Forced air, gas
- Cooling: Central air
- Water: Municipal water
- Sewer: Municipal sewer
- Natural gas: Yes
- Hydro: Yes
- Cable: Yes
- Telephone: Yes
Rent and termsRent $2,900 a month, Entire property, Unfurnished
- Rent: $2,900 a month
- Space for rent: Entire property
- Furnished: Unfurnished
- Lease: 12 months
- Paid: Monthly
- Rent includes: Central air conditioning, parking
- Deposit: Required
- Credit check: Required
- Employment letter: Required
- Rental application: Required
- References: Required
- Rental items: Hot water tank
IncludedLooking for financially qualified tenants. preference given to non-smokers without pets. all rental offers must include a completed application, proof of income, pay stub and a full credit report. first and last month's rent deposit, along with proof of tenant insurance, are required prior to occupancy. must bring 10 post dated cheques. email offers to: [email protected].
- Included: Looking for financially qualified tenants. preference given to non-smokers without pets. all rental offers must include a completed application, proof of income, pay stub and a full credit report. first and last month's rent deposit, along with proof of tenant insurance, are required prior to occupancy. must bring 10 post dated cheques. email offers to: [email protected].
NearbyClear view, library, other, school, school bus route
- Close to: Clear view, library, other, school, school bus route
Listing detailsX12719972, Terminated, Jan 22, 2026
- MLS® number: X12719972
- Status: Terminated
- Listed on: Jan 22, 2026
- Days on market: 43
- Updated: Mar 6, 2026
- Possession: 2026-02-01 / Flexible
- Occupied by: Tenant
- Listing brokerage: RE/MAX COMMUNITY REALTY INC.
About this home
6 Bradley Lane, Asphodel-Norwood (Rural Asphodel-Norwood), ON K0L 2V0
ONE YEAR NEW BEAUTIFUL DETACHED BUNGALOFT WITH DOUBLE ATTACHED CAR GARAGE, 3 BEDS 2 FULL WRS, GORGEOUS OPEN CONCEPT, QUIET AND COZY 2,224 SQ FT OF LUXURIOUS LIVING SPACE, BRIGHT, OPEN EAT IN KITCHEN MOVE IN & ENJOY, ENTERTAIN GUESTS IN THE ELEGANT FORMAL DINING ROOM, UNWIND BY THE COZY FIREPLACE IN THE FAMILY ROOMWHILE OUTDOOR LIVING IS A DELIGHT WITH A WALK OUT DECK FROM THE KITCHEN AND A WELCOMING FRONT PORCH. REVEL IN THE ABUNDANCE OF NATURAL LIGHT THE FLOODS THE GENEROUSLY SIZED ROOMS, ENHANCED BY BUILDER, PLEASE NOTE THAT THE LANDLORD IS LOOKING FOR A SINGLE FAMILY OR FAMILY WITH KIDS. THIS ADDRESS IS IN NORWOOD LOCATED EAST OF PETERBOROUGH AVAILABLE FOR FEBUARY 01, POSSESSION. INCLUDES ALL APPLIANCES.
Ask about this home
A HOMEH agent will answer your questions about this home.
Around this home
Daily convenience, out of 100, from the distances below
Schools nearby
School rating, out of 10.
Helpful calculators
Your HOMEH agent

"I would see it this week."