

2574 Asphodel 12th Line
2574 Asphodel 12th Line
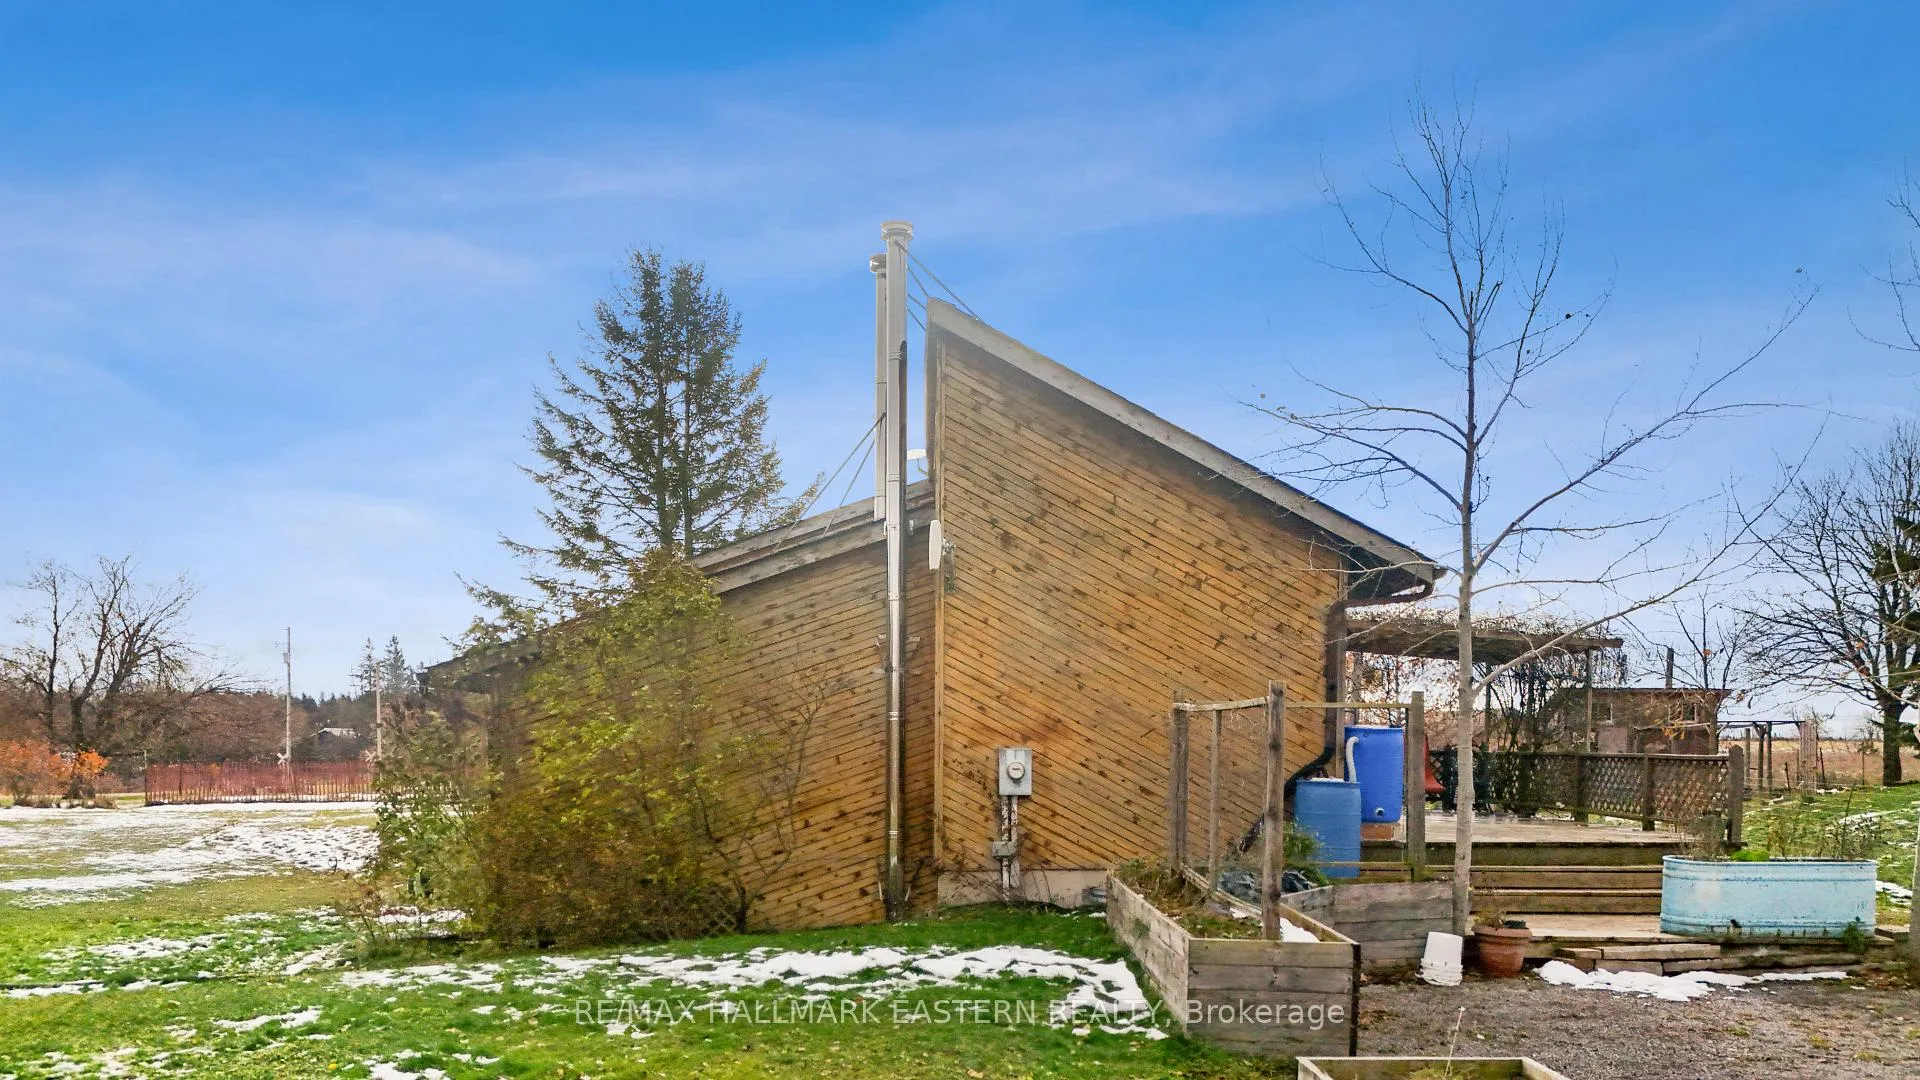 See all 37 photos
Property history
Facts and features
- BasementWalk-out
- Age of home31–50 years
- Water, sewerWell, septic
- HeatingForced air
- Fireplace
- Central air
The homeDetached, Backsplit 3, Age 31–50 years
- Type: Detached
- Style: Backsplit 3
- Age: 31–50 years
- Living space: 1,100–1,500 sq ft
- Basement: Finished with walk-out
InsideFireplace Yes, wood stove, Lower level, Water heater owned, water softener, water treatment
- Fireplace: Yes, wood stove
- Laundry: Lower level
- Features: Water heater owned, water softener, water treatment
- Rooms above ground: 7
- Rooms in the basement: 5
- Bedrooms: 3
- Bathrooms: 2
- Kitchens: 1
- Family room: Yes
Outside and lotWood, Asphalt shingle, Block
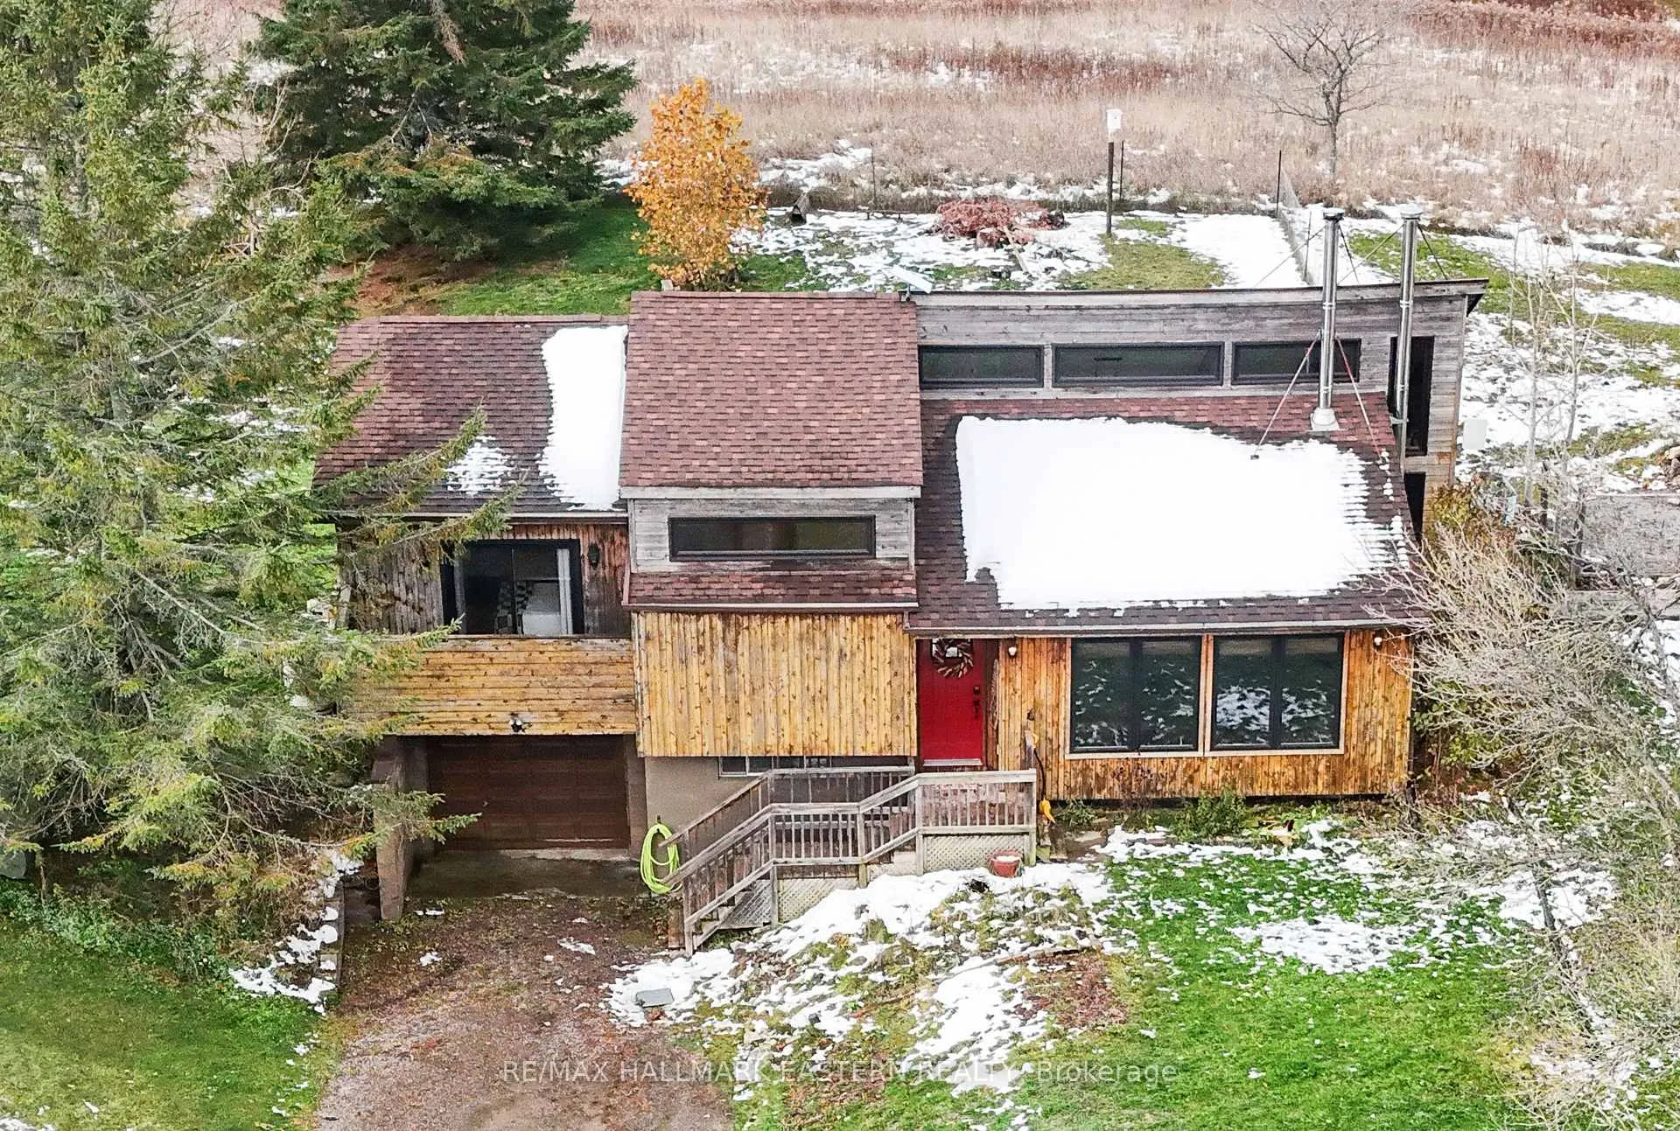
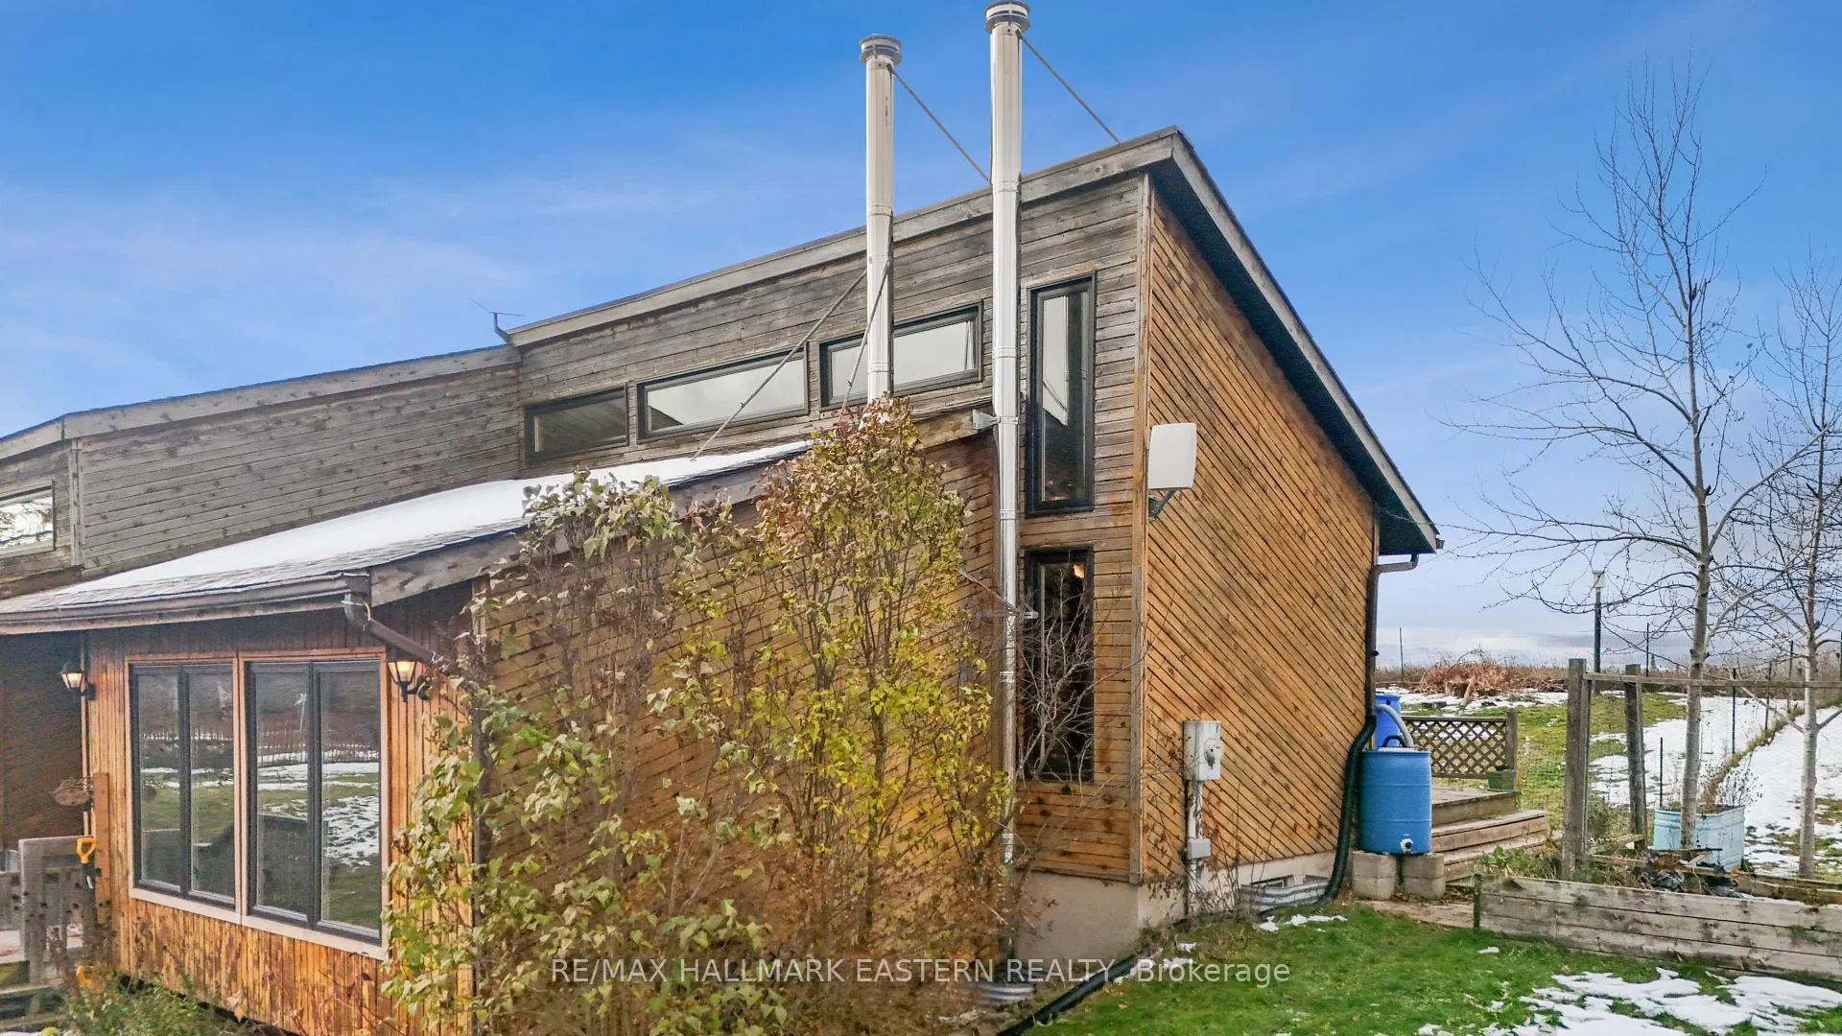
- Exterior: Wood
- Roof: Asphalt shingle
- Foundation: Block
- Features: Deck, patio, privacy, year round living
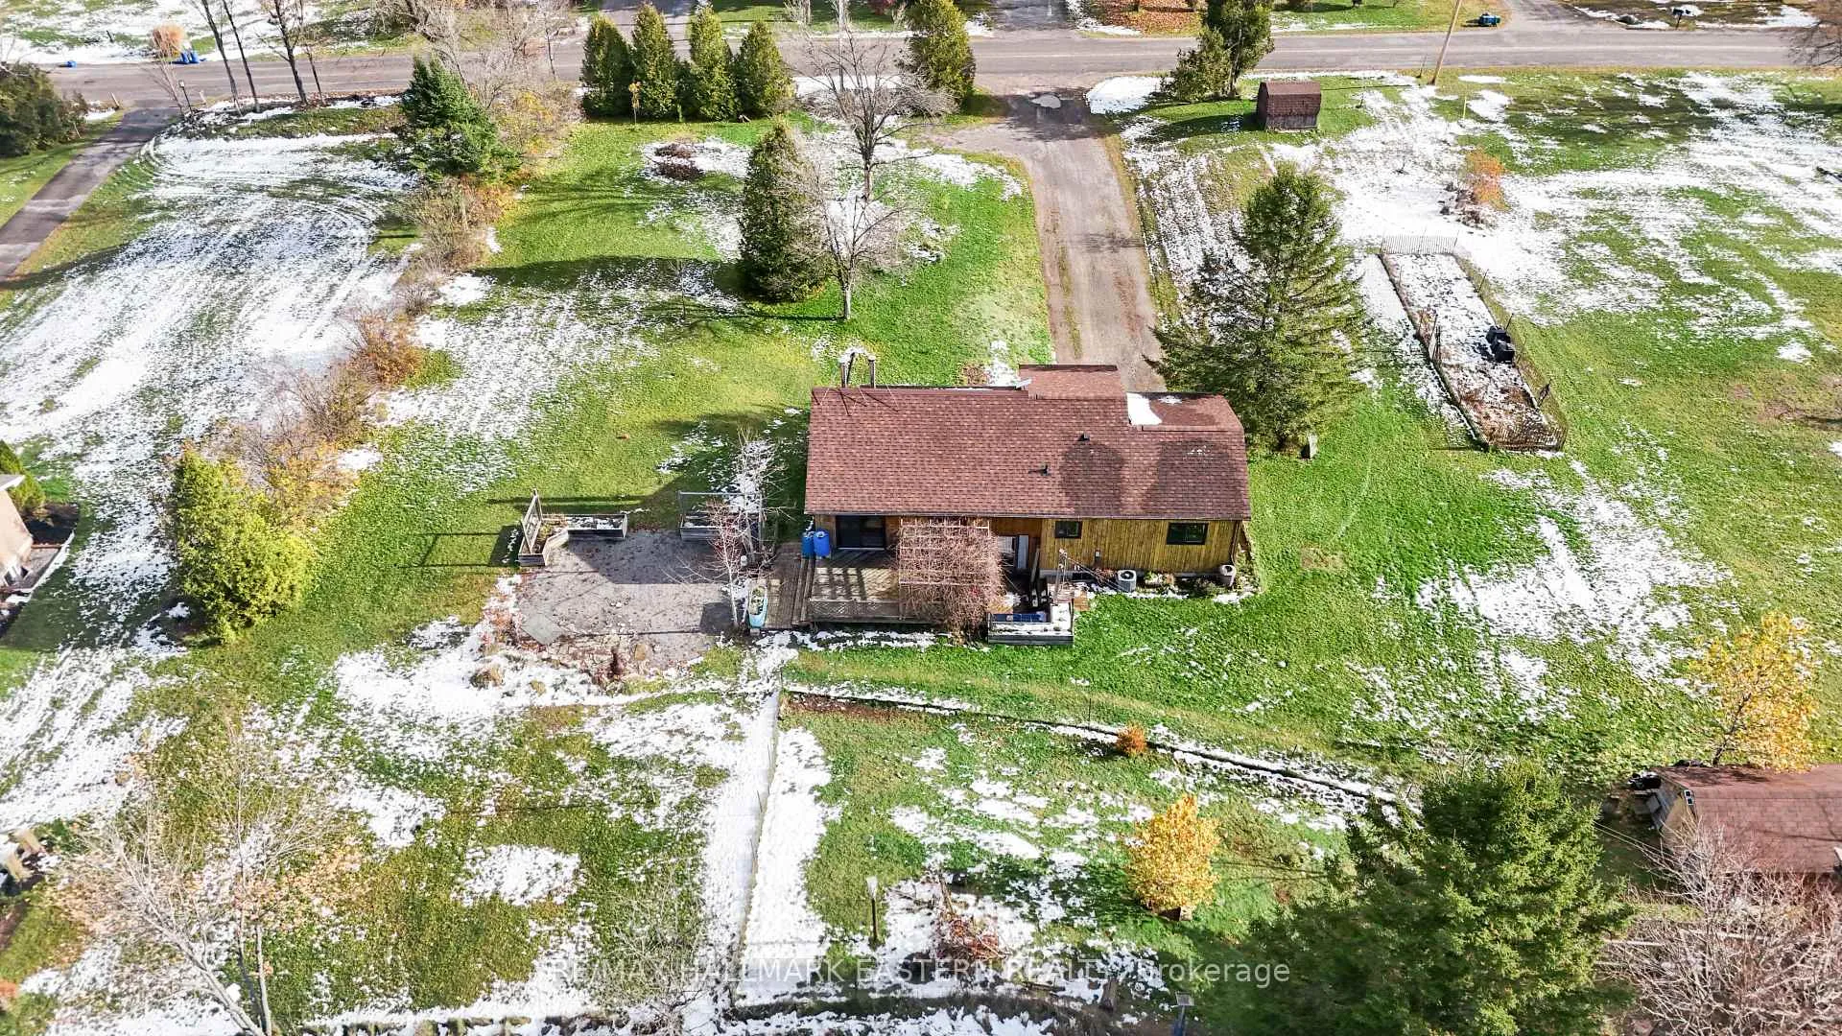
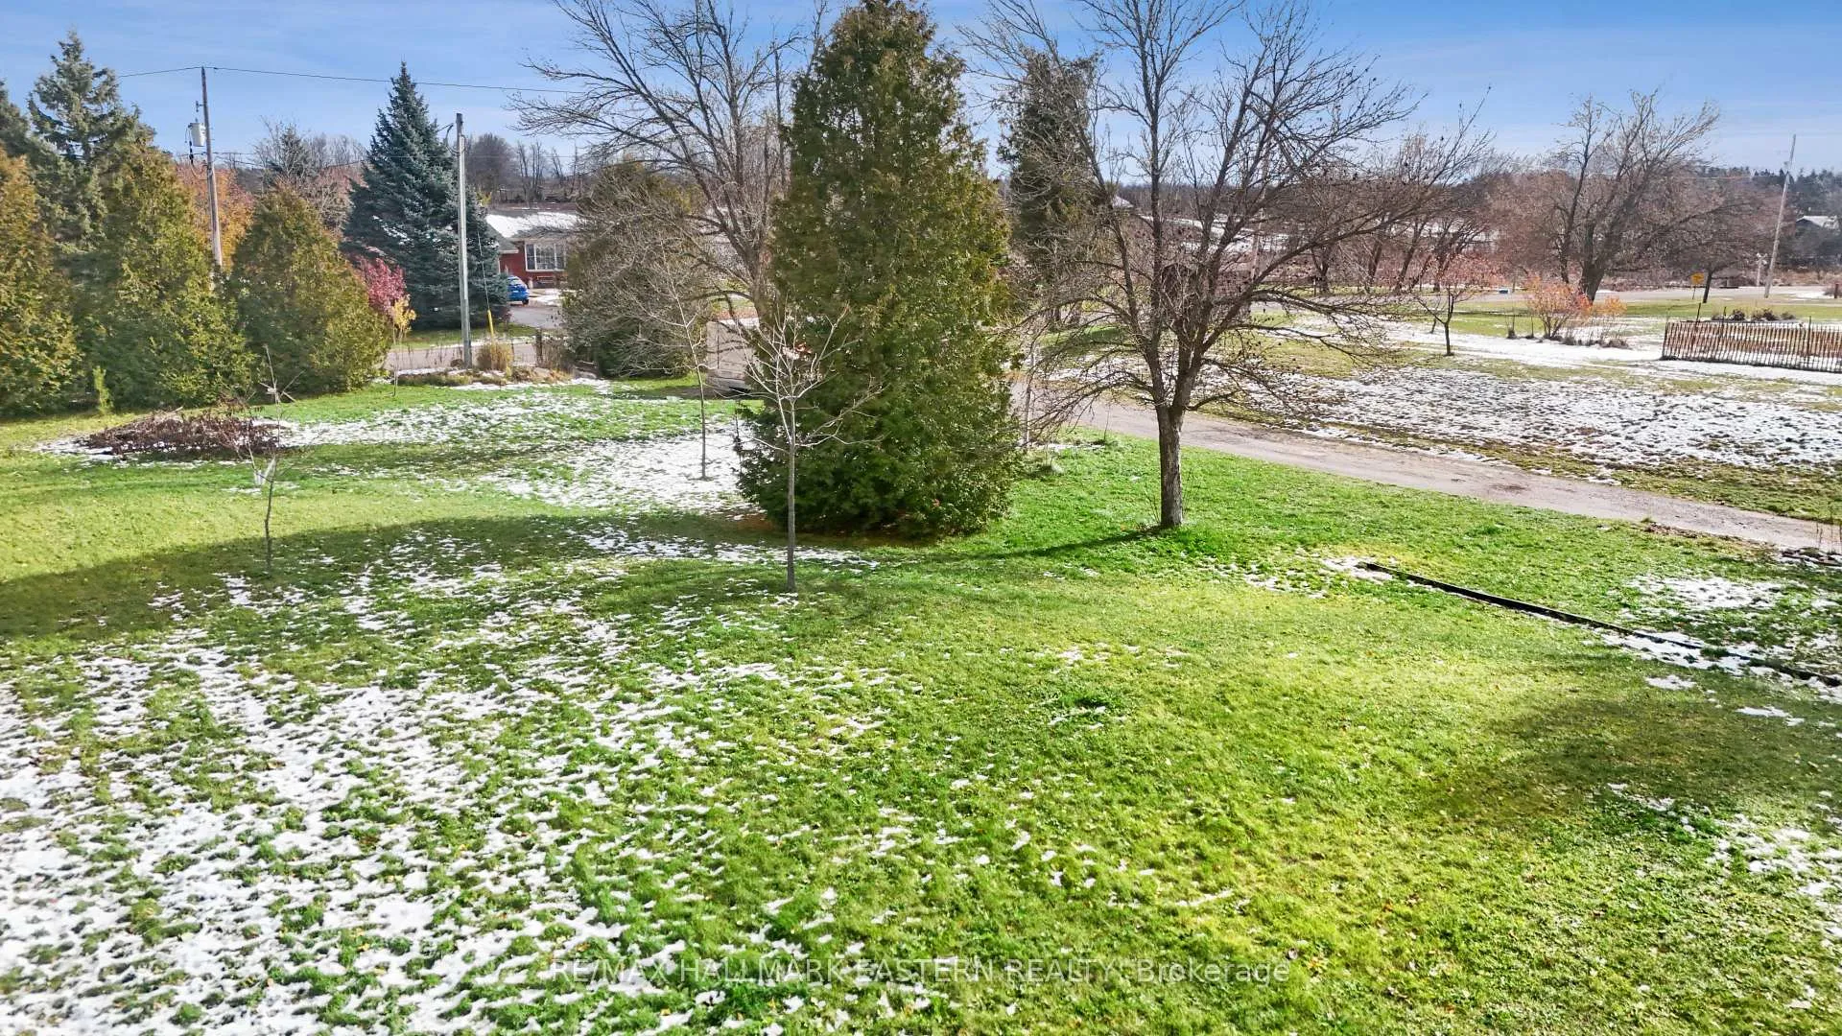
- Size: 190 × 230 ft
Parking1 Garage, Attached, Private double
- Spaces: 1 Garage
- Garage: Attached
- Driveway: Private double
Heating, water and powerForced air, propane, Central air, Well
- Heating: Forced air, propane
- Cooling: Central air
- Water: Well
- Sewer: Septic
Costs and taxesTaxes $4,055 a year, HST included in the price, Propane tanks.
- Taxes, 2025: $4,055 a year
- HST: HST included in the price
- Rental items: Propane tanks.
Included in the saleFridge, stove, dishwasher, washer, dryer, water softener (owned), hot water tank (owned), window coverings., 2 chest freezers in the basement, all personal items, dehydrator in the basement, starlink internet, bar fridge, shelves in garage and basement.
- Included: Fridge, stove, dishwasher, washer, dryer, water softener (owned), hot water tank (owned), window coverings.
- Not included: 2 chest freezers in the basement, all personal items, dehydrator in the basement, starlink internet, bar fridge, shelves in garage and basement.
NearbyGolf, library, place of worship, school bus route
- Close to: Golf, library, place of worship, school bus route
Listing detailsX12656116, Sold, Jan 2, 2026
- MLS® number: X12656116
- Status: Sold
- Listed on: Jan 2, 2026
- Days on market: 131
- Updated: May 13, 2026
- Possession: Flexible
- Occupied by: Owner
- Listing brokerage: RE/MAX HALLMARK EASTERN REALTY
About this home
2574 Asphodel 12th Line, Asphodel-Norwood (Rural Asphodel-Norwood), ON K0L 2V0
Welcome to 2574 12th Line, Norwood, the perfect blend of privacy, comfort, and convenience. Just 25 minutes east of Peterborough, this charming Viceroy home sits on a tranquil 1-acre lot, surrounded by open farm fields that offer the peaceful rural lifestyle you've been craving, without sacrificing quick access to everyday essentials. Located on a paved municipal road and school bus route, this property makes family living effortless. Commuters will love the easy access to Hwy 7, while all your must-have amenities like grocery stores, hardware stores, restaurants, Tim Hortons, schools, and churches are just minutes away. Plus, it's only 15 minutes from Campbellford Hospital. Step inside to discover a warm and welcoming 3-bedroom, 2-bathroom Viceroy with an open-concept living and dining area, perfect for family gatherings and cozy nights in. The finished basement offers a spacious rec room and the potential for a 4th bedroom, giving your family room to grow. Stay extra warm through Canadian winters with two WETT-certified wood-burning fireplaces. The walk-out basement offers convenient access to the attached garage, making storage and everyday living seamless. Pride of ownership shines through with thoughtful updates over the years, including new shingles (2022) and updated windows and doors (2022). Outside, additional outbuildings provide endless possibilities including a workshop, storage, hobby space, or more. If you're searching for space, privacy, and rural living with all the perks of nearby amenities, this home checks every box. Come take a look, you won't be disappointed.
Ask about this home
A HOMEH agent will answer your questions about this home.
Around this home
Helpful calculators
Your HOMEH agent

"Priced 8% under the Hestimate. I would see it this week."