

4289 Highway 7
4289 Highway 7
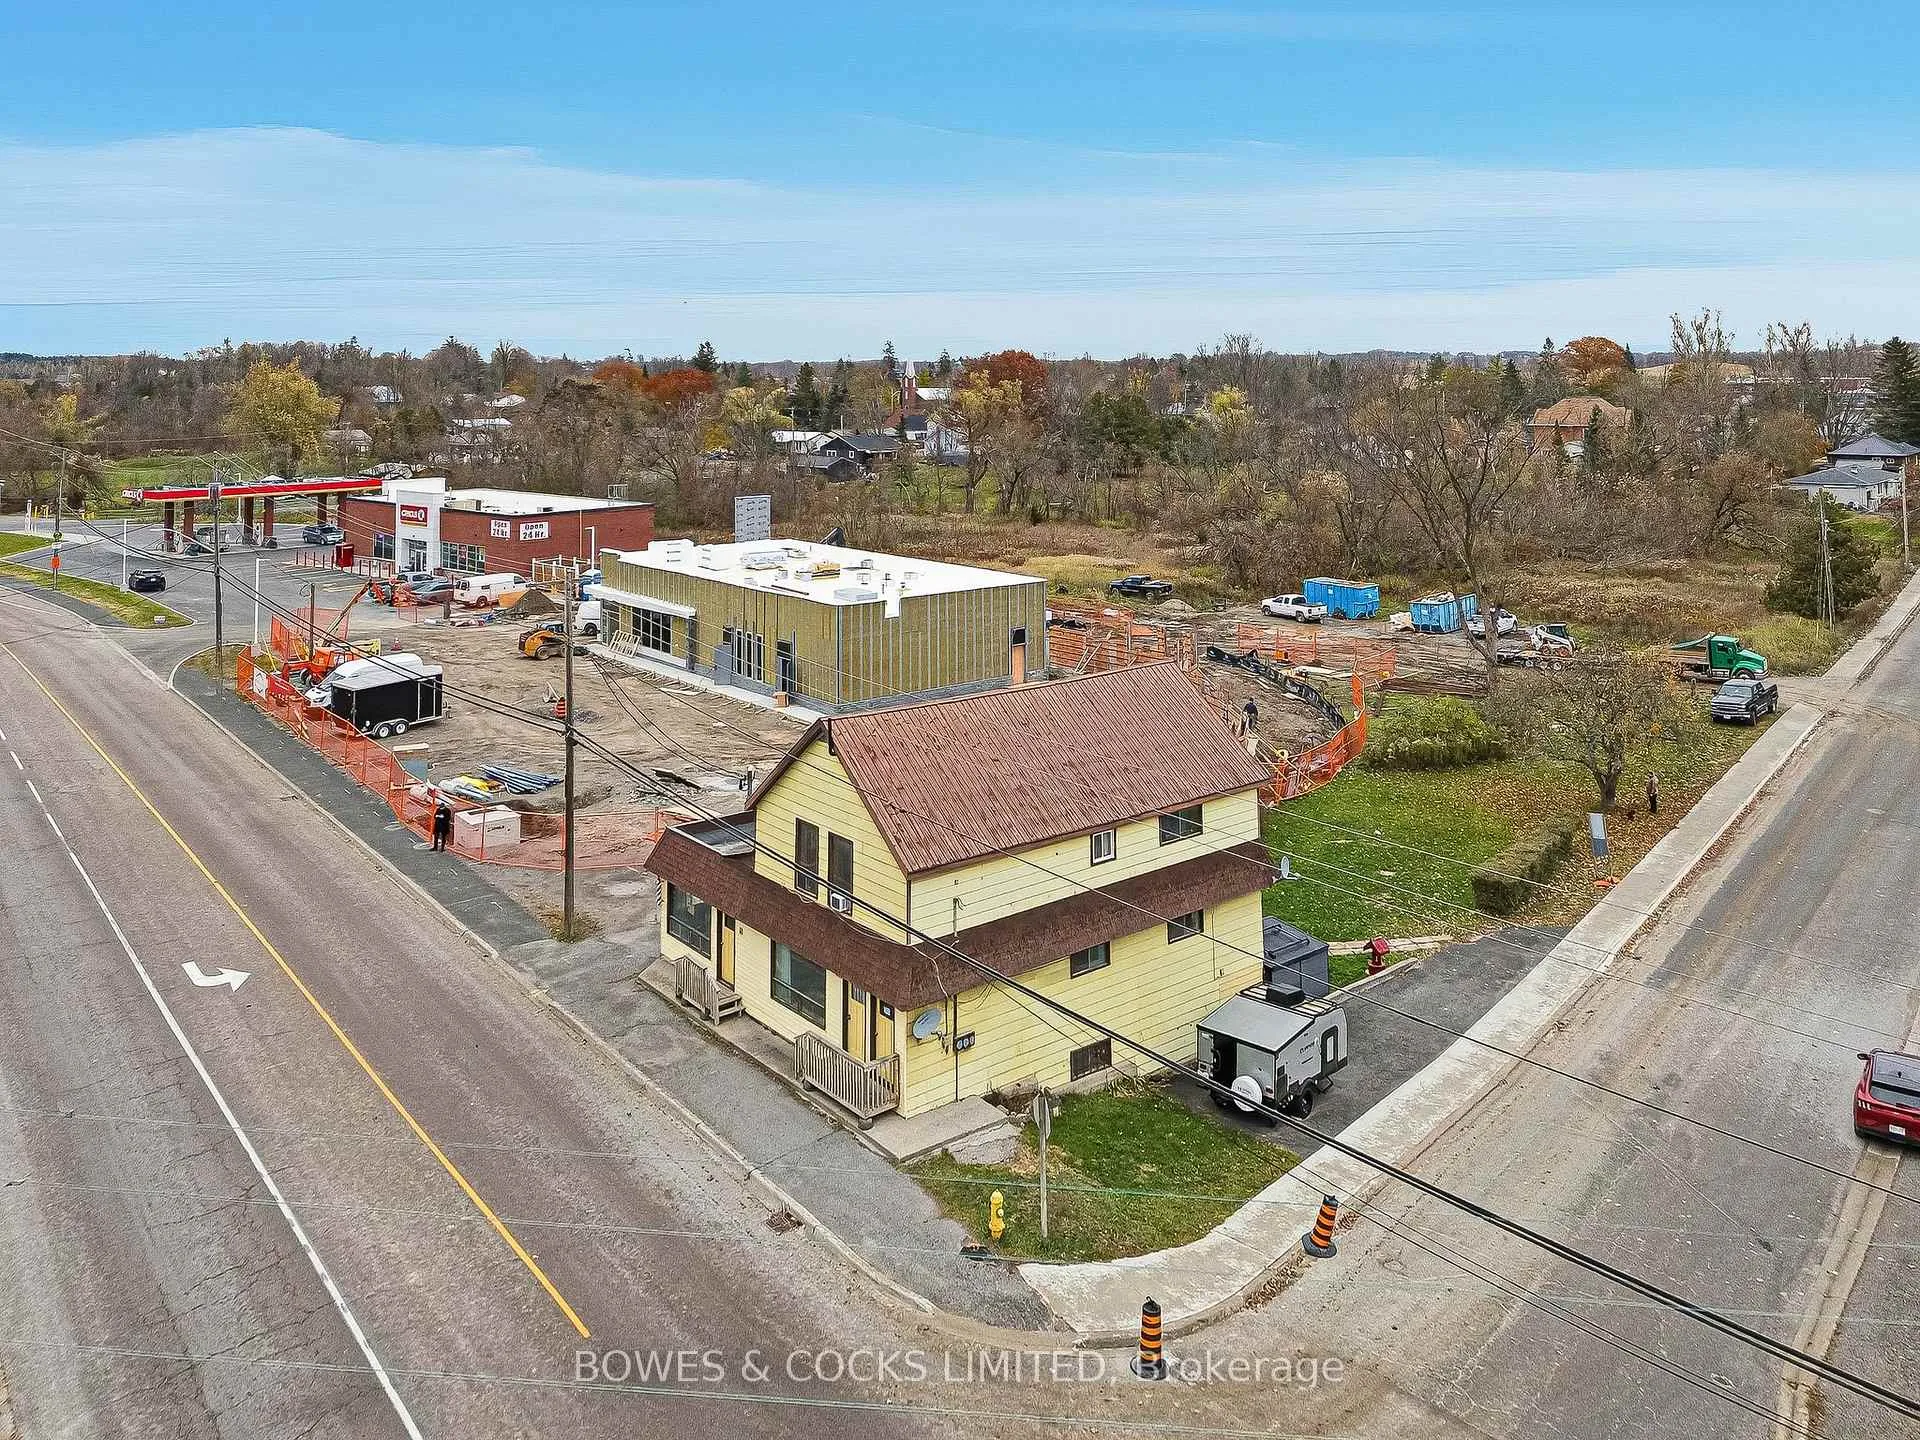 See all 47 photos
Property history
Facts and features
- BasementApartment
- Water, sewerMunicipal
- Lot shapePie
- HeatingForced air
- 3 kitchens
- Separate entrance
- Walk-out basement
- Central air
The homeDetached, 3-storey, 2,000–2,500 sq ft
- Type: Detached
- Style: 3-storey
- Living space: 2,000–2,500 sq ft
- Basement: Apartment, finished with walk-out, separate entrance, partially finished
- View: Downtown, skyline, trees/woods
- Waterfront: None
InsideLower level, Accessory apartment, built-in oven, countertop range, separate heating controls, water heater owned, Carbon monoxide detectors, smoke detector
- Laundry: Lower level
- Features: Accessory apartment, built-in oven, countertop range, separate heating controls, water heater owned
- Security: Carbon monoxide detectors, smoke detector
- Rooms above ground: 14
- Rooms in the basement: 8
- Bedrooms: 5 + 1 in the basement
- Bathrooms: 5
- Kitchens: 3
- Family room: Yes
Outside and lotAluminum siding, vinyl siding, Metal, Block
- Exterior: Aluminum siding, vinyl siding
- Roof: Metal
- Foundation: Block
- Features: Lighting, porch, recreational area
- Accessibility: Bath grab bars, multiple entrances
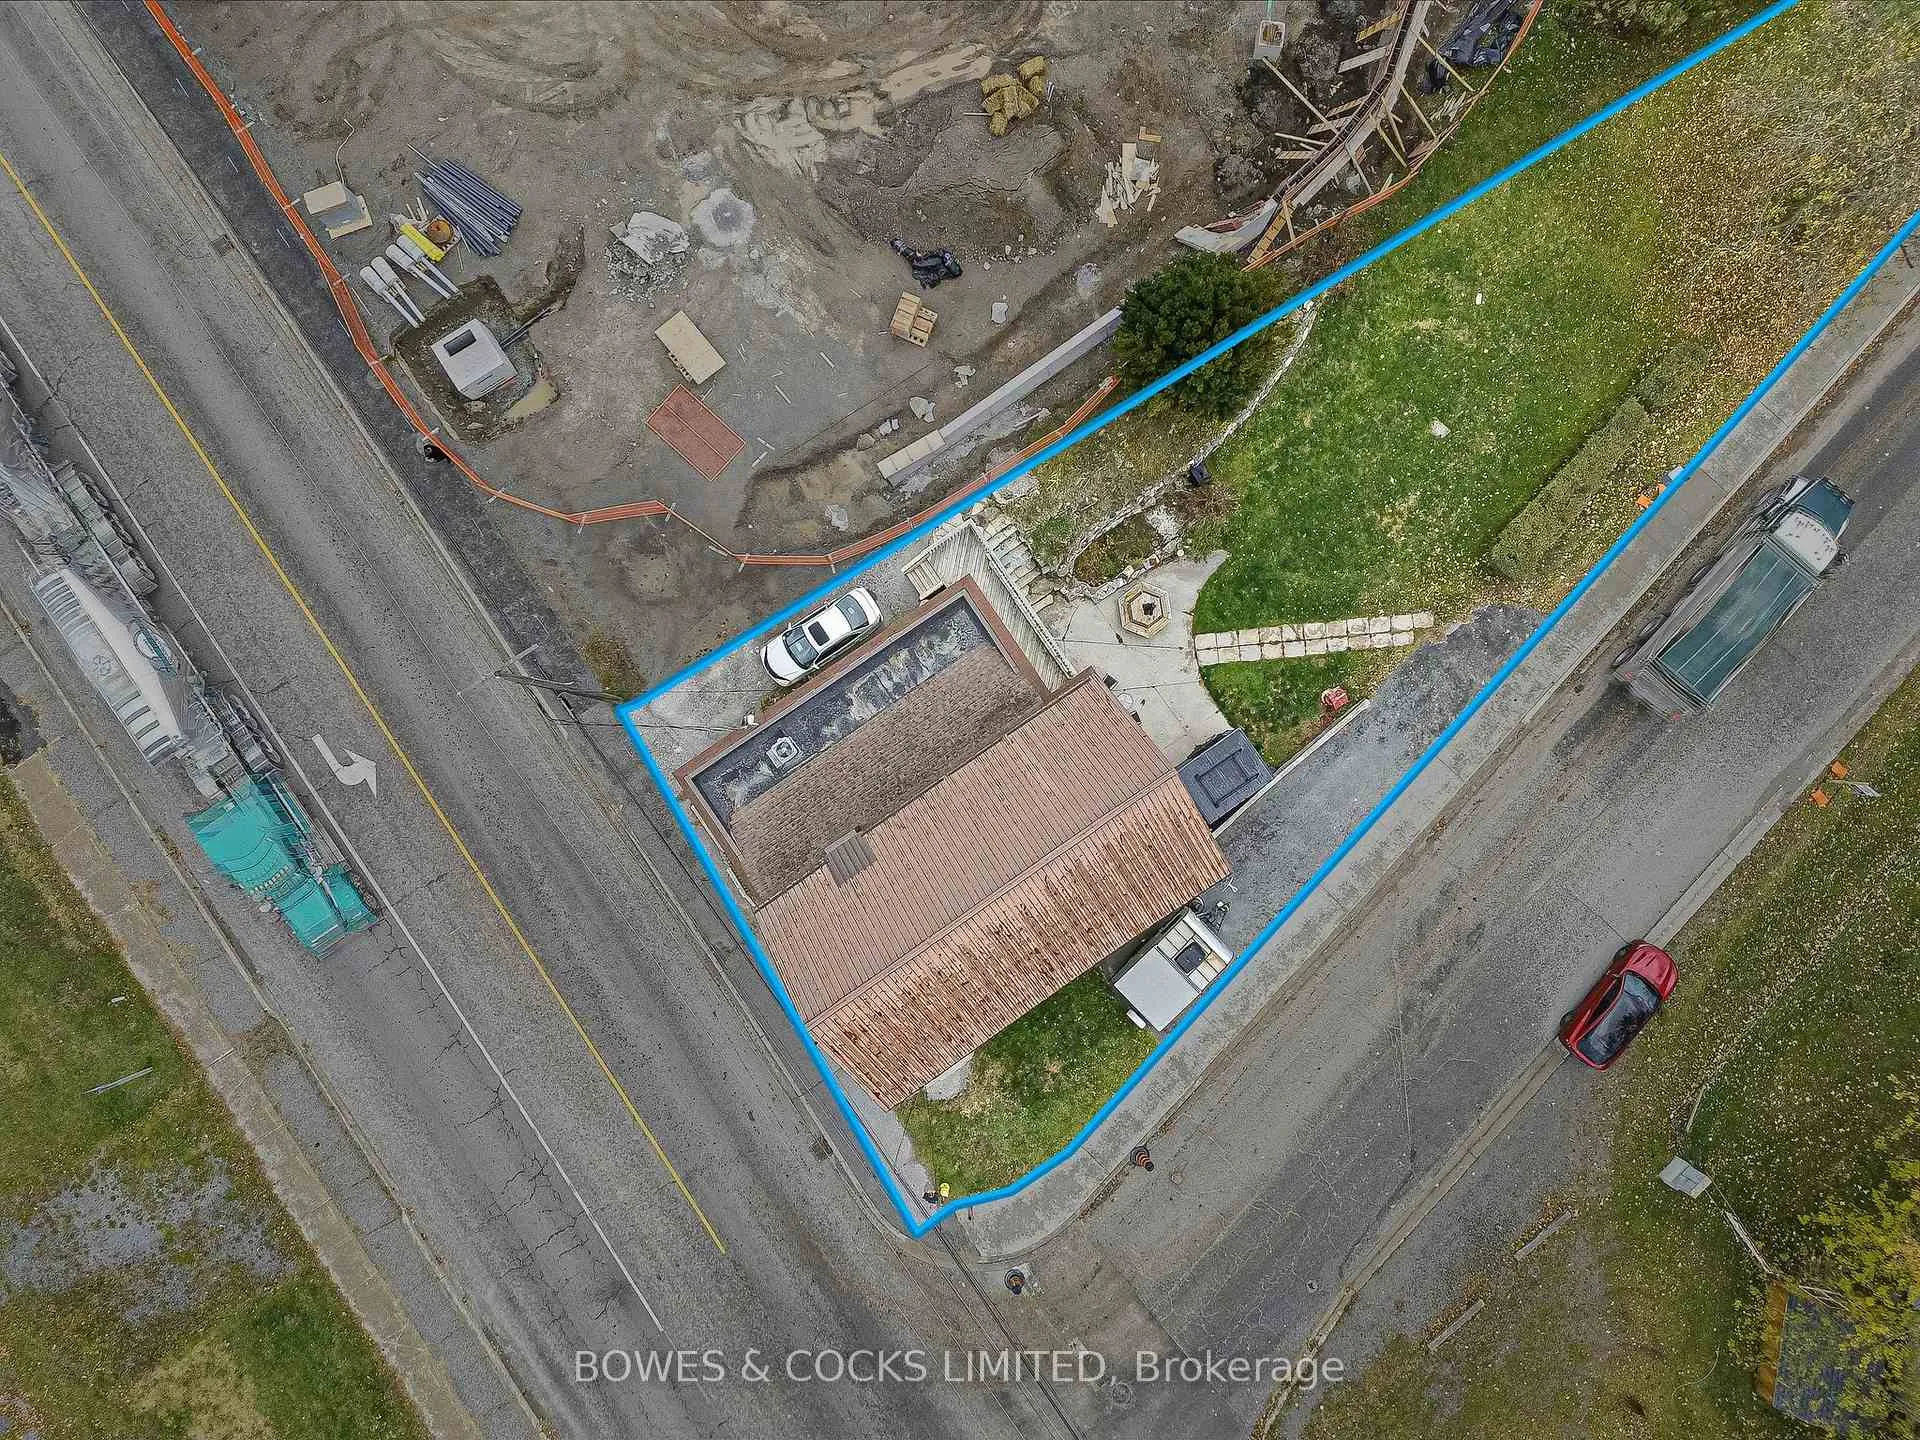
- Size: 61.79 × 237.23 ft
- Shape: Pie
Parking5 Parking, Private double
- Spaces: 5 Parking
- Driveway: Private double
Heating, water and powerForced air, gas, Central air, Municipal water
- Heating: Forced air, gas
- Cooling: Central air
- Water: Municipal water
- Sewer: Municipal sewer
Costs and taxesTaxes $2,427 a year, Plus HST
- Taxes, 2025: $2,427 a year
- HST: Plus HST
Included in the sale3 refrigerators; 3 stoves; 1 window a/c unit in barber shop window (condition unknown), Barber shop chair, barber pole, 2 cedar chests, 1st floor tenant's personal possessions, exterior security camera, washer/dryer, generator, shed, & snow blower. 3rd floor - refrigerator in kitchen, freezers, shelving in living room. window a/c unit. window a/c unit in kitchen does not work.
- Included: 3 refrigerators; 3 stoves; 1 window a/c unit in barber shop window (condition unknown)
- Not included: Barber shop chair, barber pole, 2 cedar chests, 1st floor tenant's personal possessions, exterior security camera, washer/dryer, generator, shed, & snow blower. 3rd floor - refrigerator in kitchen, freezers, shelving in living room. window a/c unit. window a/c unit in kitchen does not work.
NearbyGolf, library, place of worship, rec./commun.centre, school, school bus route
- Close to: Golf, library, place of worship, rec./commun.centre, school, school bus route
Listing detailsX12512288, Sold, Nov 5, 2025
- MLS® number: X12512288
- Status: Sold
- Listed on: Nov 5, 2025
- Days on market: 154
- Updated: Apr 8, 2026
- Possession: Flexible
- Occupied by: Owner+tenant
- Listing brokerage: Bowes & Cocks Limited
About this home
4289 Highway 7, Asphodel-Norwood (Norwood), ON K0L 2V0
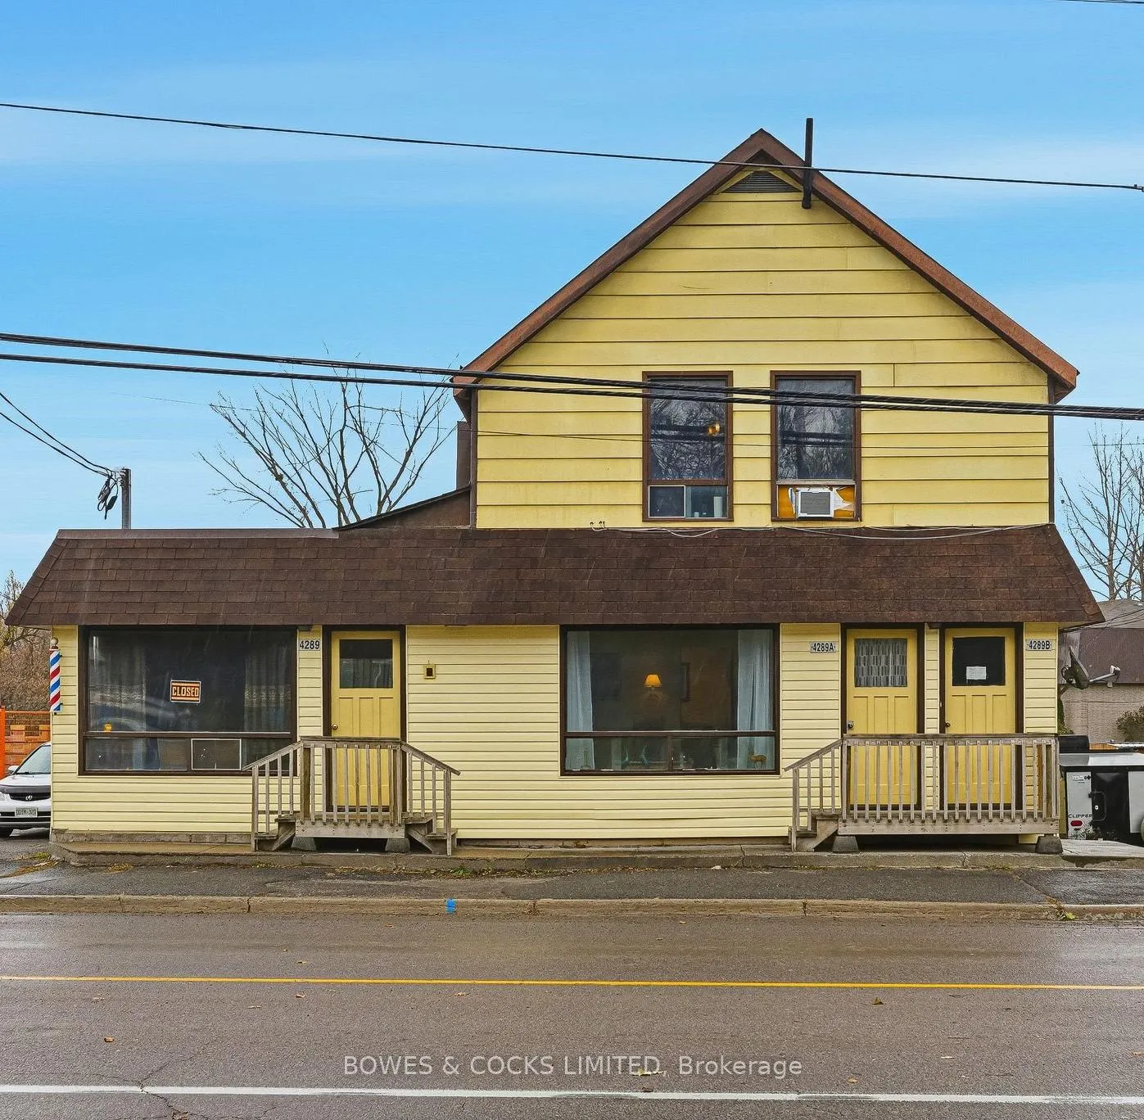
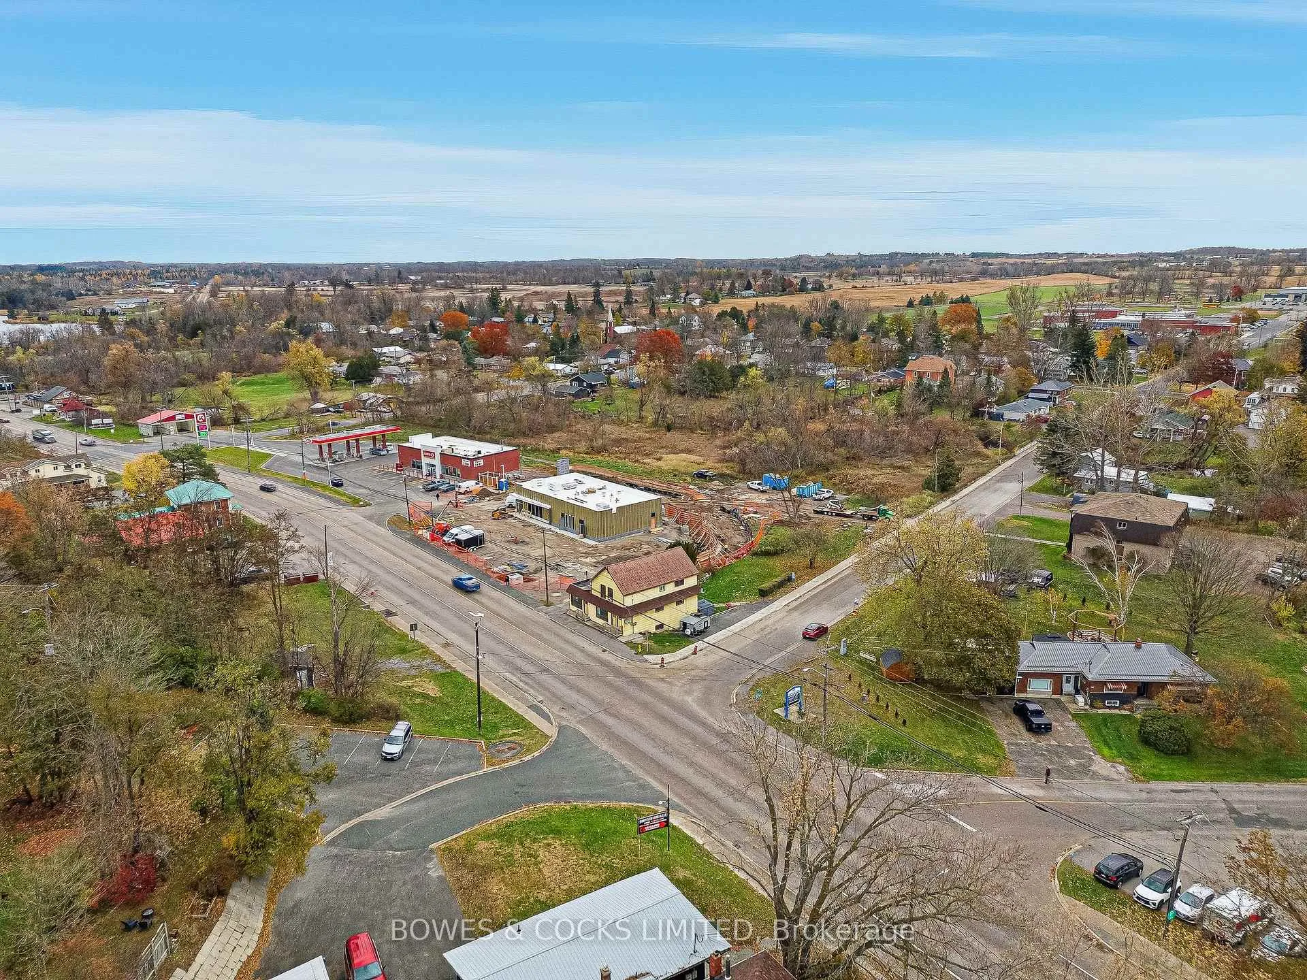
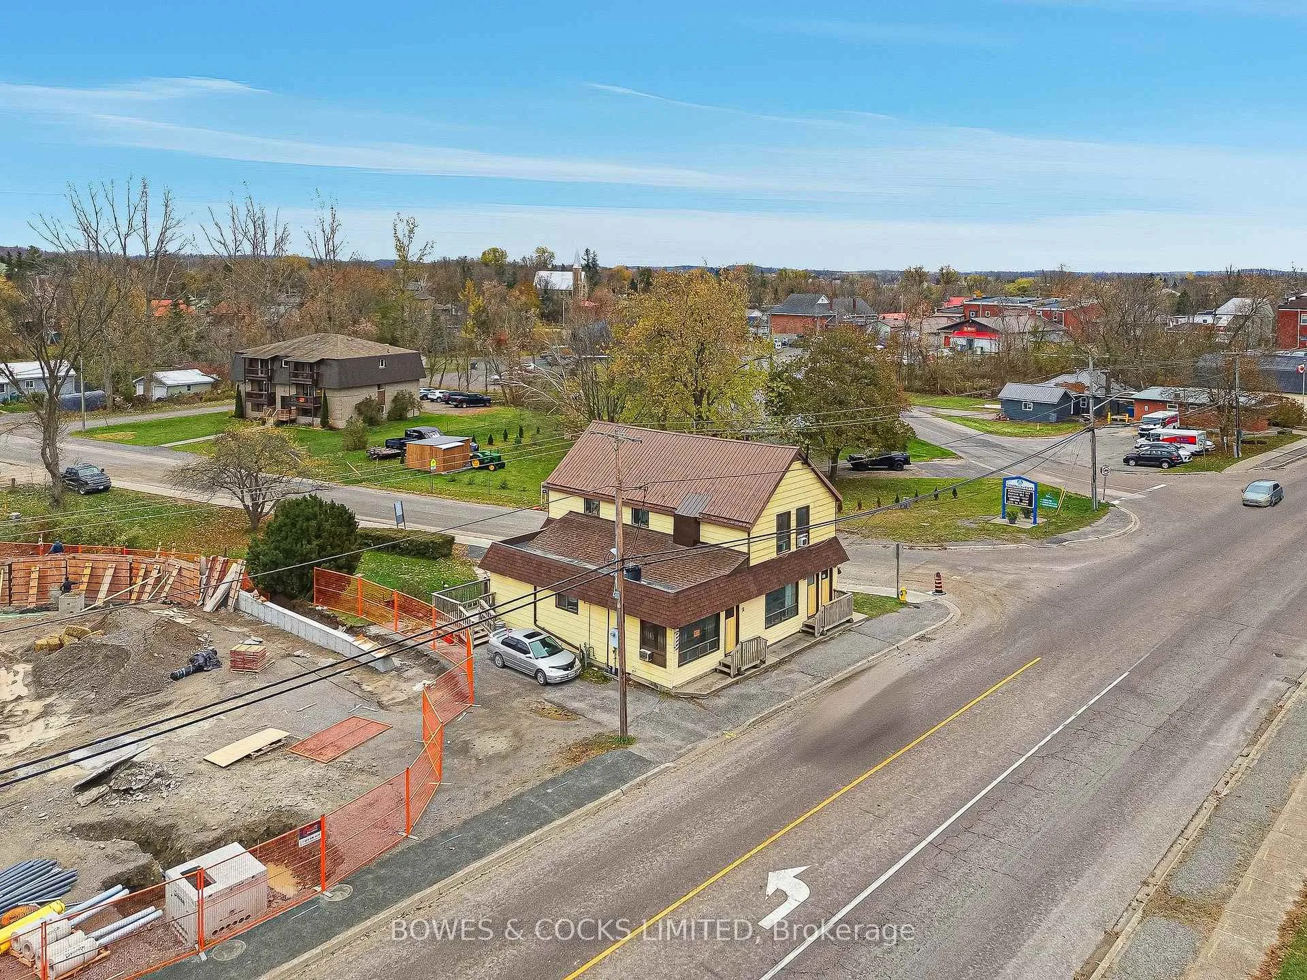
Ideally situated on Highway 7, this well-maintained multi-use building offers exceptional investment potential with a blend of commercial and residential income streams. The property features two commercial units and three residential apartments, with flexible configurations to maximize returns. Commercial Unit Main Floor: Street-facing unit, previously a barber shop - perfect for retail or service use. Lower Level: Former hair salon, adaptable for a range of commercial purposes. (Both commercial units are currently vacant, offering immediate opportunities for new tenants or owner operation.) Residential Units: Main Level Apartment (3 Bedrooms): Originally two separate units (a 1-bedroom and a 2-bedroom), this large apartment features an eat-in kitchen, family room, living room, three bedrooms, two 4-piece baths. It can easily be converted back into two self-contained apartments for increased rental income. Lower-Level Apartment (1 Bedroom): Comfortable unit with den, living room, and full kitchen. Third-Floor Apartment (2 Bedrooms): Bright and spacious, offering two bedrooms and a 4-piece bathroom. Additional Features: Tenancy: One unit is owner-occupied; two are rented to long-term, reliable tenants. Heating: Efficient natural gas furnace (replaced in 2013). Exterior: Metal roof and vinyl/aluminum siding for low-maintenance durability. Basement: Clean, dry space for storage or utilities. Investment Opportunity: This is a rare chance to acquire a solid, income-generating property with room for customization. Ideal for investors or owner-occupiers seeking additional revenue in a high-visibility location on Highway 7 in Norwood.
Ask about this home
A HOMEH agent will answer your questions about this home.
Around this home
Daily convenience, out of 100, from the distances below
Schools nearby
School rating, out of 10.
Helpful calculators
Your HOMEH agent

"I would see it this week."