

69 Darrell Drain Crescent
69 Darrell Drain Crescent
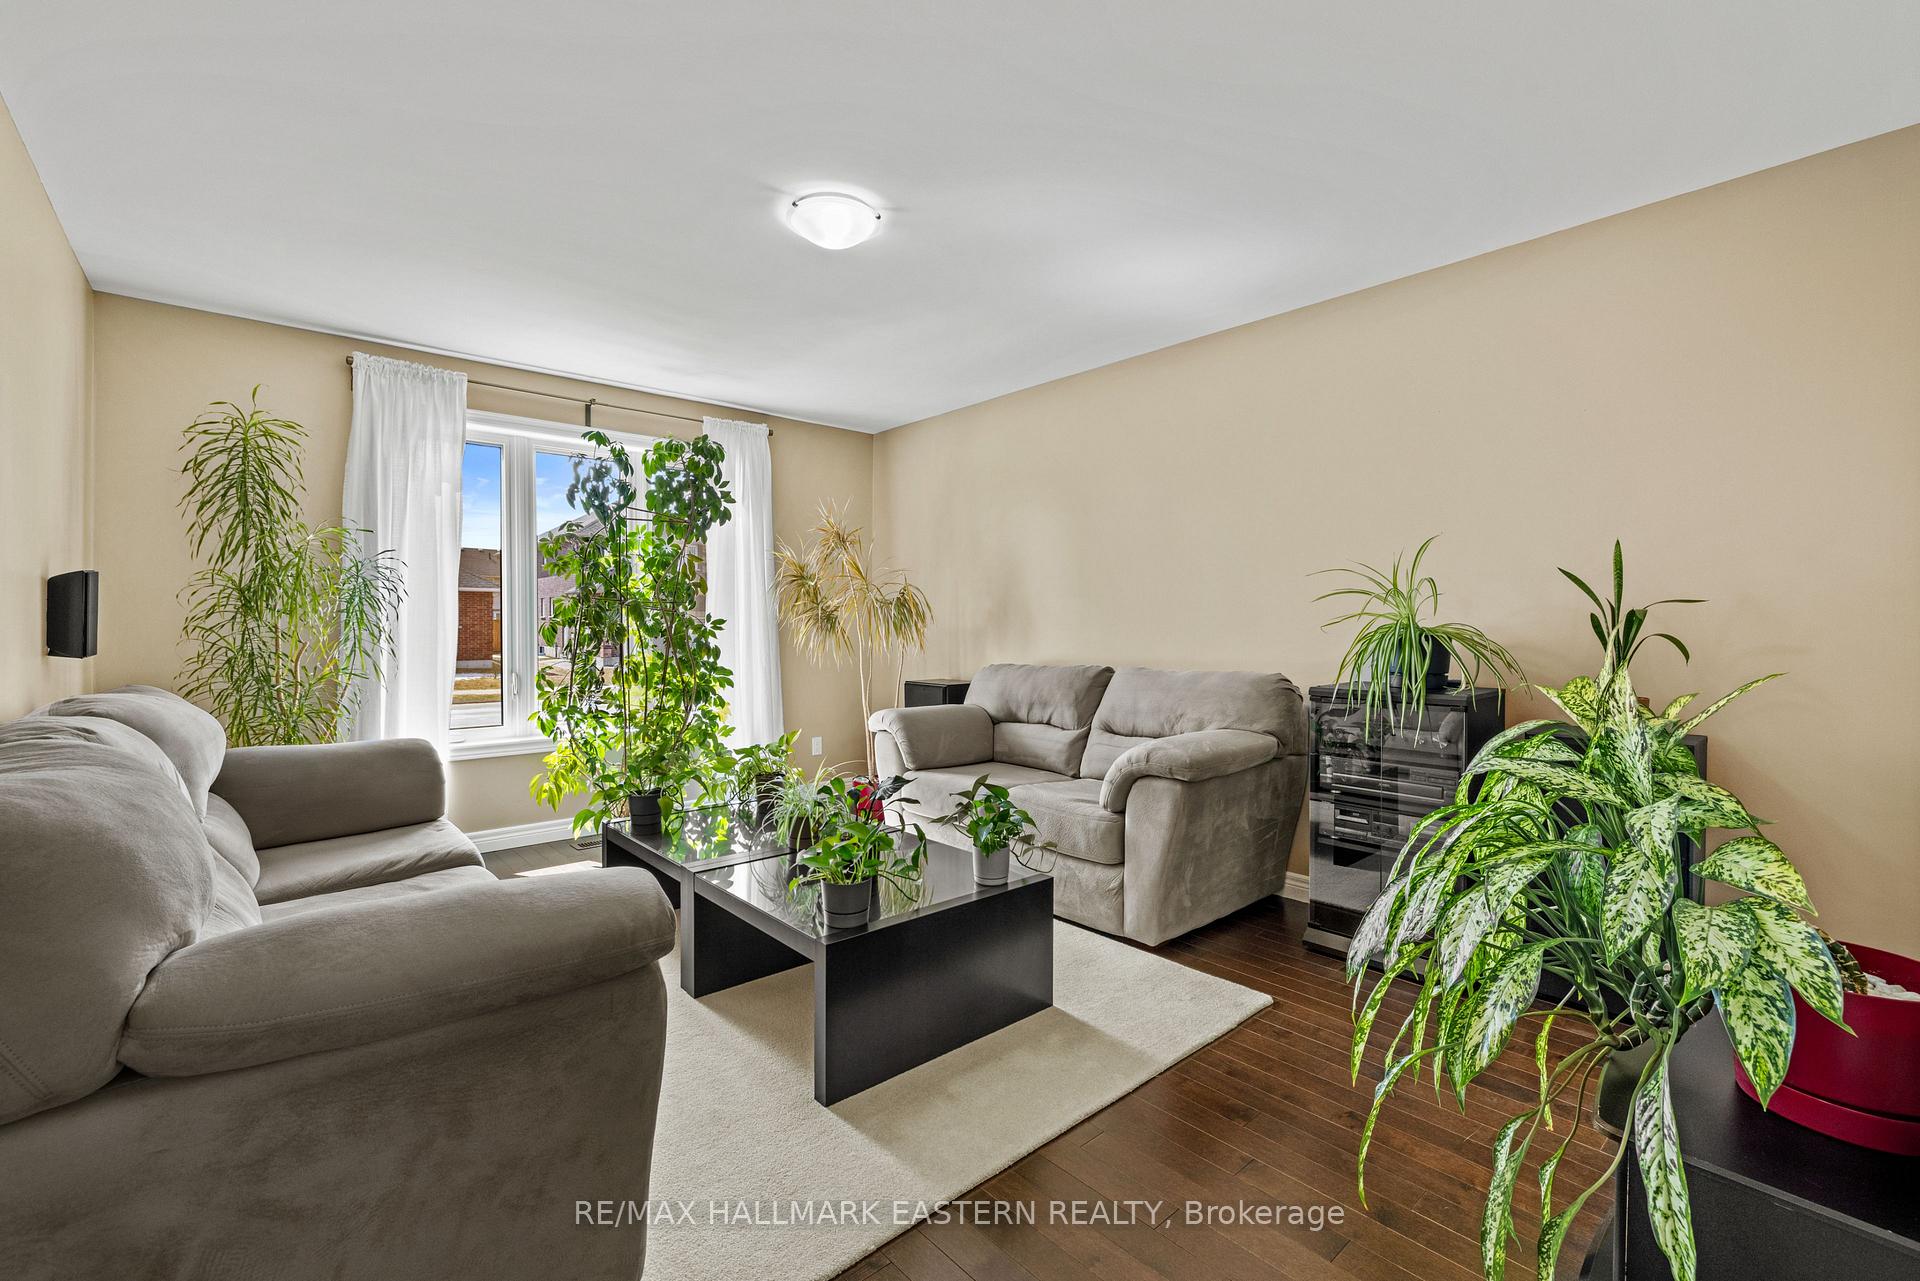 See all 31 photos
Property history
Facts and features
- BasementUnfinished
- Water, sewerMunicipal
- Lot shapeRectangular
- HeatingForced air
- Fireplace
- Central air
The homeDetached, Bungalow, 1,500–2,000 sq ft
- Type: Detached
- Style: Bungalow
- Living space: 1,500–2,000 sq ft
- Basement: Full, unfinished
InsideFireplace Yes, natural gas, Main level, Air exchanger, auto garage door remote, primary bedroom - main floor, rough-in bath, water heater owned
- Fireplace: Yes, natural gas
- Laundry: Main level
- Features: Air exchanger, auto garage door remote, primary bedroom - main floor, rough-in bath, water heater owned
- Rooms above ground: 9
- Bedrooms: 2
- Bathrooms: 2
- Kitchens: 1
Outside and lotBrick, stone, Asphalt shingle, Poured concrete
- Exterior: Brick, stone
- Roof: Asphalt shingle
- Foundation: Poured concrete
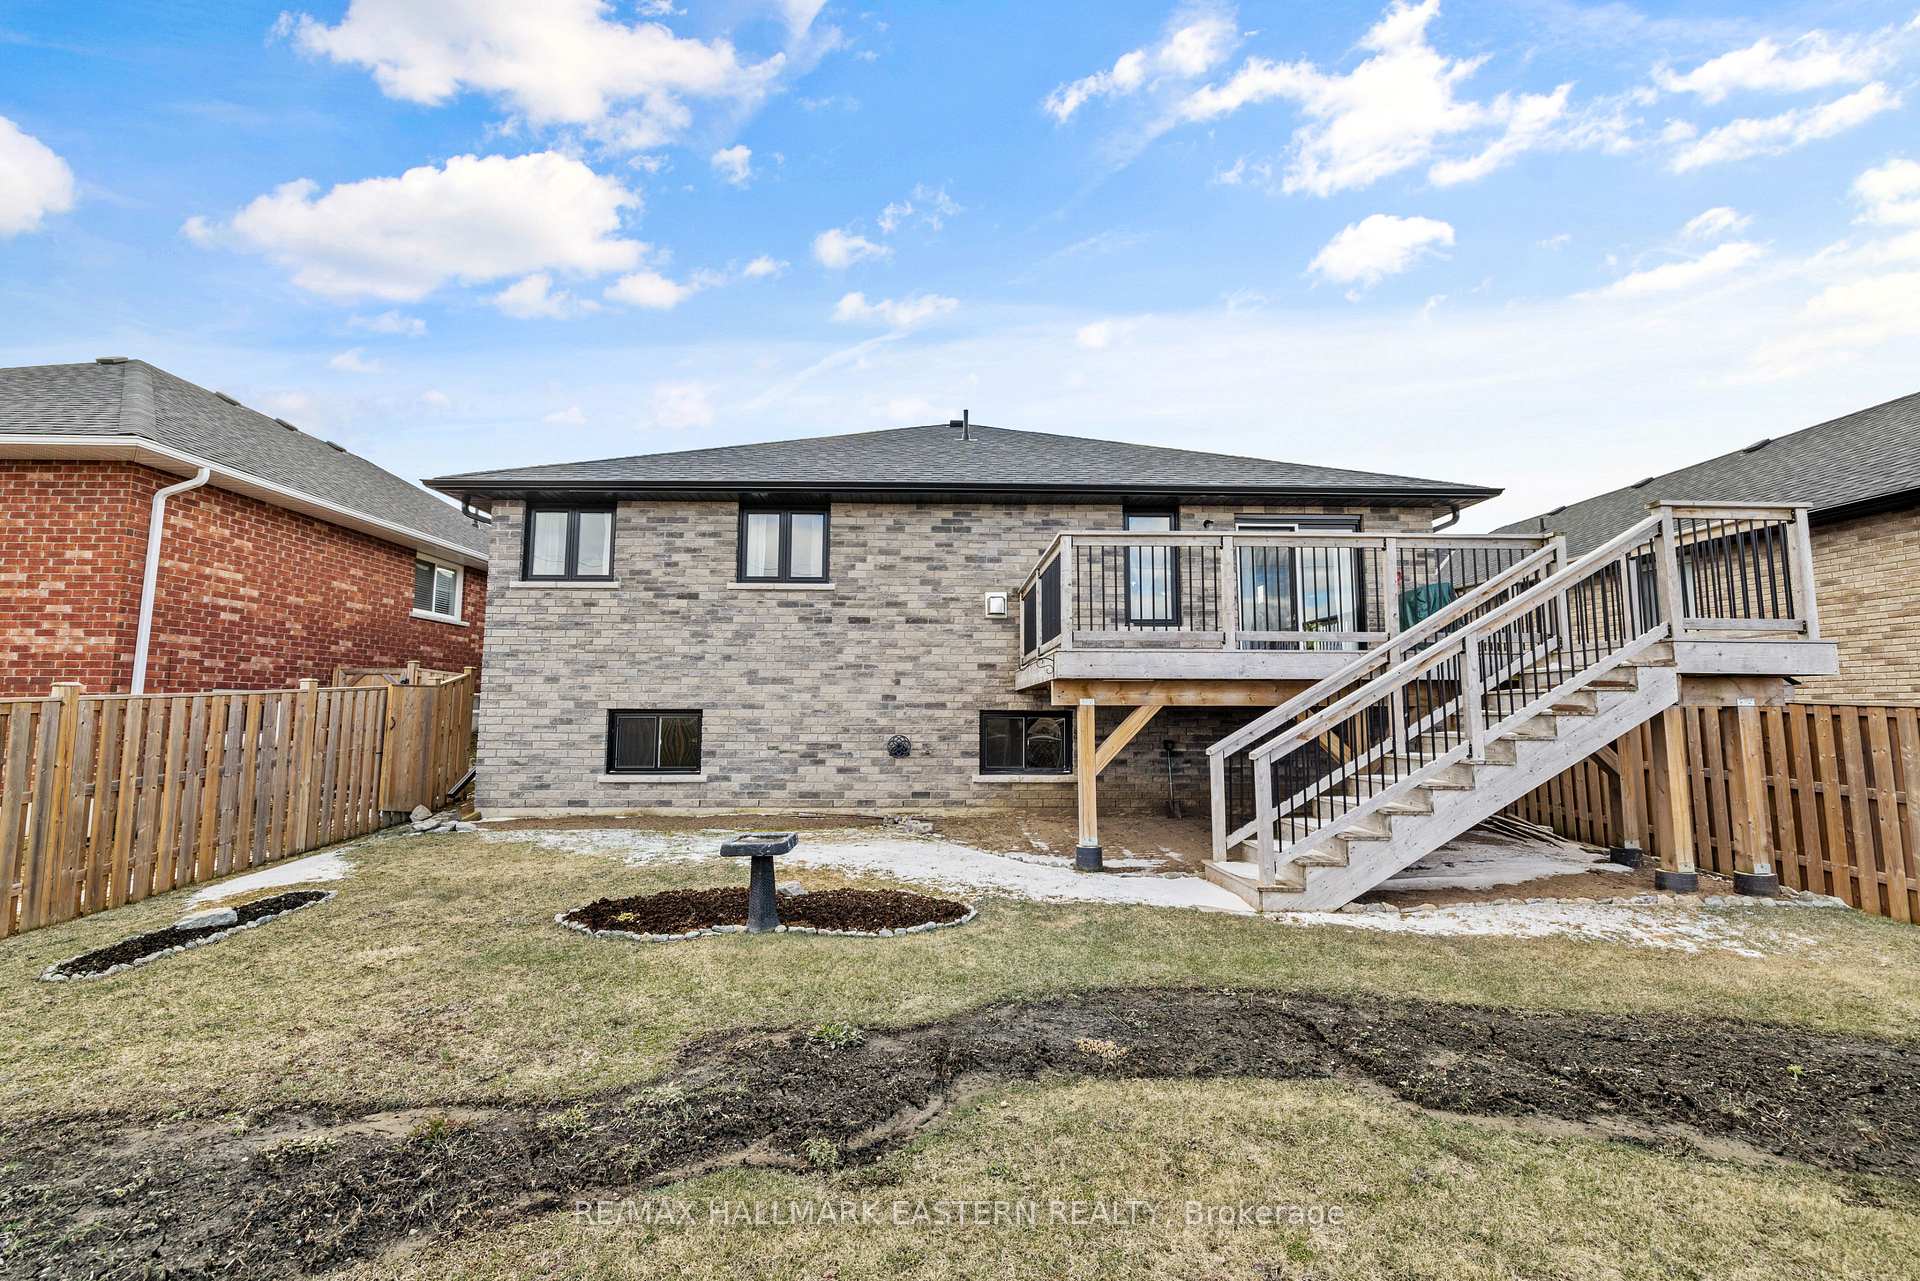
- Features: Deck
- Size: 50 × 120 ft
- Shape: Rectangular
- Zoning: R1
Parking2 Garage, Attached, Private double
- Spaces: 2 Garage
- Garage: Attached
- Driveway: Private double
Heating, water and powerForced air, gas, Central air, Municipal water
- Heating: Forced air, gas
- Cooling: Central air
- Water: Municipal water
- Sewer: Municipal sewer
- Natural gas: Yes
- Hydro: Yes
- Cable: Available
- Telephone: Available
Costs and taxesTaxes $4,203 a year, HST included in the price, Rental items None
- Taxes, 2024: $4,203 a year
- HST: HST included in the price
- Rental items: None
Included in the saleAll existing: fridge, stove, over the range microwave, dishwasher, washer & dryer, bathroom mirrors and towel racks, window coverings, light fixtures, central air conditioning., Central vacuum canister
- Included: All existing: fridge, stove, over the range microwave, dishwasher, washer & dryer, bathroom mirrors and towel racks, window coverings, light fixtures, central air conditioning.
- Not included: Central vacuum canister
Listing detailsX12077151, Sold, Apr 11, 2025
- MLS® number: X12077151
- Status: Sold
- Listed on: Apr 11, 2025
- Days on market: 3
- Updated: Apr 14, 2025
- Possession: Flexible
- Occupied by: Owner
- Listing brokerage: RE/MAX HALLMARK EASTERN REALTY
About this home
69 Darrell Drain Crescent, Asphodel-Norwood (Rural Asphodel-Norwood), ON K0L 2V0
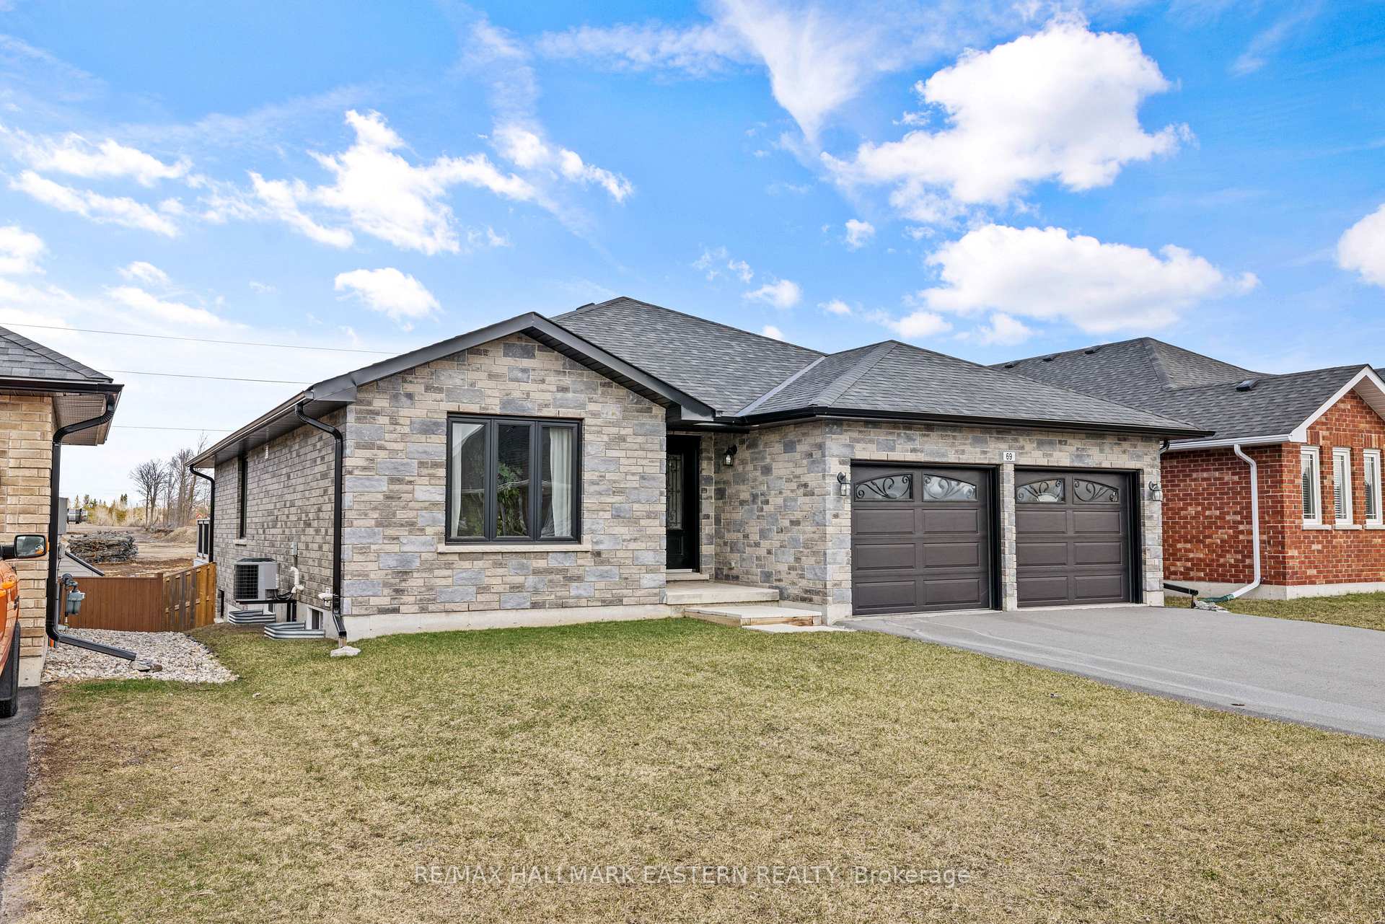
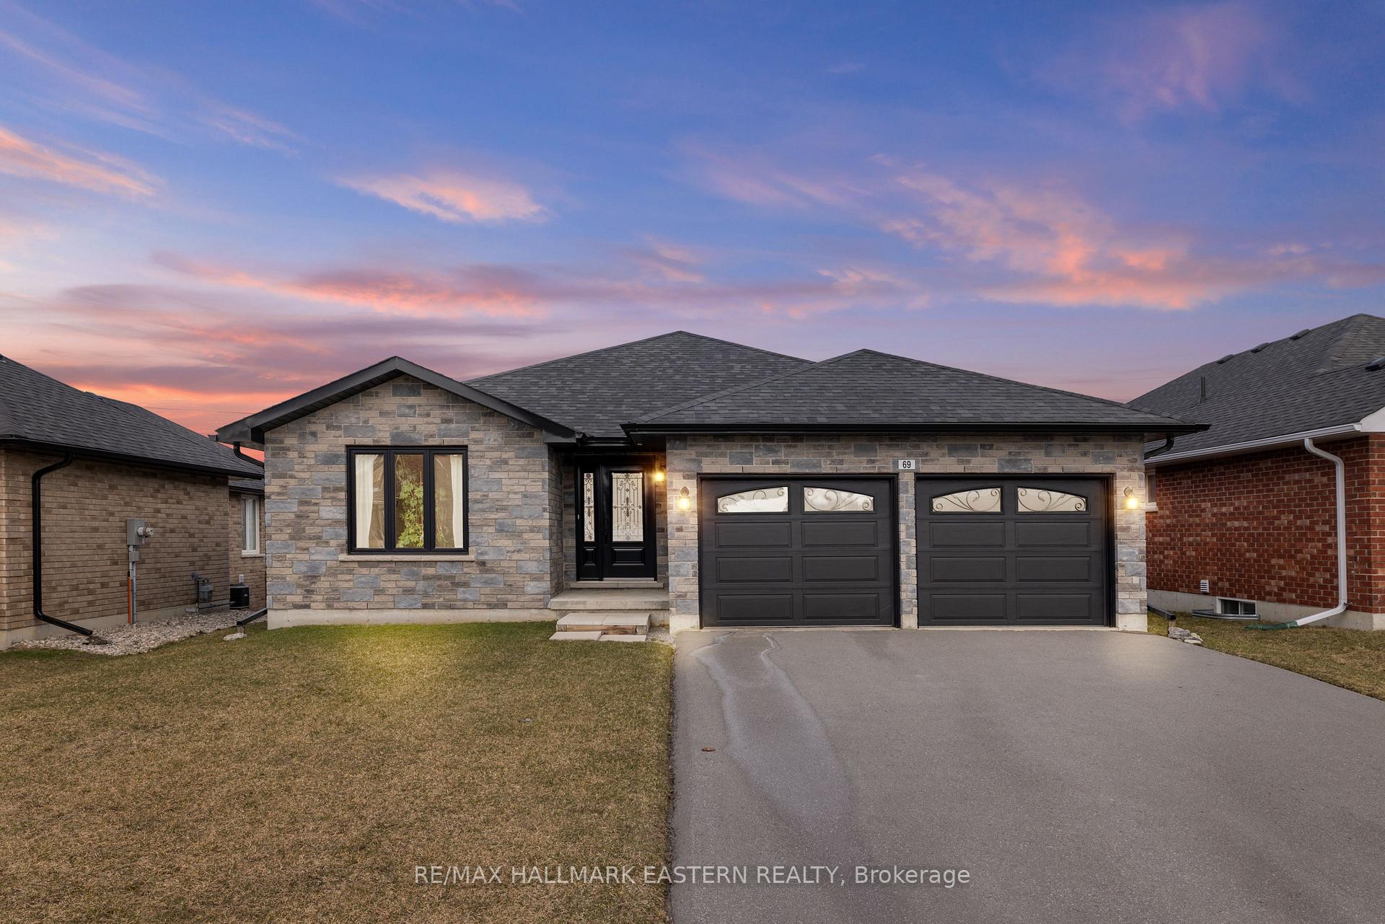
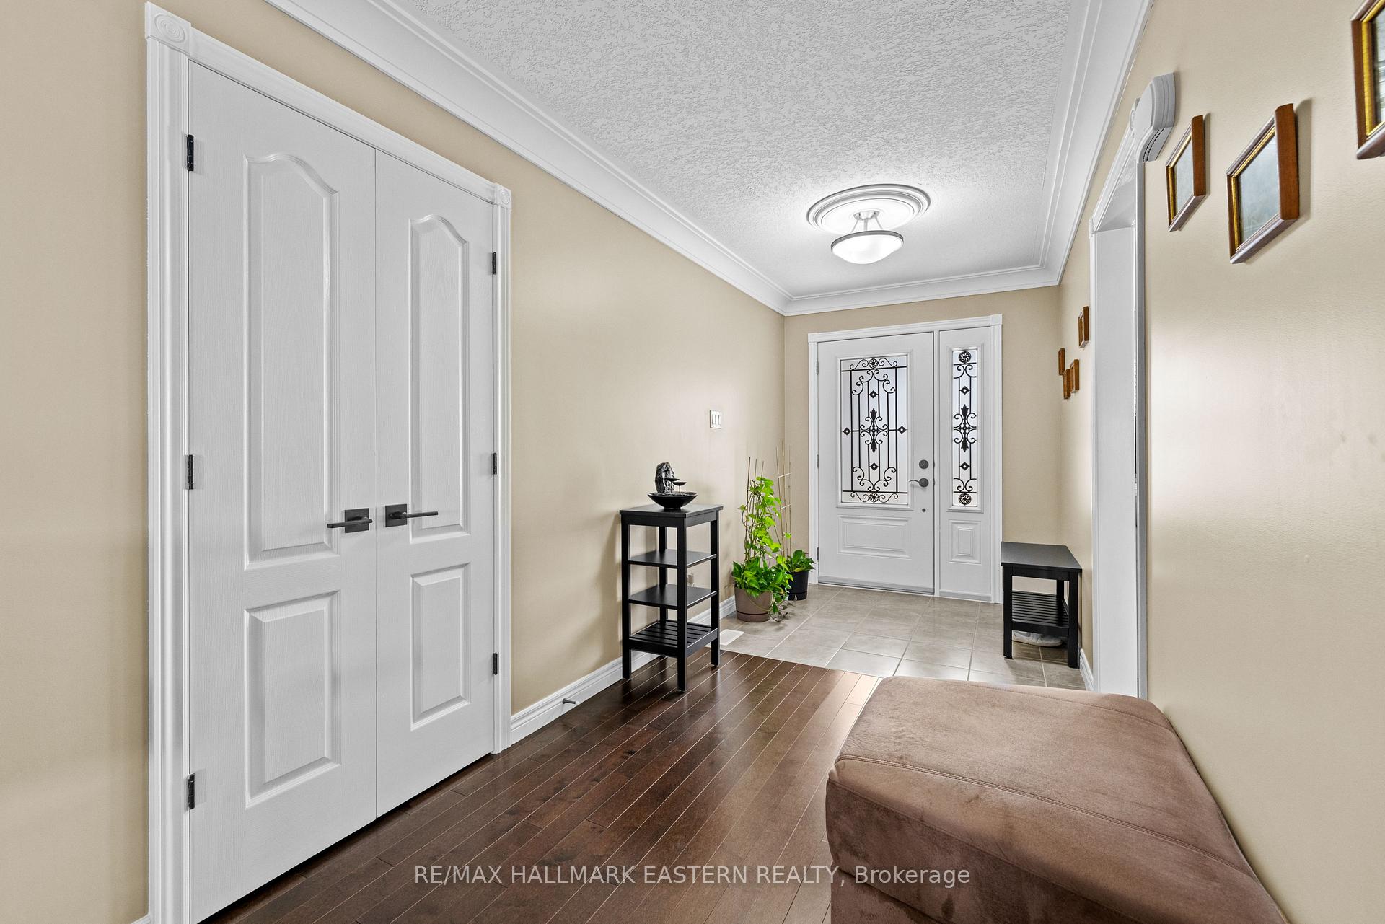
Welcome to 69 Darrell Drain Crescent a spacious bungalow in the heart of family-friendly Norwood Estates, just a short drive from Peterborough.This solid brick home offers 1,678 sq ft of living space above grade - the largest foot print in the subdivision, and includes a full basement with large windows, ready to be finished to your taste. Inside, you'll find two generously sized bedrooms, plus an additional front room that can easily be converted into a third bedroom, home office, or den. The primary suite features a private 3-piece ensuite and a walk-in closet for added comfort. Thoughtful upgrades throughout set this home apart from the original builders plan, including a custom maple kitchen with black glaze, upgraded windows, stylish front and garage doors, a gas fireplace, and a spacious deck ideal for outdoor entertaining. The true double car garage offers plenty of space for vehicles, tools, or recreational gear, perfect for enjoying the nearby trail system. Serviced by full municipal utilities, this home combines the ease of city living with the charm of a close-knit community. Don't miss your opportunity to view this exceptional home. Book your private showing today!
Ask about this home
A HOMEH agent will answer your questions about this home.
Around this home
Daily convenience, out of 100, from the distances below
Schools nearby
School rating, out of 10.
Helpful calculators
Your HOMEH agent

"I would see it this week."