

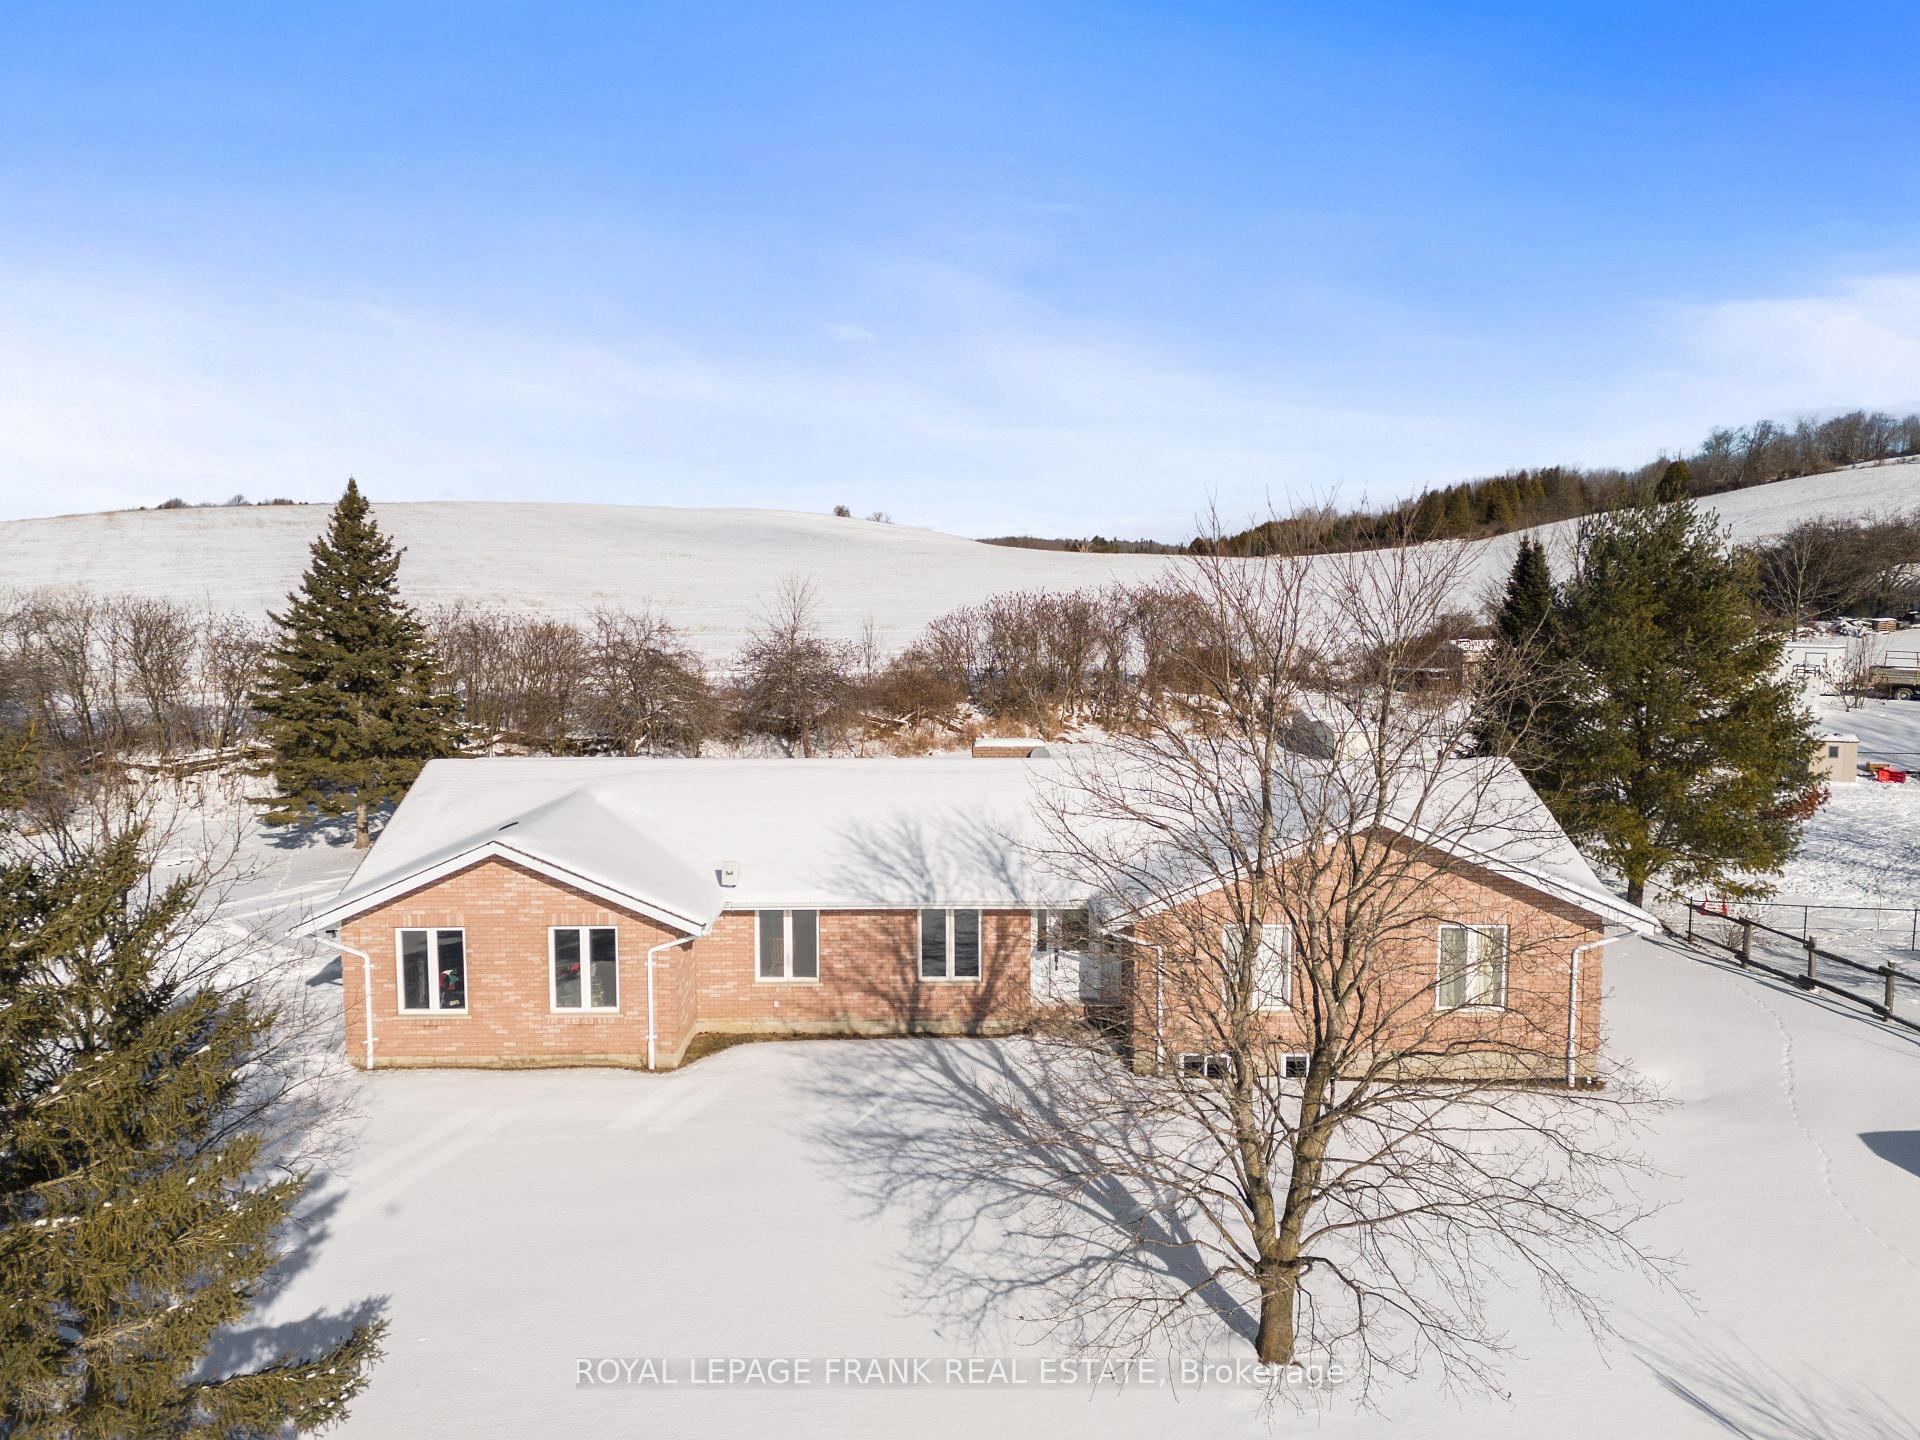
1245 7th Line
1245 7th Line
 See all 36 photos
Property history
Facts and features
- BasementFinished
- Water, sewerWell, septic
- HeatingForced air
- CoolingCentral air
- Fireplace
- Central air
- Waterfront
- Pool
The homeDetached, Bungalow, Finished
- Type: Detached
- Style: Bungalow
- Basement: Finished
- Waterfront: Indirect
InsideFireplace Yes, Primary bedroom - main floor, Rooms above ground 11
- Fireplace: Yes
- Features: Primary bedroom - main floor
- Rooms above ground: 11
- Rooms in the basement: 5
- Bedrooms: 3 + 2 in the basement
- Bathrooms: 4
- Kitchens: 1
- Family room: Yes
Outside and lotBrick, Asphalt shingle, Block
- Exterior: Brick
- Roof: Asphalt shingle
- Foundation: Block
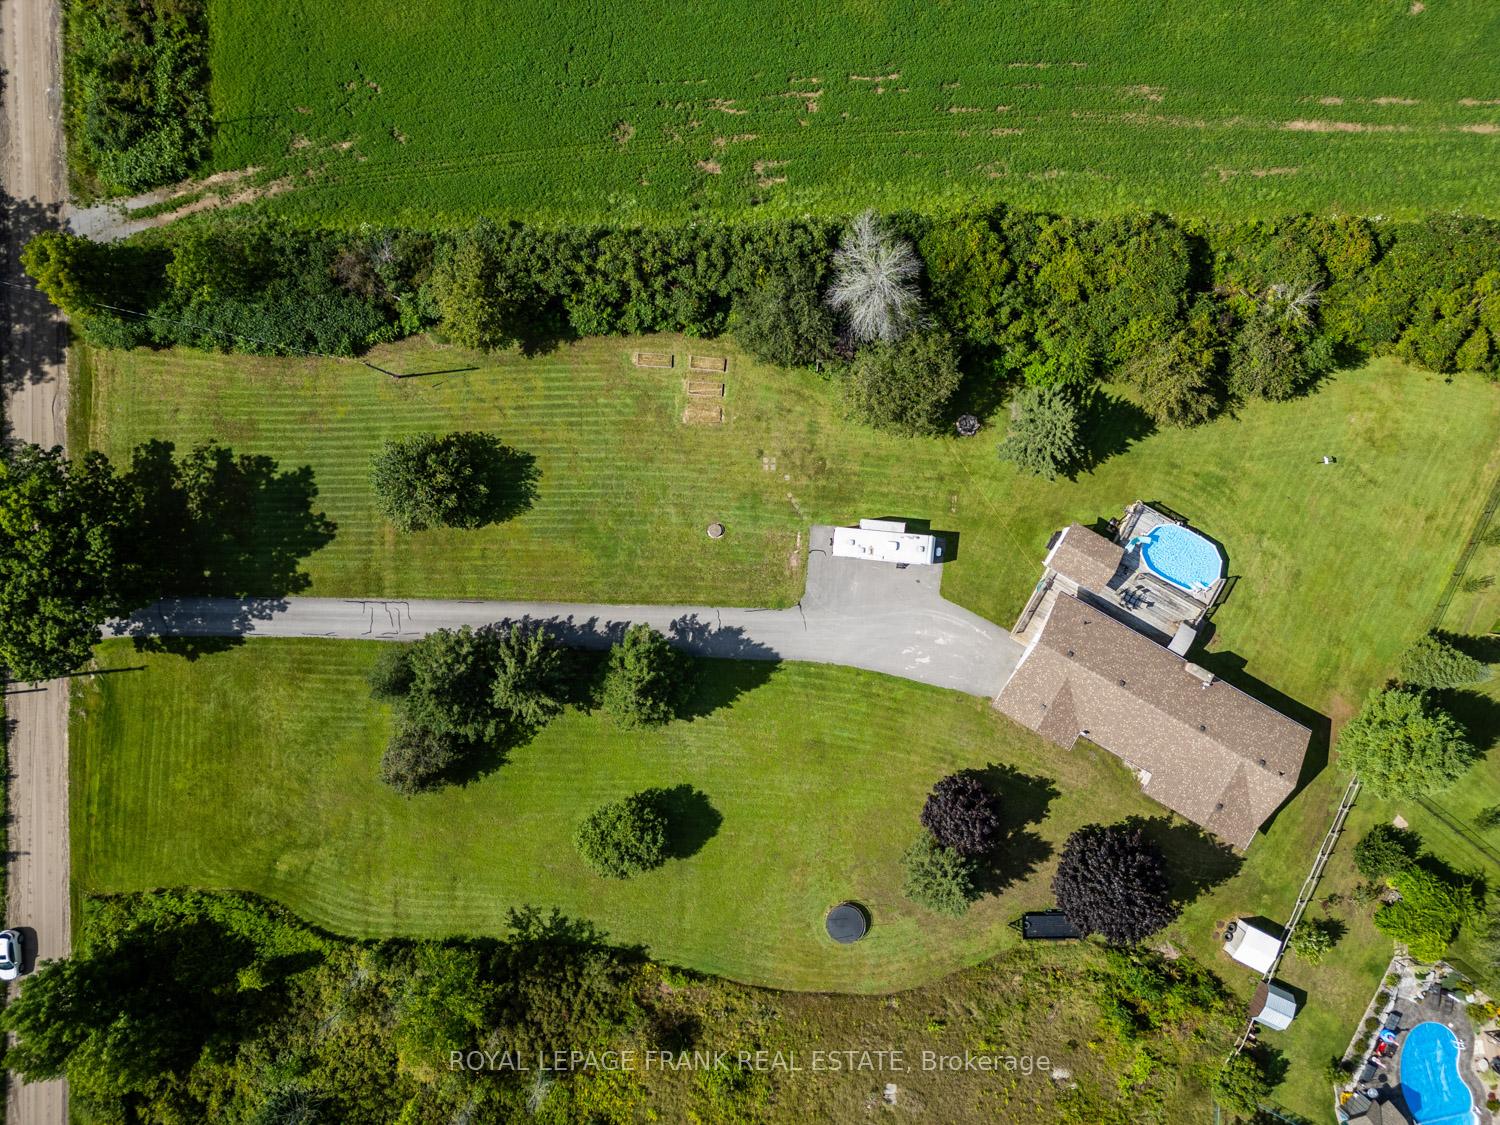
- Pool: Above ground
- Size: 200 × 400 ft
- Zoning: SR
Parking2 Garage, Attached, Private
- Spaces: 2 Garage
- Garage: Attached
- Driveway: Private
Heating, water and powerForced air, propane, Central air, Well
- Heating: Forced air, propane
- Cooling: Central air
- Water: Well
- Sewer: Septic
Costs and taxesTaxes $4,374 a year, Hot water tank, propane tanks
- Taxes, 2024: $4,374 a year
- Rental items: Hot water tank, propane tanks
NearbyBeach, lake access, level, park, place of worship, school bus route
- Close to: Beach, lake access, level, park, place of worship, school bus route
Listing detailsX11937117, Sold, Jan 23, 2025
- MLS® number: X11937117
- Status: Sold
- Listed on: Jan 23, 2025
- Days on market: 69
- Updated: Apr 2, 2025
- Possession: Flexible
- Occupied by: Owner
- Listing brokerage: ROYAL LEPAGE FRANK REAL ESTATE
About this home
1245 7th Line, Asphodel-Norwood (Rural Asphodel-Norwood), ON K0L 1Y0
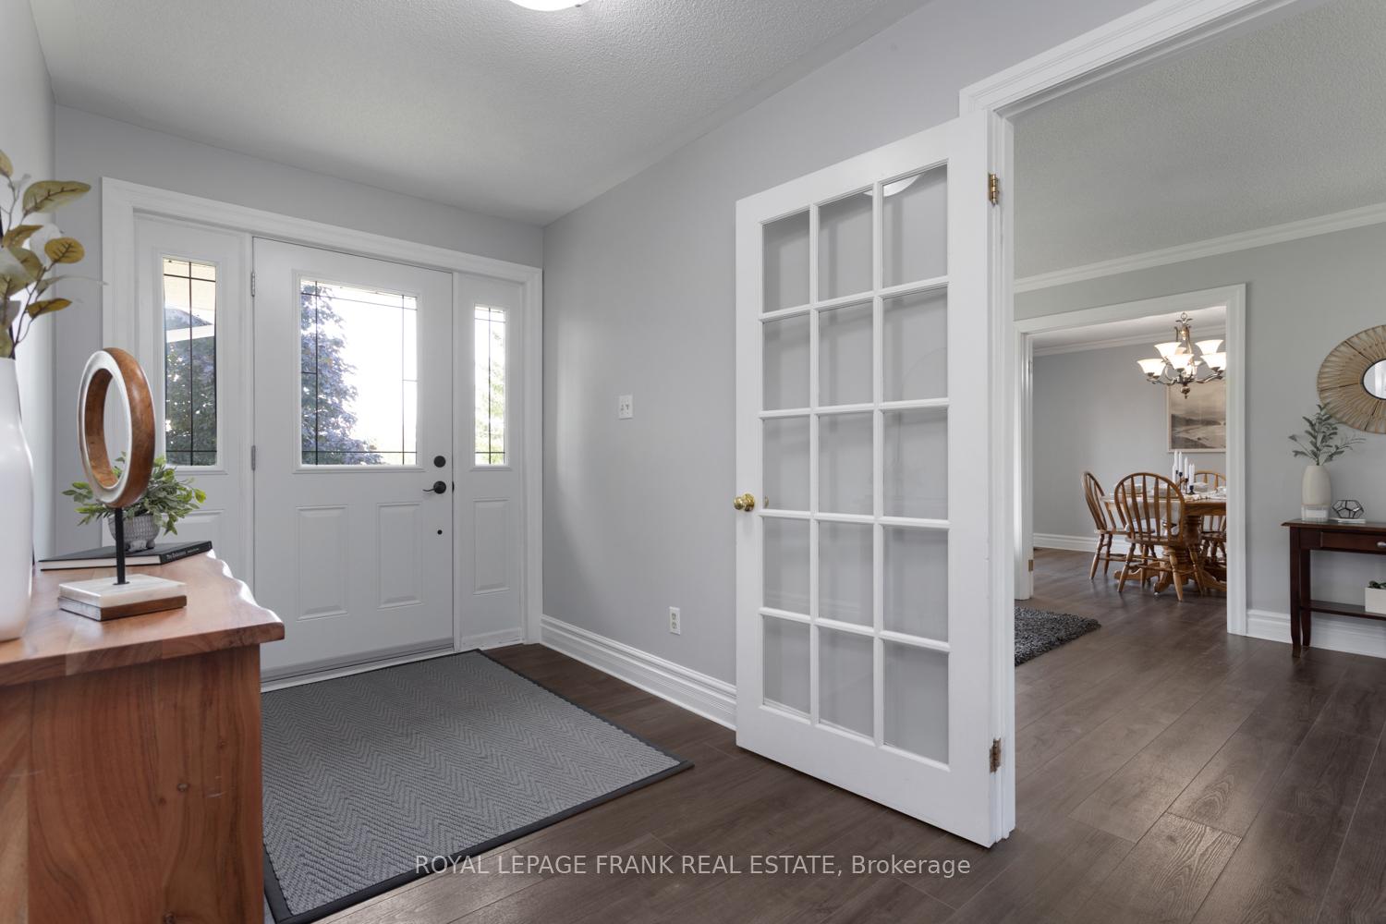
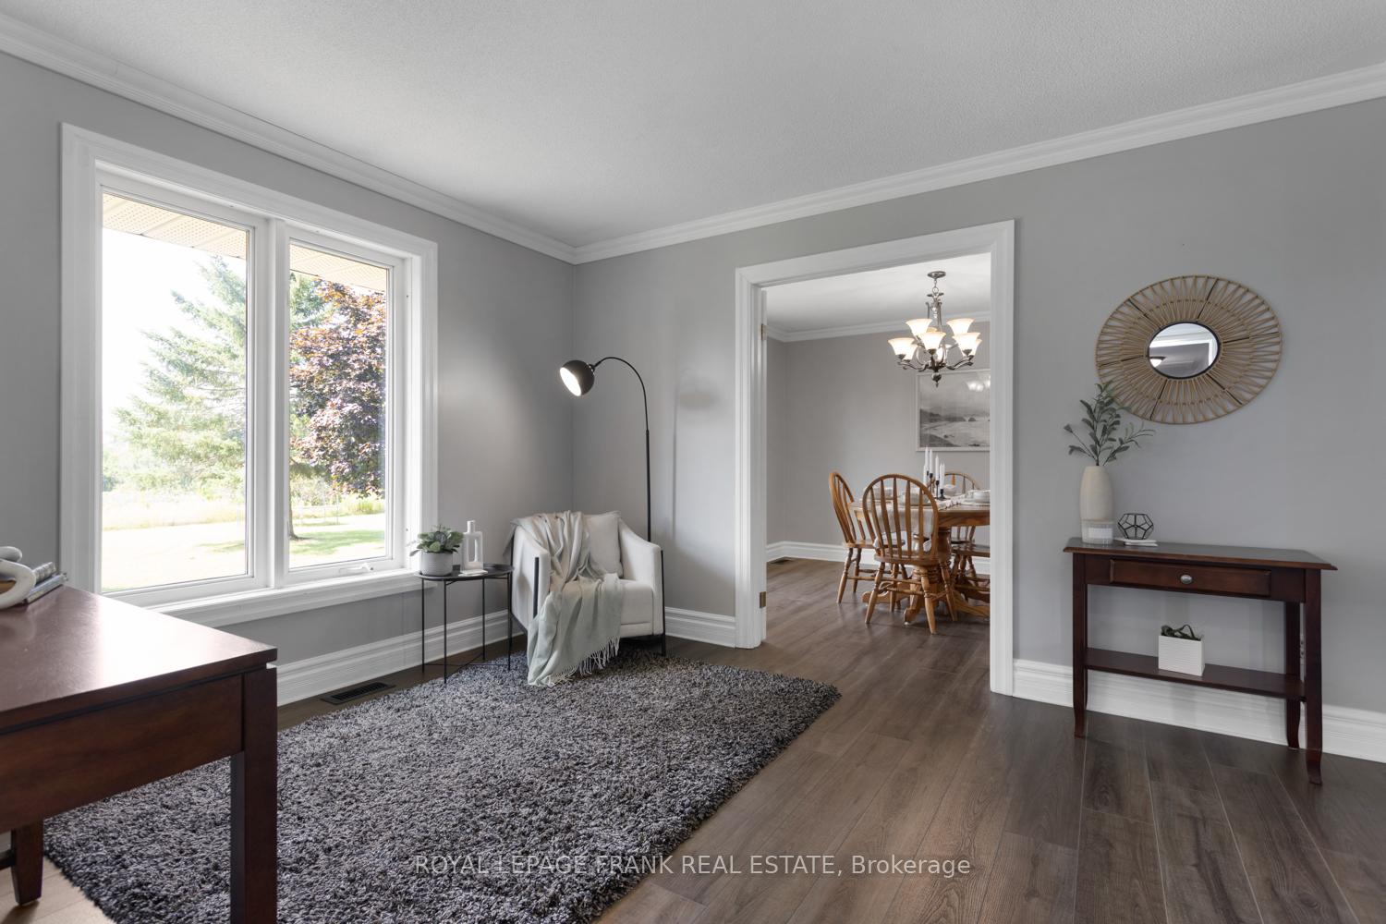
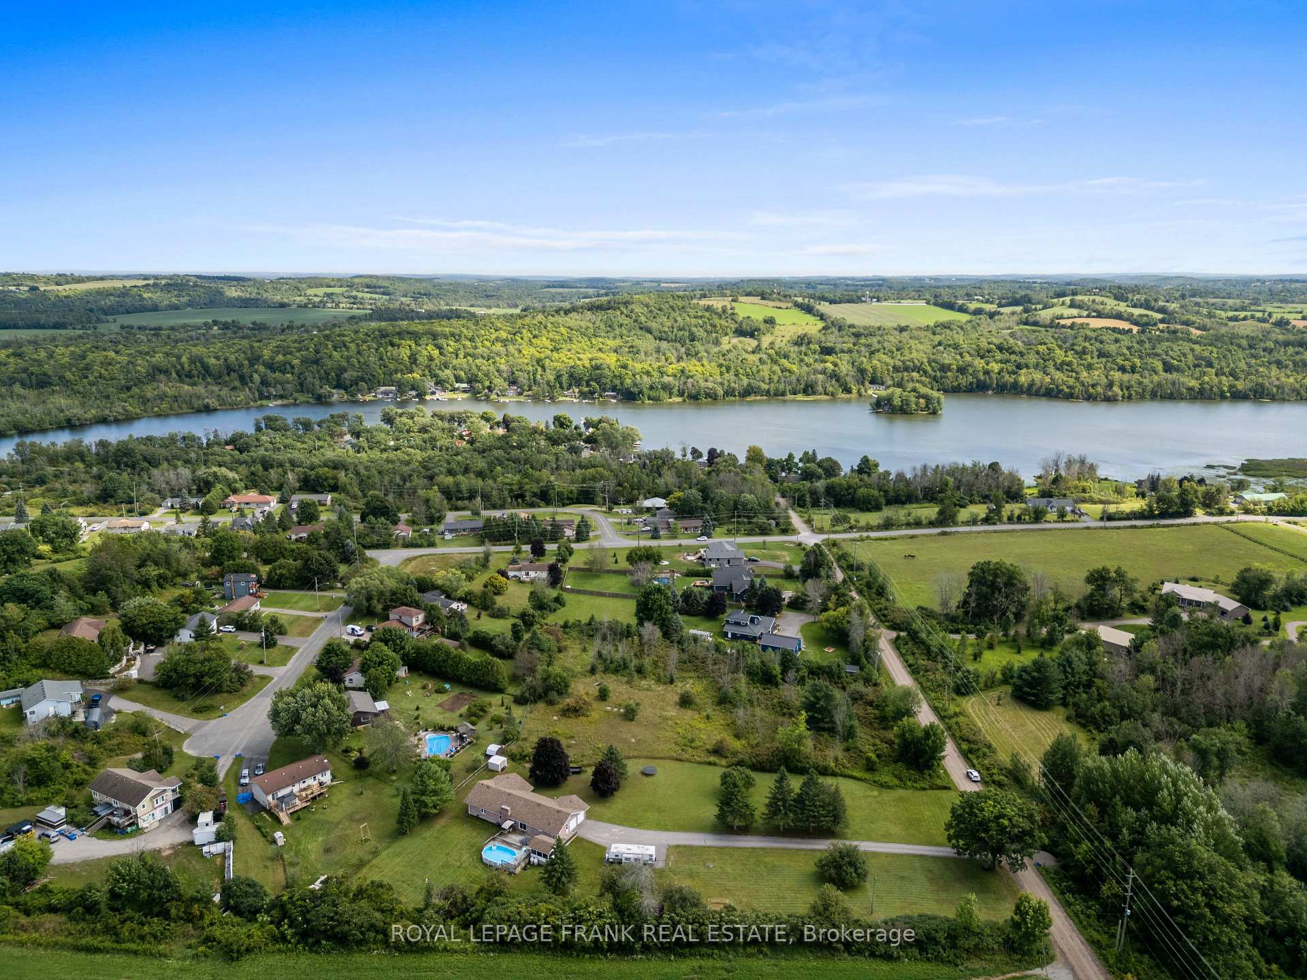
Gorgeous 3+2 bedroom all Brick bungalow is perfect for large families and retirees alike. Enjoy the benefits of the deeded access to the Trent River or simply swim in the privacy of your own backyard oasis in the above ground pool. Premium 200*400' lot is just 15 minutes to Peterborough or Campbellford and a stone's throw away from charming downtown Hastings. Spacious interior provides an open concept kitchen with stainless steel appliances and breakfast bar as well as a large formal dining room. Sizable principal bedroom retreat boasts 2 double closets and huge 4pc ensuite bath. Enjoy the bar and full bathroom in the finished basement. **EXTRAS** Deeded access to 10 Acre Trent Hills Estate Park $60 annually. Includes space to put in a dock, private beach, boat storage and direct access to the Trent.
Ask about this home
A HOMEH agent will answer your questions about this home.
Around this home
Daily convenience, out of 100, from the distances below
Schools nearby
School rating, out of 10.
Helpful calculators
Your HOMEH agent

"I would see it this week."