

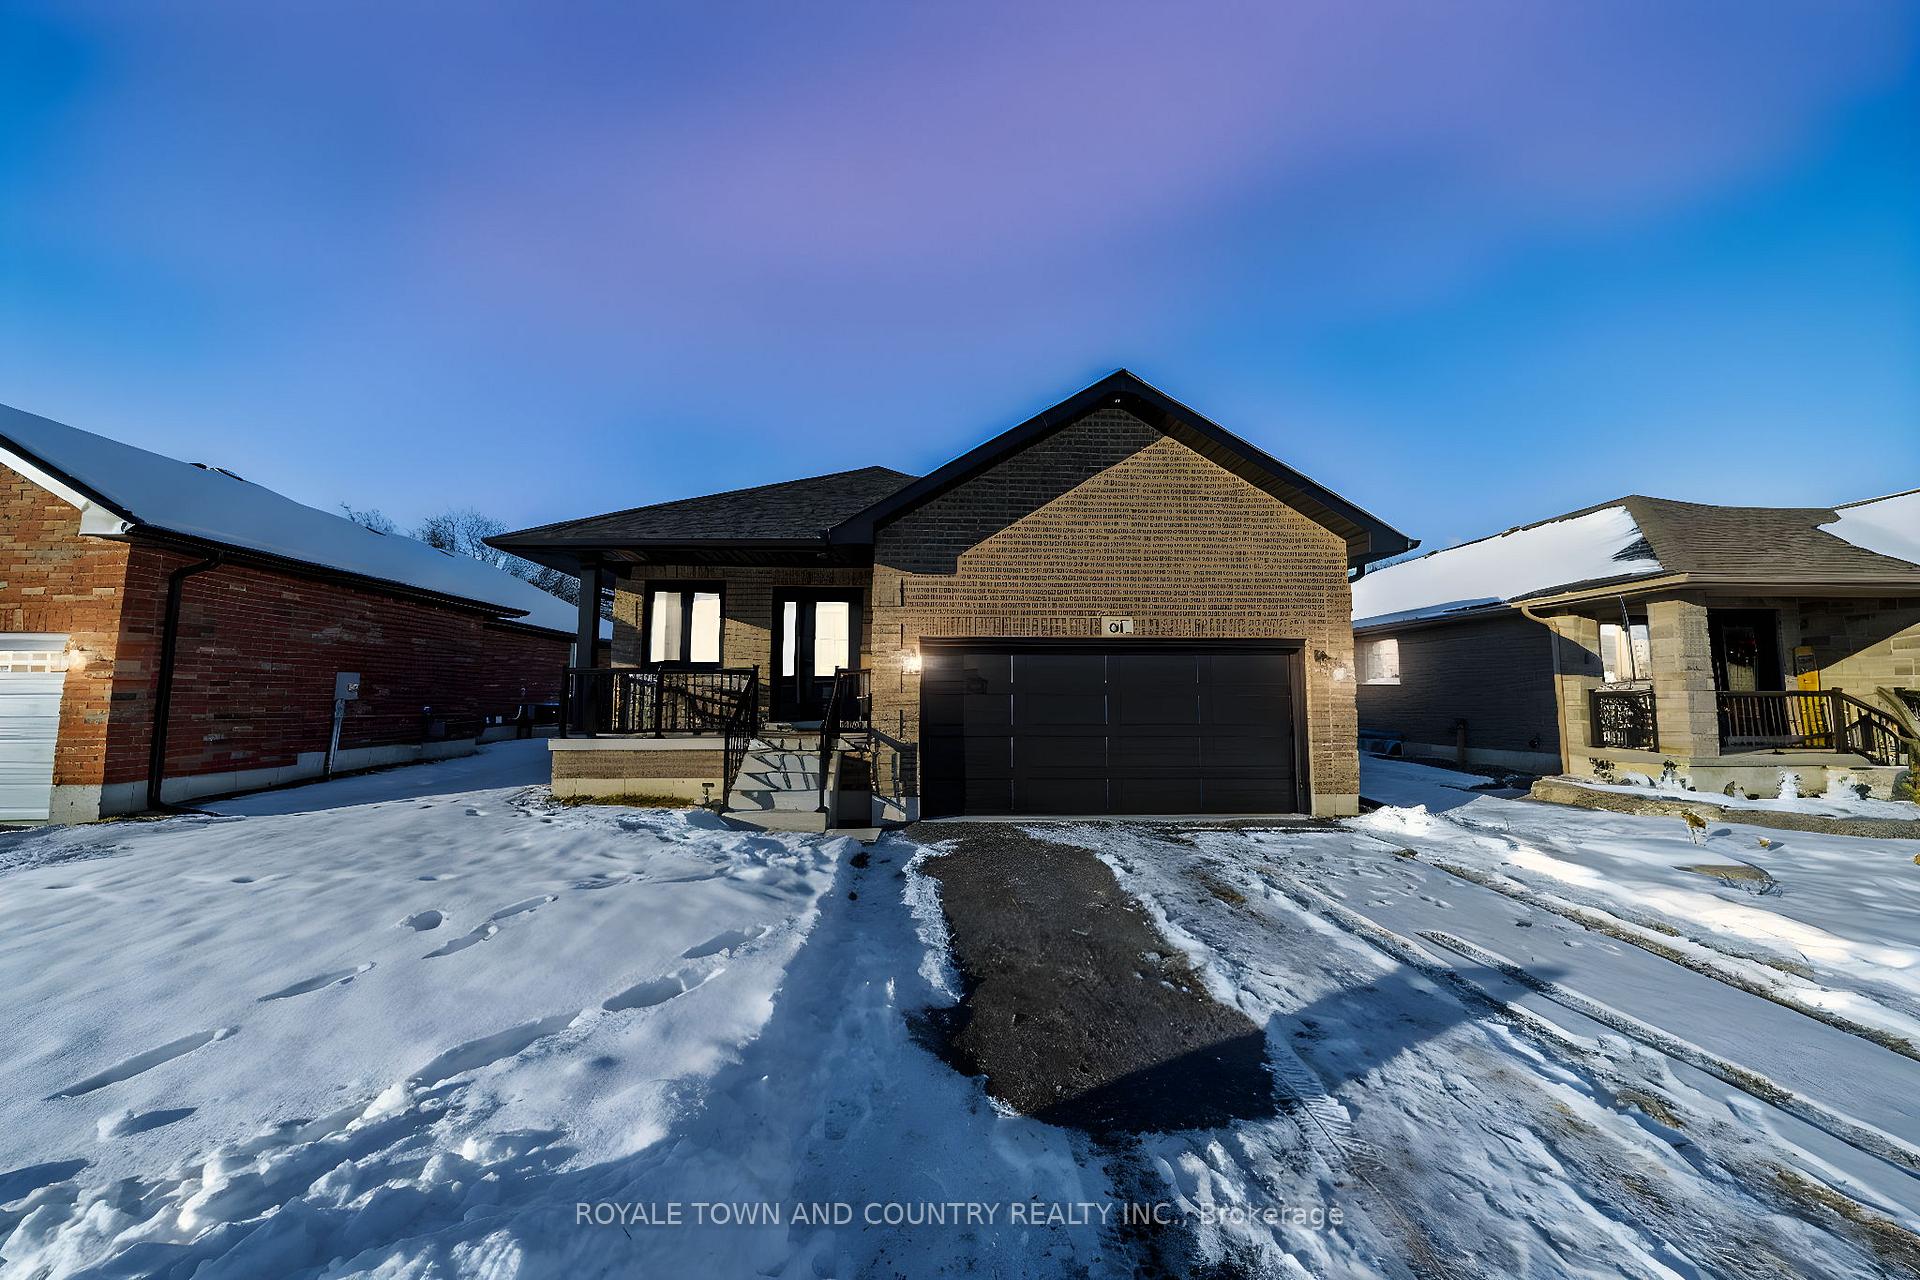
61 Keeler Court
61 Keeler Court
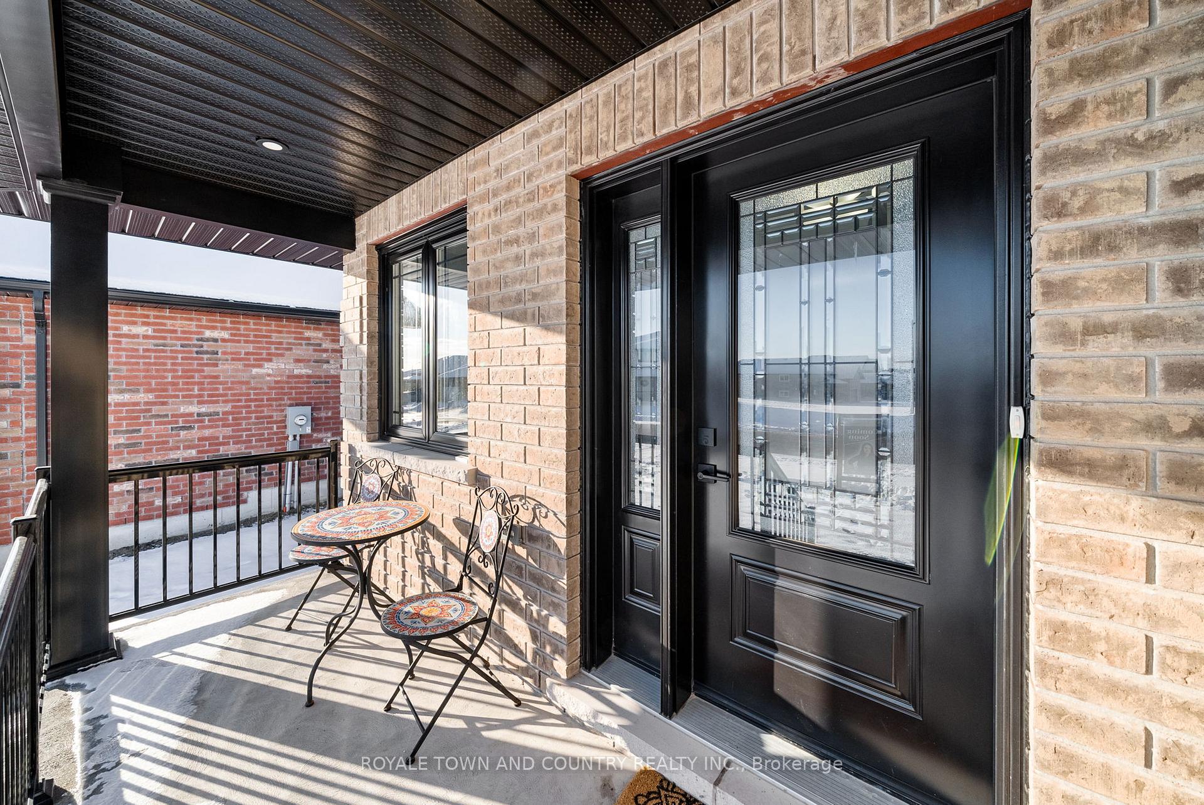
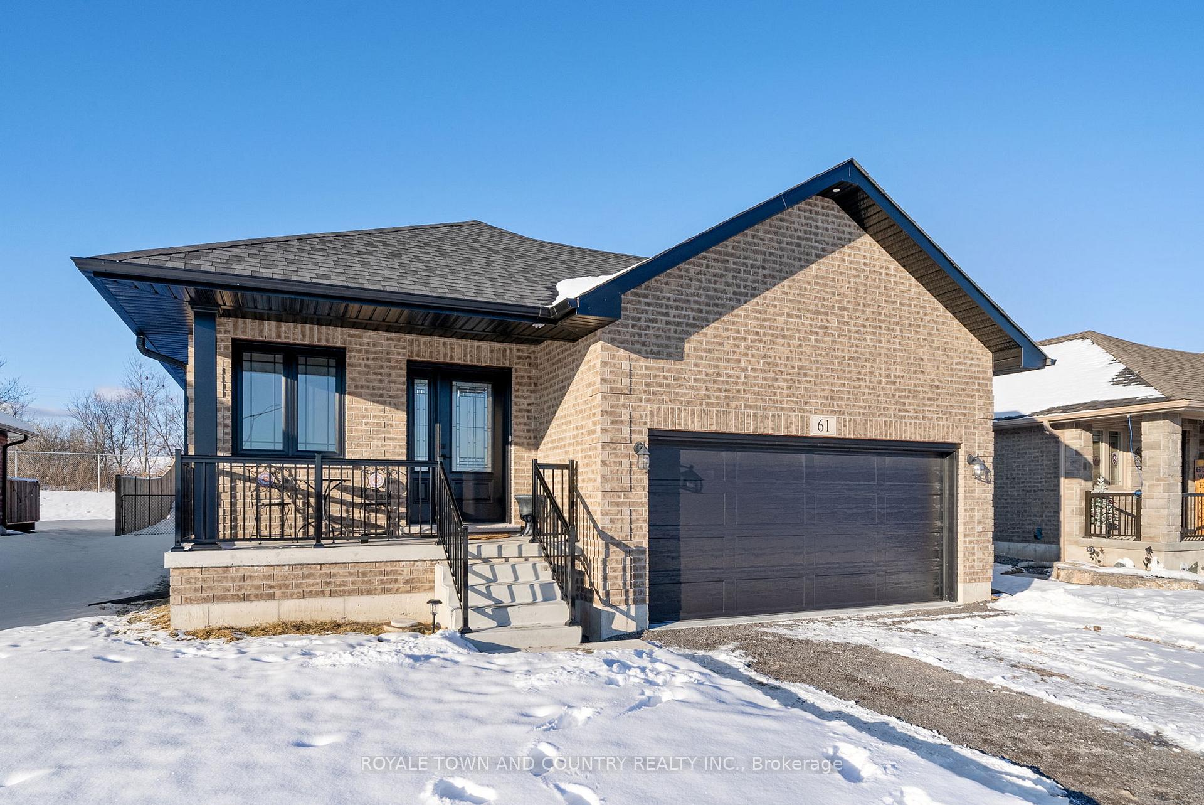
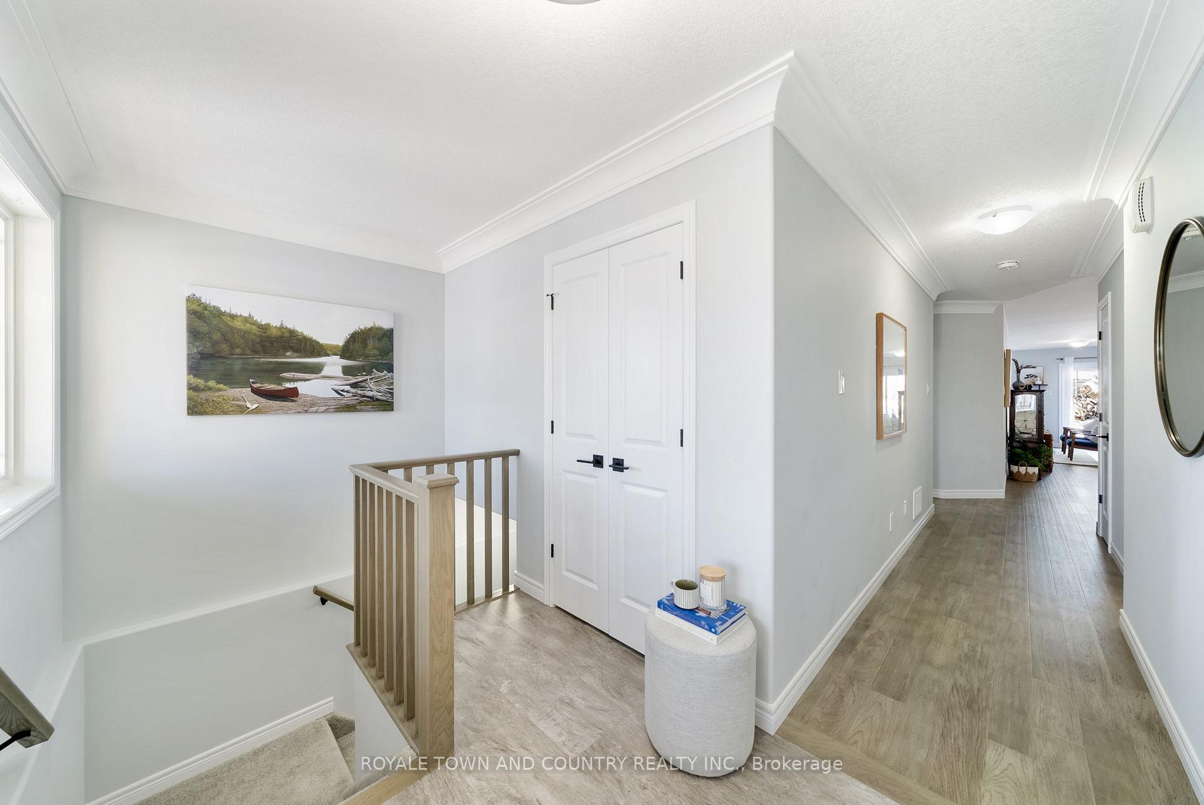
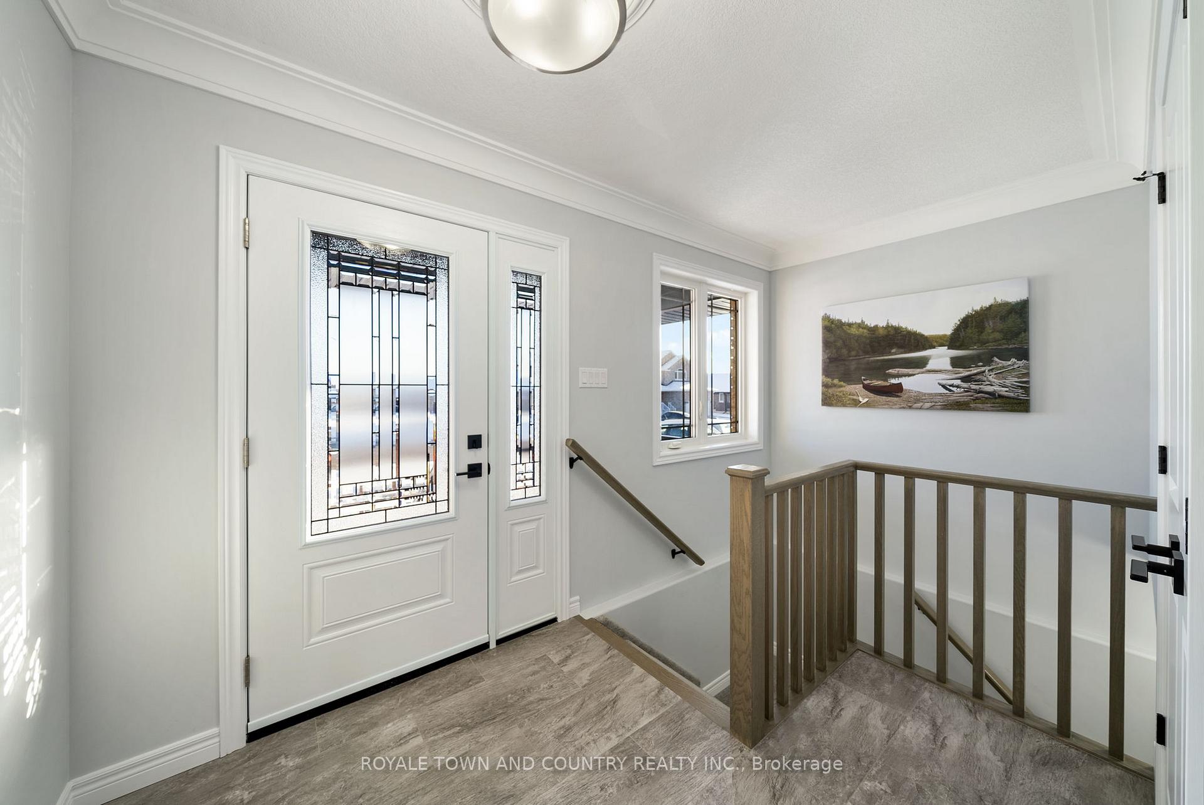 See all 31 photos
Property history
Facts and features
- BasementUnfinished
- Age of home0–5 years
- Water, sewerMunicipal
- Lot shapeRectangular
- Central air
The homeDetached, Bungalow, Age 0–5 years
- Type: Detached
- Style: Bungalow
- Age: 0–5 years
- Basement: Unfinished
- View: Garden
- Waterfront: None
InsideLower level, Rough-in bath, sump pump, water heater, Smoke detector
- Laundry: Lower level
- Features: Rough-in bath, sump pump, water heater
- Security: Smoke detector
- Rooms above ground: 3
- Rooms in the basement: 2
- Bedrooms: 2
- Bathrooms: 2
- Kitchens: 1
Outside and lotBrick, Asphalt shingle, Poured concrete
- Exterior: Brick
- Roof: Asphalt shingle
- Foundation: Poured concrete
- Features: Deck, landscaped, porch
- Size: 50 × 123.52 ft
- Shape: Rectangular
- Zoning: R1
Parking2 Garage, Attached, Private double
- Spaces: 2 Garage
- Garage: Attached
- Driveway: Private double
Heating, water and powerForced air, gas, Central air, Municipal water
- Heating: Forced air, gas
- Cooling: Central air
- Water: Municipal water
- Sewer: Municipal sewer
- Natural gas: Yes
- Hydro: Yes
- Cable: Available
- Telephone: Available
Costs and taxesTaxes $3,376 a year, Hot water heater - $42.91/month, Hot water heater
- Taxes, 2024: $3,376 a year
- Rental items: Hot water heater - $42.91/month
- Under contract: Hot water heater
Included in the saleWasher, dryer, microwave, stove, fridge, dishwasher, Personal & staging items, elephant garden decor, stagers curtains
- Included: Washer, dryer, microwave, stove, fridge, dishwasher
- Not included: Personal & staging items, elephant garden decor, stagers curtains
NearbyFenced yard, place of worship, school
- Close to: Fenced yard, place of worship, school
Listing detailsX11941649, Sold, Jan 27, 2025
- MLS® number: X11941649
- Status: Sold
- Listed on: Jan 27, 2025
- Days on market: 58
- Updated: Mar 26, 2025
- Possession: Flexible
- Occupied by: Owner
- Listing brokerage: ROYALE TOWN AND COUNTRY REALTY INC.
About this home
61 Keeler Court, Asphodel-Norwood (Rural Asphodel-Norwood), ON K0L 2V0
This all-brick bungalow by Peterborough Homes (2024) is the PERFECT blend of comfort, style, and practicality. With over 1,150 sq. ft. on the main floor, its designed for easy, modern living. The bright, open-concept kitchen, dining, and living area feels welcoming and functional, and the kitchen is equipped with BRAND-NEW stainless steel appliances. Step outside to a backyard youll fall in love withFULLY FENCED for privacy, pets, and kids, and professionally landscaped with a beautiful armor stone retaining wall. A gas BBQ hook-up makes entertaining on the deck even easier, whether you're grilling for family or relaxing with friends. The primary bedroom features a 3-piece ensuite, while the second bedroom and a full bathroom are ideal for guests, family, or hobbies. The double garage now includes a mezzanine for extra storage, keeping everything organized and within reach.The unfinished lower level has big windows and a rough-in for a future bathroom, giving you plenty of options to customize. This home offers the privacy and views youve been looking for! Whether youre looking to downsize or upsize, this home has all the space, convenience, and comfort you need to live your best life! **EXTRAS** See Brochure Button!
Ask about this home
A HOMEH agent will answer your questions about this home.
Around this home
Daily convenience, out of 100, from the distances below
Schools nearby
School rating, out of 10.
Helpful calculators
Your HOMEH agent

"I would see it this week."