

44 Albine Street
44 Albine Street
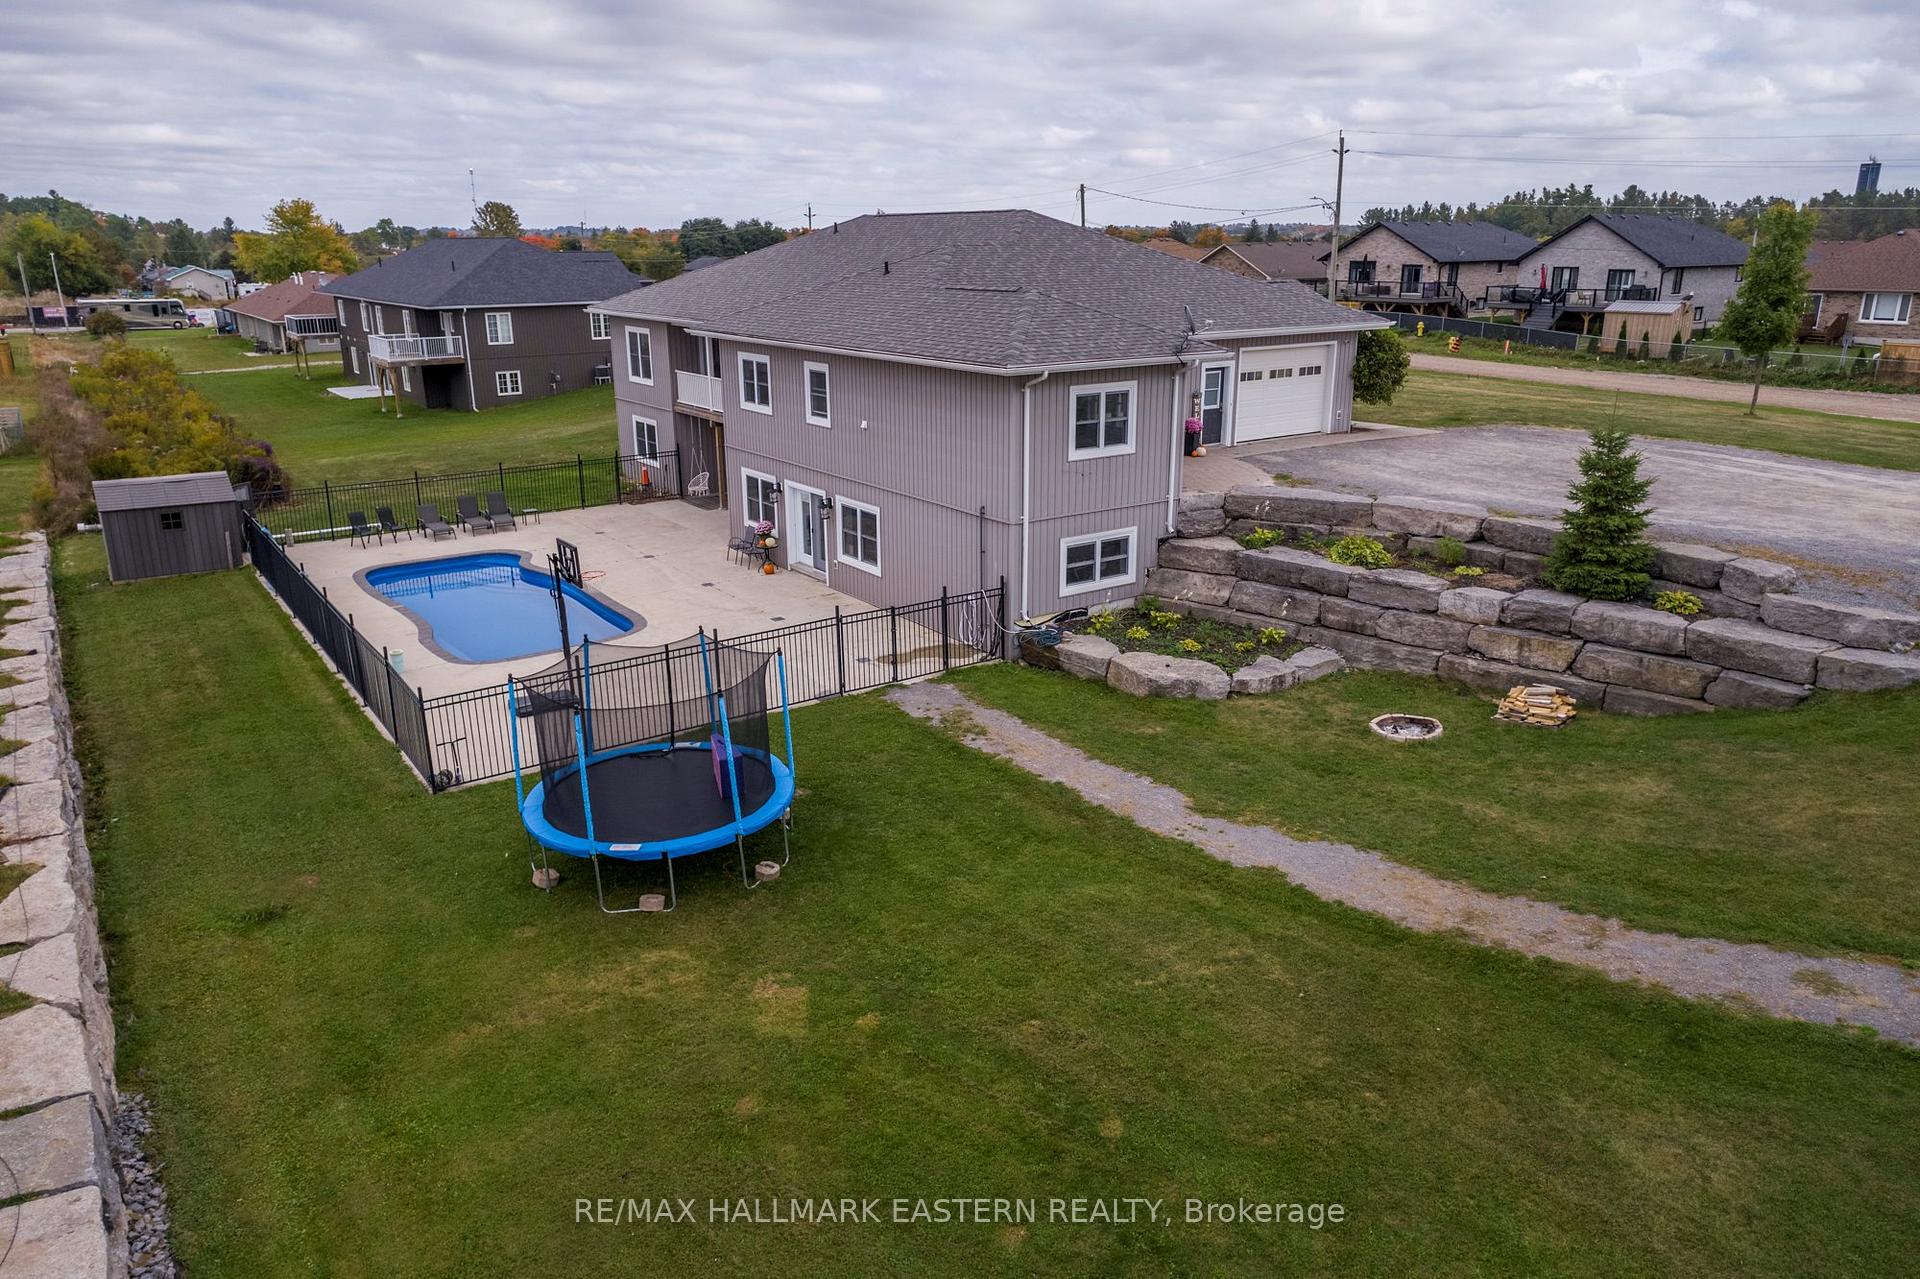 See all 39 photos
Property history
Facts and features
- BasementWalk-out
- Age of home6–15 years
- Water, sewerSeptic
- HeatingForced air
- Central air
- Inground pool
The homeDetached, Bungalow, Age 6–15 years
- Type: Detached
- Style: Bungalow
- Age: 6–15 years
- Living space: 2,500–3,000 sq ft
- Basement: Finished with walk-out, full
InsideAuto garage door remote, primary bedroom - main floor, water heater owned, water softener, Rooms above ground 11, Rooms in the basement 4
- Features: Auto garage door remote, primary bedroom - main floor, water heater owned, water softener
- Rooms above ground: 11
- Rooms in the basement: 4
- Bedrooms: 4
- Bathrooms: 4
- Kitchens: 1
- Family room: Yes
Outside and lotVinyl siding, Asphalt shingle, Insulated concrete form
- Exterior: Vinyl siding
- Roof: Asphalt shingle
- Foundation: Insulated concrete form
- Pool: Inground
- Size: 313 × 173 ft
- Zoning: R1
Parking12 Garage, Attached, Circular drive, private
- Spaces: 12 Garage
- Garage: Attached
- Driveway: Circular drive, private
Heating, water and powerForced air, gas, Central air, Municipal water
- Heating: Forced air, gas
- Cooling: Central air
- Water: Municipal water
- Sewer: Septic
Costs and taxesTaxes $7,974 a year, HST included in the price, Rental items None
- Taxes, 2024: $7,974 a year
- HST: HST included in the price
- Rental items: None
Included in the saleBlack kitchen appliances dishwasher, fridge, stove, dryer, washer, pool equipment, water softener (owned), All salon equipment in the basement. including chairs, sinks, shelves and supplies. washer and dryer in the detached shop. all personal items in home and shop.
- Included: Black kitchen appliances dishwasher, fridge, stove, dryer, washer, pool equipment, water softener (owned)
- Not included: All salon equipment in the basement. including chairs, sinks, shelves and supplies. washer and dryer in the detached shop. all personal items in home and shop.
NearbyGolf, library, park, place of worship, school, school bus route
- Close to: Golf, library, park, place of worship, school, school bus route
Listing detailsX11931906, Sold, Jan 20, 2025
- MLS® number: X11931906
- Status: Sold
- Listed on: Jan 20, 2025
- Days on market: 60
- Updated: Mar 21, 2025
- Possession: Flexible
- Occupied by: Owner
- Listing brokerage: RE/MAX HALLMARK EASTERN REALTY
About this home
44 Albine Street, Asphodel-Norwood (Rural Asphodel-Norwood), ON K0L 2V0
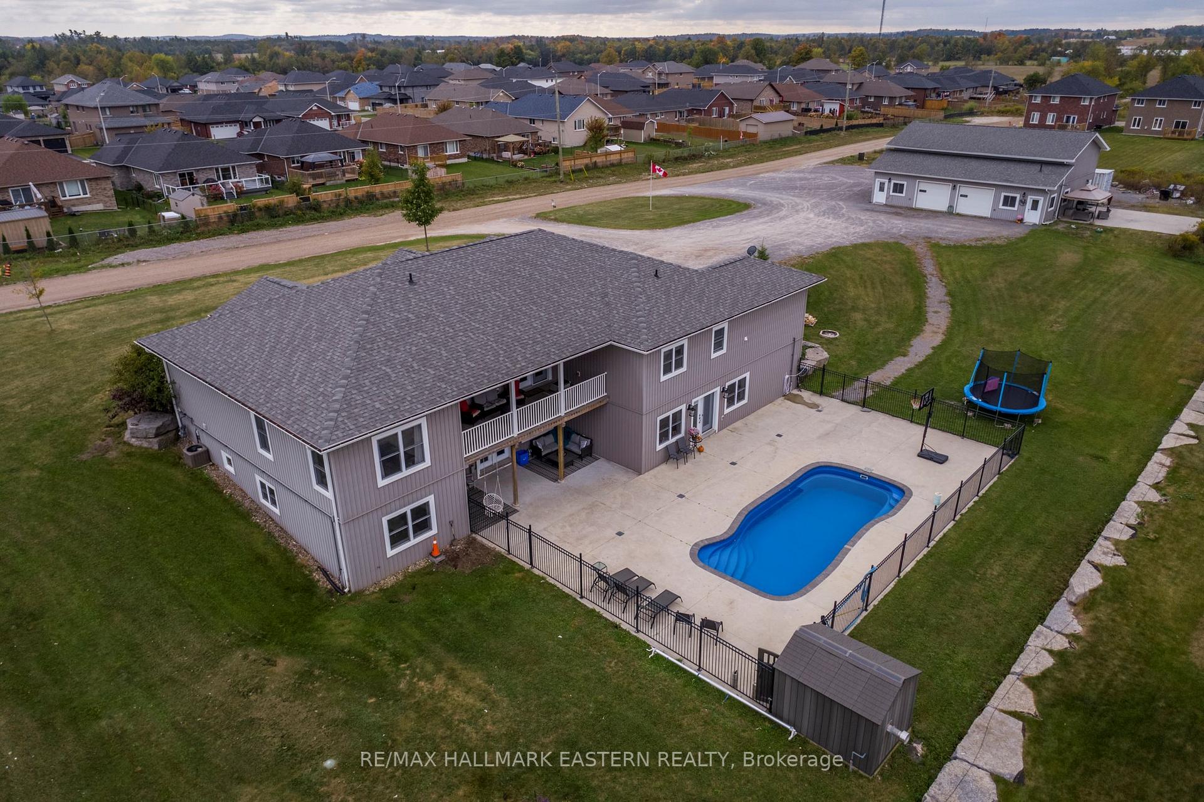
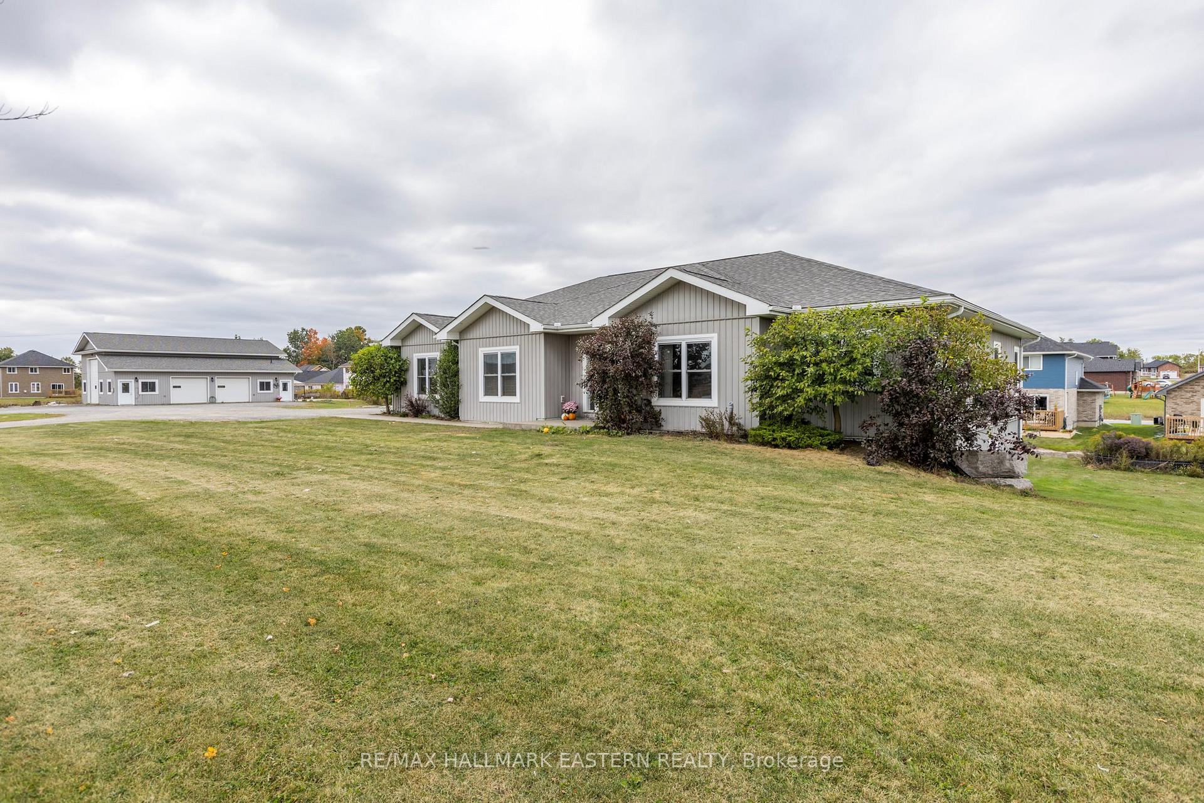
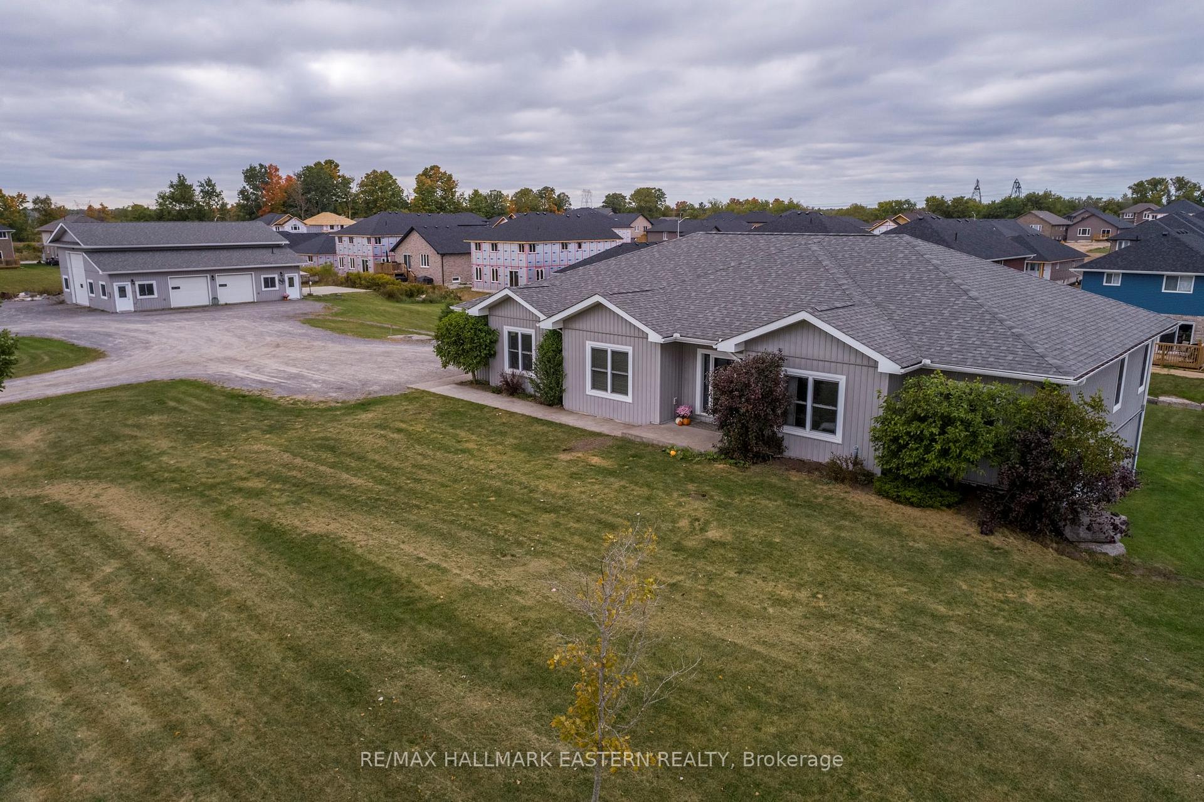
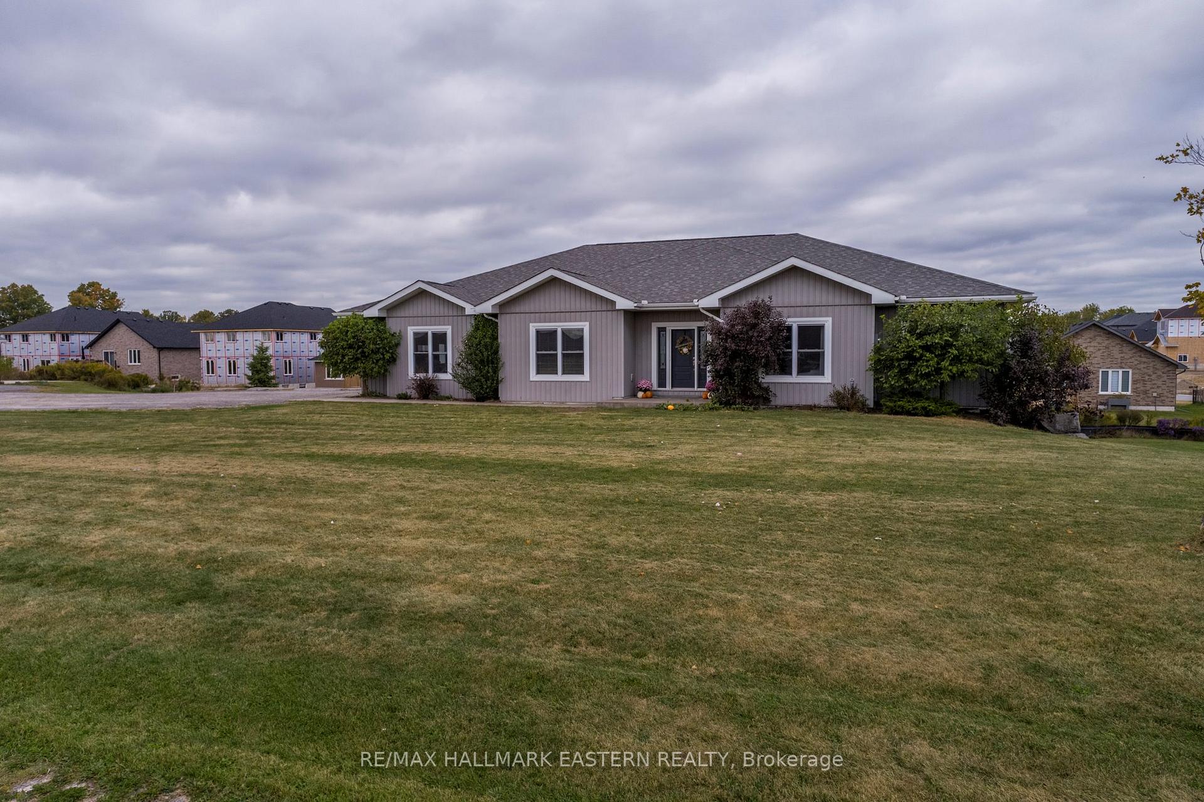
44 Albine Street - This custom-built executive bungalow offers over 5,600 sq. ft. of luxurious living space on more than an acre of land just 20 minutes from Peterborough. This property is the perfect blend of elegance, functionality, and endless possibilities. The main floor features 4 generously sized bedrooms and 2.5 bathrooms, including a primary suite with a walk-in closet, glass shower, and soaker tuba true retreat. The modern open-concept kitchen flows seamlessly into the spacious living room and out to a covered patio, where you can enjoy views of the fully fenced inground pool, ideal for entertaining or relaxing. The fully finished basement is designed for comfort and versatility, with radiant in-floor heating and a durable ICF foundation. It includes a full bathroom, a large den currently used as a 5th bedroom, and two entry points to the walkout basement, making it ideal for multi-generational living or a future in-law suite. Steps from the home, you'll find a dream garage for enthusiasts. This fully insulated 40' x 49' garage boasts its own septic system, radiant in-floor heating, and a 3-piece bathroom. The oversized 13.5' x 13.5' door accommodates trailers, RVs, or larger vehicles, with an impressive 15.5' interior height. Whether for work, hobbies, or storage, this space has everything you could wish for. Additional features include municipal water, abundant parking, proximity to 2 primary schools and 1 secondary school, and easy access to local amenities. This property is truly a rare find, offering unlimited potential for families, professionals, or hobbyists. Don't miss your chance to own this exceptional home. Book your showing today!
Ask about this home
A HOMEH agent will answer your questions about this home.
Around this home
Daily convenience, out of 100, from the distances below
Schools nearby
School rating, out of 10.
Helpful calculators
Your HOMEH agent

"I would see it this week."