

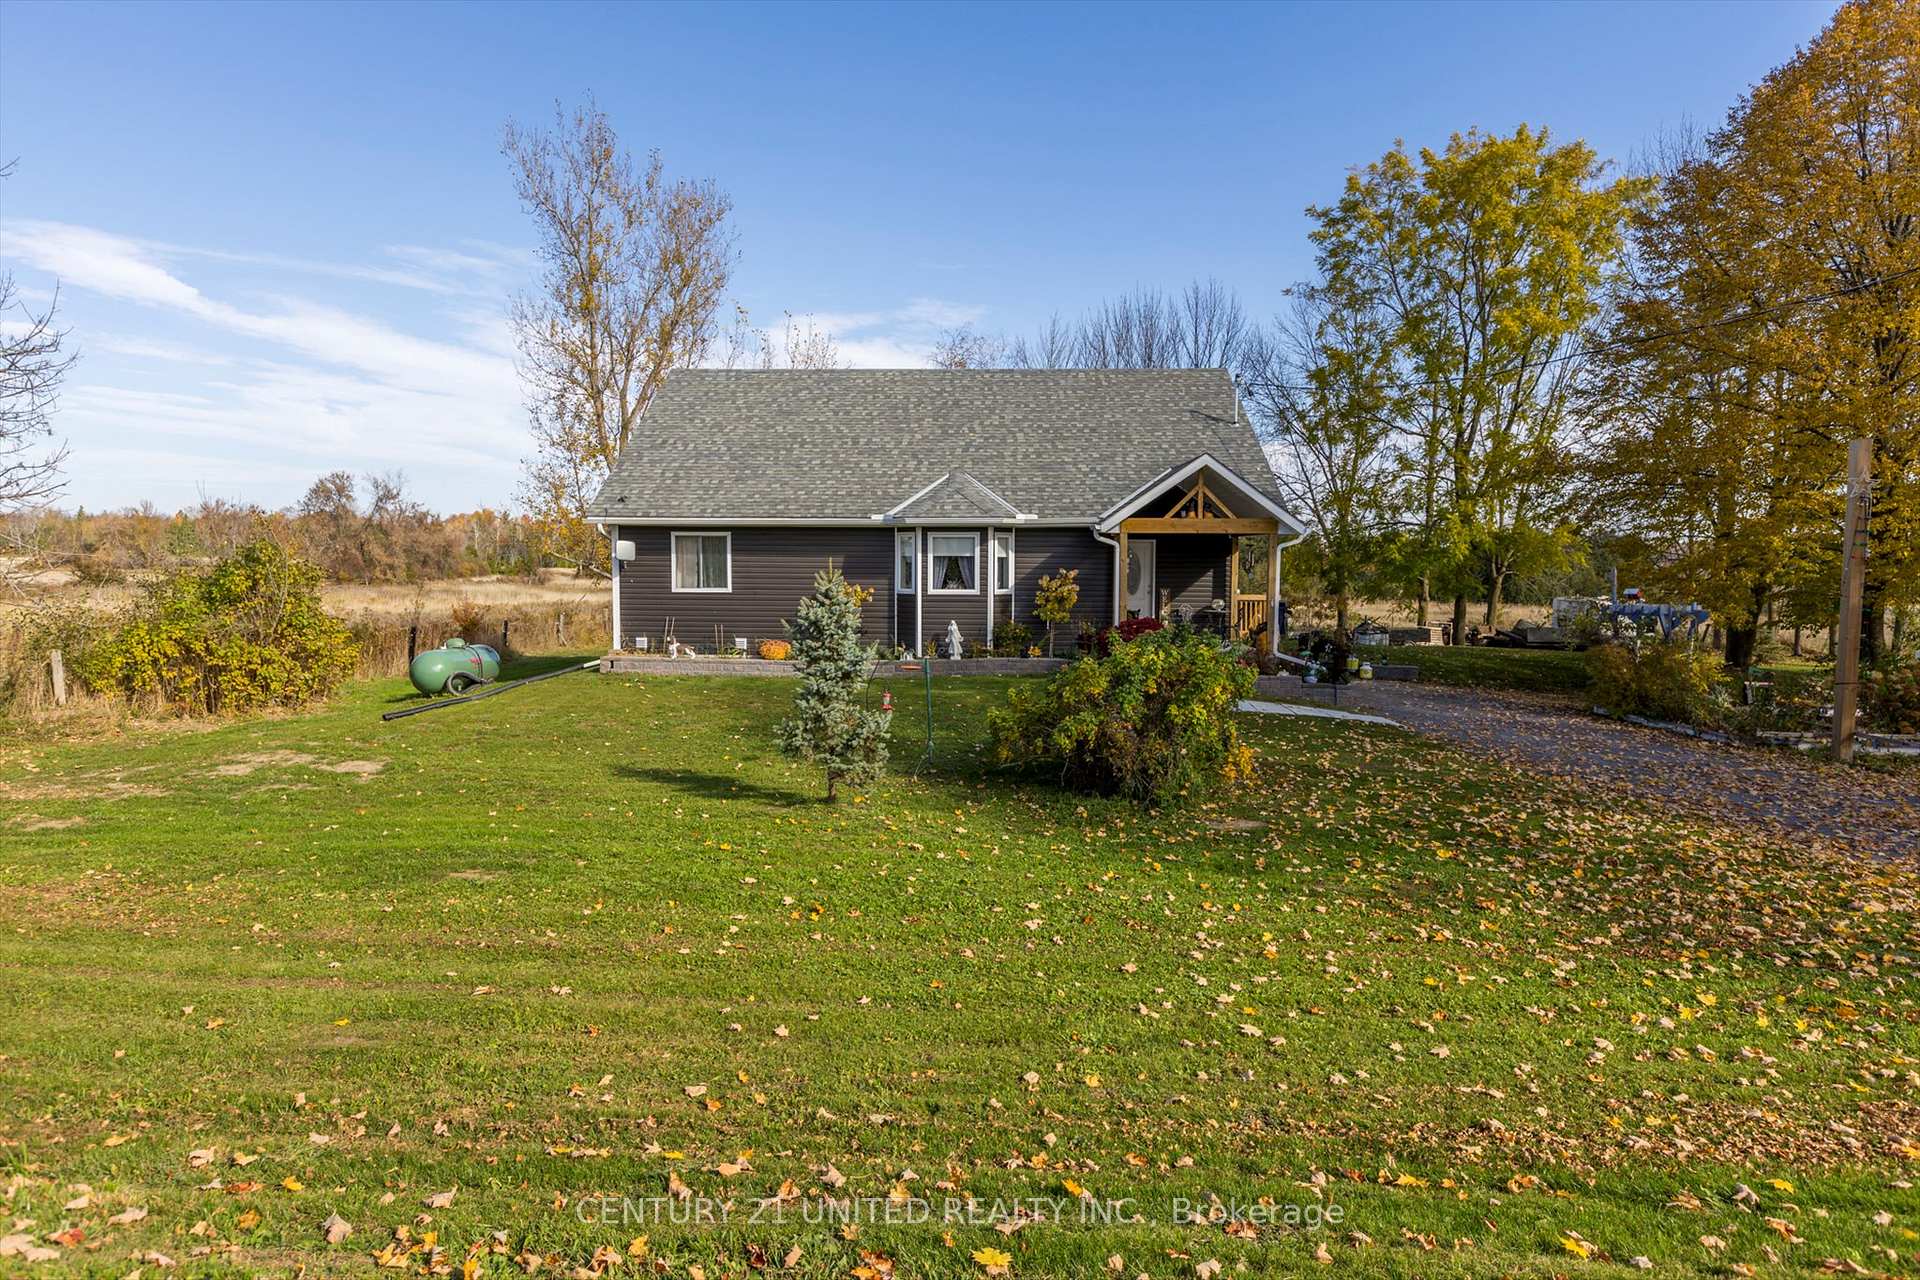
2219 N Asphodel 5th Line
2219 N Asphodel 5th Line
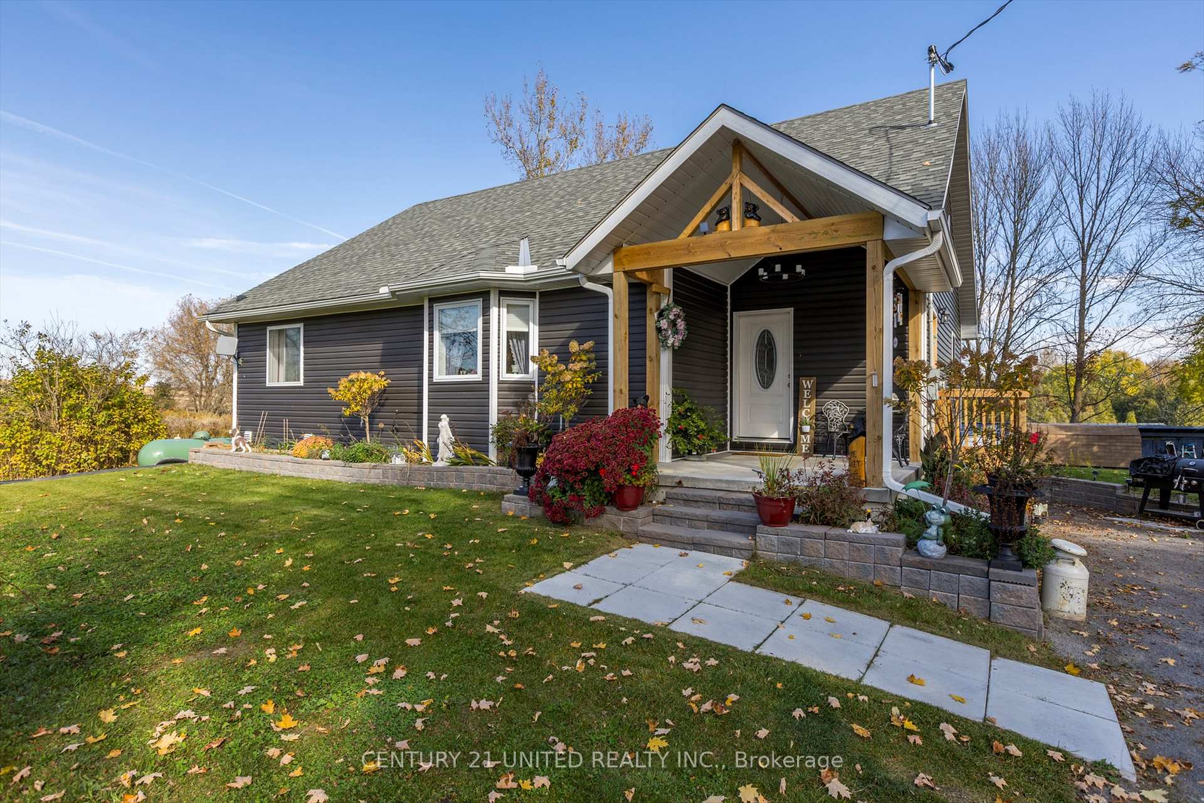
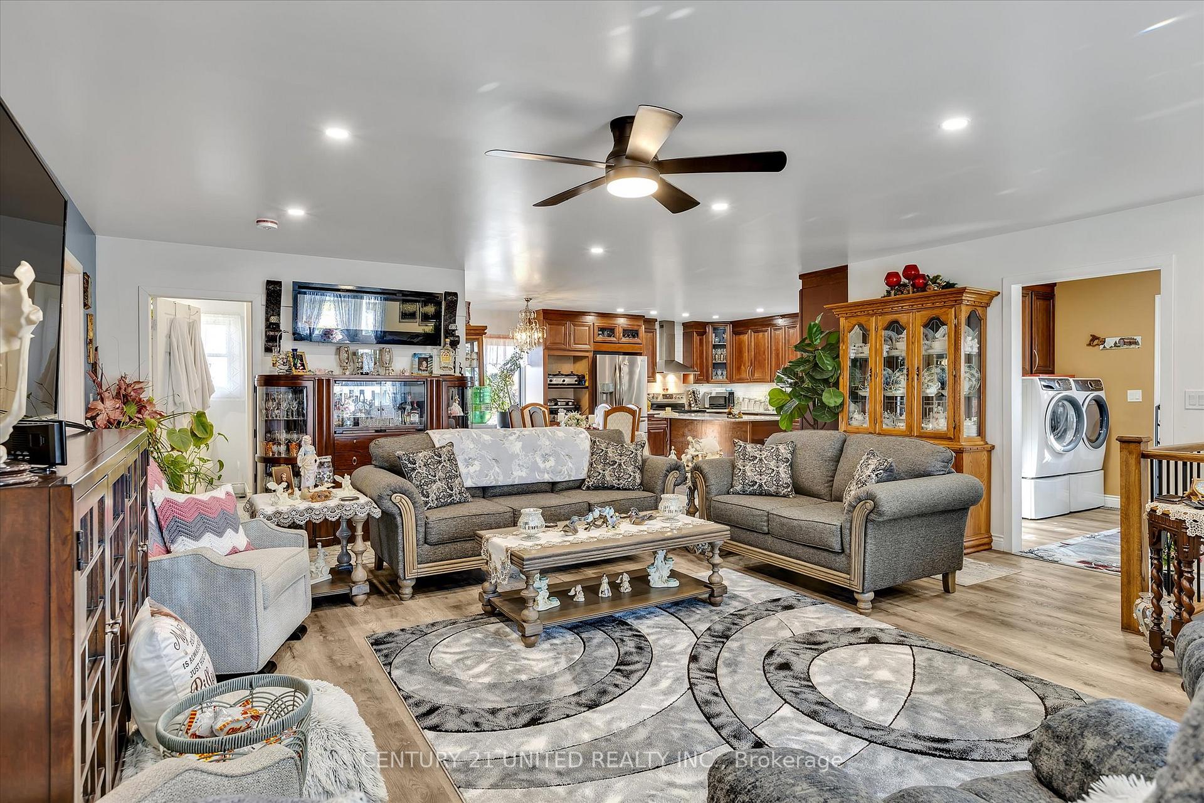
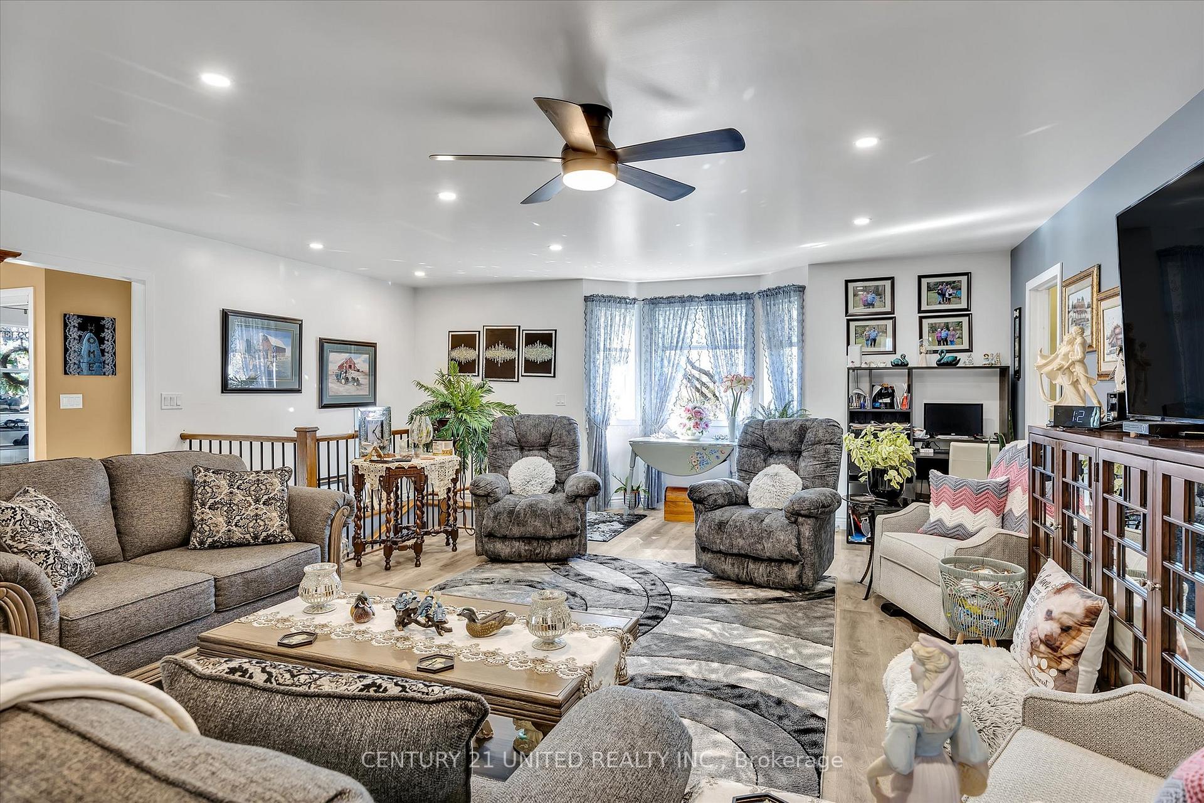
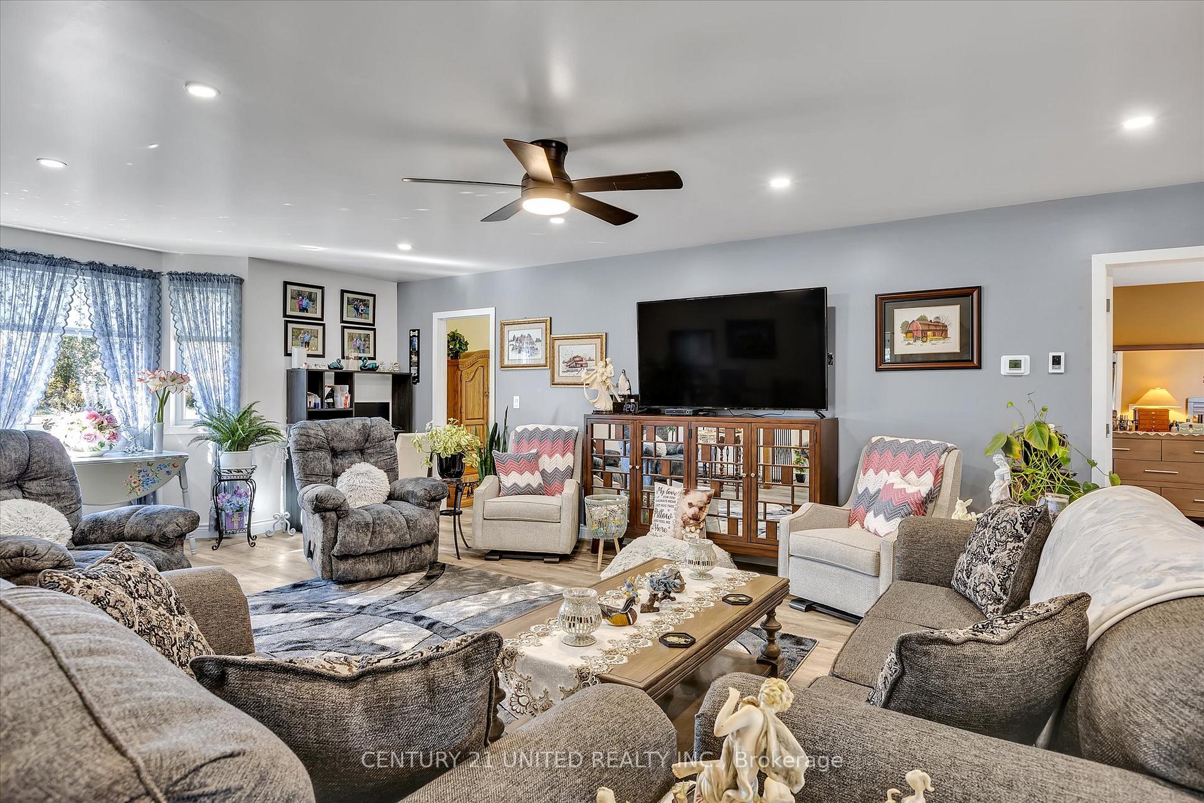 See all 26 photos
Property history
Facts and features
- BasementPart finished
- Age of home0–5 years
- Water, sewerWell, septic
- Lot shapeRectangular
The homeDetached, Bungalow, Age 0–5 years
- Type: Detached
- Style: Bungalow
- Age: 0–5 years
- Living space: 1,500–2,000 sq ft
- Basement: Full, partially finished
- Special designation: Other
- Waterfront: None
InsideMain level, Erv/hrv, primary bedroom - main floor, propane tank, sump pump, water heater owned, Carbon monoxide detectors, smoke detector
- Laundry: Main level
- Features: Erv/hrv, primary bedroom - main floor, propane tank, sump pump, water heater owned
- Security: Carbon monoxide detectors, smoke detector
- Rooms above ground: 6
- Rooms in the basement: 1
- Bedrooms: 2
- Bathrooms: 1
- Kitchens: 1
- Family room: Yes
Outside and lotVinyl siding, Asphalt shingle, Poured concrete
- Exterior: Vinyl siding
- Roof: Asphalt shingle
- Foundation: Poured concrete
- Features: Lighting, privacy
- Other structures: Garden shed
- Size: 178.04 × 144.03 ft
- Shape: Rectangular
- Zoning: RU
Parking8 Parking, Private
- Spaces: 8 Parking
- Driveway: Private
Heating, water and powerForced air, propane, Well, Septic
- Heating: Forced air, propane
- Water: Well
- Sewer: Septic
- Hydro: Yes
Costs and taxesTaxes $4,138 a year, HST included in the price
- Taxes, 2024: $4,138 a year
- HST: HST included in the price
Included in the sale2x stainless steel existing fridges, existing stainless steel stove, existing stainless steel dishwasher, chest freezer, upright freezer, washer, dryer, bar fridge - all appliances 1yr old. electric fireplace on wall.12x24 brown rug downstairs.2x cast iron chairs & table on front porch. generator & beck box that generator is in. 2 sump pumps & all equipment, hwt, window blinds & all existing light fixtures. all smoke alarms & carbon monoxide detectors. furnace & hot water tank., Personal belongings, curtains & curtain rods
- Included: 2x stainless steel existing fridges, existing stainless steel stove, existing stainless steel dishwasher, chest freezer, upright freezer, washer, dryer, bar fridge - all appliances 1yr old. electric fireplace on wall.12x24 brown rug downstairs.2x cast iron chairs & table on front porch. generator & beck box that generator is in. 2 sump pumps & all equipment, hwt, window blinds & all existing light fixtures. all smoke alarms & carbon monoxide detectors. furnace & hot water tank.
- Not included: Personal belongings, curtains & curtain rods
NearbyClear view
- Close to: Clear view
Listing detailsX9508030, Sold, Oct 23, 2024
- MLS® number: X9508030
- Status: Sold
- Listed on: Oct 23, 2024
- Days on market: 140
- Updated: Mar 12, 2025
- Possession: Flexible
- Occupied by: Owner
- Listing brokerage: CENTURY 21 UNITED REALTY INC.
About this home
2219 N Asphodel 5th Line, Asphodel-Norwood (Rural Asphodel-Norwood), ON K0L 2V0
Welcome to this stunning 2023 built bungalow located in the peaceful Asphodel-Norwood Township. Offering the perfect blend of modern convenience and rural tranquility, this home is set on a spacious.589 acre lot, surrounded by picturesque fields on three sides. With 1,545 sq. ft. of thoughtfully designed living space, this property is a dream come true. Step inside to find beautiful slate flooring throughout the main floor, leading to an open-concept living area. The dream kitchen is a standout, featuring quartz countertops, tile backsplash, ample counter/storage space, and the rare addition of two fridges perfect for family gatherings and meal prep! The main floor also includes a spacious bathroom with a double vanity and a soaker tub, as well as a convenient main floor laundry. With two spacious bedrooms, each featuring dual closets with built-in lighting, this home is designed for both comfort and functionality. The bright partially finished basement, already framed and equipped with electrical and insulation, offers endless potential for additional living space. A large 4x4 egress window makes it ideal for a future bedroom or office, offering natural light and added safety. Don't forget the built-in bar with an included bar fridge! The outdoor space is just as impressive with plum, pear, and apple trees on the south side of the property. A large shed provides ample storage, and with parking for up to 8 cars, there's room for all your guests. Located just 5 minutes from Norwood and 15 minutes from Hwy 115 and Peterborough, this home offers the best of both worlds serene country living with town amenities close by. A commuters dream, this is the perfect place to call home!
Ask about this home
A HOMEH agent will answer your questions about this home.
Around this home
Helpful calculators
Your HOMEH agent

"I would see it this week."