

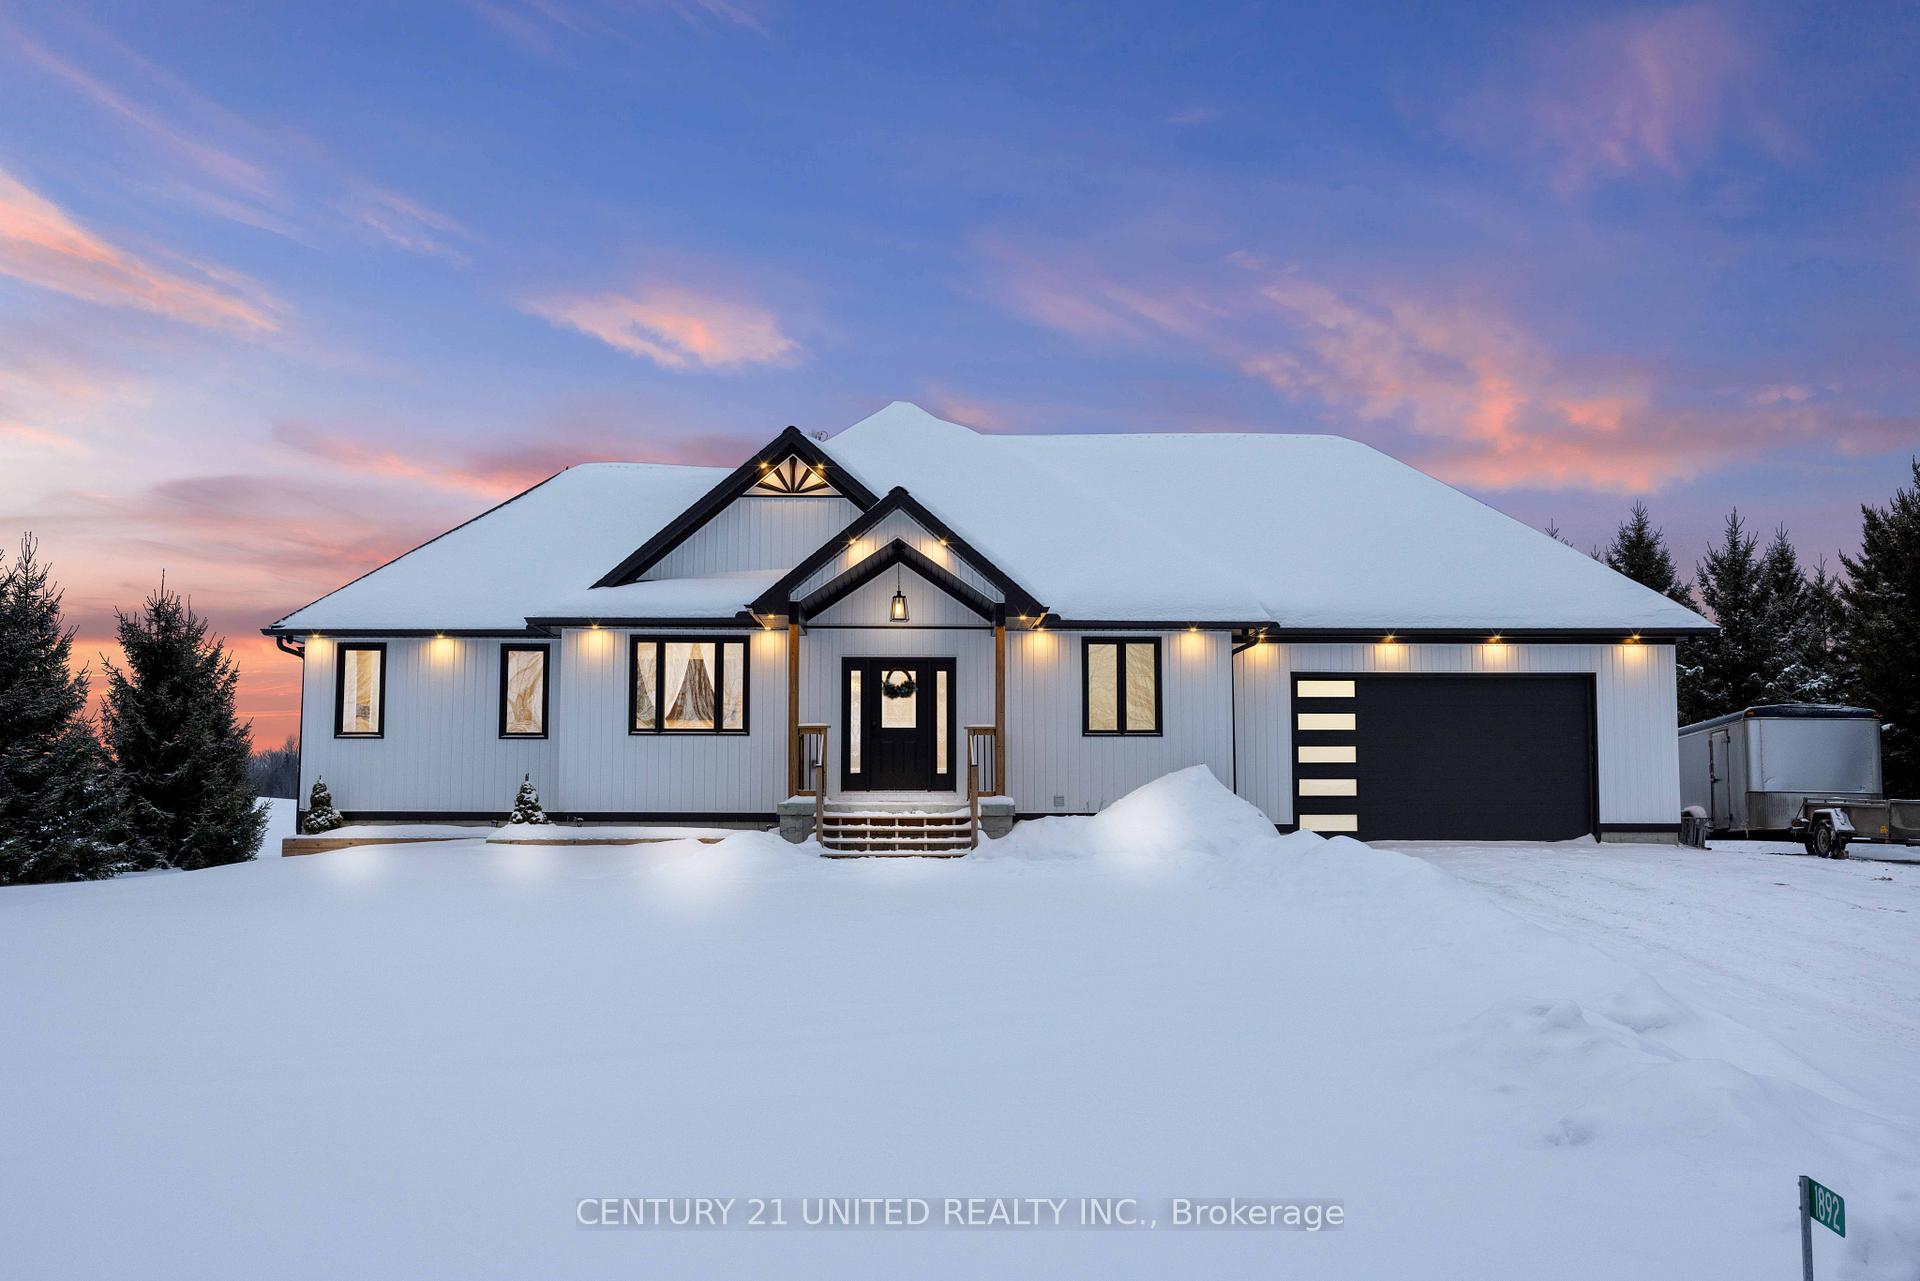
1892 Asphodel 8th Line
1892 Asphodel 8th Line
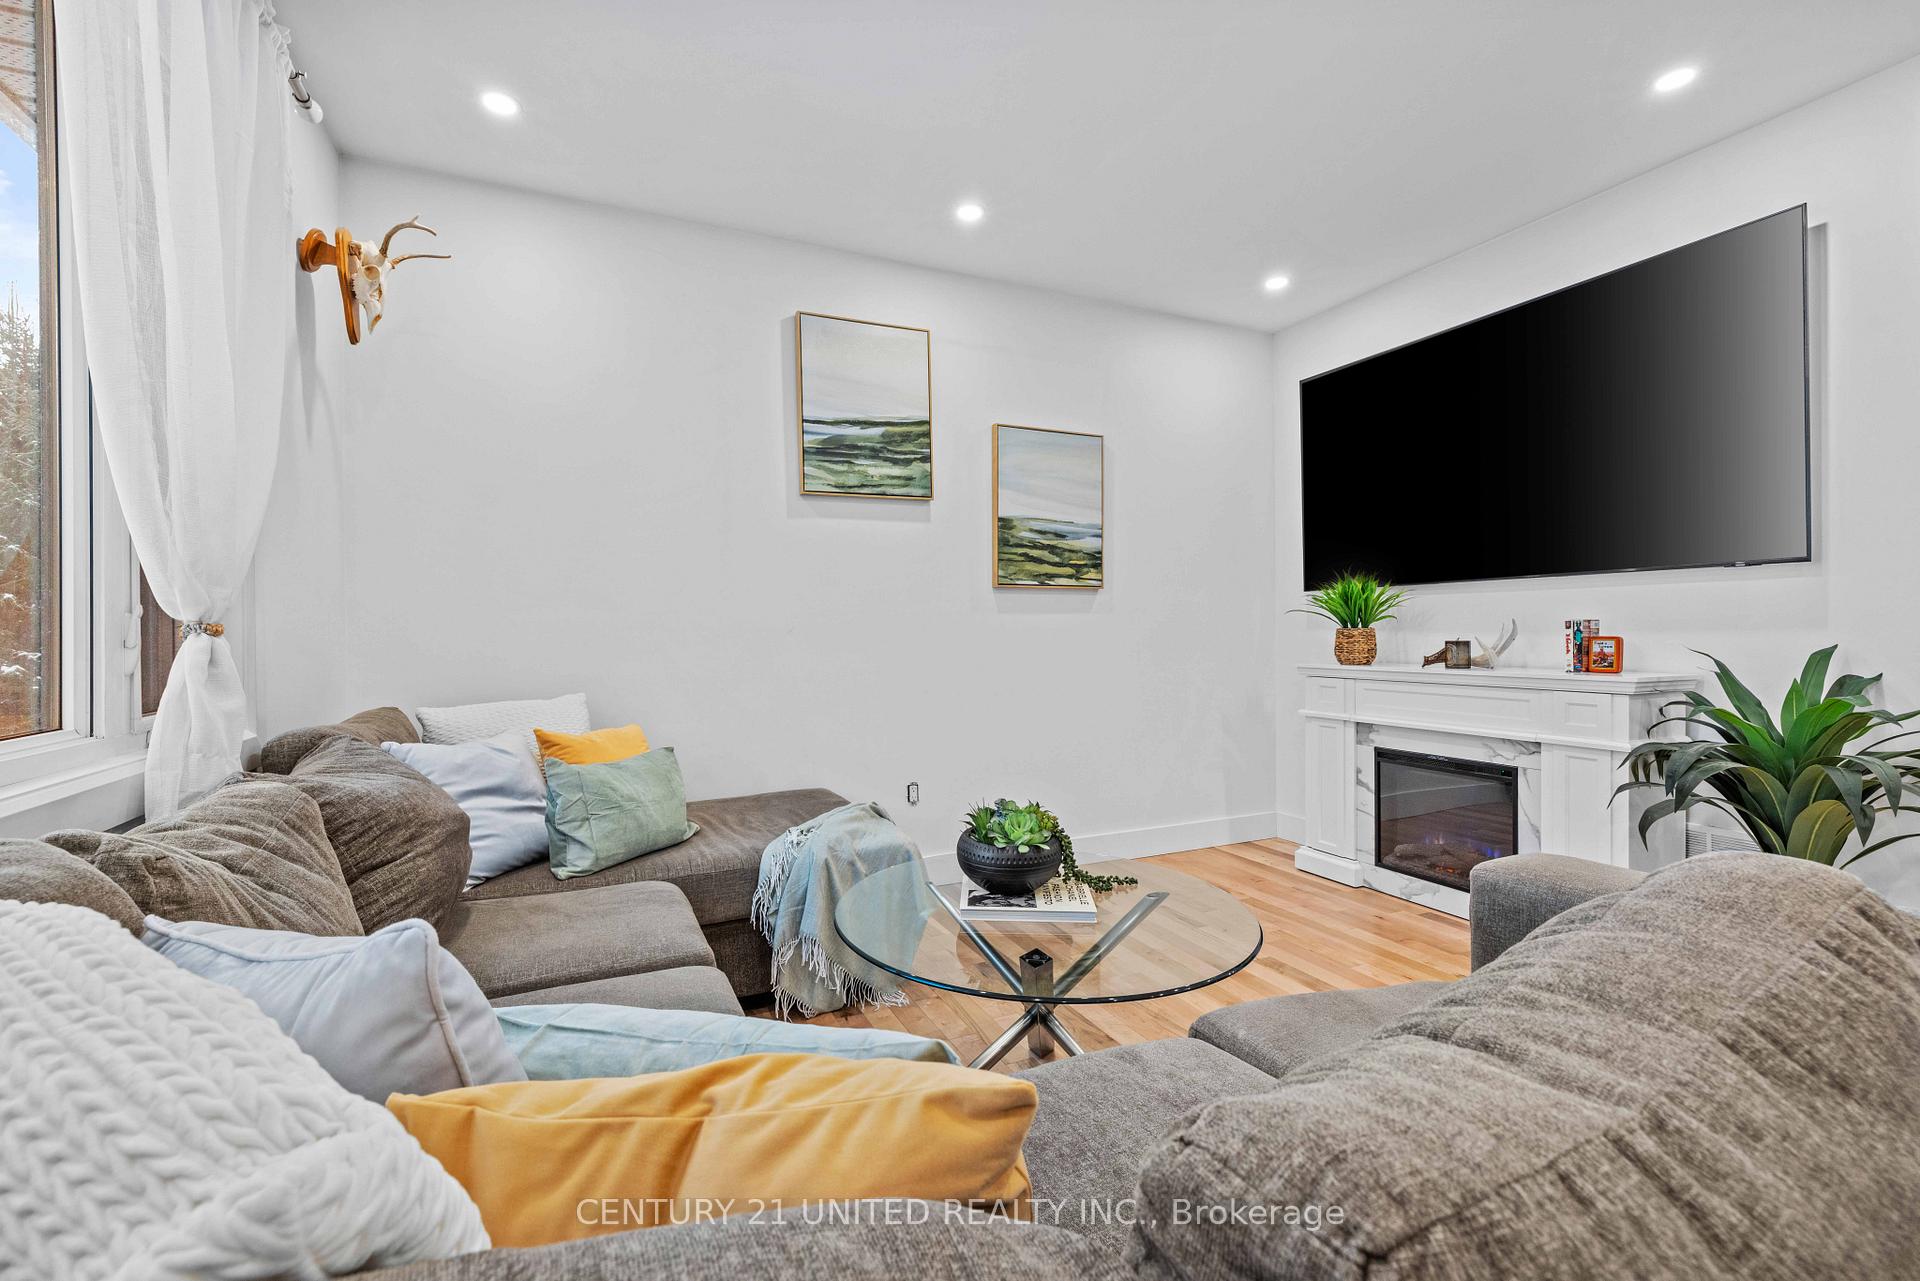 See all 31 photos
Property history
Facts and features
- BasementWalk-up
- Age of home0–5 years
- Water, sewerWell, septic
- Lot shapeRectangular
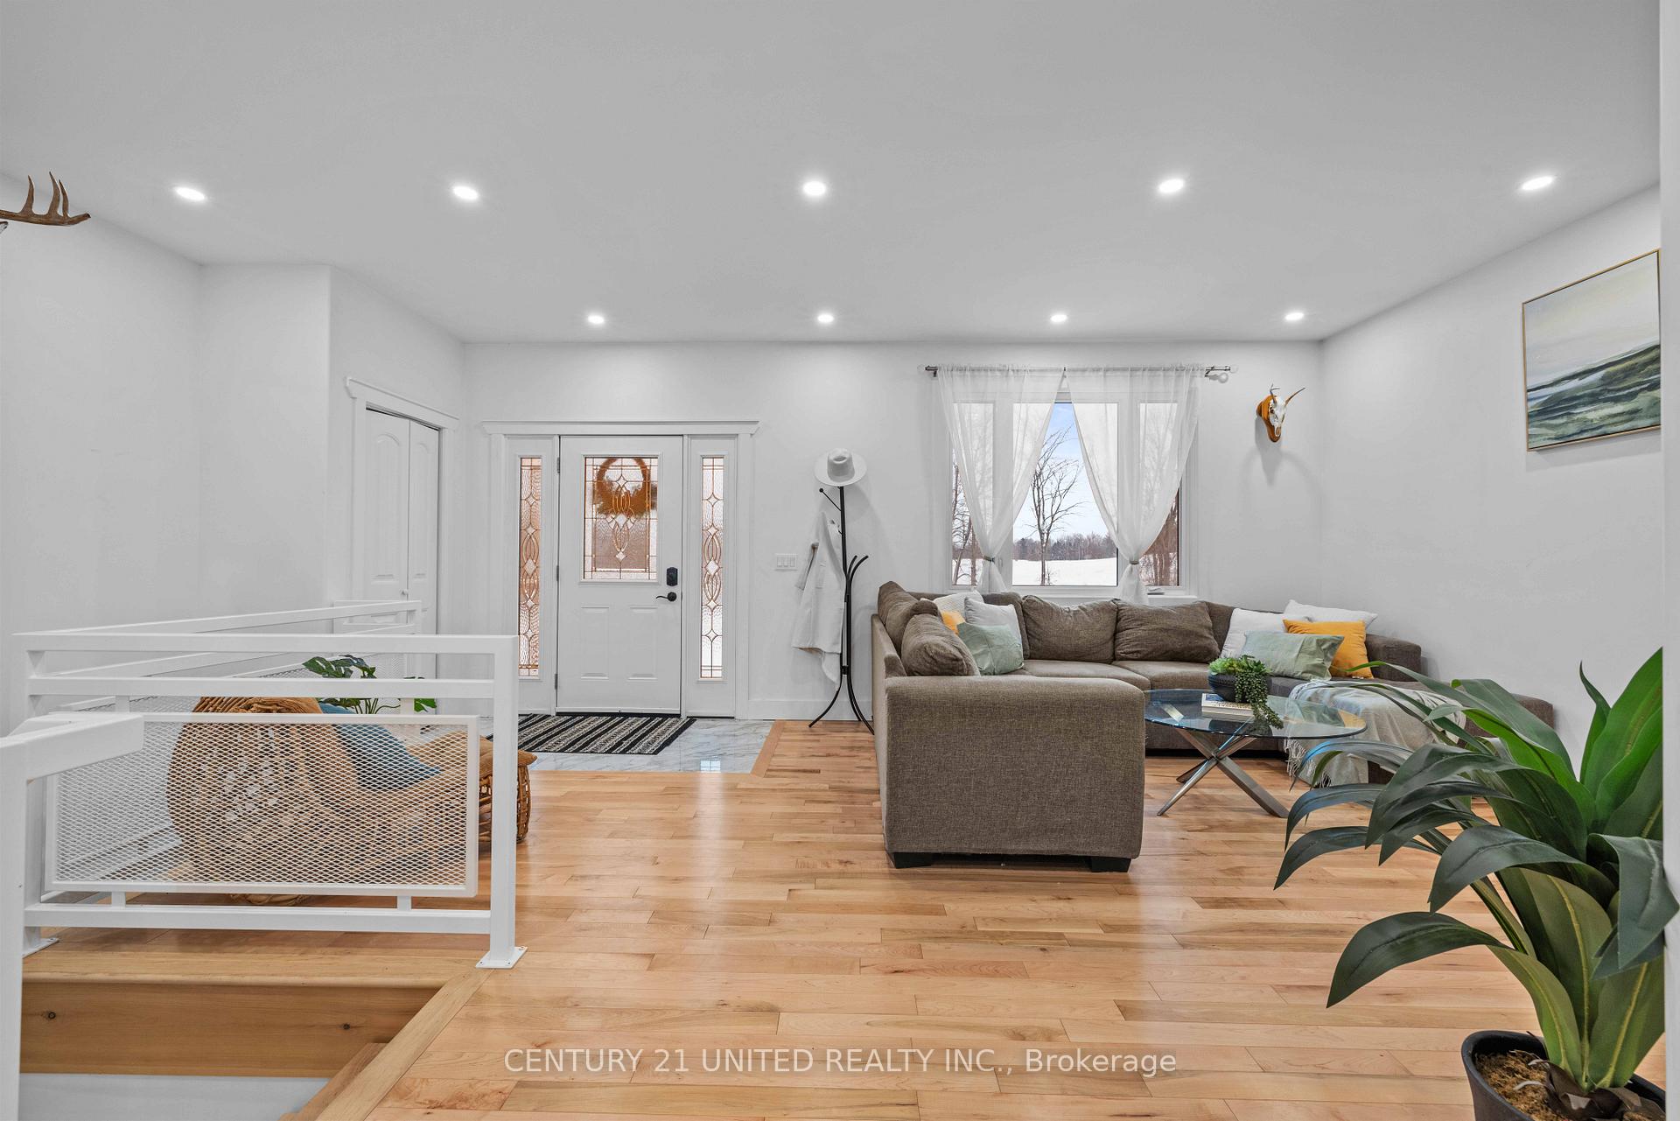
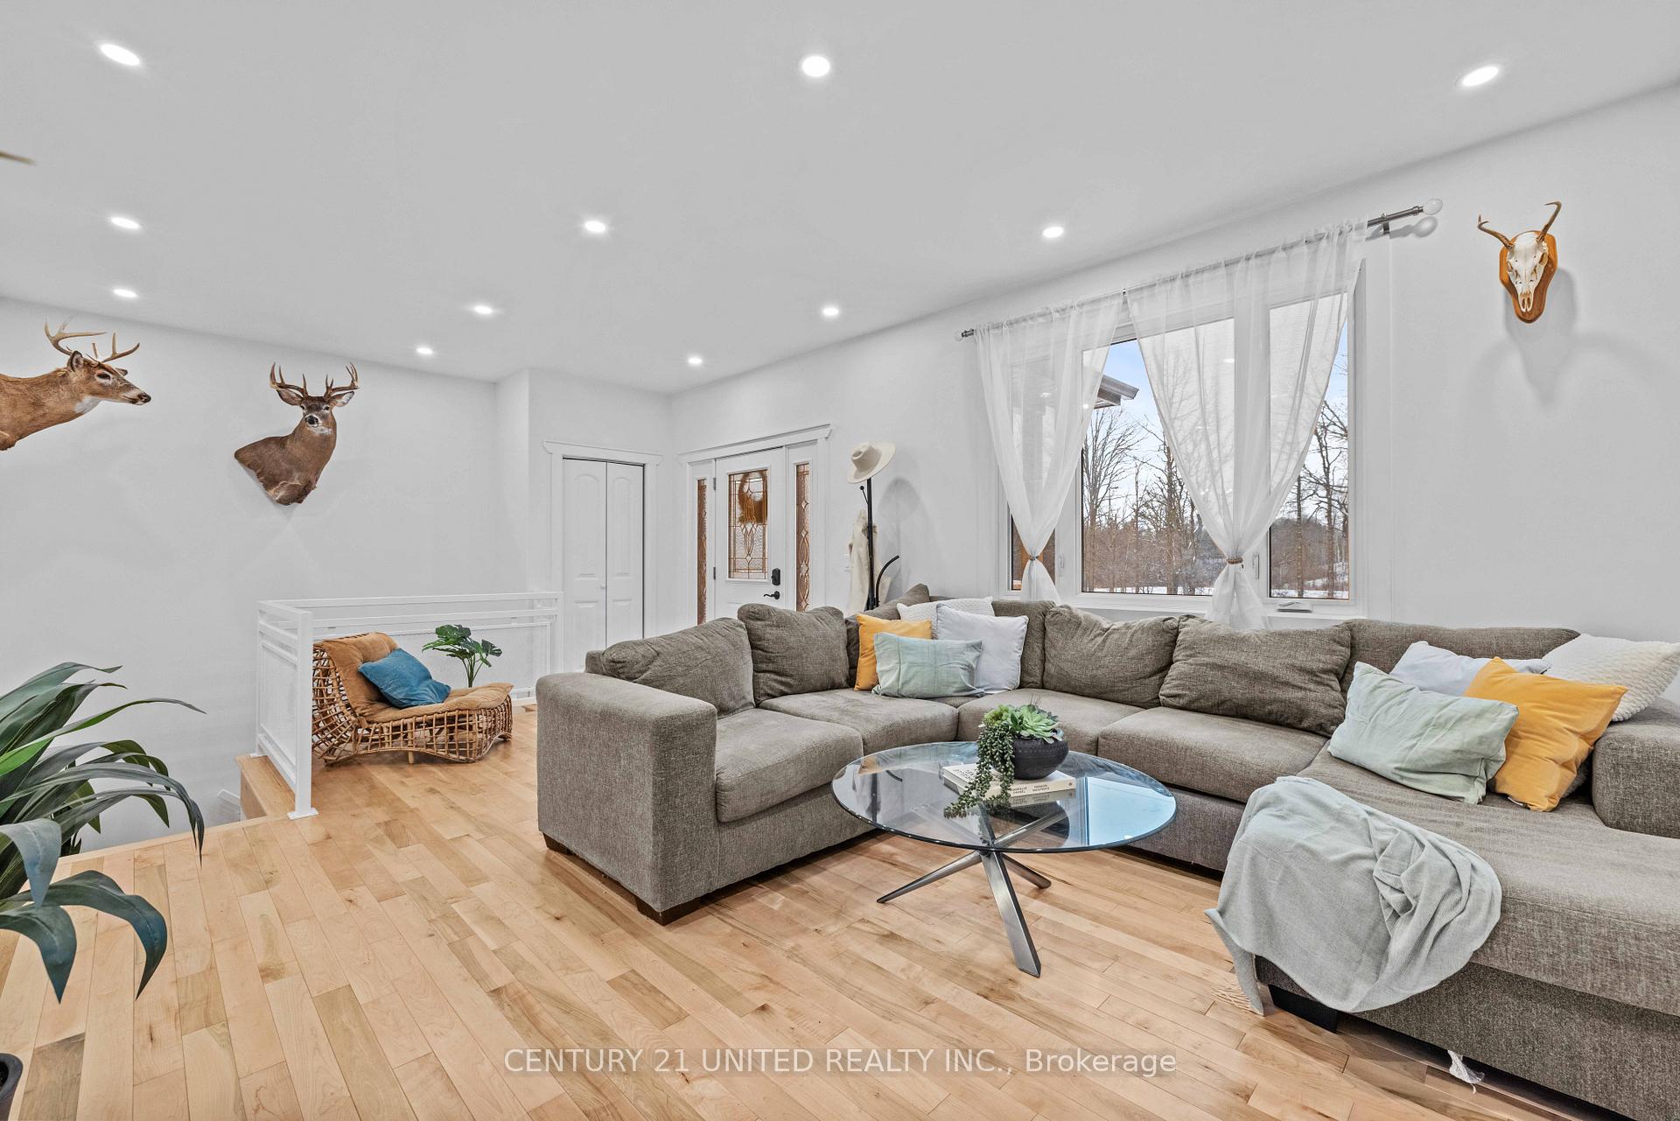
- Hardwood floors
- Central air
The homeDetached, Bungalow, Age 0–5 years
- Type: Detached
- Style: Bungalow
- Age: 0–5 years
- Living space: 1,100–1,500 sq ft
- Basement: Walk-up, partially finished
- View: Meadow, clear
- Waterfront: None
InsideHardwood, Lower level, Auto garage door remote, carpet free, in-law capability, primary bedroom - main floor, propane tank, rough-in bath, upgraded insulation, water heater
- Flooring: Hardwood
- Laundry: Lower level
- Features: Auto garage door remote, carpet free, in-law capability, primary bedroom - main floor, propane tank, rough-in bath, upgraded insulation, water heater
- Security: Monitored, smoke detector
- Rooms above ground: 10
- Rooms in the basement: 4
- Bedrooms: 3 + 1 in the basement
- Bathrooms: 2
- Kitchens: 1
Outside and lotVinyl siding, Asphalt shingle, Concrete
- Exterior: Vinyl siding
- Roof: Asphalt shingle
- Foundation: Concrete
- Features: Year round living, lighting, deck, awnings, landscaped, recreational area
- Size: 124 × 199 ft
- Shape: Rectangular
- Zoning: RU
Parking2 Garage, Attached, Private, inside entry
- Spaces: 2 Garage
- Garage: Attached
- Driveway: Private, inside entry
Heating, water and powerForced air, propane, Central air, Well
- Heating: Forced air, propane
- Cooling: Central air
- Water: Well
- Sewer: Septic
Costs and taxesTaxes $4,500 a year, HST included in the price, Propane tanks
- Taxes, 2024: $4,500 a year
- HST: HST included in the price
- Rental items: Propane tanks
- Under contract: Propane tank
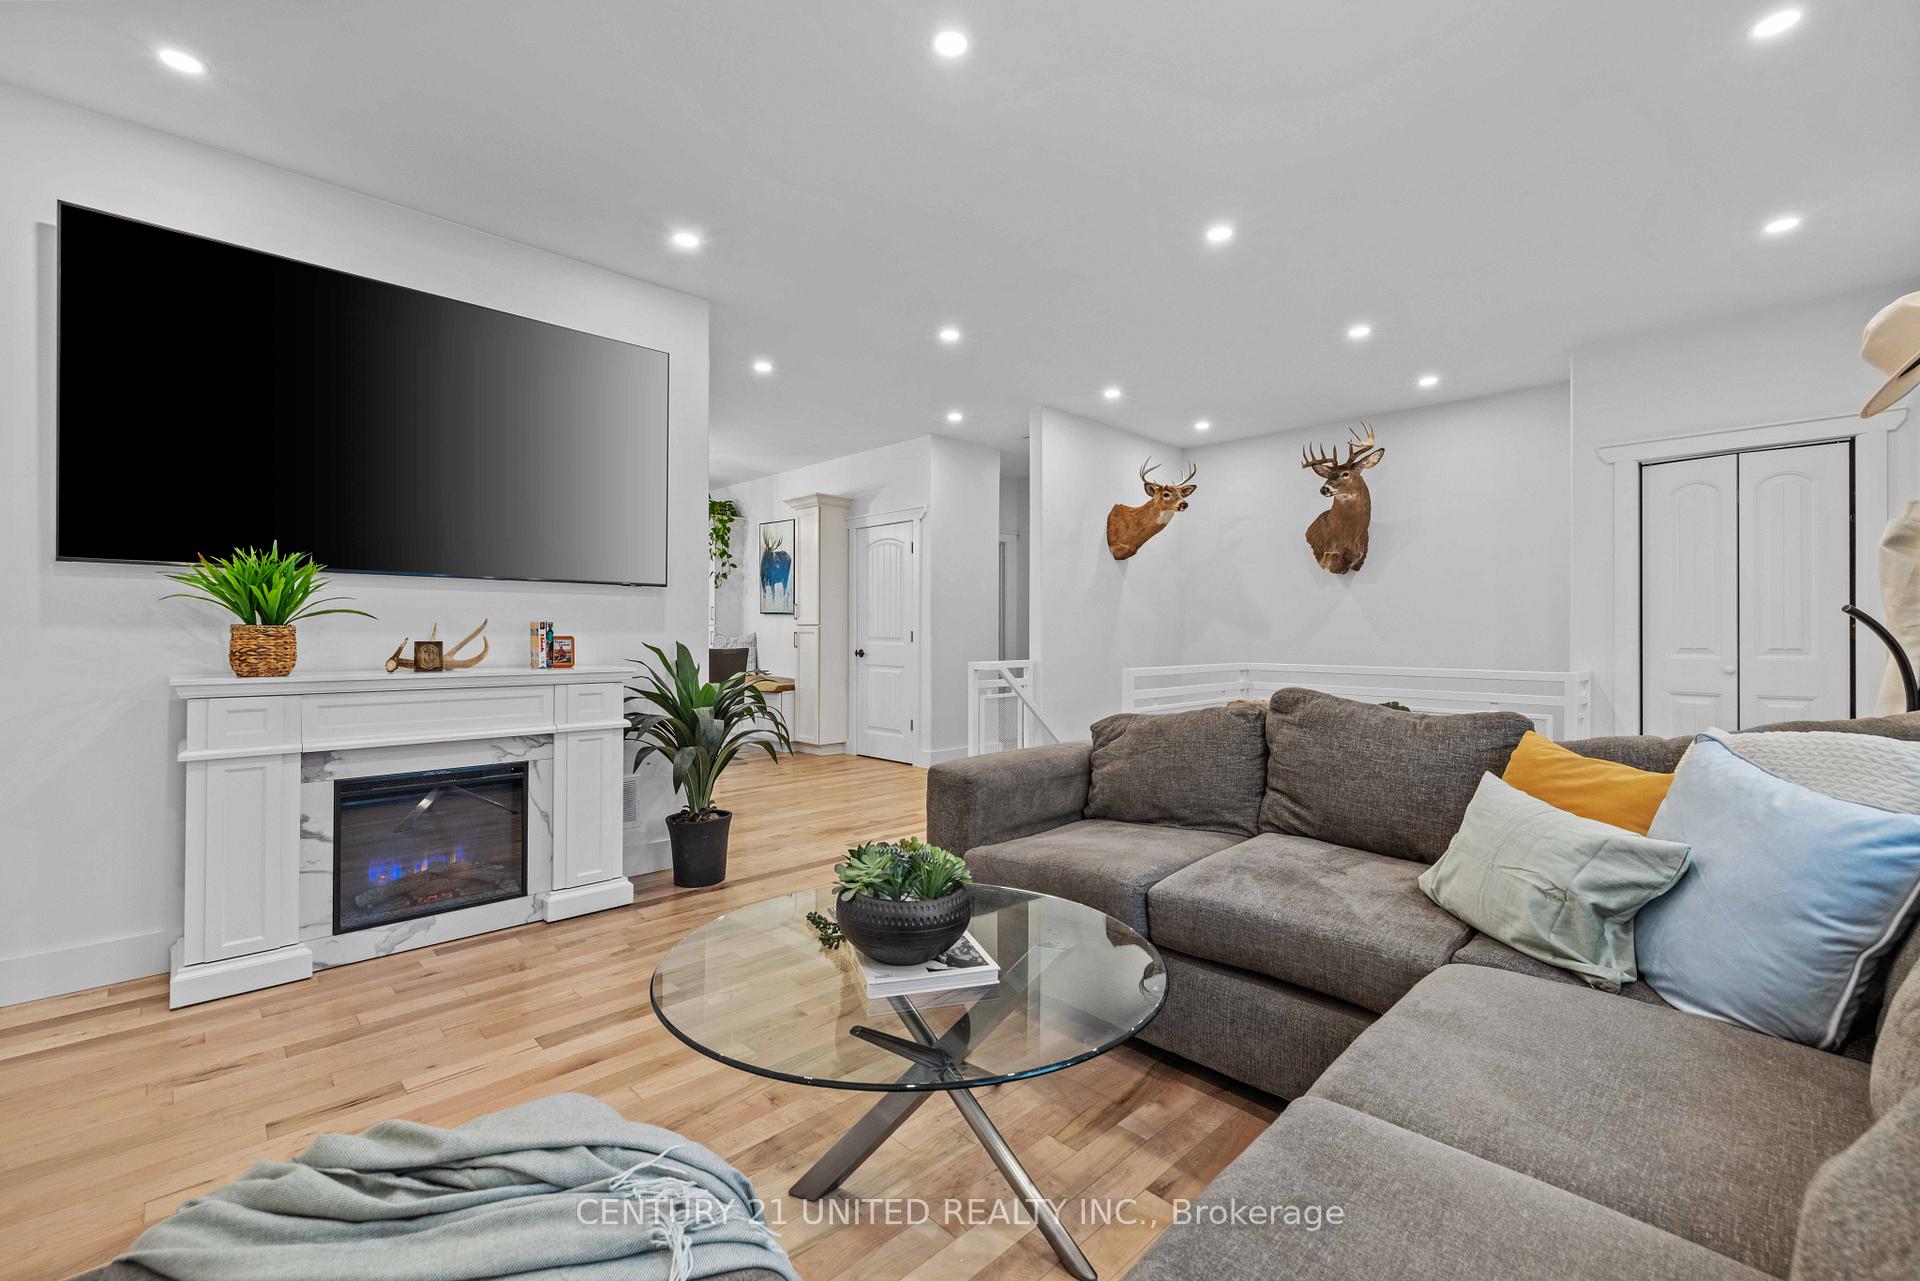
Included in the saleFridge, stove, dishwasher, washer, dryer, hot water tank, garage remotes, all elf's & window coverings. electric f/p in living room. extra doors in basement x 3. security system, bathroom mirrors & heater in garage. tv in living room, tv wall mount, grey sectional in living room, 3 mature trees equaling approx. value of $1,500 at horlings garden centre or johnstons greenhouse as per buyers selection based upon availability. if not selected prior to closing, an account will be created under the buyers name to be used at a later date., Personal belongings
- Included: Fridge, stove, dishwasher, washer, dryer, hot water tank, garage remotes, all elf's & window coverings. electric f/p in living room. extra doors in basement x 3. security system, bathroom mirrors & heater in garage. tv in living room, tv wall mount, grey sectional in living room, 3 mature trees equaling approx. value of $1,500 at horlings garden centre or johnstons greenhouse as per buyers selection based upon availability. if not selected prior to closing, an account will be created under the buyers name to be used at a later date.
- Not included: Personal belongings
NearbyGolf, park, school, school bus route
- Close to: Golf, park, school, school bus route
Listing detailsX11965866, Sold, Feb 10, 2025
- MLS® number: X11965866
- Status: Sold
- Listed on: Feb 10, 2025
- Days on market: 22
- Updated: Mar 4, 2025
- Possession: Flexible
- Occupied by: Owner
- Listing brokerage: CENTURY 21 UNITED REALTY INC.
About this home
1892 Asphodel 8th Line, Asphodel-Norwood (Rural Asphodel-Norwood), ON K0L 2V0
Ever dreamed of a custom-built home where luxury meets laid-back country living? Look no further! This gorgeous 1-acre property built in 2021, just 20 minutes from Peterborough (we promise its closer than it sounds), is your ticket to peaceful, high-end living with just the right amount of space to keep things interesting. Step inside, and you'll immediately notice the top-tier finishes think custom cabinetry that'll make you want to cook even if you don't, hardwood floors so beautiful you'll be tempted to walk barefoot just to admire them, and natural light that practically shouts hello, sunshine! The primary bedroom? Oh, its spacious, its fancy, and it has a walk-in closet big enough for a small army (or just your shoes, no judgment). Plus, the ensuite boasts floor-to-ceiling tile, which sounds super fancy because it is. Lots of room for a growing family with two additional bedrooms on the main level and an additional 4 piece bathroom. Easy access from the garage to the home making grocery shopping and cold winter mornings even easier! The garage is the perfect escape - fully insulated, drywalled, and with its own heater. And that basement? Partially finished, but with enough potential to turn it into an in-law suite, man cave, or just a cool place to hide from your responsibilities. The possibilities are endless. Ready for your final touches with all the extras considered! You will find rough-ins for a third bathroom and an additional wet bar/kitchenette making this a great candidate for multi-generational or man cave with private access from the garage.
Ask about this home
A HOMEH agent will answer your questions about this home.
Around this home
Schools nearby
School rating, out of 10.
Helpful calculators
Your HOMEH agent

"I would see it this week."