

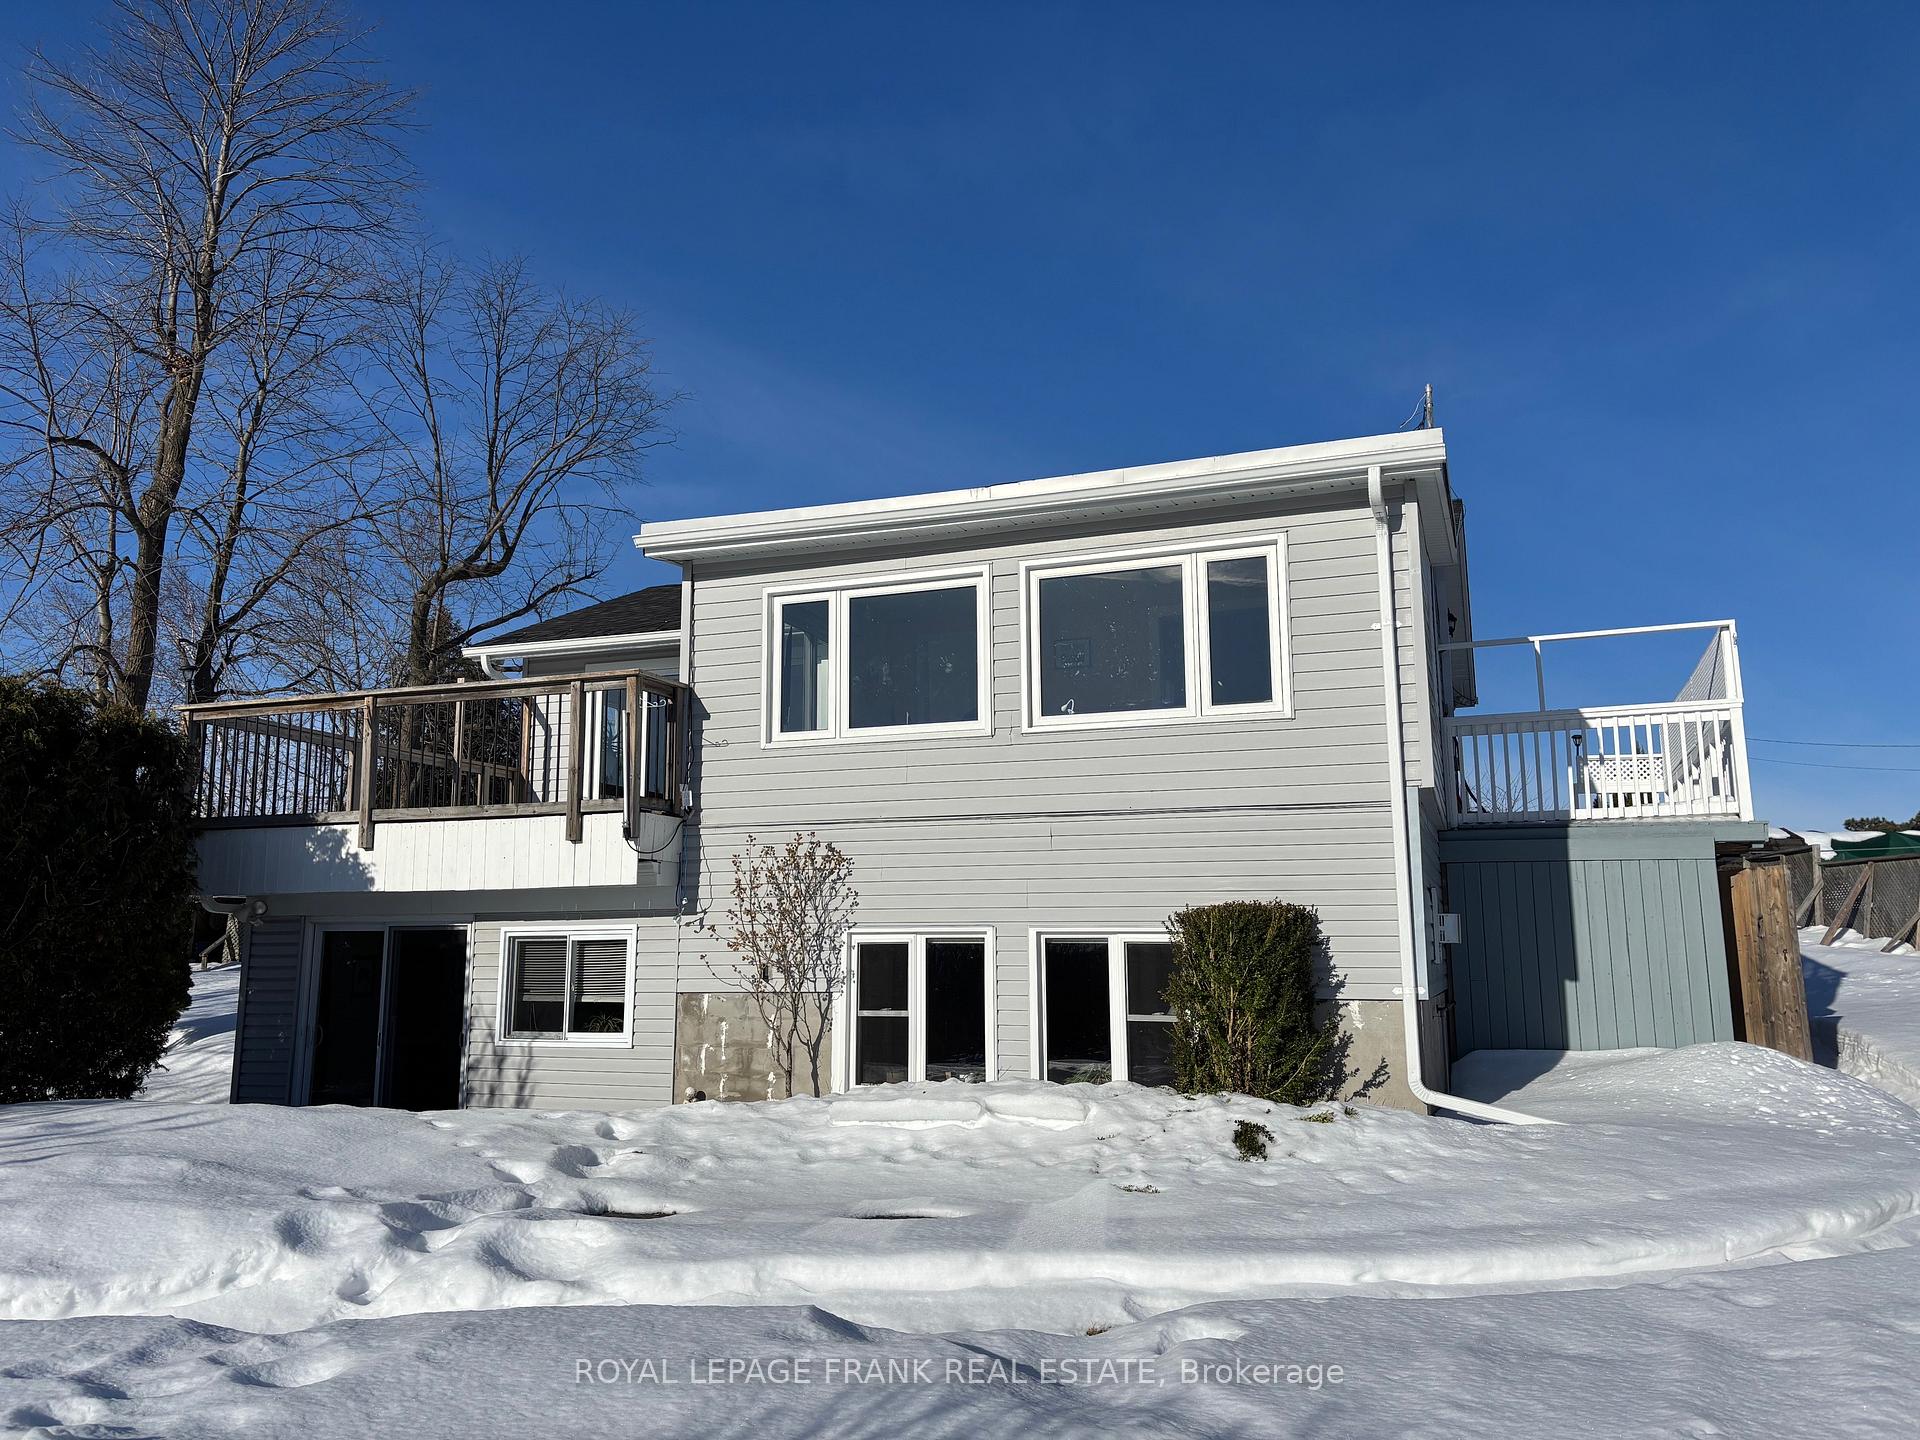
357 Indian Trail
357 Indian Trail
 See all 49 photos
Property history
Facts and features
- BasementWalk-out
- Age of home31–50 years
- Water, sewerWell, septic
- Lot shapeRectangular
- Fireplace
- Waterfront
The homeDetached, Bungalow, Age 31–50 years
- Type: Detached
- Style: Bungalow
- Age: 31–50 years
- Living space: 700–1,100 sq ft
- Basement: Finished with walk-out, full
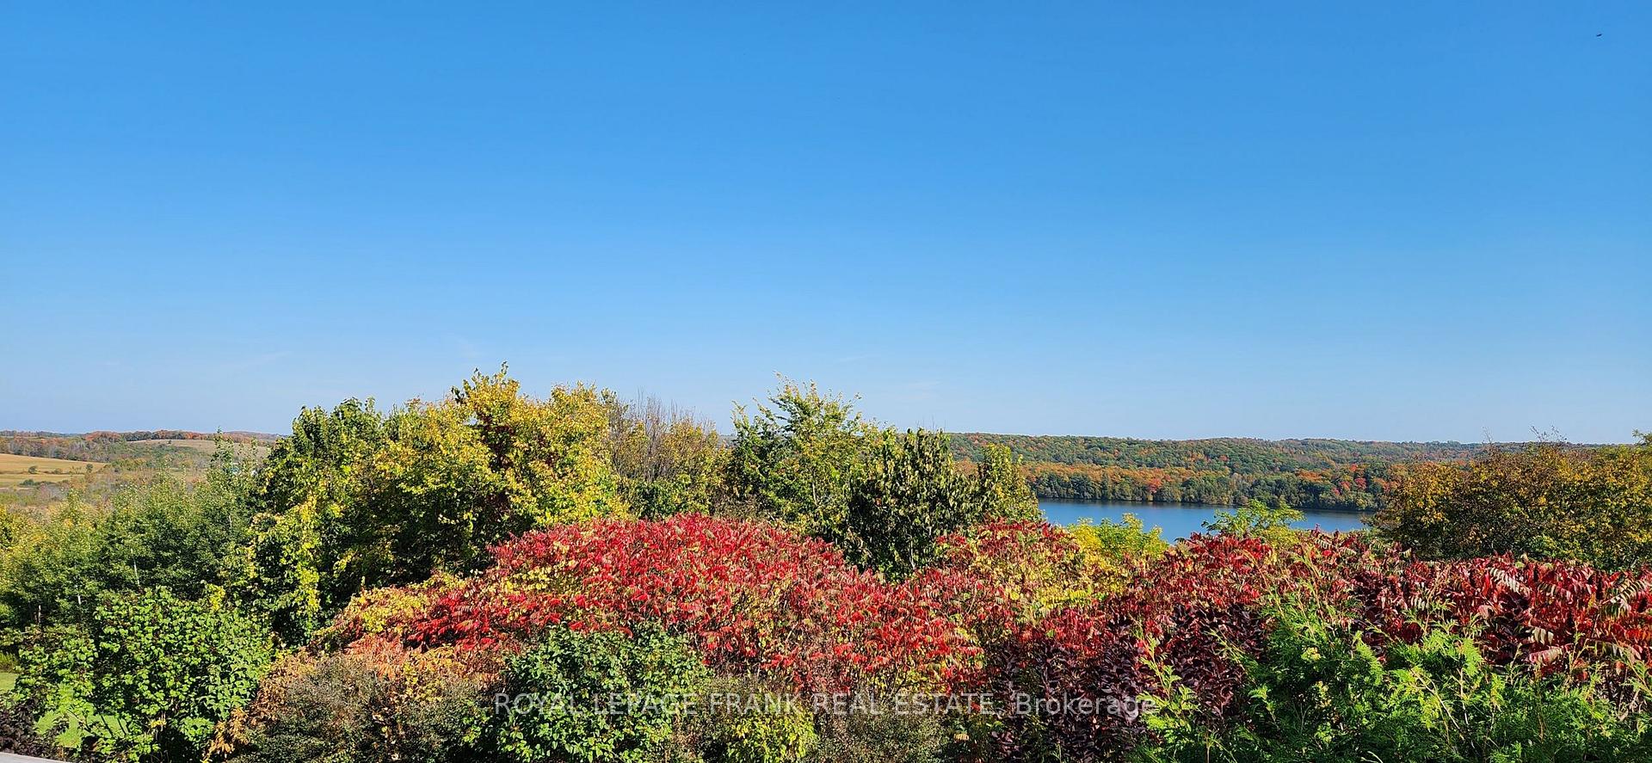
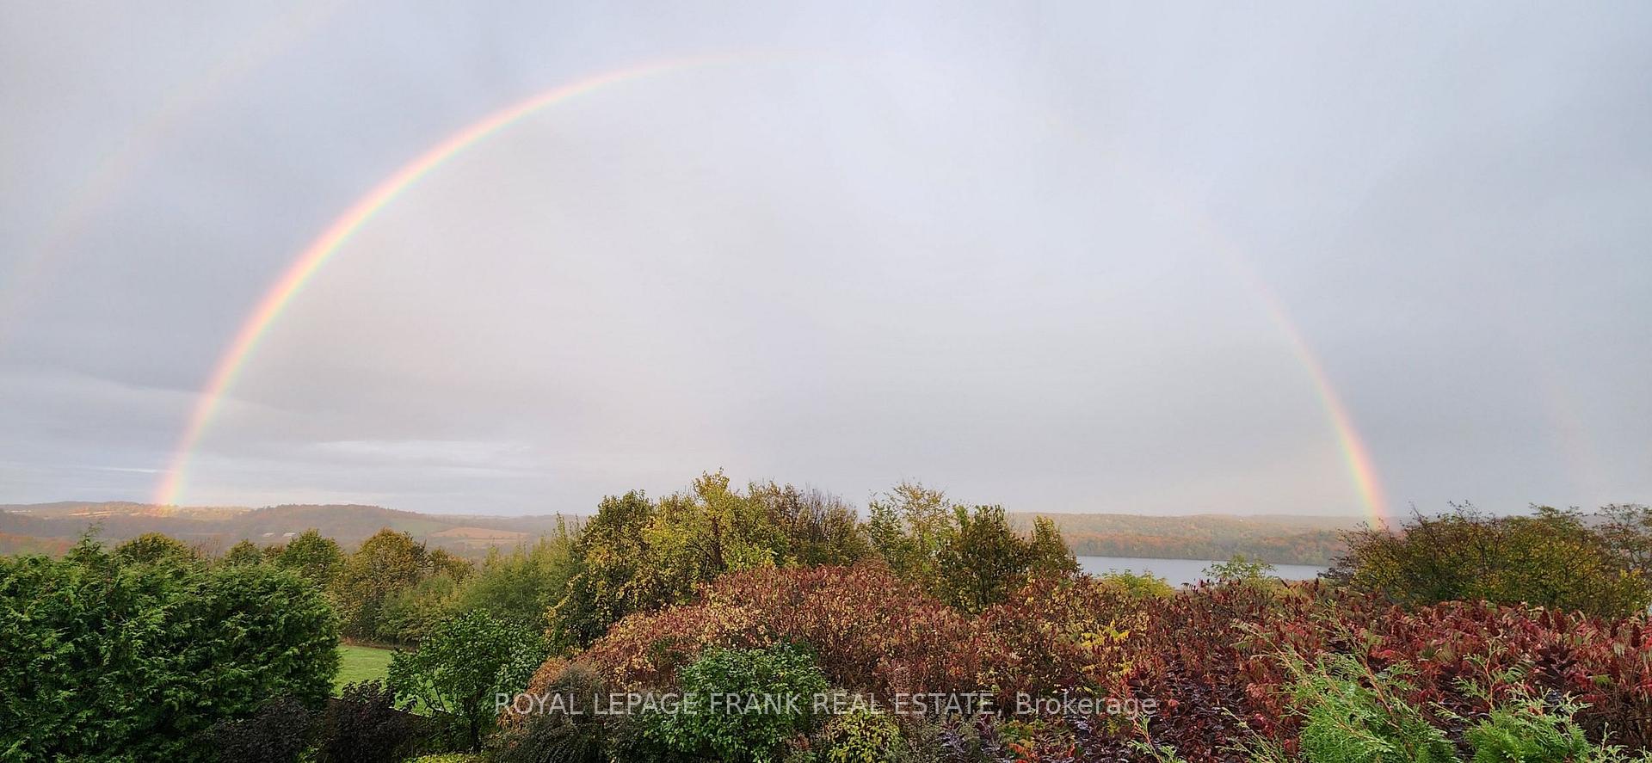
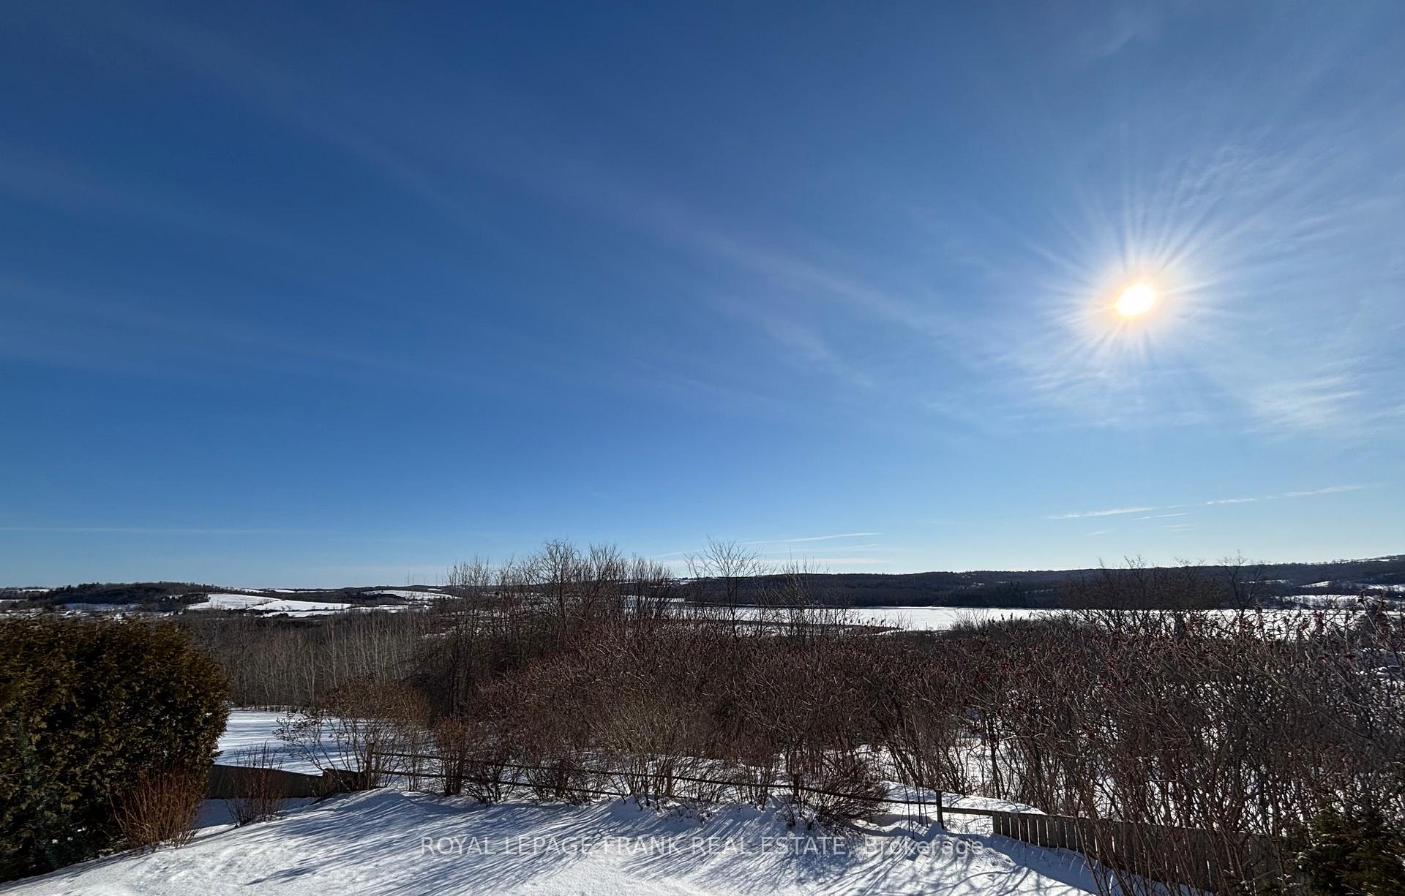
- View: Forest, hills, river, water
- Waterfront: Indirect
InsideFireplace Yes, propane, Lower level, Primary bedroom - main floor, propane tank, storage, sump pump, water heater owned, water softener, water treatment
- Fireplace: Yes, propane
- Laundry: Lower level
- Features: Primary bedroom - main floor, propane tank, storage, sump pump, water heater owned, water softener, water treatment
- Security: Carbon monoxide detectors, smoke detector
- Rooms above ground: 5
- Rooms in the basement: 6
- Bedrooms: 1 + 2 in the basement
- Bathrooms: 2
- Kitchens: 1
Outside and lotVinyl siding, Asphalt shingle, membrane, Block, concrete
- Exterior: Vinyl siding
- Roof: Asphalt shingle, membrane
- Foundation: Block, concrete
- Features: Deck, fishing, landscaped, porch, year round living
- Other structures: Garden shed
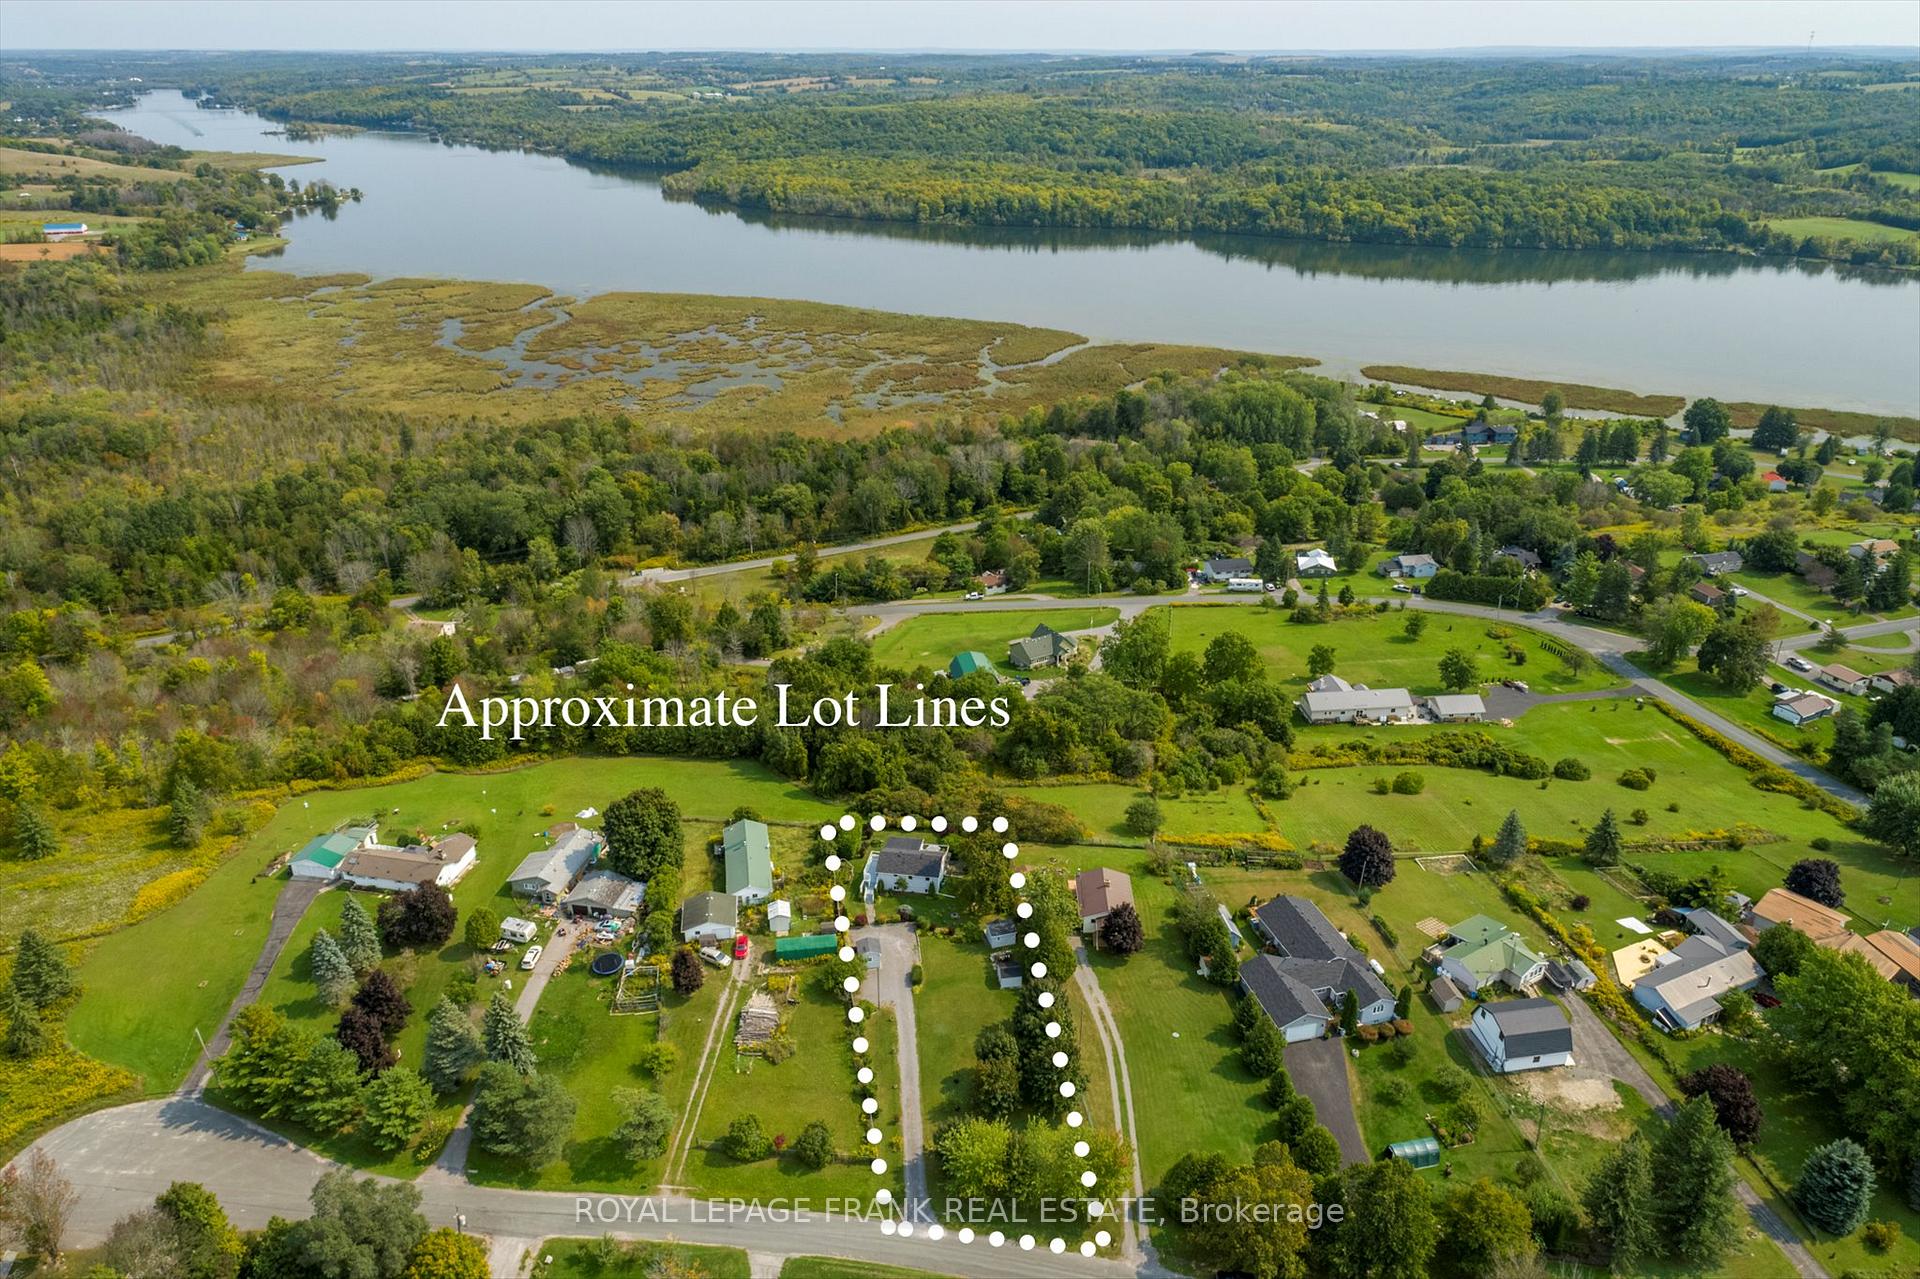
- Size: 95 × 270 ft
- Shape: Rectangular
- Zoning: RR
Parking5 Parking, Private
- Spaces: 5 Parking
- Driveway: Private
Heating, water and powerForced air, propane, Well, Septic
- Heating: Forced air, propane
- Water: Well
- Sewer: Septic
- Natural gas: No
- Hydro: Yes
- Cable: No
- Telephone: Available
Costs and taxesTaxes $2,194 a year, HST included in the price, Propane tank
- Taxes, 2024: $2,194 a year
- HST: HST included in the price
- Rental items: Propane tank
- Under contract: Propane tank
Included in the saleStove, refrigerator, dishwasher, washer, dryer, light fixtures (except in child's bedroom), window coverings, all ceiling fans, storage unit and shelving in bunkie, lower level refrigerator, metal shelves in furnace room., Personal items, lower level standup freezer, ceiling light fixture and wall fixture in child's bedroom.
- Included: Stove, refrigerator, dishwasher, washer, dryer, light fixtures (except in child's bedroom), window coverings, all ceiling fans, storage unit and shelving in bunkie, lower level refrigerator, metal shelves in furnace room.
- Not included: Personal items, lower level standup freezer, ceiling light fixture and wall fixture in child's bedroom.
NearbySchool bus route, waterfront
- Close to: School bus route, waterfront
Listing detailsX12006752, Sold, Mar 7, 2025
- MLS® number: X12006752
- Status: Sold
- Listed on: Mar 7, 2025
- Days on market: 10
- Updated: Mar 17, 2025
- Possession: 90+ days
- Occupied by: Owner
- Listing brokerage: ROYAL LEPAGE FRANK REAL ESTATE
About this home
357 Indian Trail, Asphodel-Norwood (Rural Asphodel-Norwood), ON K0L 1Y0
Move-in condition home with a panoramic view of the Trent River and surrounding countryside, beautiful park like.55 acre lot plus ownership of a 15' x 54' waterfront lot giving you access to the Trent System are found here at this beautiful, bungalow style home with 1884 sqft of living space and full, finished walkout lower level. The main floor features open concept kitchen (with newer stainless steel appliances), living and dining room, and primary bedroom. All new flooring on the main level plus newer windows and exterior doors. The lower level features a large recreation room with newer gas fireplace, 2 bedrooms, laundry room, 3 piece bathroom and plenty of storage. High ceilings in the lower level -- bright and very spacious. This property features a long list of recent upgrades and improvements, including but not limited to high efficiency forced air propane furnace, shingles and flat roof rubber membrane, all appliances, flooring, most doors and windows, window coverings and ceiling fans. Efficient to maintain with low taxes and utility costs. Located in quiet community of Asphodel Heights with neighbourhood playground, boat launch and close to the Trans Canada Trail. Keep your boat at your waterfront access lot -- travel the system or go fishing and be home for dinner! A 10 min drive to Hastings and under 30 mins to Peterborough and Hwy 115. Click "More Photos" (below) for aerial video, additional pictures and more.
Ask about this home
A HOMEH agent will answer your questions about this home.
Around this home
Helpful calculators
Your HOMEH agent

"I would see it this week."