

65 Darrell Drain Crescent
65 Darrell Drain Crescent
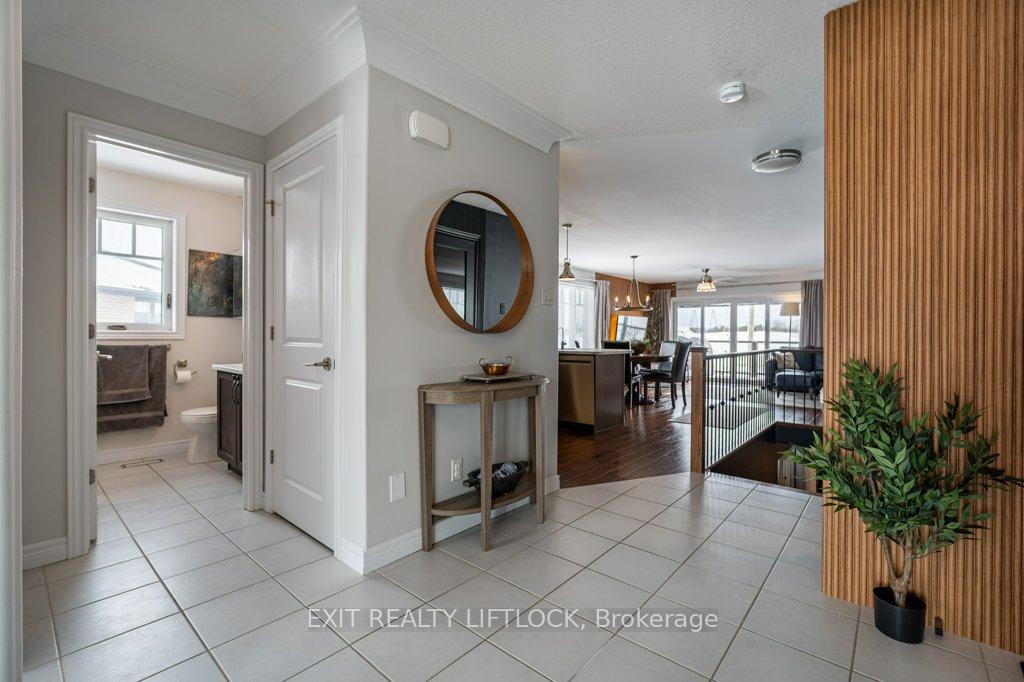 See all 46 photos
Property history
Facts and features
- BasementWalk-out
- Age of home6–15 years
- Water, sewerMunicipal
- Lot shapeRectangular
- Hardwood floors
- Central air
The homeDetached, Bungalow, Age 6–15 years
- Type: Detached
- Style: Bungalow
- Age: 6–15 years
- Living space: 1,100–1,500 sq ft
- Basement: Finished with walk-out, full
- Waterfront: None
InsideBroadloom, Hardwood, Main level, Air exchanger, auto garage door remote, erv/hrv, primary bedroom - main floor, water heater, water meter
- Flooring: Broadloom, Hardwood
- Laundry: Main level
- Features: Air exchanger, auto garage door remote, erv/hrv, primary bedroom - main floor, water heater, water meter
- Security: Carbon monoxide detectors, smoke detector
- Rooms above ground: 14
- Bedrooms: 2 + 1 in the basement
- Bathrooms: 3
- Kitchens: 1
Outside and lotBrick, Asphalt shingle, Poured concrete
- Exterior: Brick
- Roof: Asphalt shingle
- Foundation: Poured concrete
- Features: Deck, landscaped, patio, porch enclosed
- Size: 50.68 × 118.66 ft
- Shape: Rectangular
- Zoning: Residential
Parking2 Garage, Attached, Private double
- Spaces: 2 Garage
- Garage: Attached
- Driveway: Private double
Heating, water and powerForced air, gas, Central air, Municipal water
- Heating: Forced air, gas
- Cooling: Central air
- Water: Municipal water
- Sewer: Municipal sewer
- Natural gas: Yes
- Hydro: Yes
- Cable: Available
- Telephone: Available
Costs and taxesTaxes $3,492 a year, HST No HST, Gas hot water heater (enercare) $46.33 per month includes hst. rented water softener and reverse osmosis system (culligan) price for the both $67.97 includes hst, these two are optional.
- Taxes, 2025: $3,492 a year
- HST: No HST
- Rental items: Gas hot water heater (enercare) $46.33 per month includes hst. rented water softener and reverse osmosis system (culligan) price for the both $67.97 includes hst, these two are optional.
- Under contract: Hot water tank-gas, water purifier, water softener
Included in the saleDishwasher, stove, fridge, \microwave over the stove, washer and dryer, 2 freezers in the utility area in lower level
- Included: Dishwasher, stove, fridge, \microwave over the stove, washer and dryer
- Not included: 2 freezers in the utility area in lower level
NearbyFenced yard, place of worship, school, sloping
- Close to: Fenced yard, place of worship, school, sloping
Listing detailsX12009816, Sold, Mar 10, 2025
- MLS® number: X12009816
- Status: Sold
- Listed on: Mar 10, 2025
- Days on market: 10
- Updated: Mar 20, 2025
- Possession: Flexible
- Occupied by: Owner
- Listing brokerage: EXIT REALTY LIFTLOCK
About this home
65 Darrell Drain Crescent, Asphodel-Norwood (Rural Asphodel-Norwood), ON K0L 2V0
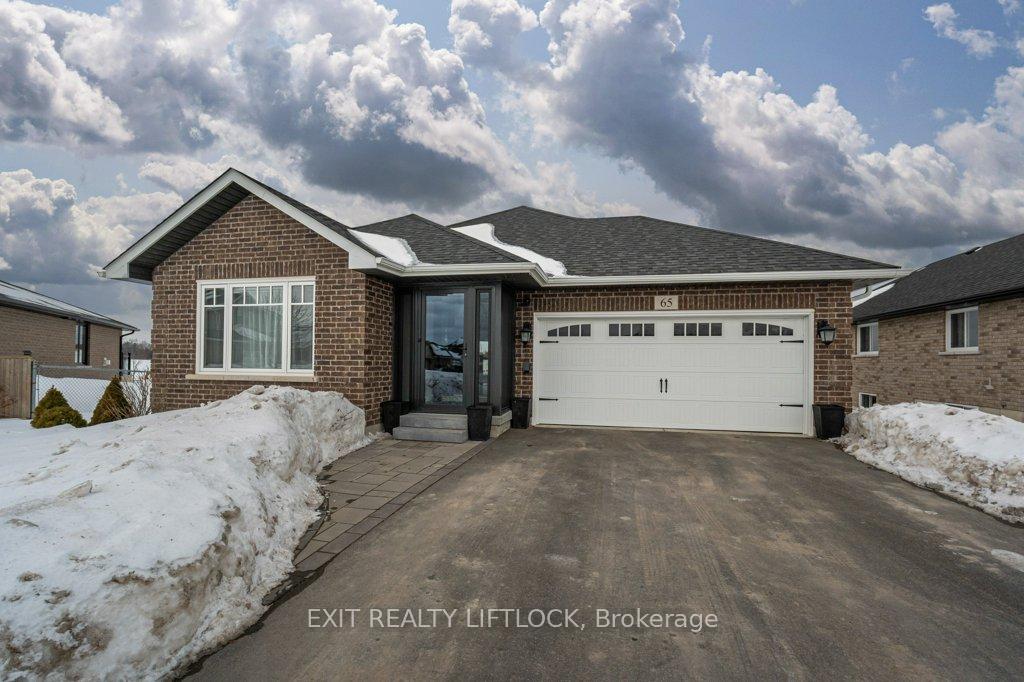
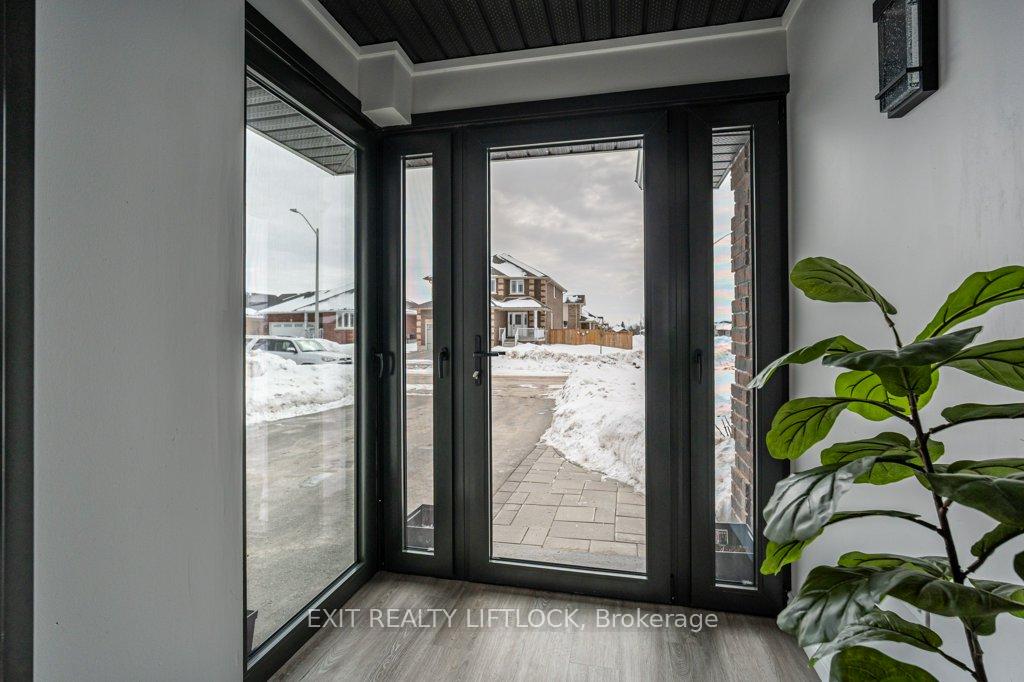
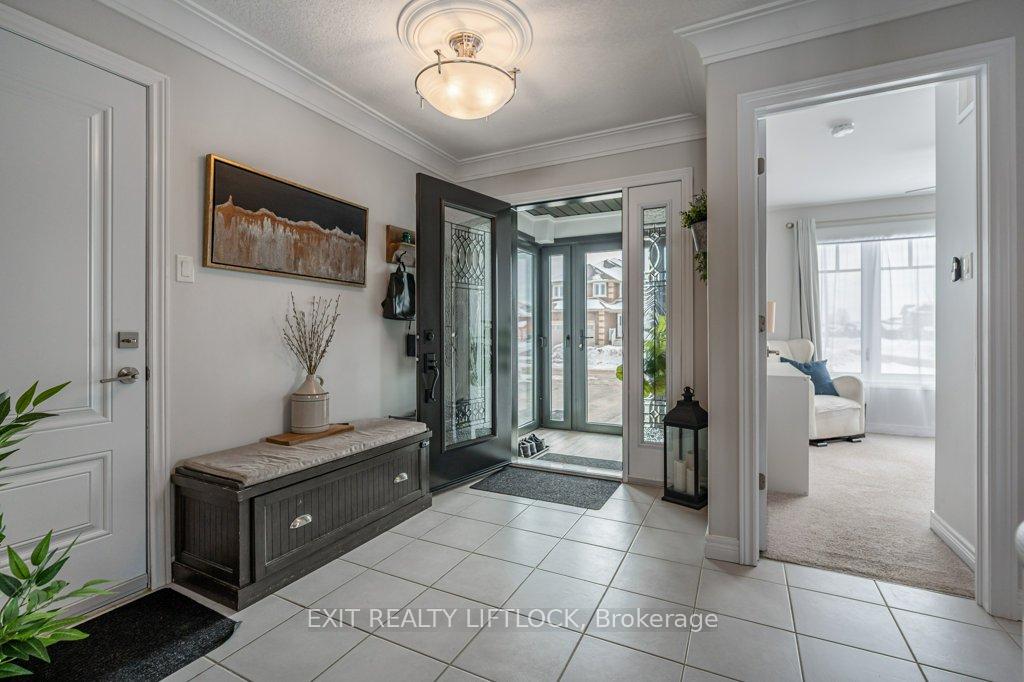
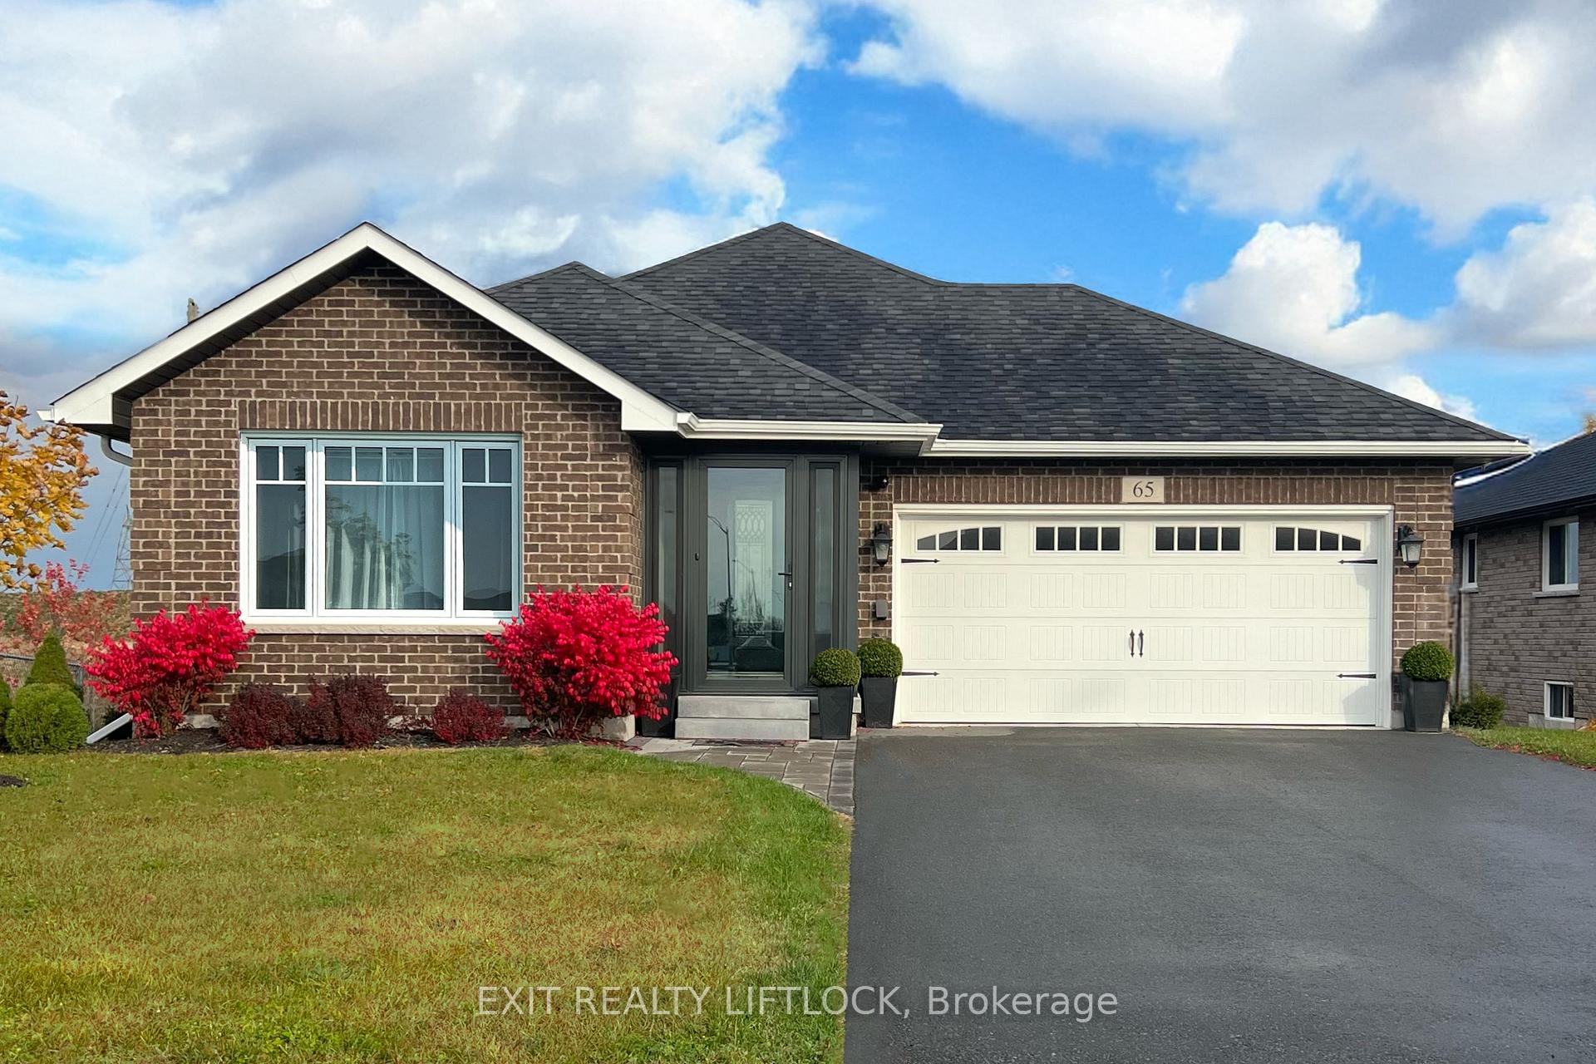
WELCOME to this exceptional bungalow just a short drive from Peterborough. This stunning home, quality built by Peterborough Homes is filled with modern finishes and thoughtful upgrades that truly set it apart! BRIGHT & INVITING - Enter through the 4-season infilled porch into an inviting bright, open-concept home - featuring custom, oversized windows and a 10ft patio door. Enjoy the beautifully designed, one-of-a-kind walk-in pantry/bar, and the convenience of the main floor laundry room complete with custom cabinetry for additional storage. Step out onto the glass-railed deck with a gas BBQ hookup that overlooks a fenced backyard, a beautiful stone patio, and a separate 3-season sunroom - perfect for relaxing or entertaining! UNIQUE LOWER LEVEL - The unique lower level features a sound-treated studio that could serve as a 4th bedroom or a future office, overlooking a play area, and a spacious recreation room with walkout to the backyard. Tilt-and-turn windows have been upgraded throughout the lower level, providing much natural light and allowing for easy egress. COMPLETE WITH - An insulated two-car garage, paved driveway, interlocking stone walkway, and thoughtful landscaping enhances the home's curb appeal. This home is truly special and you won't want to miss it!
Ask about this home
A HOMEH agent will answer your questions about this home.
Around this home
Daily convenience, out of 100, from the distances below
Schools nearby
School rating, out of 10.
Helpful calculators
Your HOMEH agent

"I would see it this week."