

2220 Asphodel 3rd Line
2220 Asphodel 3rd Line
 See all 39 photos
Property history
Facts and features
- BasementFinished
- Age of home6–15 years
- Water, sewerWell, septic
- Lot shapeRectangular
- Fireplace
- Central air
- Pool
The homeDetached, Bungalow-raised, Age 6–15 years
- Type: Detached
- Style: Bungalow-raised
- Age: 6–15 years
- Living space: 2,000–2,500 sq ft
- Basement: Full, finished
- View: Pond, pool, river
InsideFireplace Yes, Main level, Primary bedroom - main floor, water heater owned
- Fireplace: Yes
- Laundry: Main level
- Features: Primary bedroom - main floor, water heater owned
- Rooms above ground: 10
- Rooms in the basement: 5
- Bedrooms: 3 + 2 in the basement
- Bathrooms: 3
- Kitchens: 1
- Family room: Yes
Outside and lotVinyl siding, Asphalt shingle, Poured concrete
- Exterior: Vinyl siding
- Roof: Asphalt shingle
- Foundation: Poured concrete
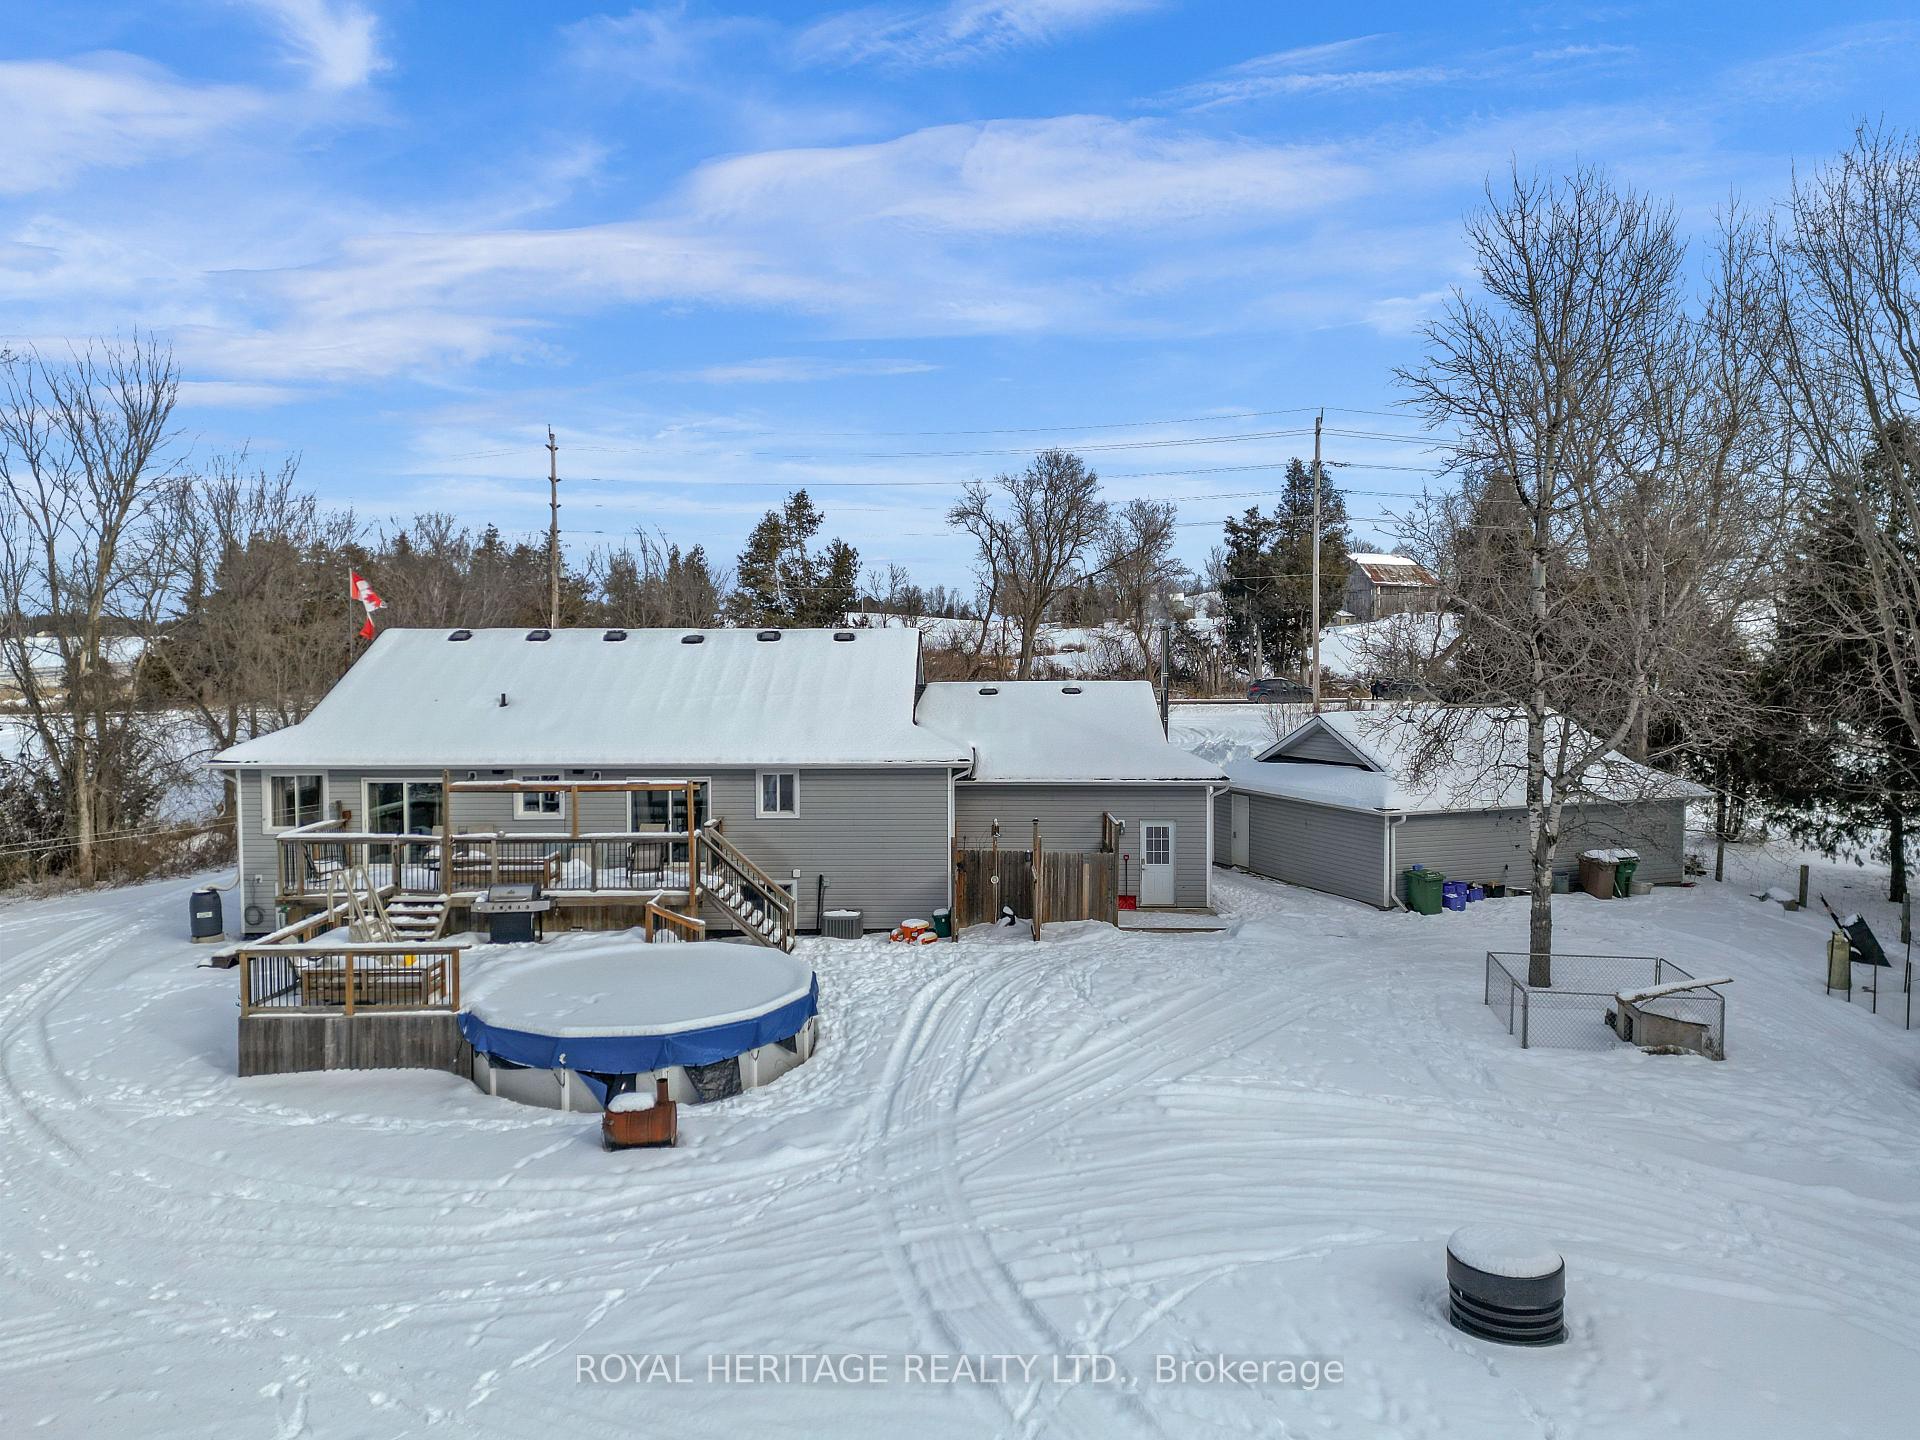
- Pool: Above ground
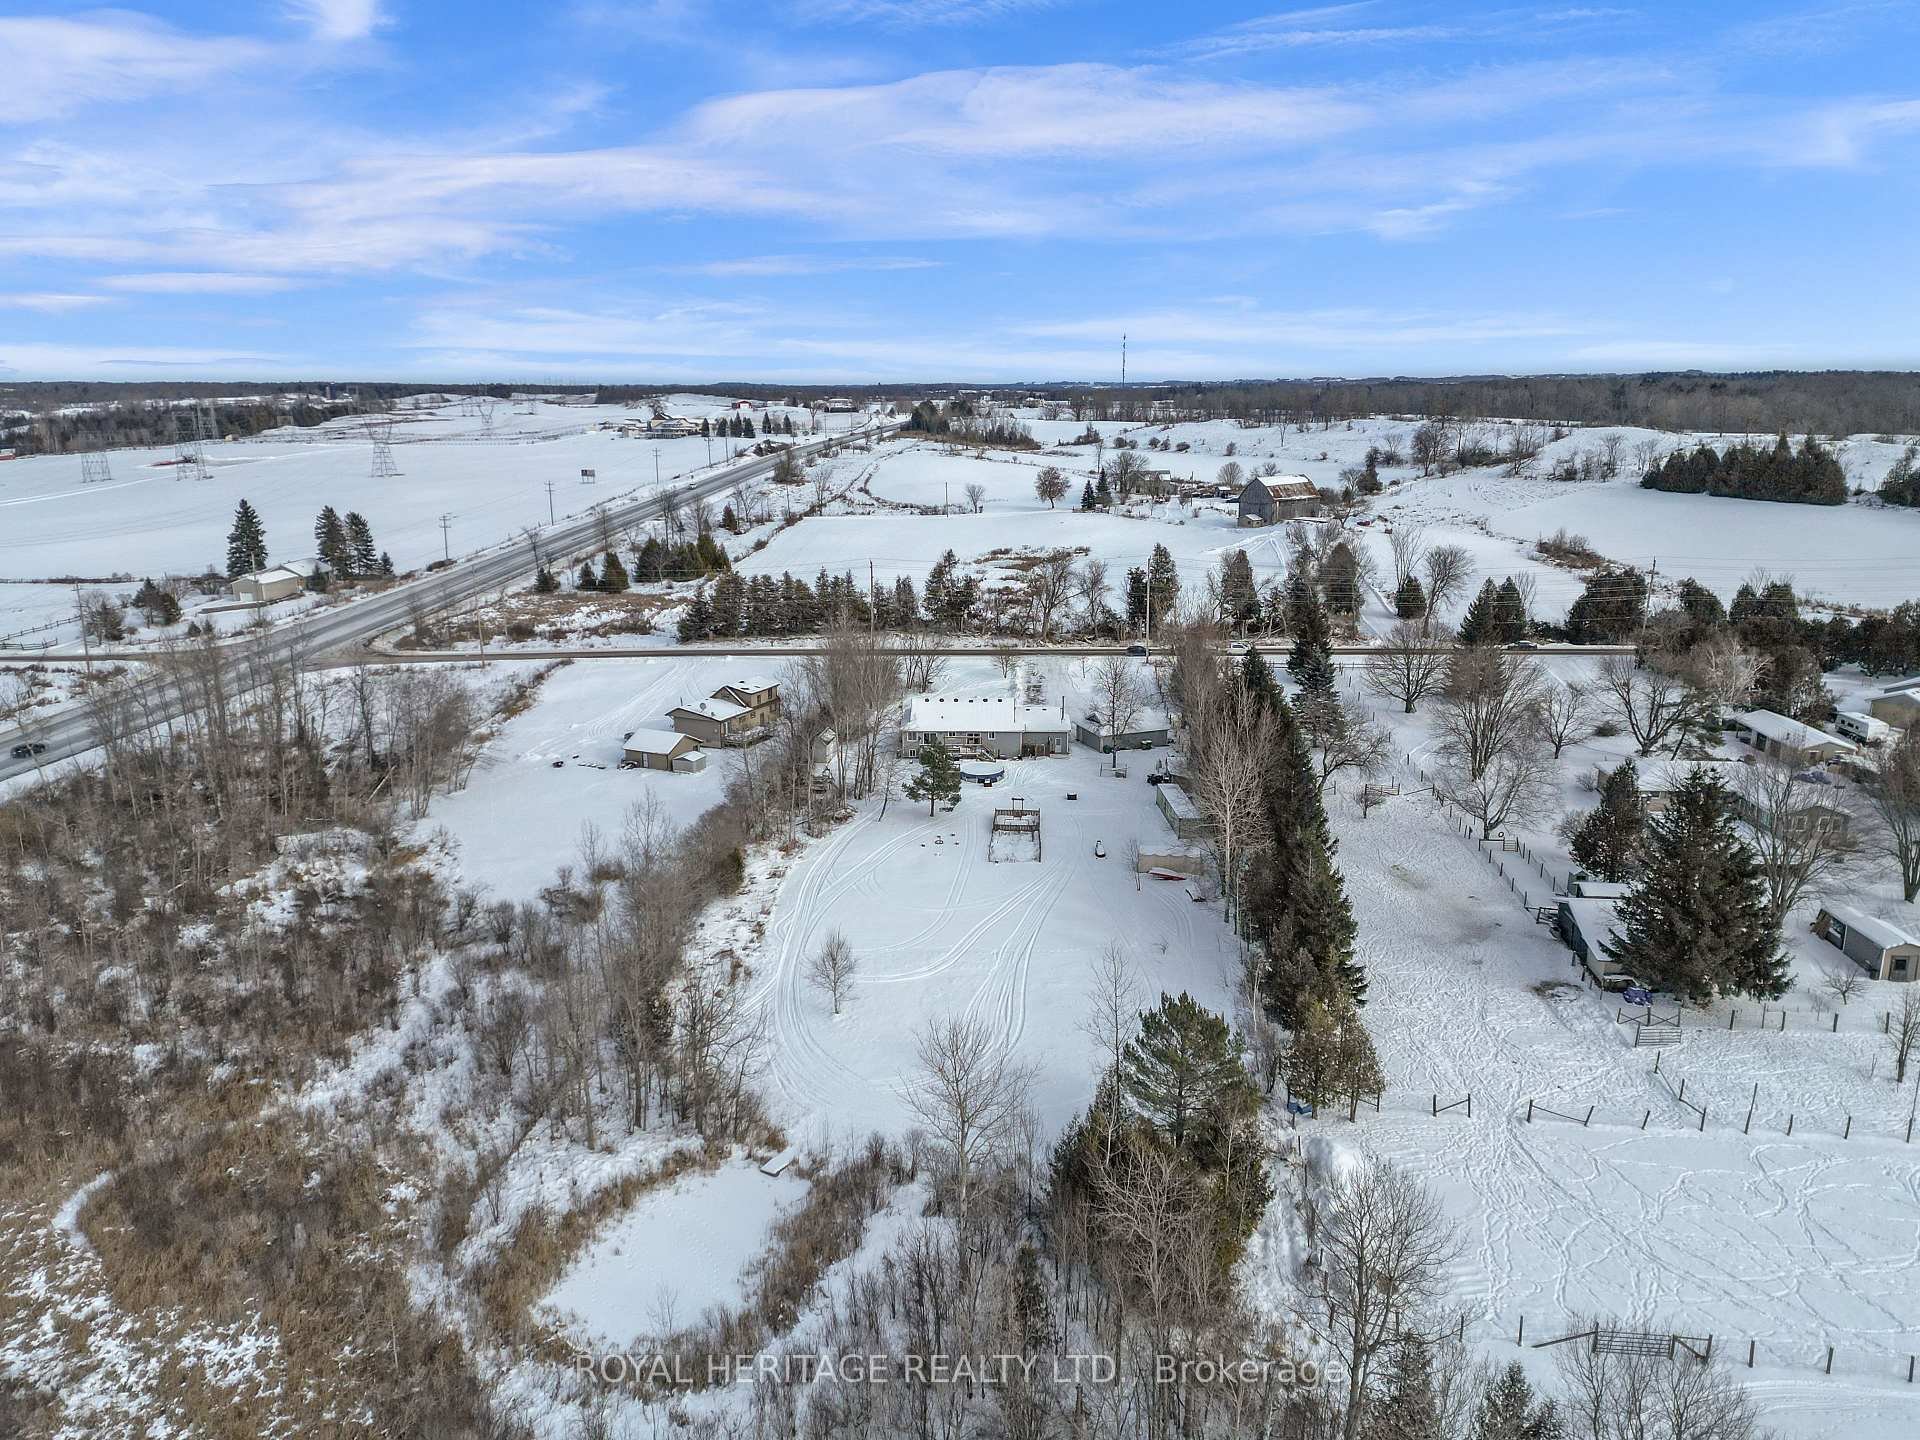
- Features: Private pond, year round living, deck
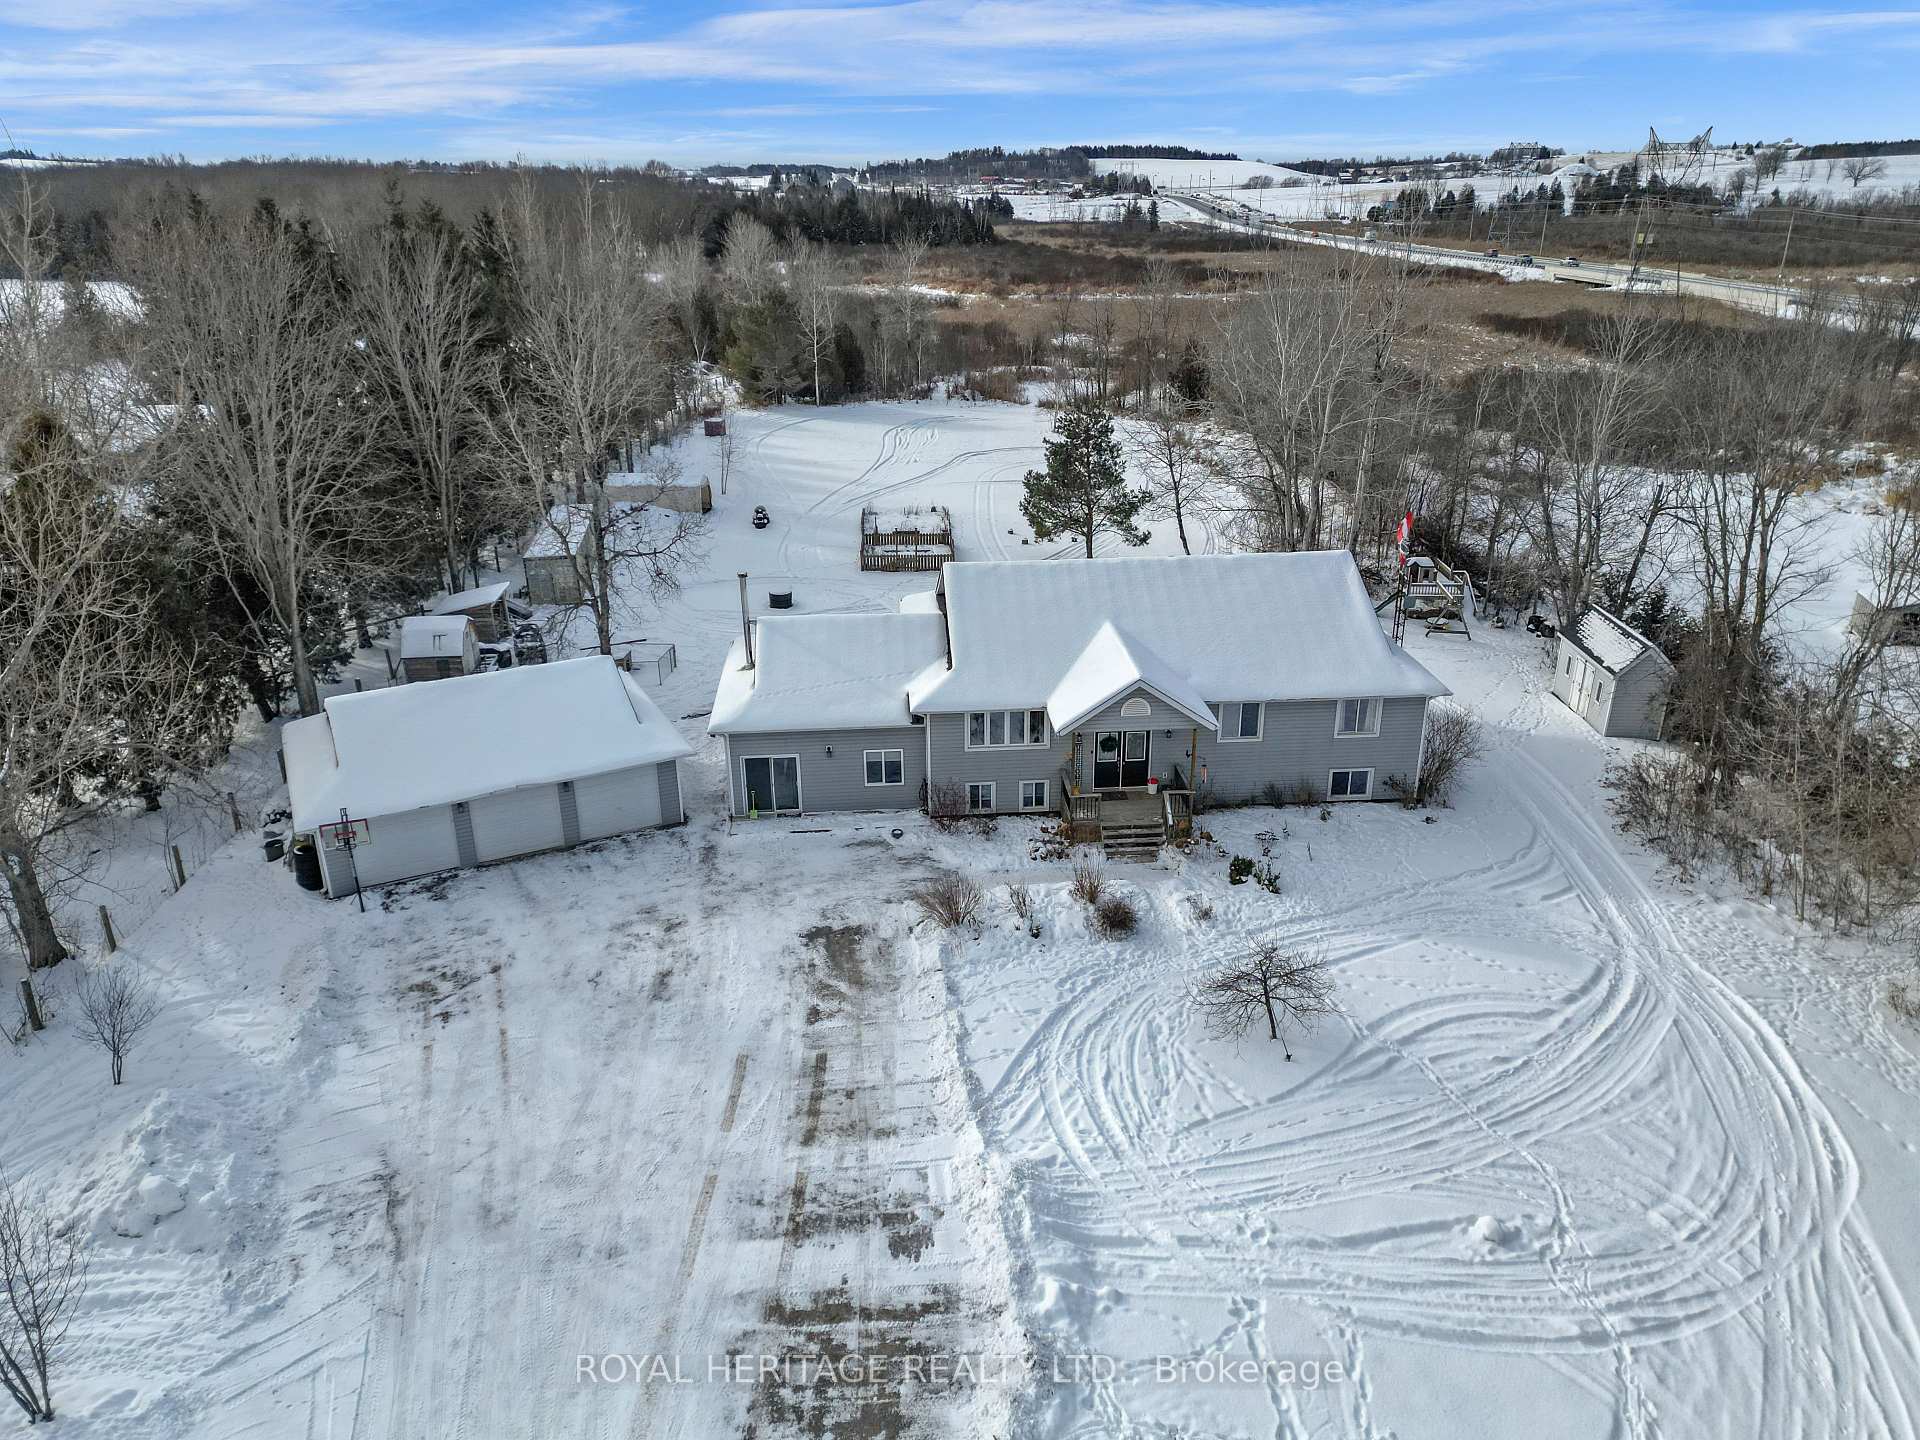
- Size: 160 × 877 ft
- Shape: Rectangular
Parking3 Garage, Detached, Private double
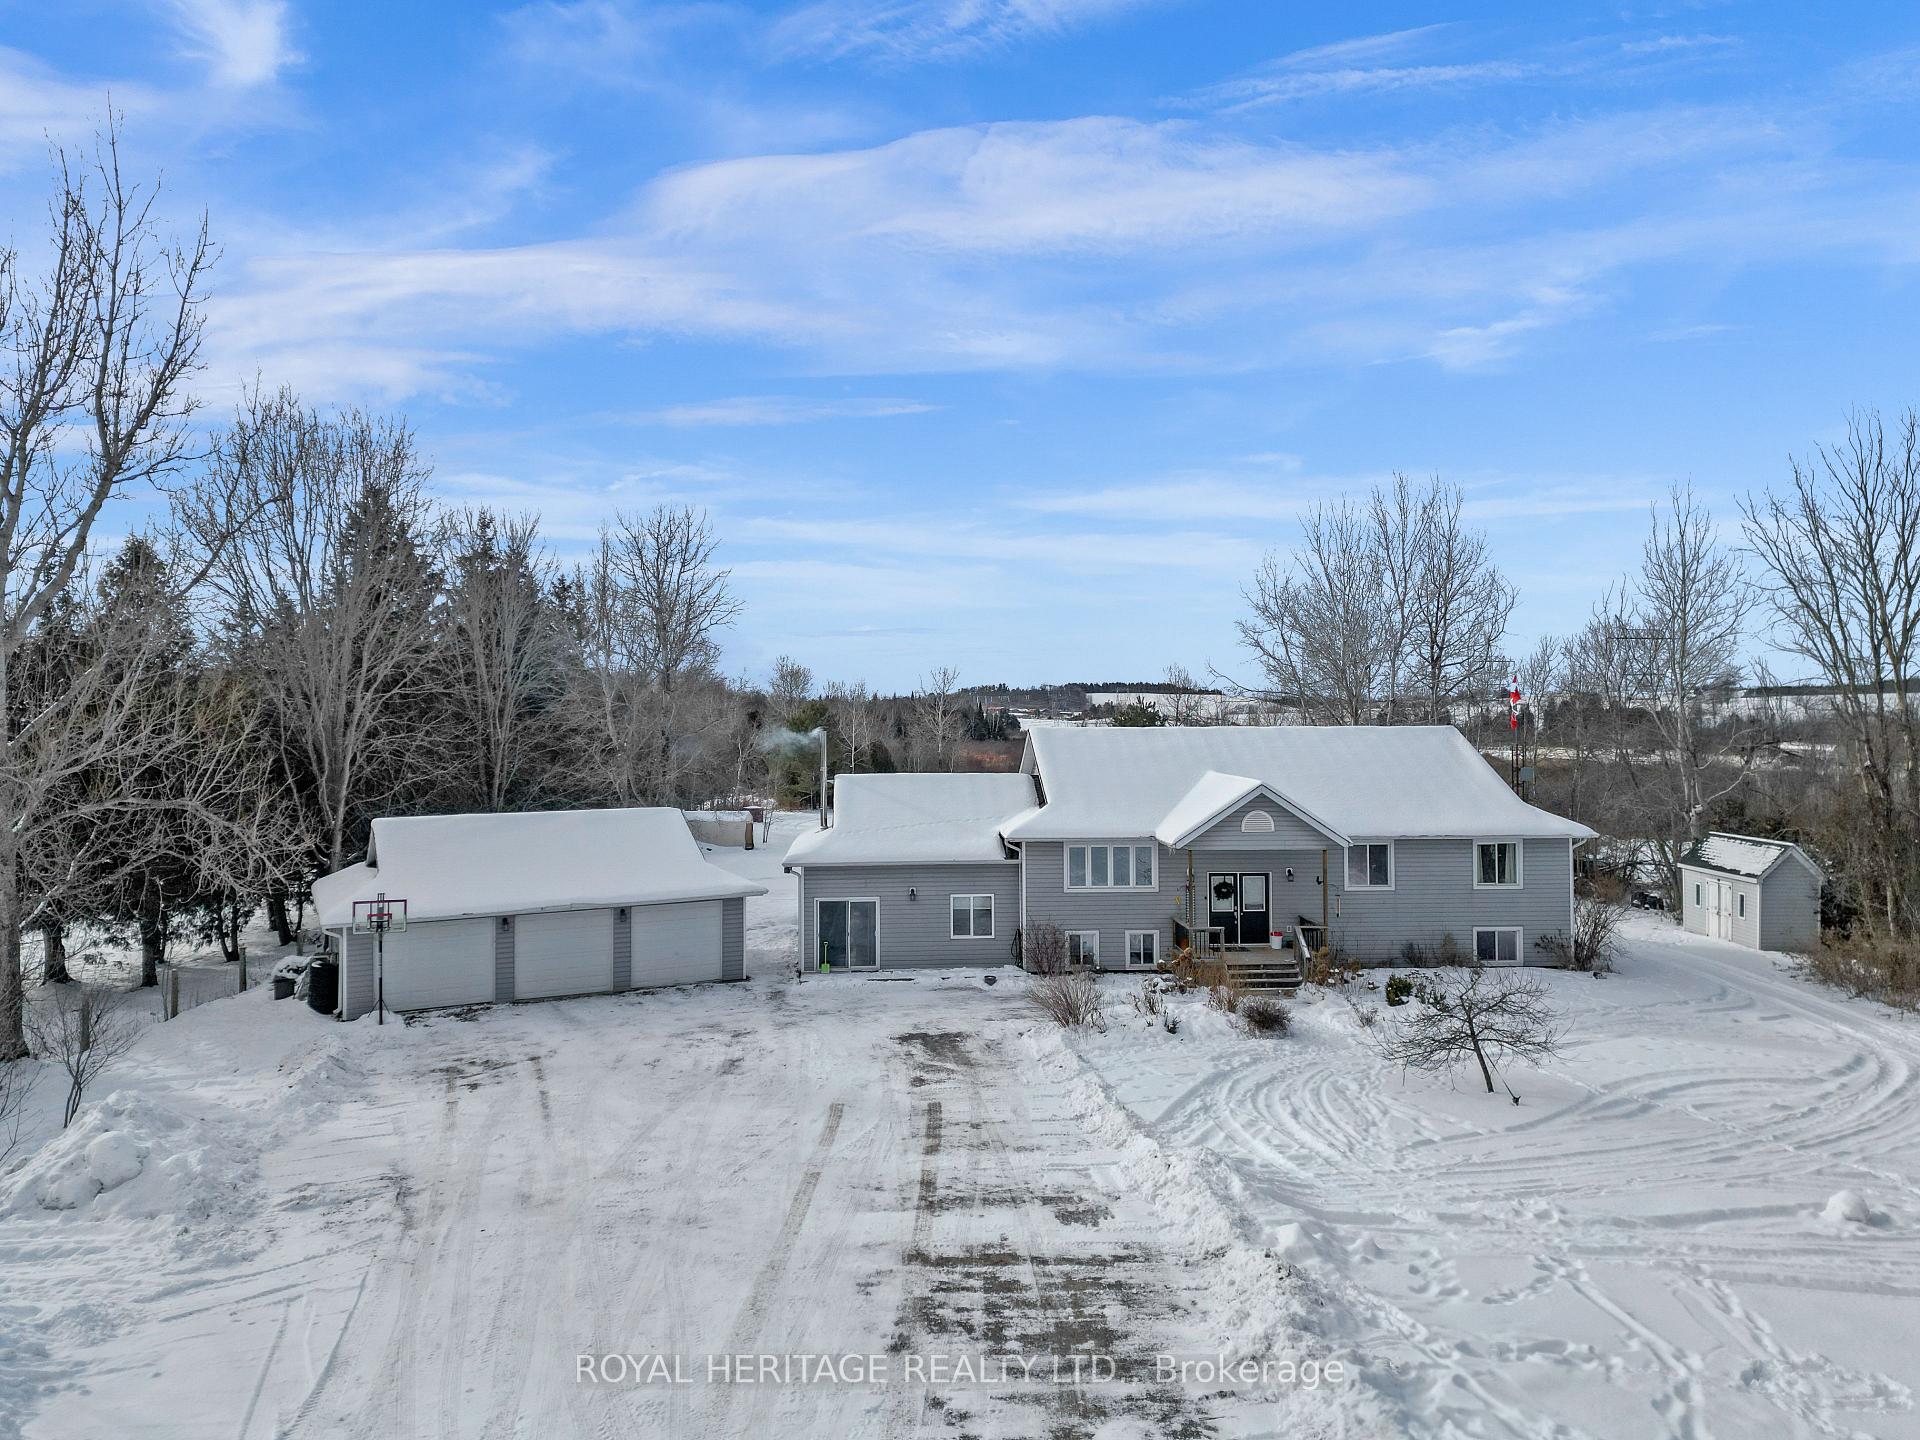
- Spaces: 3 Garage
- Garage: Detached
- Driveway: Private double
Heating, water and powerForced air, propane, Central air, Well
- Heating: Forced air, propane
- Cooling: Central air
- Water: Well
- Sewer: Septic
Costs and taxesTaxes $4,025 a year, HST included in the price, Propane tank
- Taxes, 2024: $4,025 a year
- HST: HST included in the price
- Rental items: Propane tank
Included in the saleFridge, stove, washer, dryer, pool & accessories sea can.
- Included: Fridge, stove, washer, dryer, pool & accessories sea can.
NearbyRiver/stream, school bus route, sloping
- Close to: River/stream, school bus route, sloping
Listing detailsX11926927, Sold, Jan 15, 2025
- MLS® number: X11926927
- Status: Sold
- Listed on: Jan 15, 2025
- Days on market: 38
- Updated: Feb 22, 2025
- Possession: Neg
- Occupied by: Owner
- Listing brokerage: ROYAL HERITAGE REALTY LTD.
About this home
2220 Asphodel 3rd Line, Asphodel-Norwood (Rural Asphodel-Norwood), ON K0L 2B0
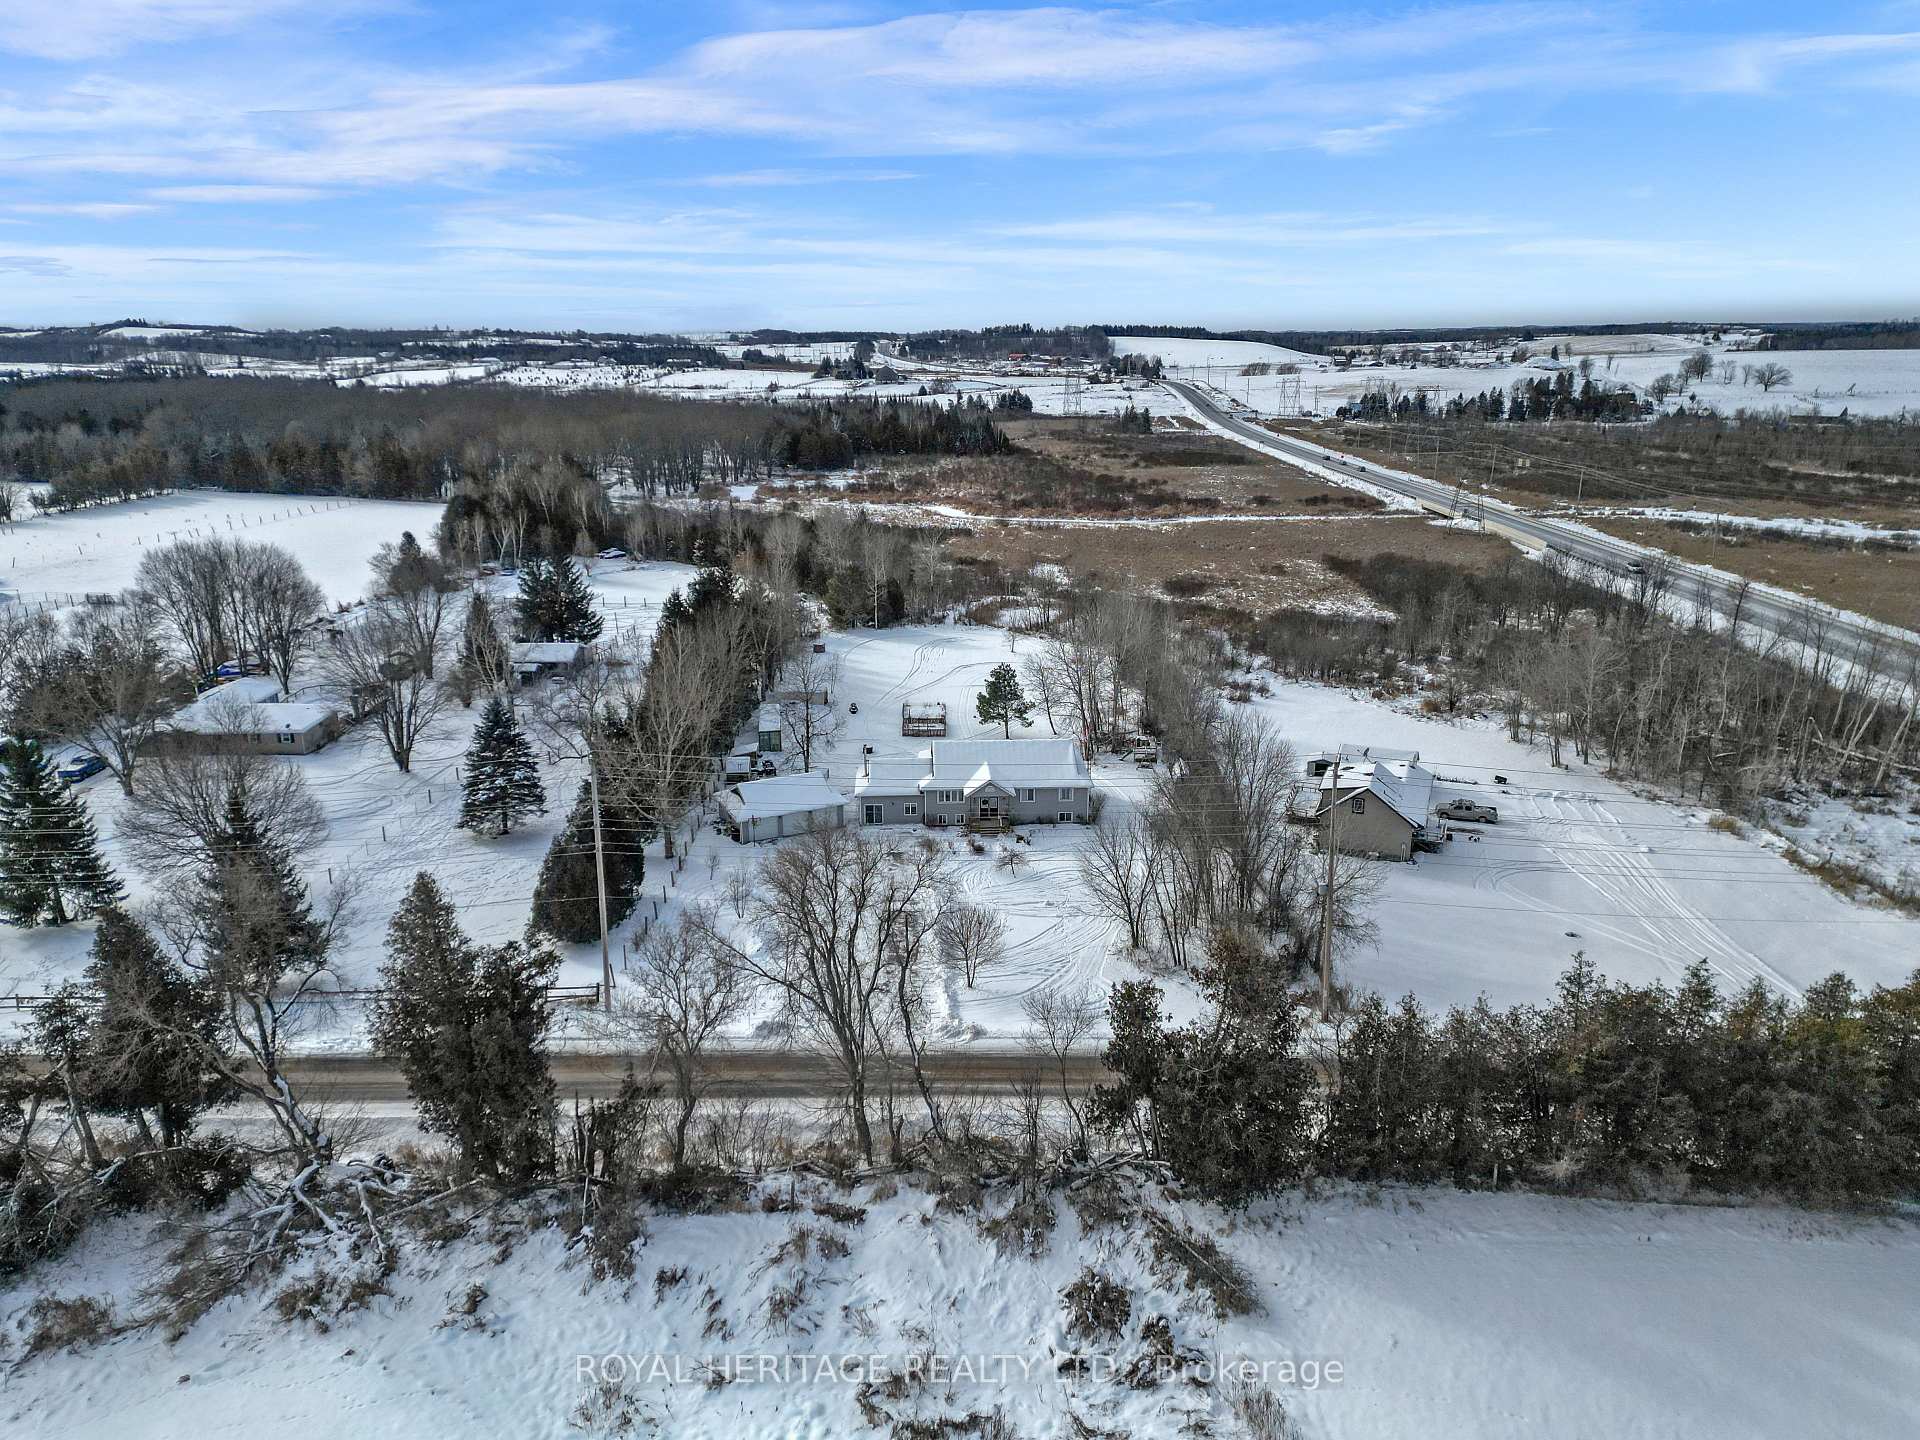
Welcome to your rural retreat, located just minutes from Peterborough. This family-perfect raised bungalow is nestled on 3.6 acres, offering something for everyone. Enjoy relaxing by your private pond with a dock, or cool off in the above-ground pool after a hot summer day. Take in stunning sunset views from your western-exposure, multi-tiered deck.As you enter, you're greeted by a spacious foyer that leads to an open-concept design. The main floor features a chef-inspired kitchen, a large dining room perfect for extended family gatherings, and a cozy family room with a fireplace. The main level also includes three generous bedrooms, including a large primary bedroom with an ensuite and walkout access to the outdoors.The lower level boasts a bright family room, two additional bedrooms, a 3-piece bath, and a large storage/workshop area.Outside, you'll find ample storage with a triple-car garage, a sea can, and sheds for all your toys. For gardening enthusiasts, there's a large garden waiting for your green thumb. This home truly has it allmake it yours today!
Ask about this home
A HOMEH agent will answer your questions about this home.
Around this home
Helpful calculators
Your HOMEH agent

"I would see it this week."