

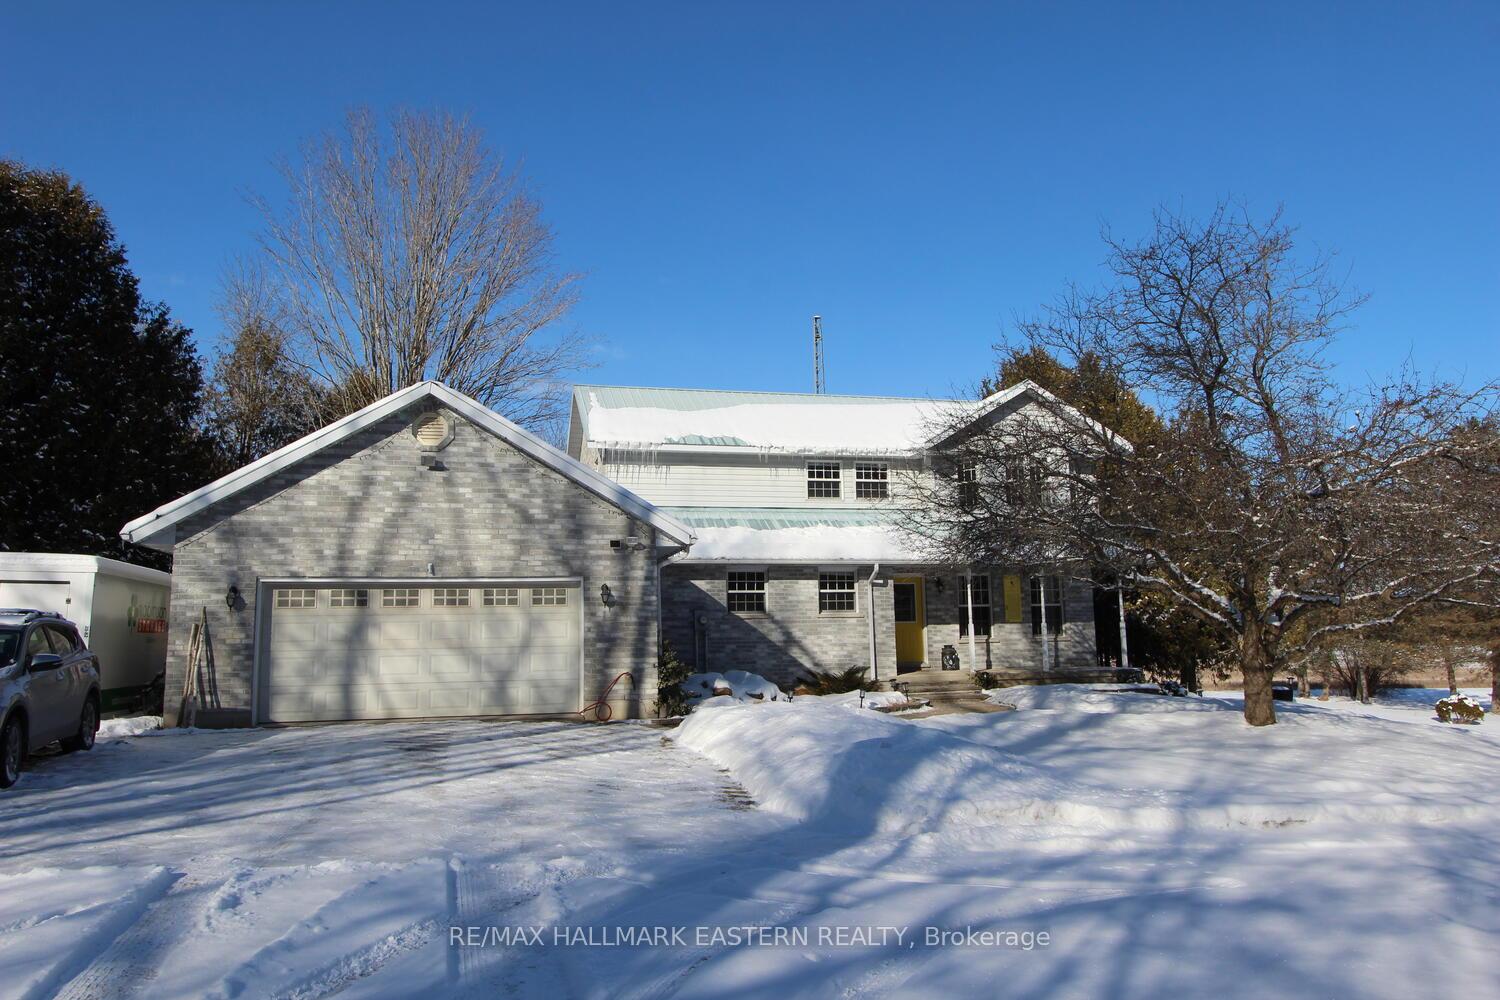
200 Centre Line
200 Centre Line
 See all 37 photos
Property history
Facts and features
- BasementWalk-out
- Age of home31–50 years
- Water, sewerWell, septic
- Lot shapeIrregular
- Central air
The homeDetached, 2-storey, Age 31–50 years
- Type: Detached
- Style: 2-storey
- Age: 31–50 years
- Basement: Finished with walk-out, full
- View: Trees/woods
- Waterfront: None
InsideUpper level, Storage, water treatment, workbench, Rooms above ground 10
- Laundry: Upper level
- Features: Storage, water treatment, workbench
- Rooms above ground: 10
- Rooms in the basement: 2
- Bedrooms: 3
- Bathrooms: 3
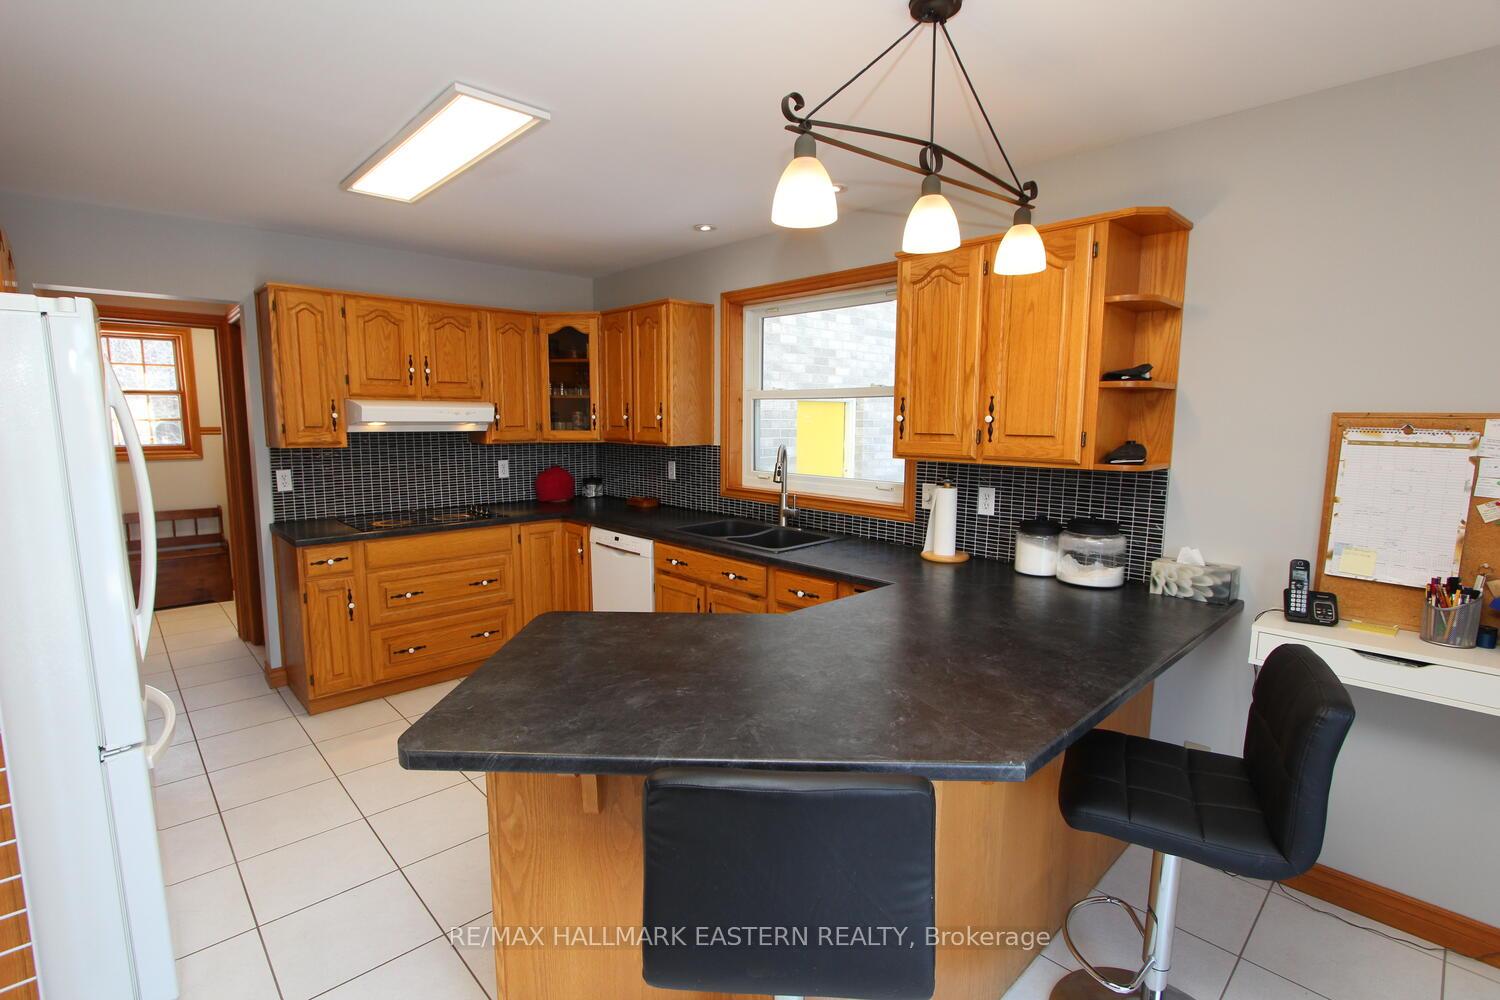
- Kitchens: 1
Outside and lotBrick, Metal, Concrete
- Exterior: Brick
- Roof: Metal
- Foundation: Concrete
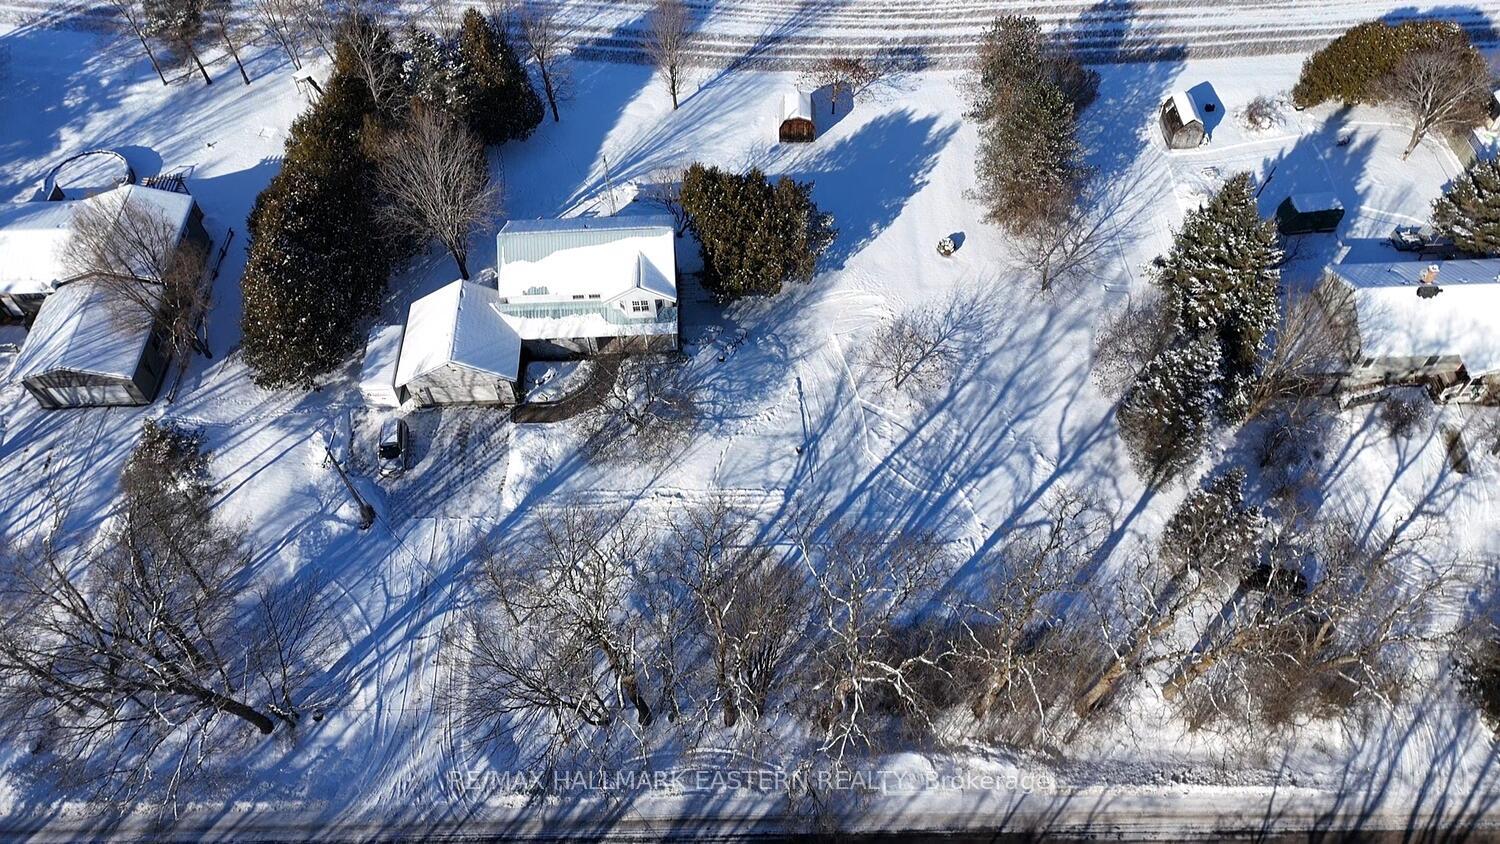
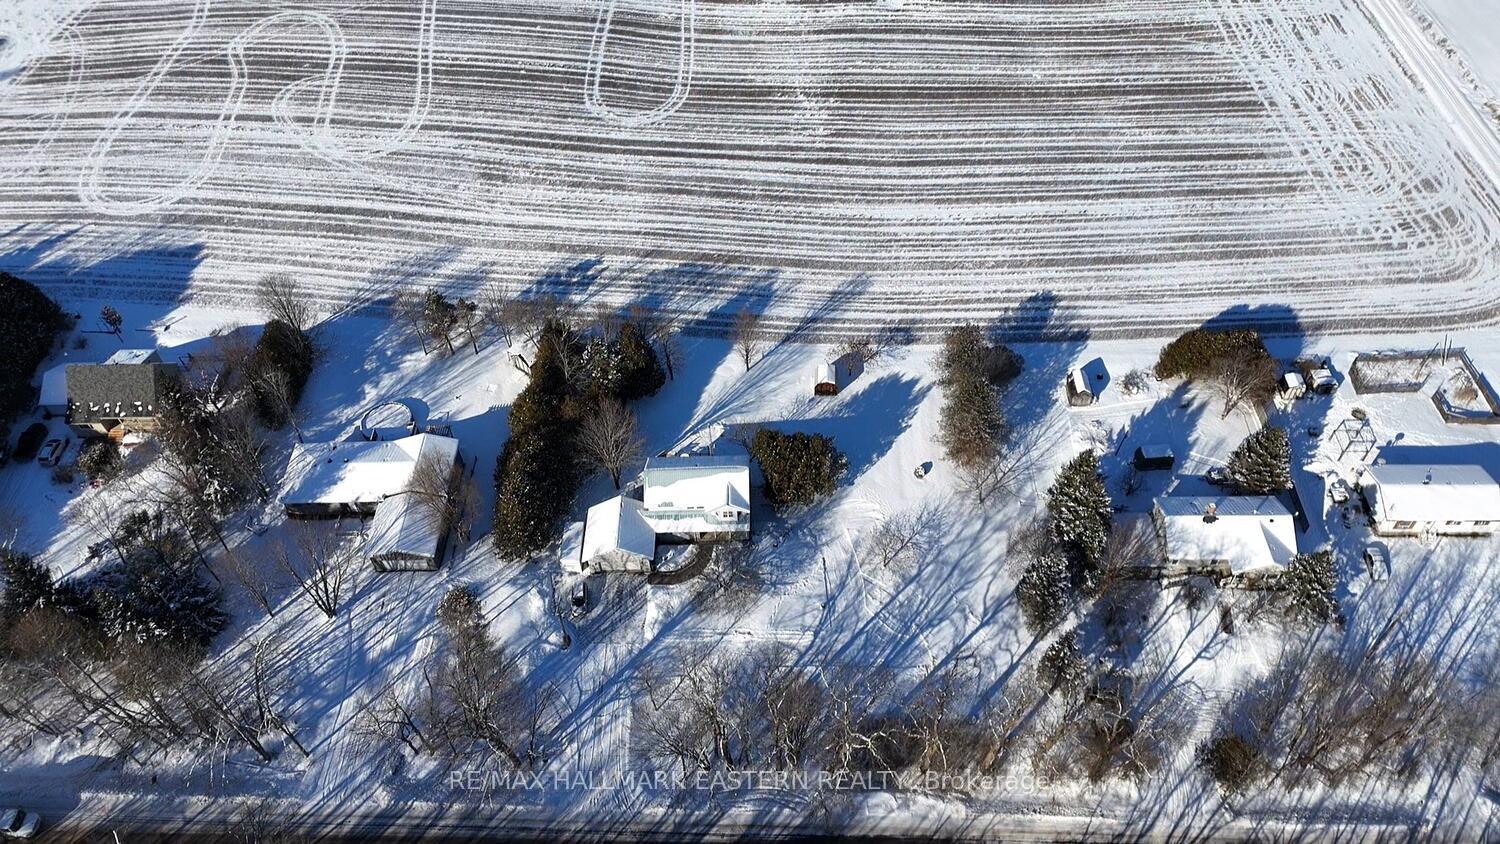
- Size: 213.84 × 191.4 ft
- Shape: Irregular
Parking1 Garage, Attached, Private
- Spaces: 1 Garage
- Garage: Attached
- Driveway: Private
Heating, water and powerForced air, electric, Central air, Well
- Heating: Forced air, electric
- Cooling: Central air
- Water: Well
- Sewer: Septic
- Natural gas: No
- Hydro: Yes
- Cable: No
- Telephone: Yes
Costs and taxesTaxes $4,128 a year, Hot water tank (reliance), Hot water tank-electric
- Taxes, 2024: $4,128 a year
- Rental items: Hot water tank (reliance)
- Under contract: Hot water tank-electric
Included in the saleKitchen appliances, washer, dryer, blinds, water softener, basement work benches, central vacuum and accessories, Draperies in living room, microwave, gun safe (negotiable)
- Included: Kitchen appliances, washer, dryer, blinds, water softener, basement work benches, central vacuum and accessories
- Not included: Draperies in living room, microwave, gun safe (negotiable)
NearbyClear view, school bus route
- Close to: Clear view, school bus route
Listing detailsX11942190, Sold, Jan 27, 2025
- MLS® number: X11942190
- Status: Sold
- Listed on: Jan 27, 2025
- Days on market: 11
- Updated: Feb 7, 2025
- Possession: Flexible
- Occupied by: Owner
- Listing brokerage: RE/MAX HALLMARK EASTERN REALTY
About this home
200 Centre Line, Asphodel-Norwood (Rural Asphodel-Norwood), ON K0L 1Y0
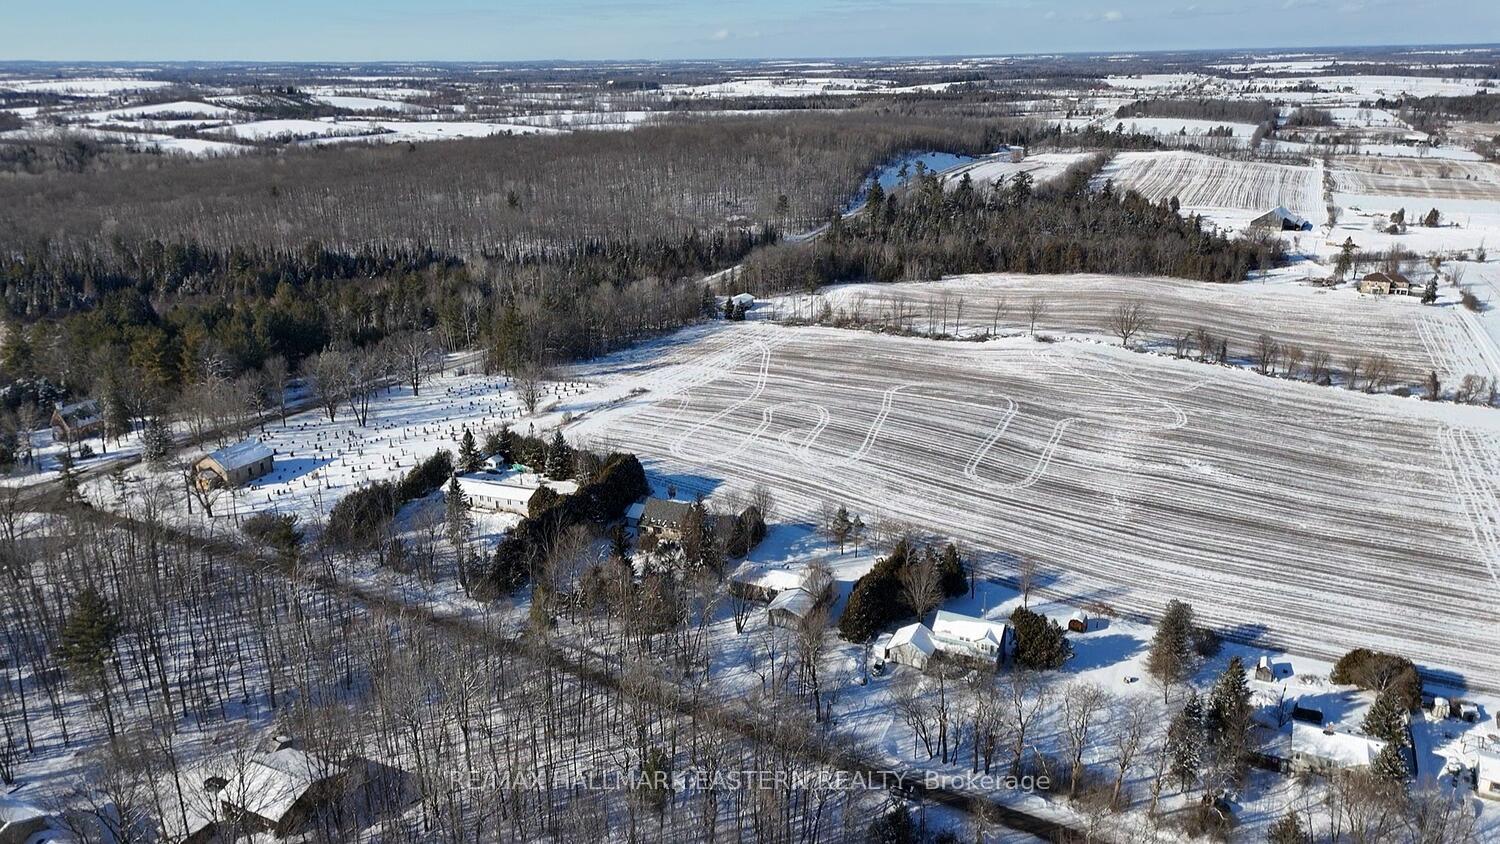
WESTWOOD | Welcome to this delightful 2-storey home in the tranquil rural community of Westwood. Built in 1989 and lovingly cared for by its current family since, this property offers 3 bedrooms, 2.5 baths, and a host of updates. The newly renovated bathrooms and high-efficiency heat pump with forced-air furnace ensure modern comfort and energy efficiency, with affordable hydro averaging just $195/month (equal billing). Nestled on nearly an acre and backing onto farmland, the home boasts stunning landscape views. A partially finished walkout basement provides extra living space and versatility. The attached 1.5-car garage adds convenience, while the proximity to the local library and being just 15 minutes east of Peterborough make this location ideal. Whether you're enjoying the scenery or entertaining in this well-maintained home, this property combines rural charm with practical living making this a perfect place for your growing family.
Ask about this home
A HOMEH agent will answer your questions about this home.
Around this home
Helpful calculators
Your HOMEH agent

"I would see it this week."