

2135 Sixth Line Road N
2135 Sixth Line Road N
 See all 30 photos
Property history
Facts and features
- BasementWalk-up
- Age of home0–5 years
- Water, sewerWell, septic
- Lot shapeRectangular
The homeDetached, Bungalow-raised, Age 0–5 years
- Type: Detached
- Style: Bungalow-raised
- Age: 0–5 years
- Living space: 3,000–3,500 sq ft
- Basement: Walk-up, unfinished
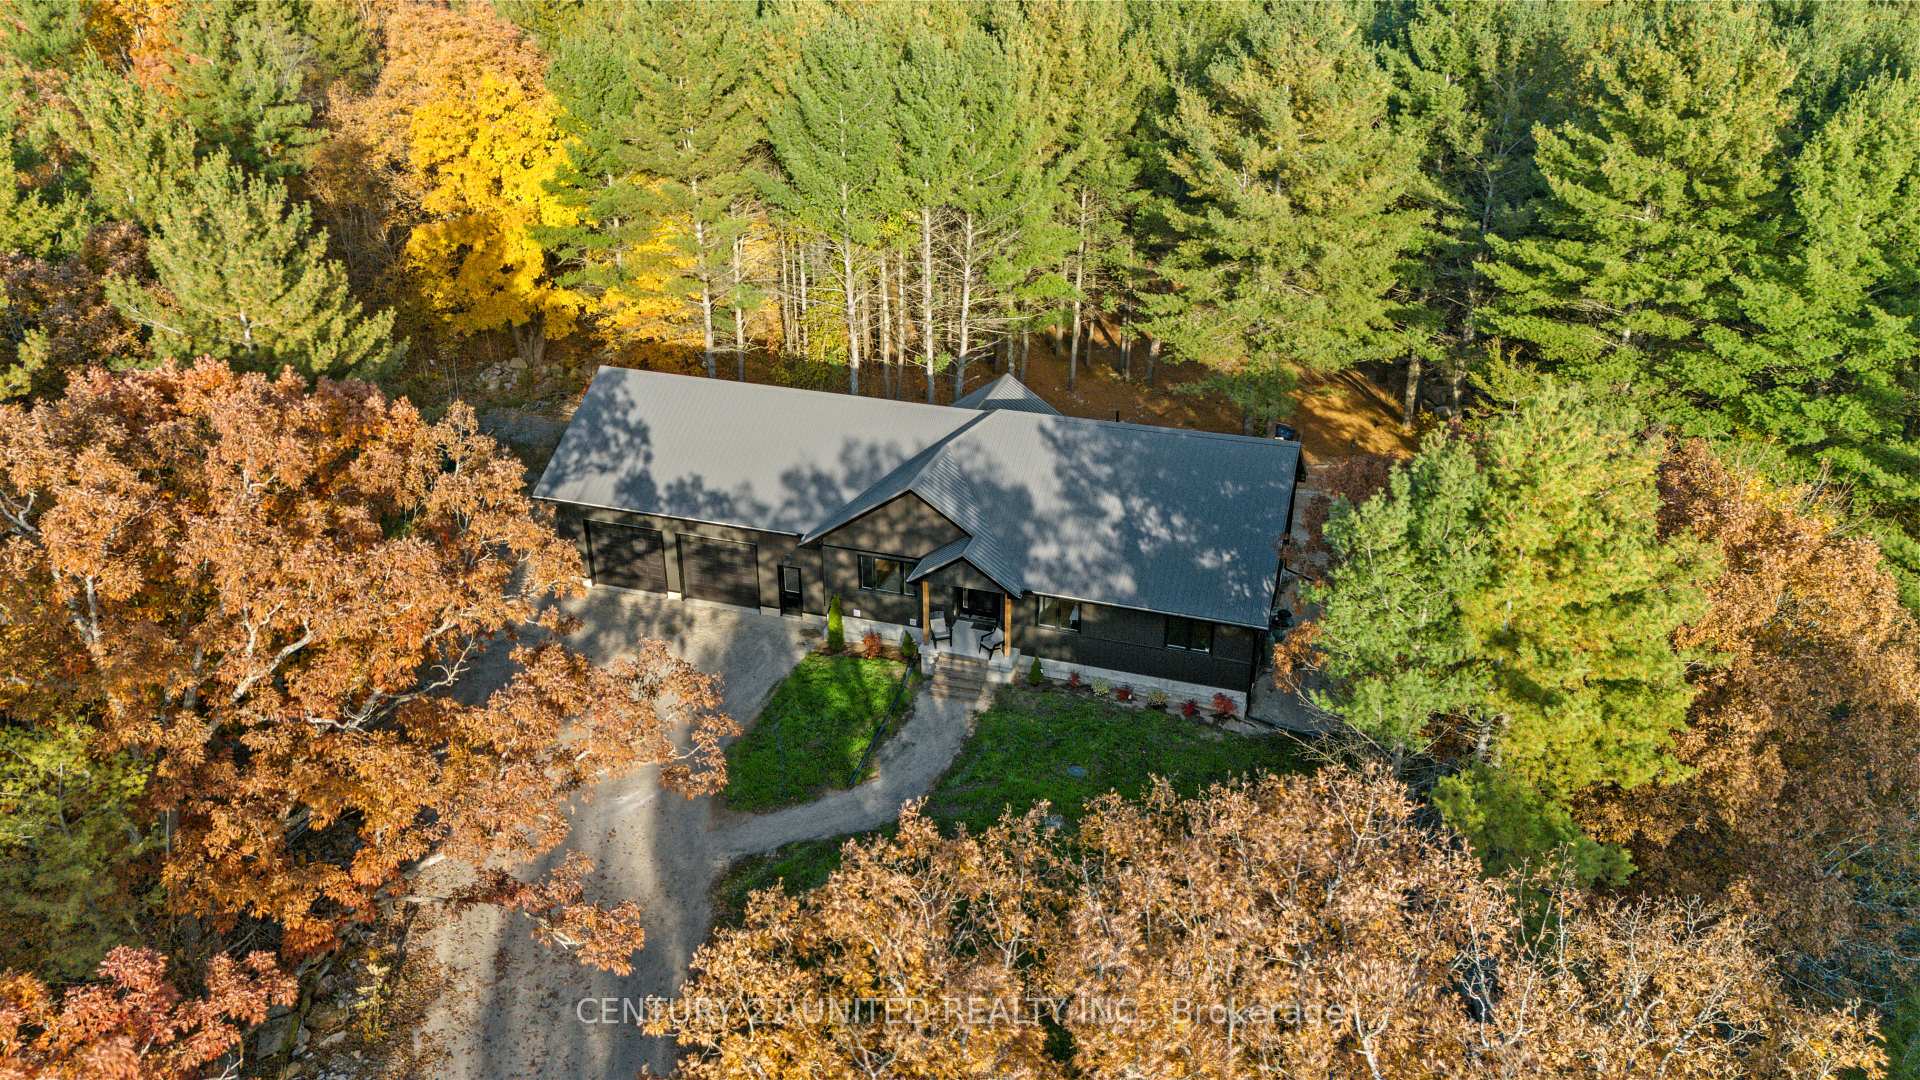
- View: Trees/woods, forest
- Waterfront: None
InsideMain level, Auto garage door remote, generator - partial, in-law capability, primary bedroom - main floor, propane tank, rough-in bath, water treatment, workbench, Carbon monoxide detectors, smoke detector
- Laundry: Main level
- Features: Auto garage door remote, generator - partial, in-law capability, primary bedroom - main floor, propane tank, rough-in bath, water treatment, workbench
- Security: Carbon monoxide detectors, smoke detector
- Rooms above ground: 9
- Rooms in the basement: 2
- Bedrooms: 3
- Bathrooms: 2
- Kitchens: 1
- Family room: Yes
Outside and lotVinyl siding, Metal, Concrete block
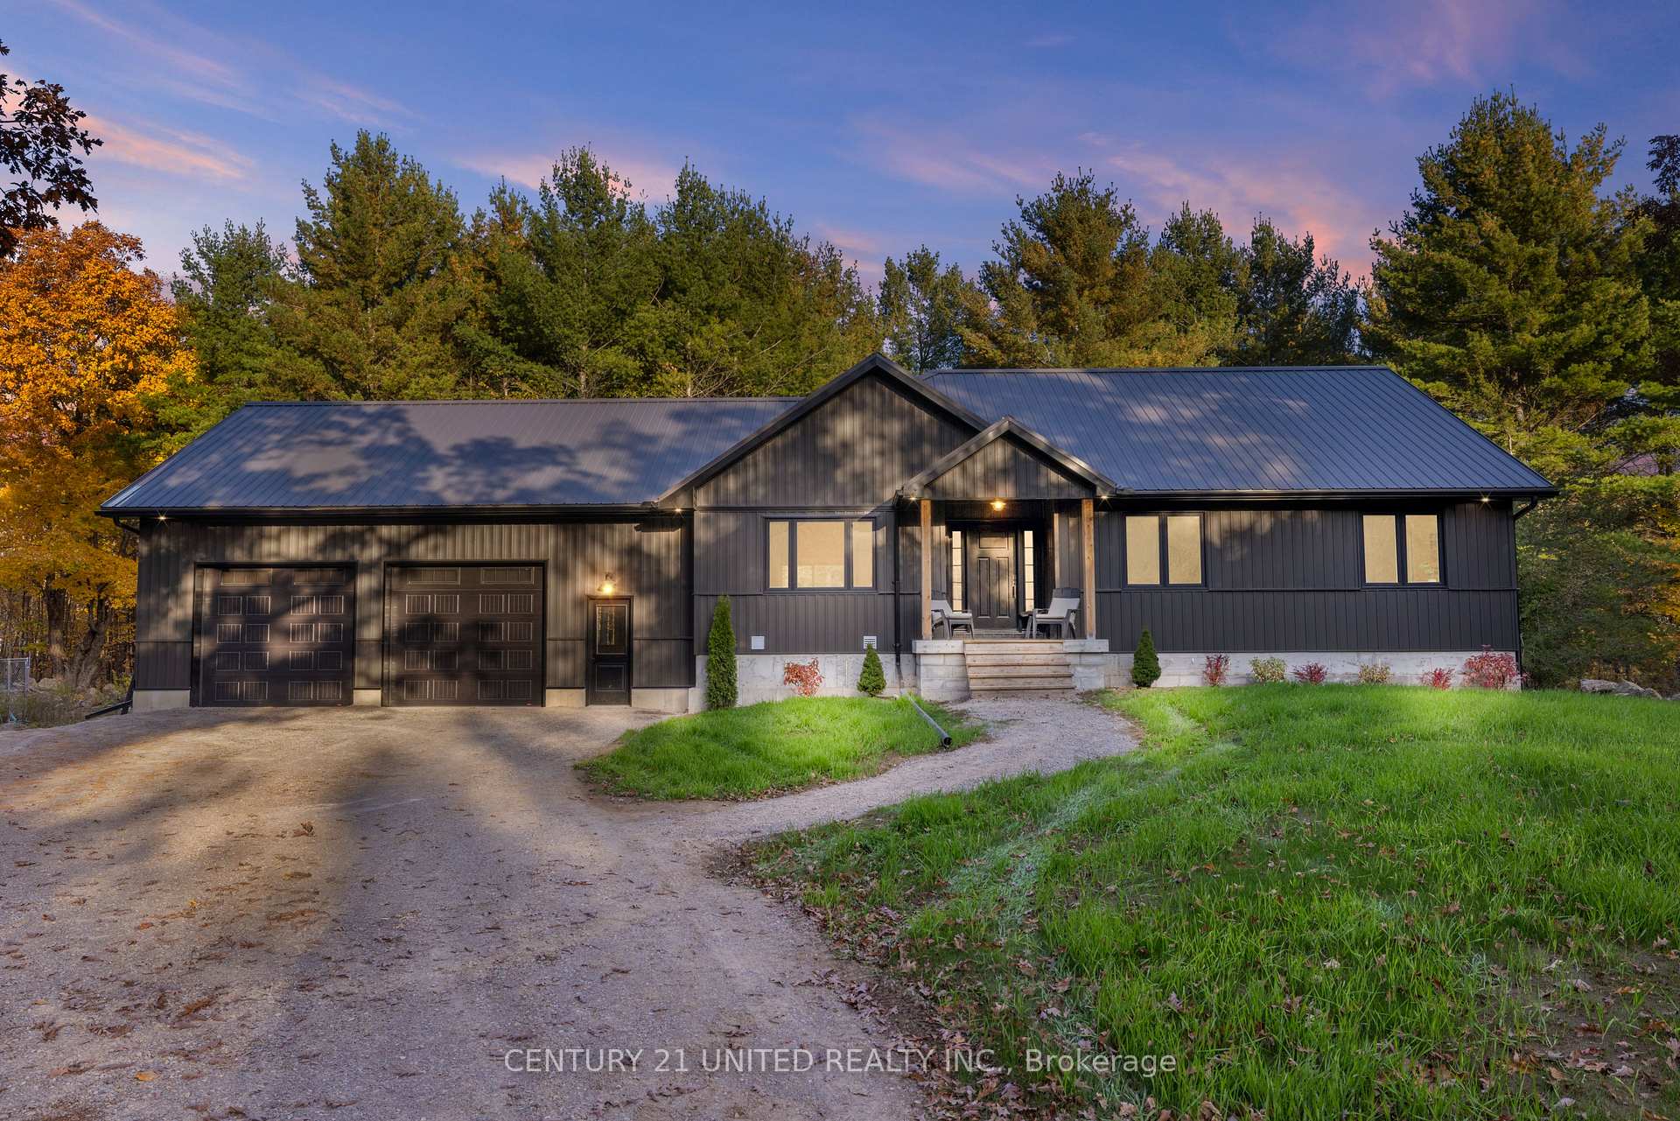
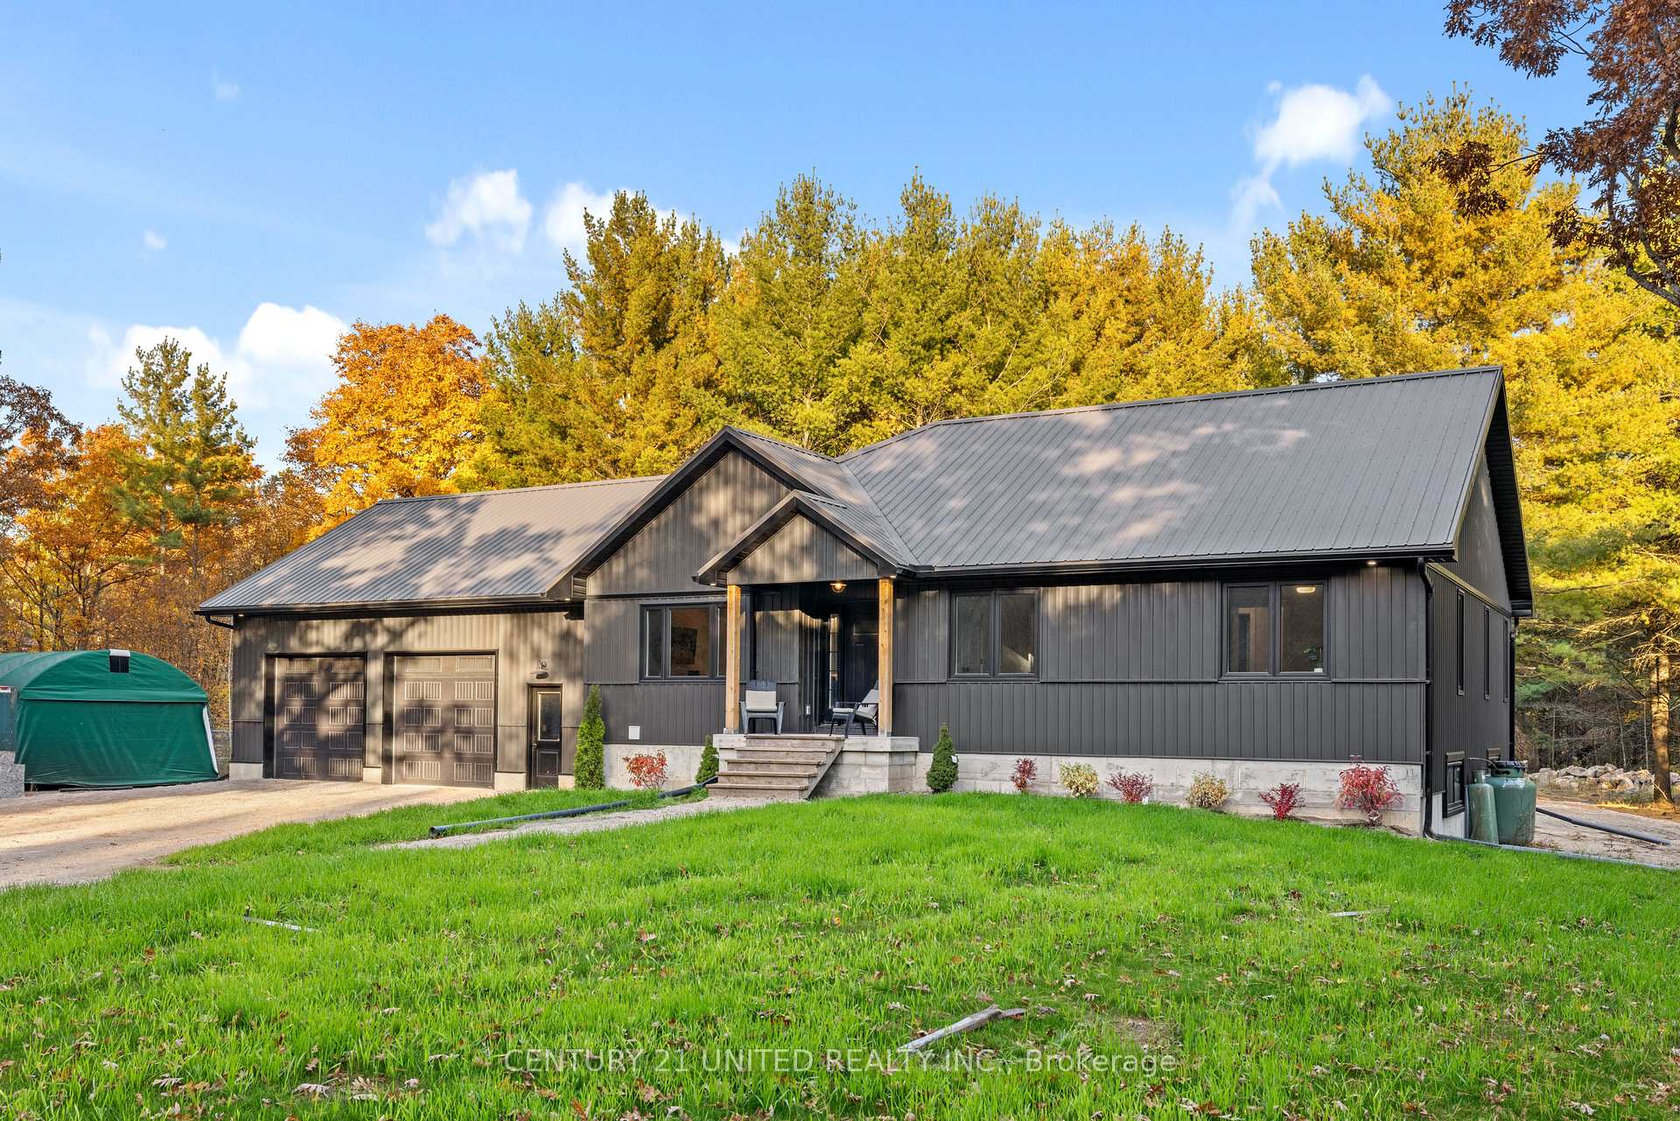
- Exterior: Vinyl siding
- Roof: Metal
- Foundation: Concrete block
- Features: Year round living, privacy
- Size: 218 × 575.93 ft
- Shape: Rectangular
- Zoning: RU
Parking2 Garage, Attached, Private
- Spaces: 2 Garage
- Garage: Attached
- Driveway: Private
Heating, water and powerForced air, propane, Well, Septic
- Heating: Forced air, propane
- Water: Well
- Sewer: Septic
- Natural gas: No
- Hydro: Yes
- Cable: Available
- Telephone: Available
Costs and taxesHST included in the price, Propane tanks, Propane tank
- HST: HST included in the price
- Rental items: Propane tanks
- Under contract: Propane tank
Included in the saleFridge, stove, dishwasher, washer, dryer, microwave, garage door-opener, Personal items (including tools and items in garage), staging items, dog kennels.
- Included: Fridge, stove, dishwasher, washer, dryer, microwave, garage door-opener
- Not included: Personal items (including tools and items in garage), staging items, dog kennels.
NearbyBeach, golf, lake access, marina, place of worship, rec./commun.centre
- Close to: Beach, golf, lake access, marina, place of worship, rec./commun.centre
Listing detailsX11932855, Sold, Jan 20, 2025
- MLS® number: X11932855
- Status: Sold
- Listed on: Jan 20, 2025
- Days on market: 14
- Updated: Feb 3, 2025
- Possession: Flexible
- Occupied by: Owner
- Listing brokerage: CENTURY 21 UNITED REALTY INC.
About this home
2135 Sixth Line Road N, Asphodel-Norwood (Rural Asphodel-Norwood), ON K0L 2H0
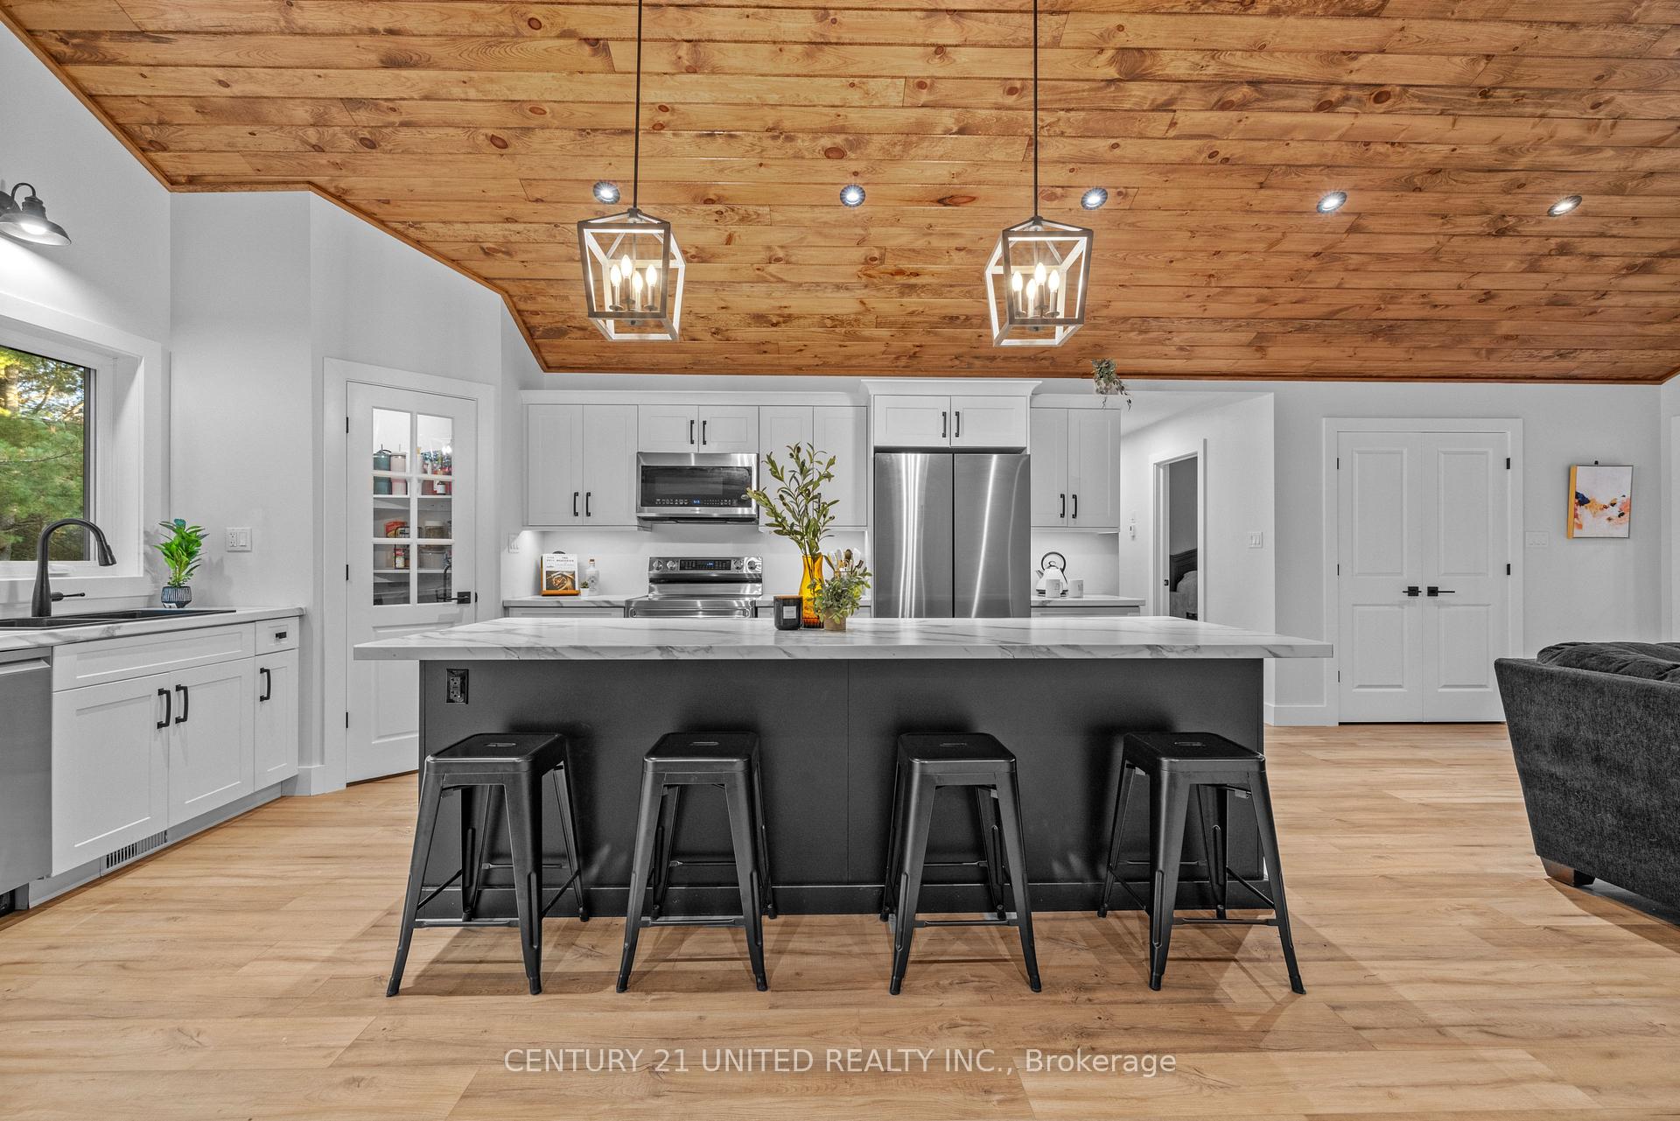
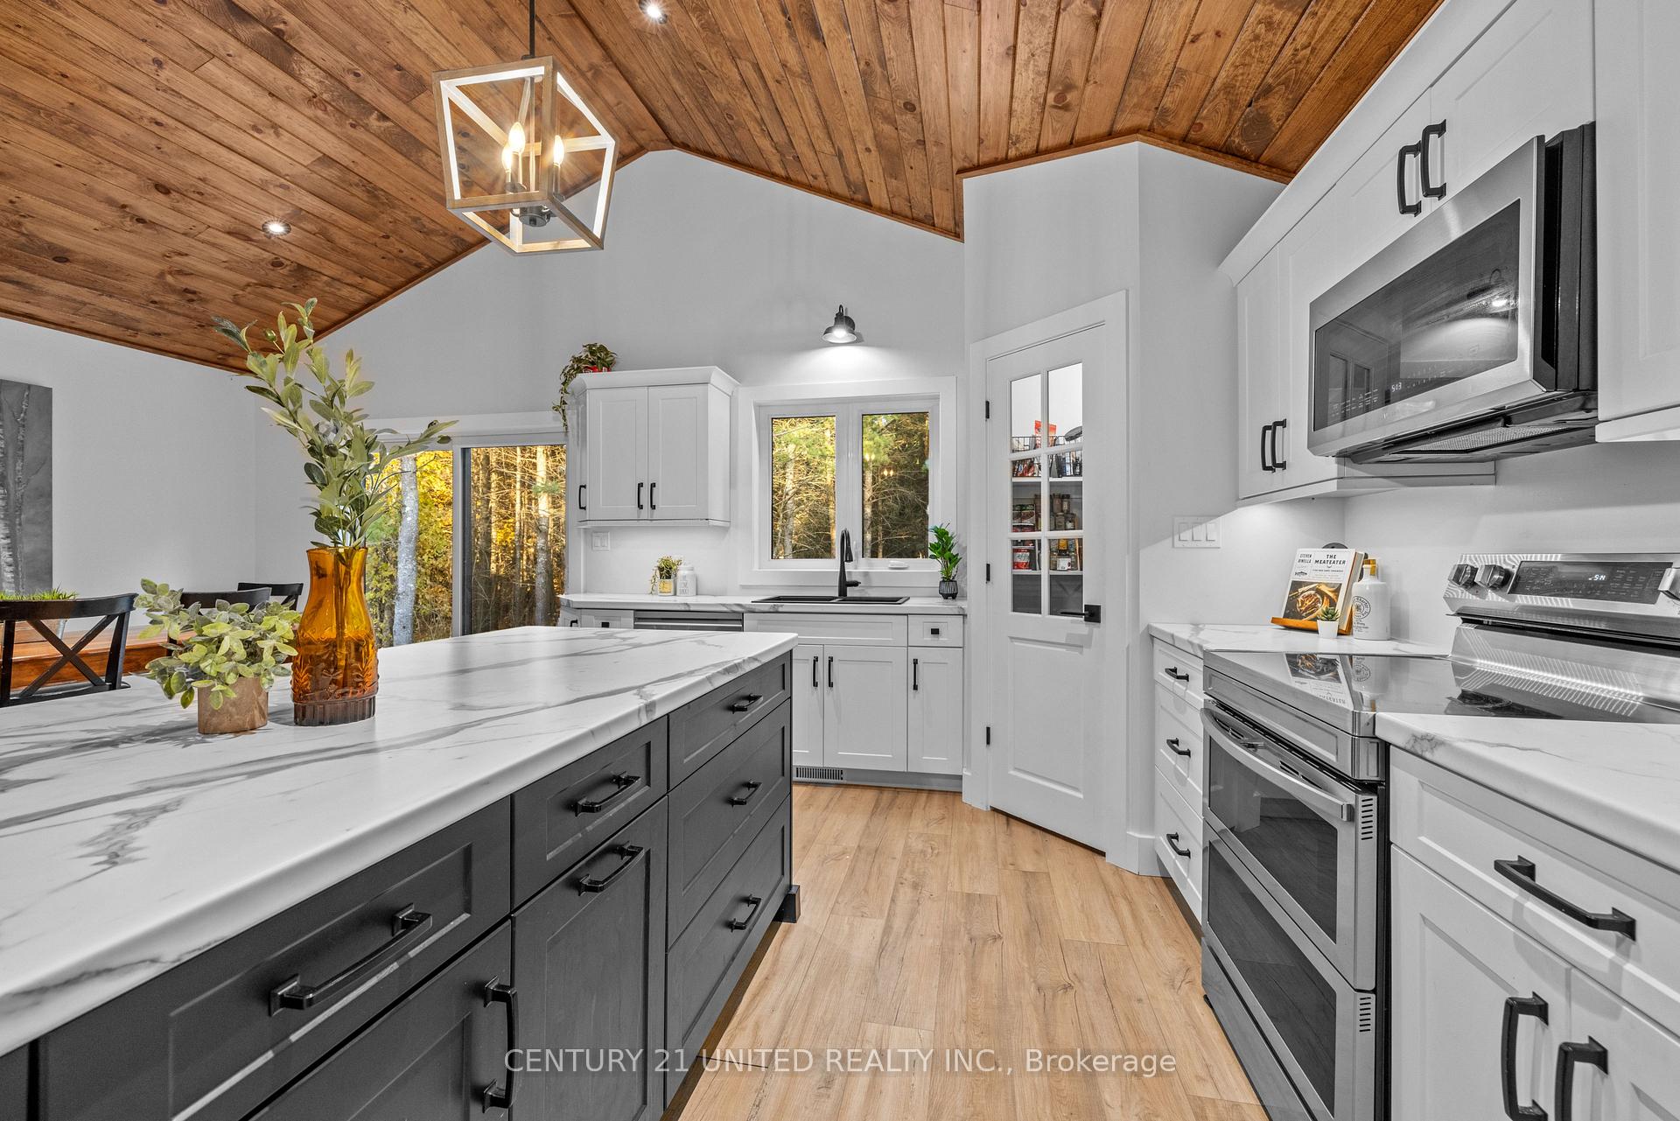
Welcome to your dream home in the charming community of Douro! This recent build, completed in 2023, offers the perfect blend of modern design and serene living. Nestled on a beautiful partially wooded 3 acre lot. This raised bungalow provides privacy while being conveniently located just minutes from the Village of Lakefield and 30 minutes from Peterborough. Step inside to discover an open-concept layout featuring a spacious kitchen with vaulted ceilings and a custom pantry along side the dining room, ideal for entertaining family and friends. With three well-appointed bedrooms and two bathrooms, this home is perfect for growing families. The main floor laundry and interior access from the 2 car garage add an extra touch of convenience. The large primary bedroom offers a walk-in closet and 5 piece bathroom with double sinks. The unfinished basement boasts impressive 9-foot ceilings, presenting an incredible opportunity for customization or multi-generational living. With direct access to the attached two-car garage featuring drive-through access to the yard, outdoor projects and other activities are effortlessly accessible. Enjoy all that Stoney or White Lake have to offer all year round without the waterfront taxes!
Ask about this home
A HOMEH agent will answer your questions about this home.
Around this home
Helpful calculators
Your HOMEH agent

"I would see it this week."