

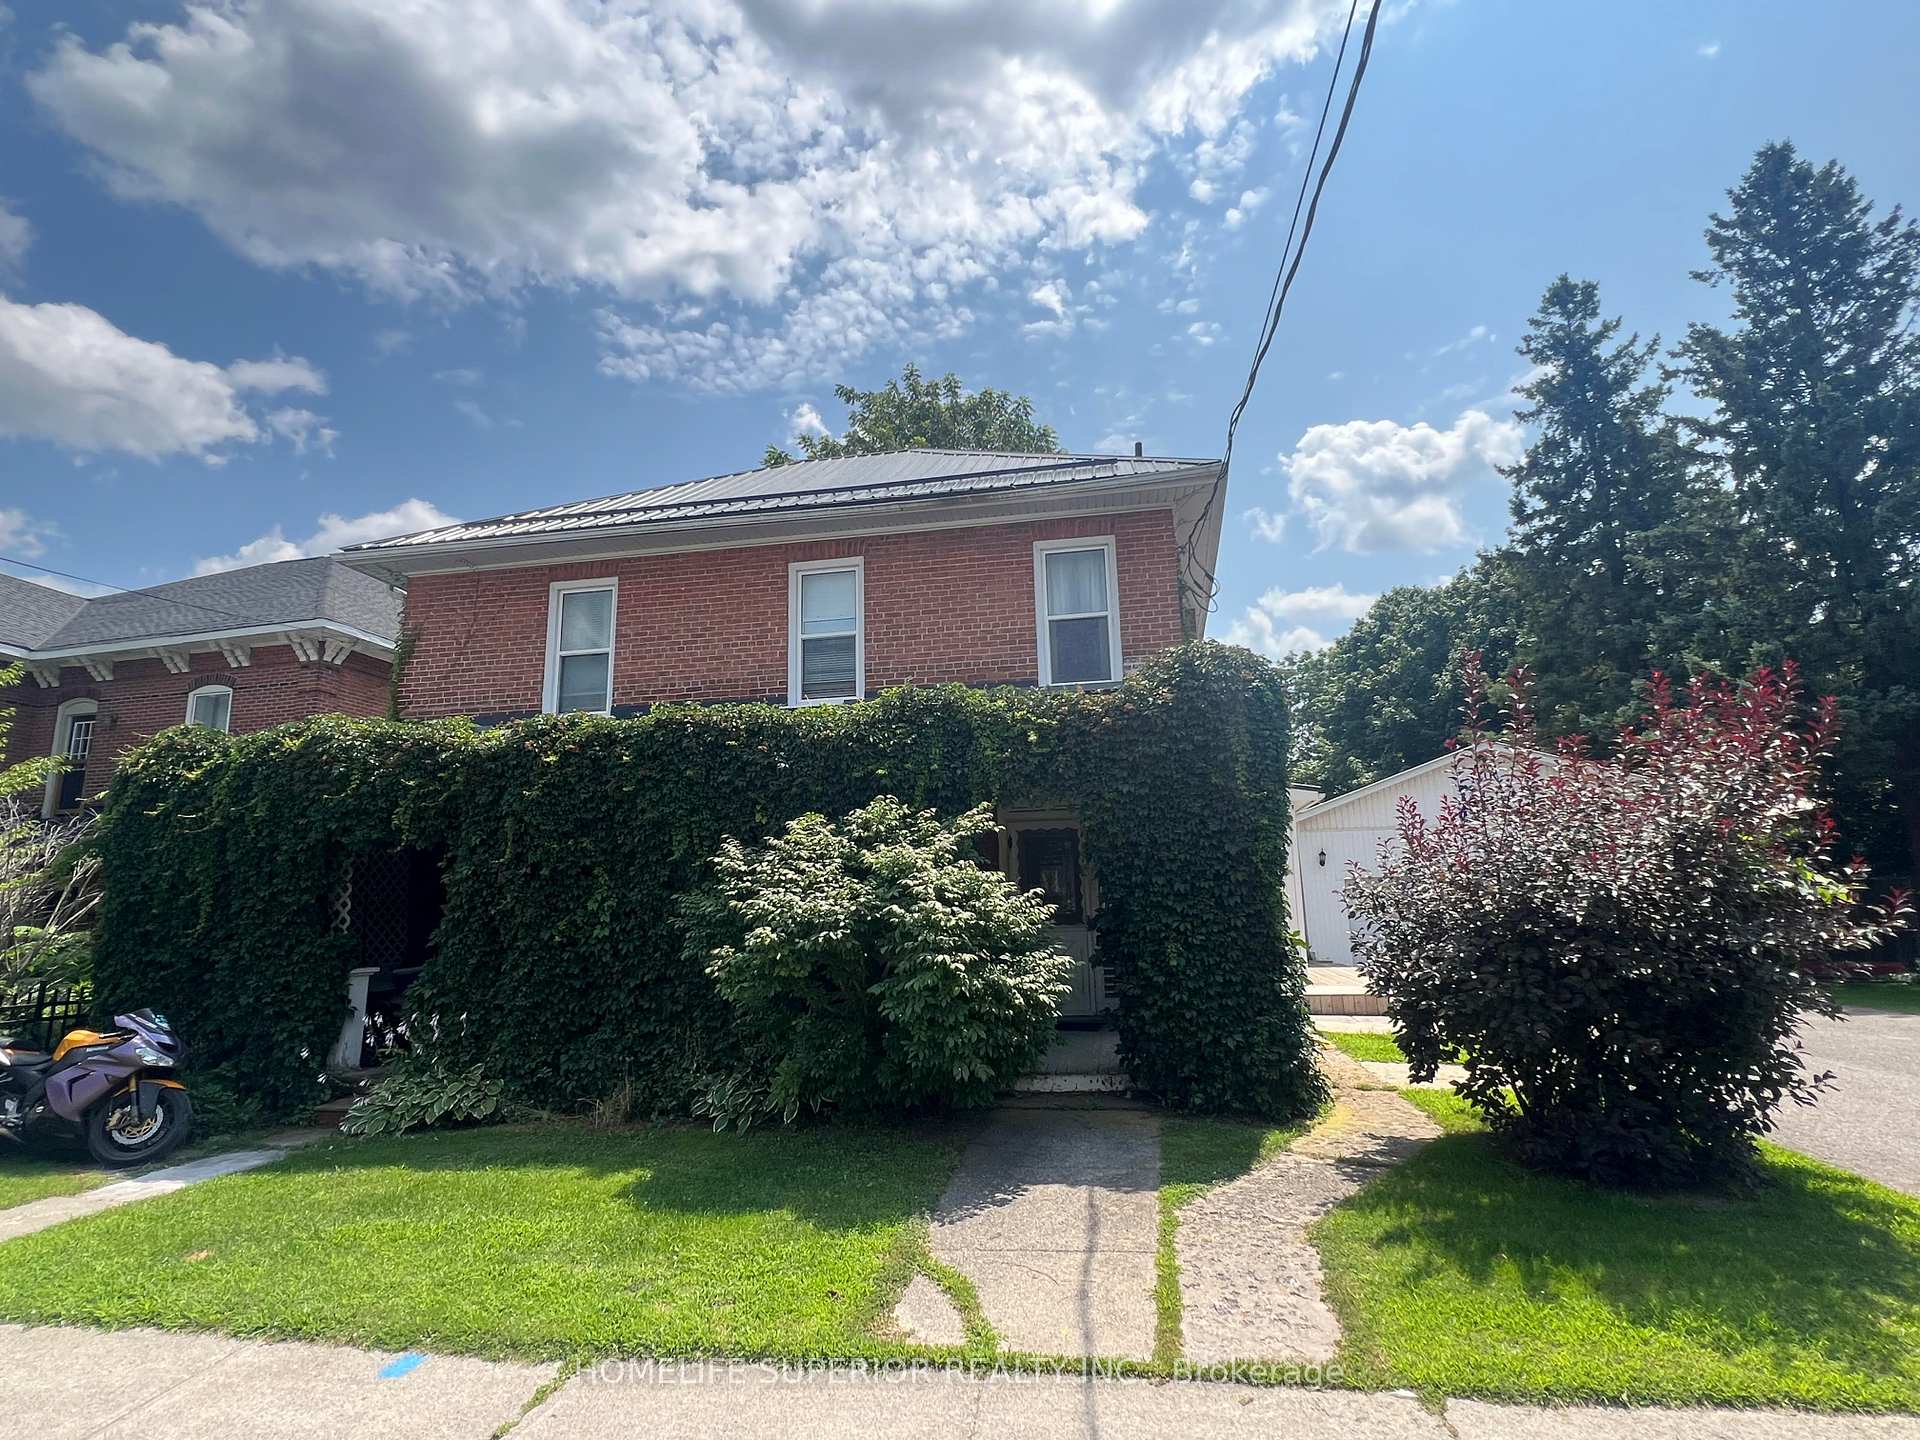
4241 Hwy 7
Detached Expired
1/354241 Hwy 7
Detached Expired
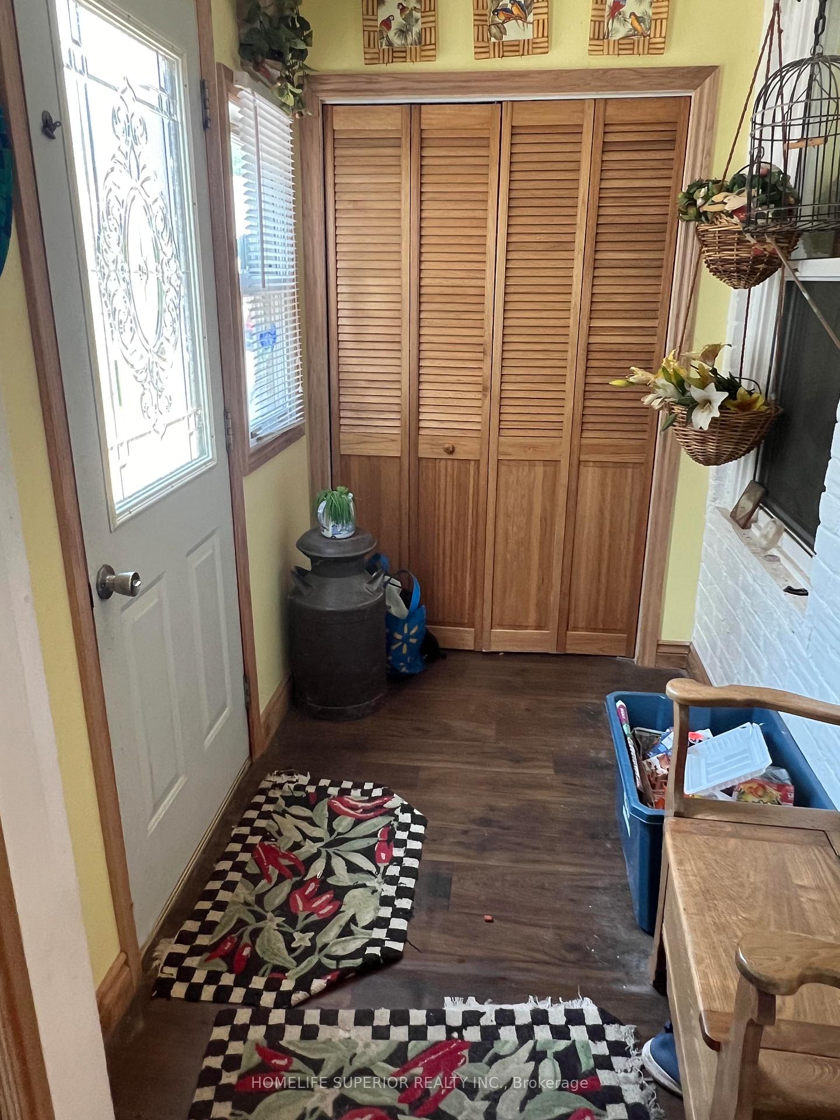
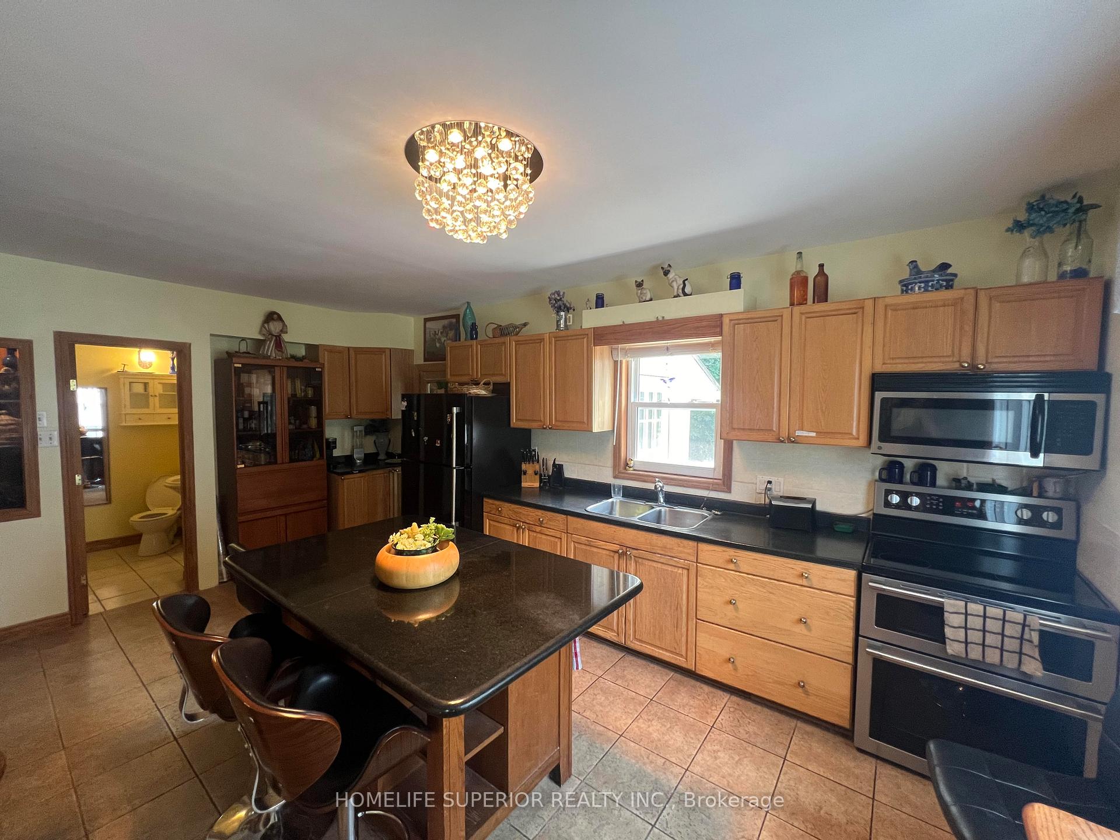
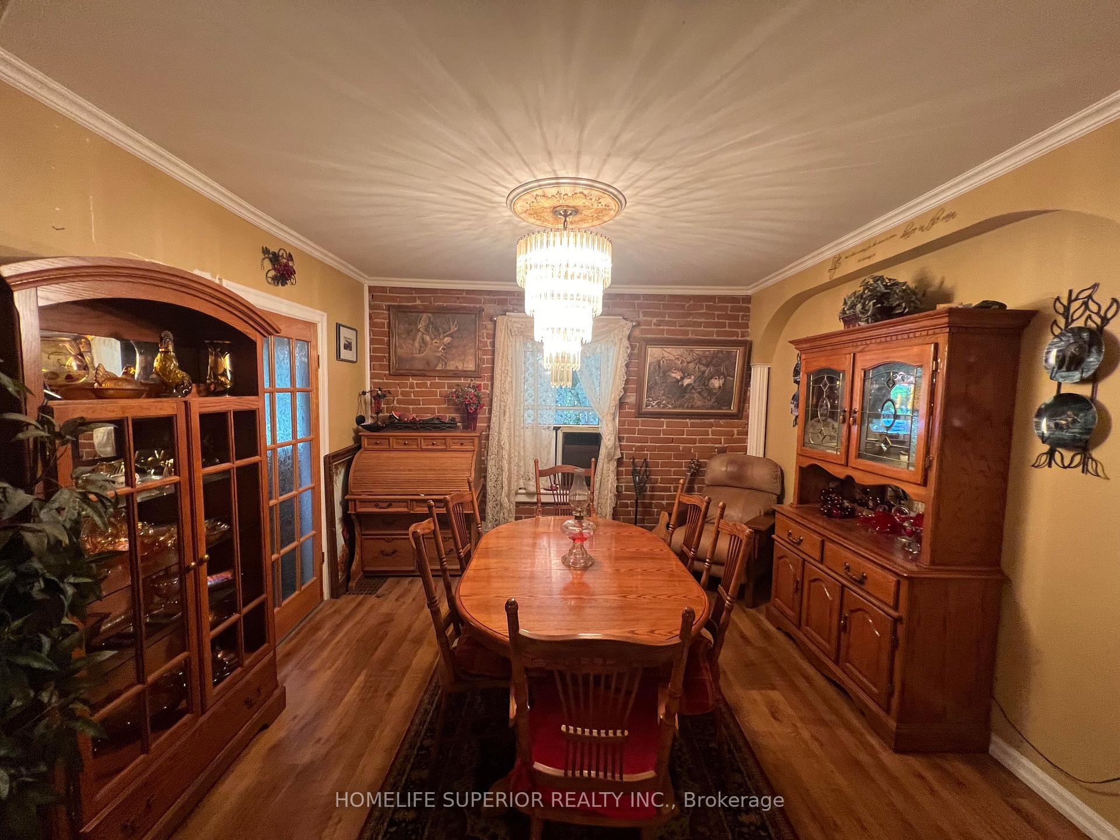
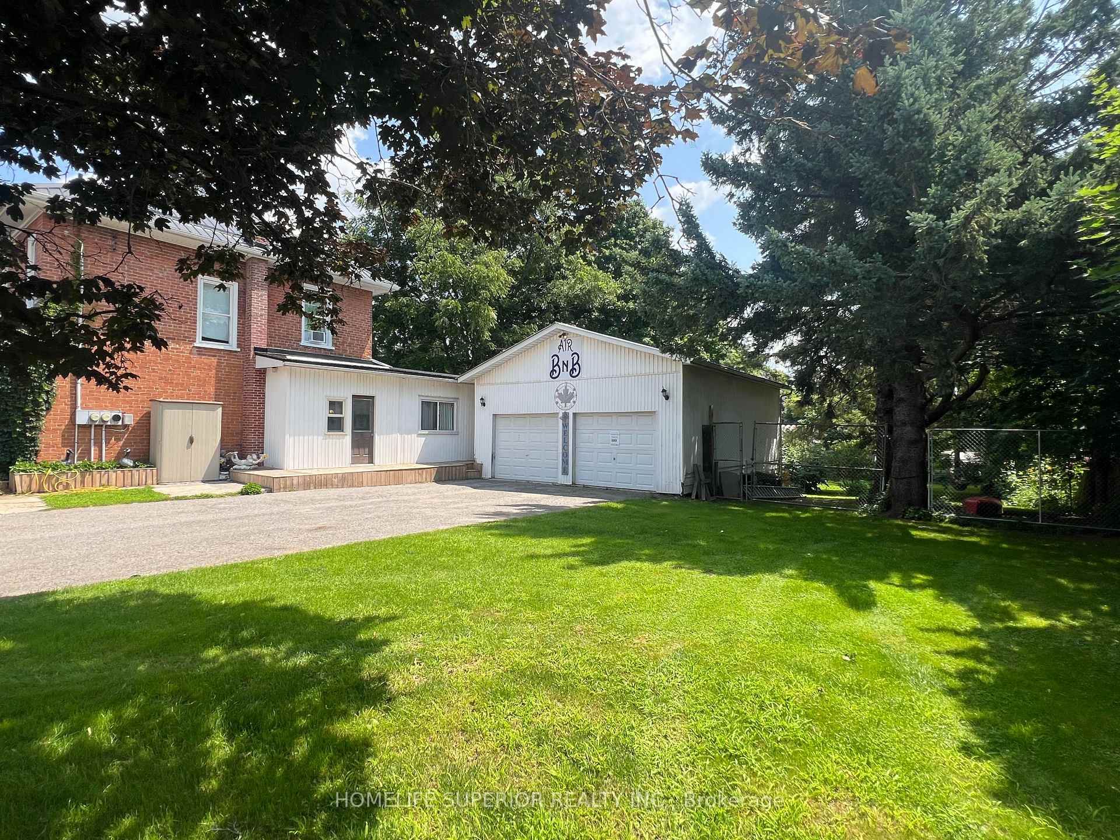 See all 35 photos
2+2 Bedrooms
3 Bathrooms
2 Garage
— sq.ft
99.02×220 ft
$2,590/yr
Property history
- $899,900ExpiredList: 2024-07-25|End: 2025-01-24|183 daysX9054551
Facts and features
- BasementPart finished
- Water, sewerMunicipal
- HeatingForced air
- CoolingWindow unit(s)
What stands out
- Second kitchen
The homeDetached, 2-storey, Partially finished, unfinished
- Type: Detached
- Style: 2-storey
- Basement: Partially finished, unfinished
InsideLower level, Auto garage door remote, guest accommodations, separate heating controls, in-law suite, in-law capability, separate hydro meter, upgraded insulation, water softener, water heater owned, Rooms above ground 13
- Laundry: Lower level
- Features: Auto garage door remote, guest accommodations, separate heating controls, in-law suite, in-law capability, separate hydro meter, upgraded insulation, water softener, water heater owned
- Rooms above ground: 13
- Bedrooms: 2 + 2 in the basement
- Bathrooms: 3
- Kitchens: 2
Outside and lotBrick, vinyl siding, Metal, Stone
Outside
- Exterior: Brick, vinyl siding
- Roof: Metal
- Foundation: Stone
- Features: Deck, porch, year round living
- Size: 99.02 × 220 ft
Parking2 Garage, Detached, Private double
- Spaces: 2 Garage
- Garage: Detached
- Driveway: Private double
Heating, water and powerForced air, gas, Window unit(s), Municipal water
- Heating: Forced air, gas
- Cooling: Window unit(s)
- Water: Municipal water
- Sewer: Municipal sewer
Costs and taxesTaxes $2,590 a year
- Taxes, 2023: $2,590 a year
Included in the saleBuilt-in microwave, dryer, refrigerator, stove and washer x 2, Fridge and stove in main unit
- Included: Built-in microwave, dryer, refrigerator, stove and washer x 2
- Not included: Fridge and stove in main unit
NearbySchool, school bus route, park, library, place of worship
- Close to: School, school bus route, park, library, place of worship
Listing detailsX9054551, Expired, Jul 25, 2024
- MLS® number: X9054551
- Status: Expired
- Listed on: Jul 25, 2024
- Days on market: 183
- Updated: Jan 24, 2025
- Possession: Flexibleable
- Occupied by: Owner+tenant
- Listing brokerage: HOMELIFE SUPERIOR REALTY INC.
About this home
4241 Hwy 7, Asphodel-Norwood (Norwood), ON K0L 2V0
Auto Garage Door RemoteGuest AccommodationsSeparate Heating ControlsIn-Law SuiteIn-Law CapabilitySeparate Hydro Meter
Endless Opportunities! Currently 1 side of this duplex is run as an Air B&B, with a 5 star rating with repeat clientele, while the owner occupies the 2nd side which is a 3 bedroom, 2 bath spacious home! This home offers many upgrades within the last 5 years including metal roof, Hot water tank (x2), furnace, plumbing and electrical. This Century Home has lot of its original charm, sits on almost 1/2 an acre in town ( 2 lots ) with a double car garage. Continue to run an Air B&B, rent out one side or in-law suite!
Read more
Ask about this home
A HOMEH agent will answer your questions about this home.
Ask a question
Thinking of selling your home?See what your home is worth today.
Around this home
From lights in Norwood head west on Hwy 7, Arrive at property on the south side of the road
Errands
Parks
Schools
Daily convenience, out of 100, from the distances below
ParkMill Pond Park Area · 2 within 1 km8 min walk489 m
GroceryFoodland3 min walk179 m
SchoolNorwood District High School8 min walk510 m
PharmacyGuardian2 min walk98 m
Cafés & foodConnor's Cones · 8 within 1 km2 min walk130 m
Gym & rec centreNorwood Arena14 min walk865 m
LibraryAsphodel–Norwood Public Library - Norwood Branch2 min walk109 m
WalkDriveStraight-line distance, open map data
Grocery0.2 km
Park0.5 km
Dining0.2 km
Gym0.9 km
Schools nearby
School rating, out of 10.
Norwood District High Schoolsecondary · Public · 0.5 km
2.4/10Low
Norwood District Public Schoolelementary · Public · 0.5 km
4.0/10Low
St. Paul Catholic Elementary Schoolelementary · Catholic · 0.7 km
6.6/10Good
Contact agent
Helpful calculators
Mortgage
Affordability
Closing costs
Land transfer tax
Property tax
Down payment
CMHC insurance
Stress test
Cashback Rebate
Your HOMEH agent

NimaHOMEH agent · Asphodel-Norwood
"I would see it this week."
Ask Nima