

582 River Road
582 River Road
 See all 39 photos
Property history
Facts and features
- BasementPart finished
- Water, sewerWell, septic
- Lot shapeIrregular
- HeatingForced air
- Fireplace
The homeDetached, 1 1/2 storey, Full, partially finished
- Type: Detached
- Style: 1 1/2 storey
- Basement: Full, partially finished
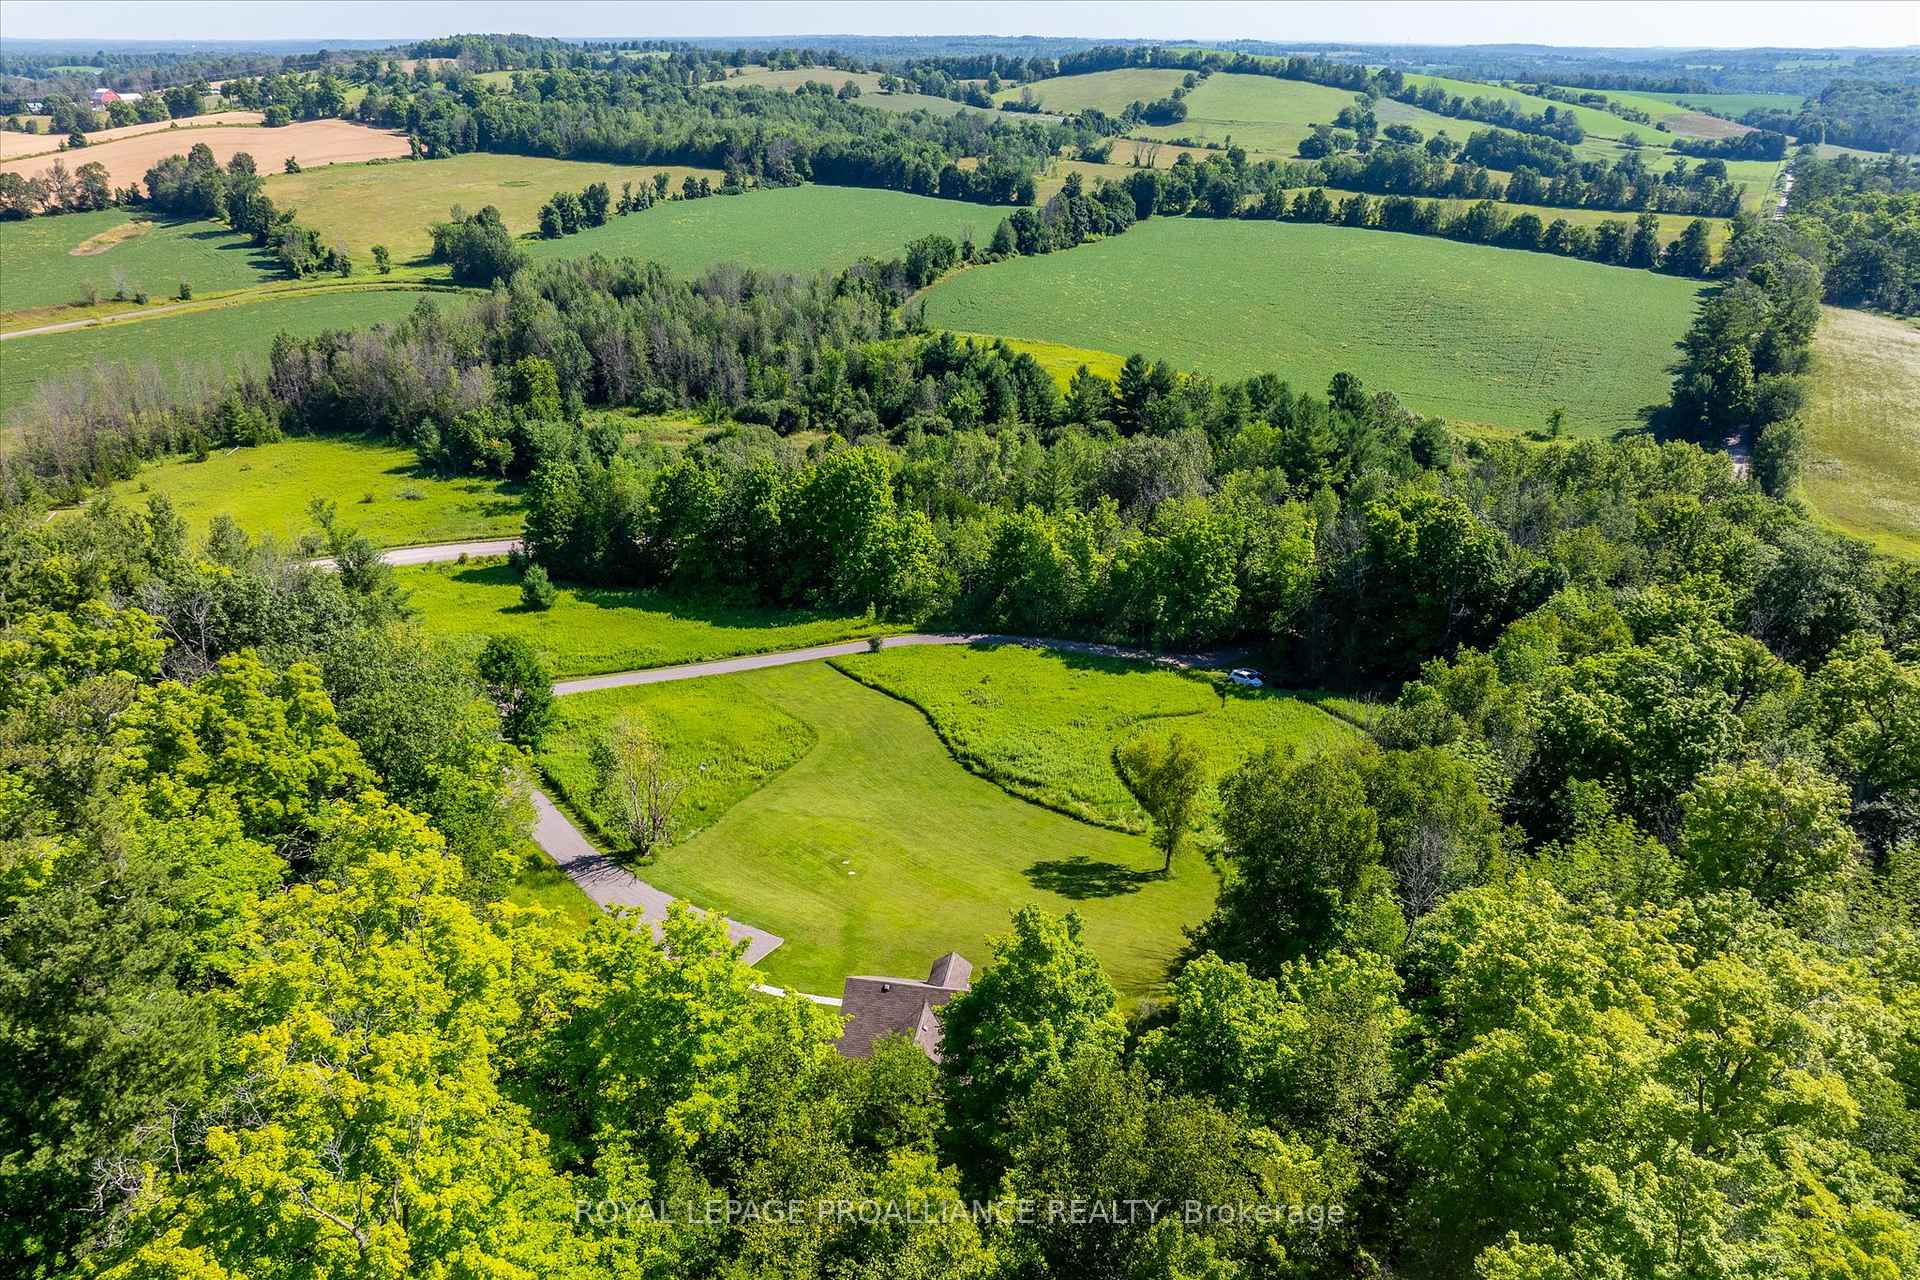
- View: Clear, forest, hills, trees/woods
InsideFireplace Yes, wood, Main level, Central vacuum, air exchanger, in-law suite, primary bedroom - main floor, rough-in bath, water heater owned, water purifier, water softener, water treatment, workbench
- Fireplace: Yes, wood
- Laundry: Main level
- Features: Central vacuum, air exchanger, in-law suite, primary bedroom - main floor, rough-in bath, water heater owned, water purifier, water softener, water treatment, workbench
- Security: Alarm system
- Rooms above ground: 10
- Bedrooms: 3
- Bathrooms: 2
- Kitchens: 1
- Family room: Yes
Outside and lotBrick, stone, Asphalt shingle, Concrete
- Exterior: Brick, stone
- Roof: Asphalt shingle
- Foundation: Concrete
- Features: Landscaped, lighting, patio, privacy, year round living
- Other structures: Aux residences, garden shed
- Shape: Irregular
- Zoning: RU
Parking5 Parking, Lane
- Spaces: 5 Parking
- Driveway: Lane
Heating, water and powerForced air, propane, Well, Septic
- Heating: Forced air, propane
- Water: Well
- Sewer: Septic
- Natural gas: No
- Hydro: Yes
- Cable: No
- Telephone: Yes
Costs and taxesTaxes $5,595 a year, Alarm system (3.5 years left on contract)., Alarm system
- Taxes, 2024: $5,595 a year
- Rental items: Alarm system (3.5 years left on contract).
- Under contract: Alarm system
Included in the saleRefrigerator, stove, dishwasher, washer, dryer, electric light fixtures, window coverings., Dining room chandelier; window coverings in garden suite.
- Included: Refrigerator, stove, dishwasher, washer, dryer, electric light fixtures, window coverings.
- Not included: Dining room chandelier; window coverings in garden suite.
NearbyBeach, campground, clear view, greenbelt/conservation, school, school bus route
- Close to: Beach, campground, clear view, greenbelt/conservation, school, school bus route
Listing detailsX11942409, Sold, Jan 27, 2025
- MLS® number: X11942409
- Status: Sold
- Listed on: Jan 27, 2025
- Days on market: 15
- Updated: Feb 11, 2025
- Possession: To Be Arranged
- Occupied by: Owner
- Listing brokerage: ROYAL LEPAGE PROALLIANCE REALTY
About this home
582 River Road, Asphodel-Norwood (Rural Asphodel-Norwood), ON K0L 1Y0
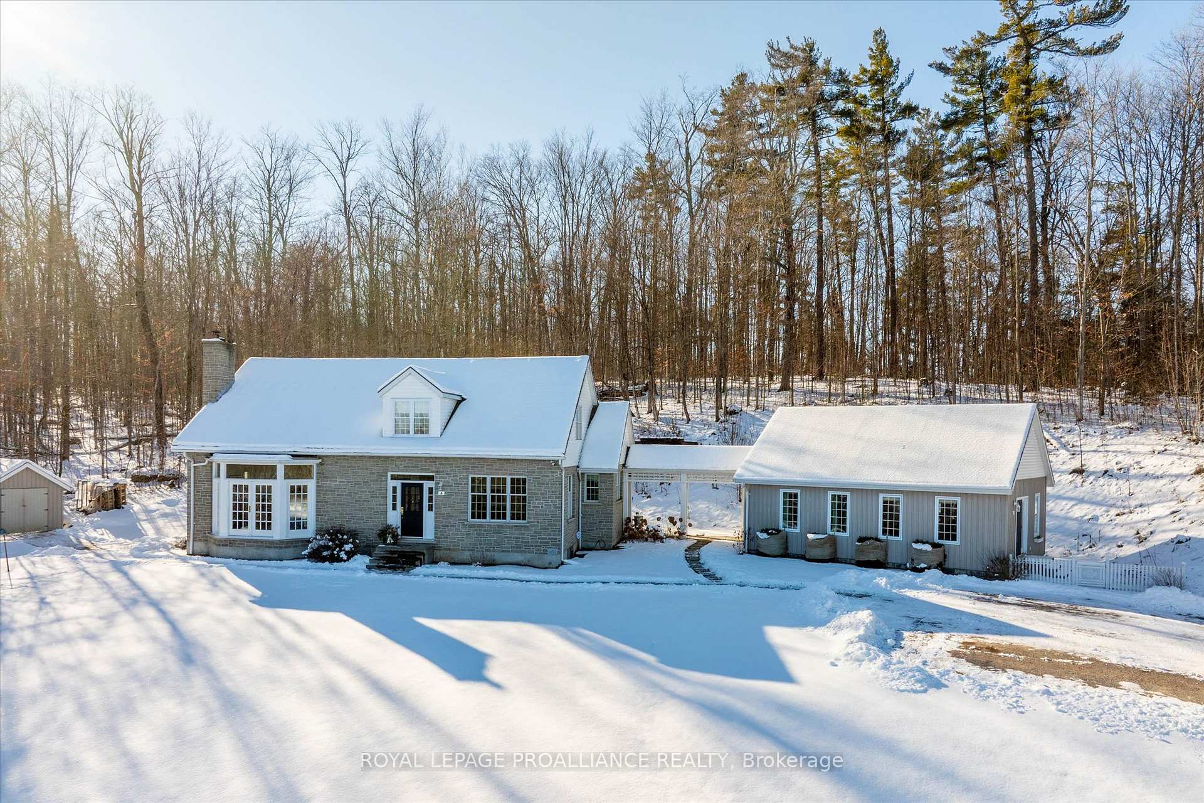
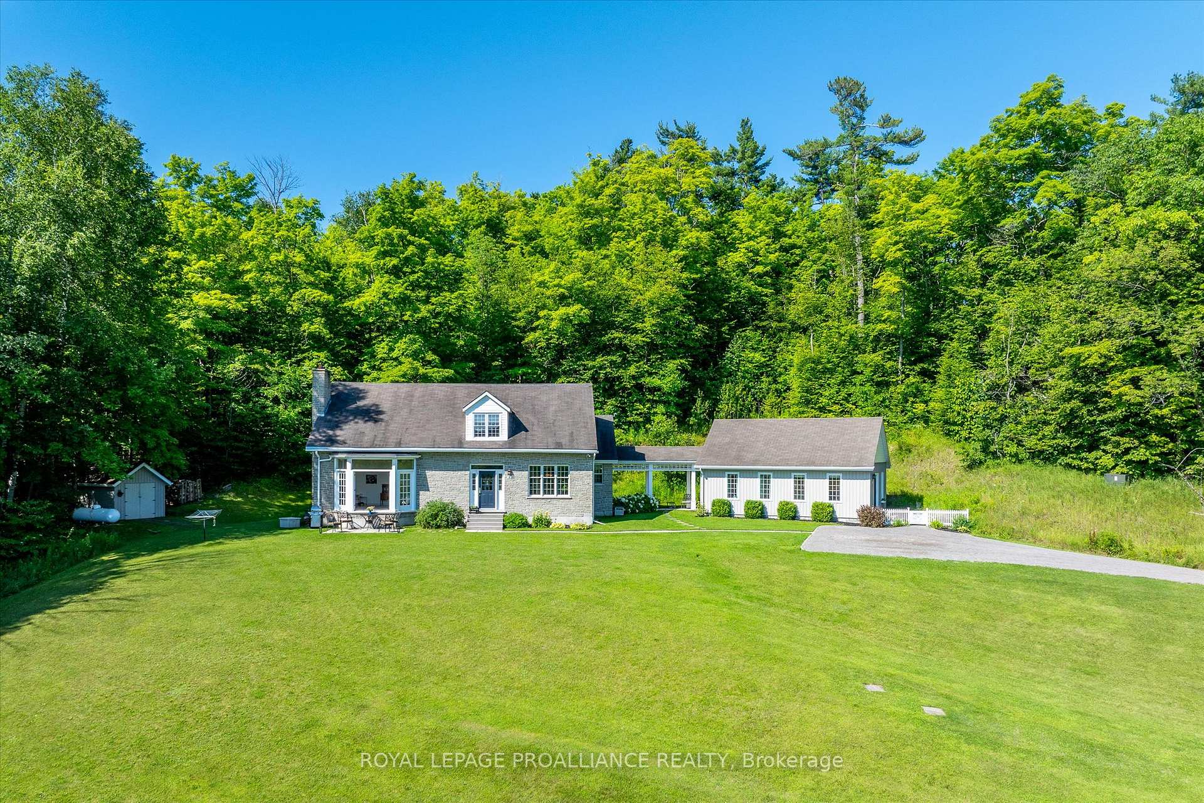
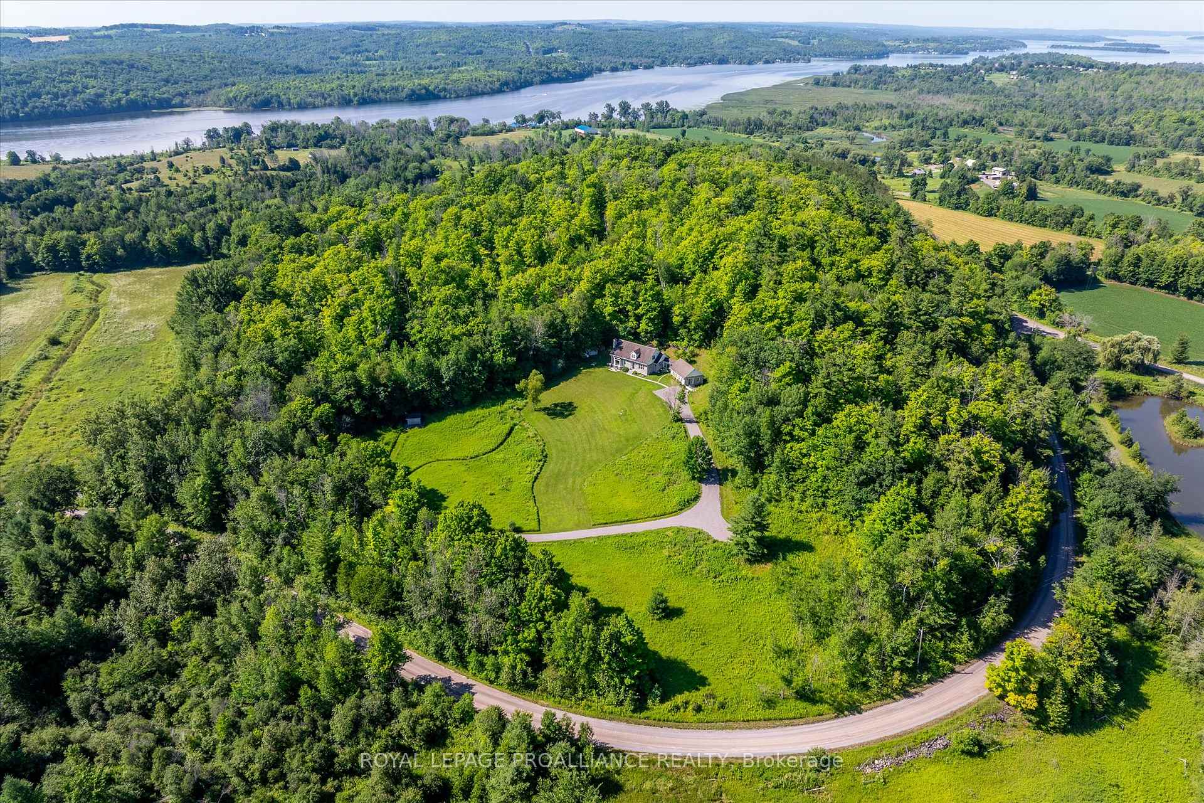
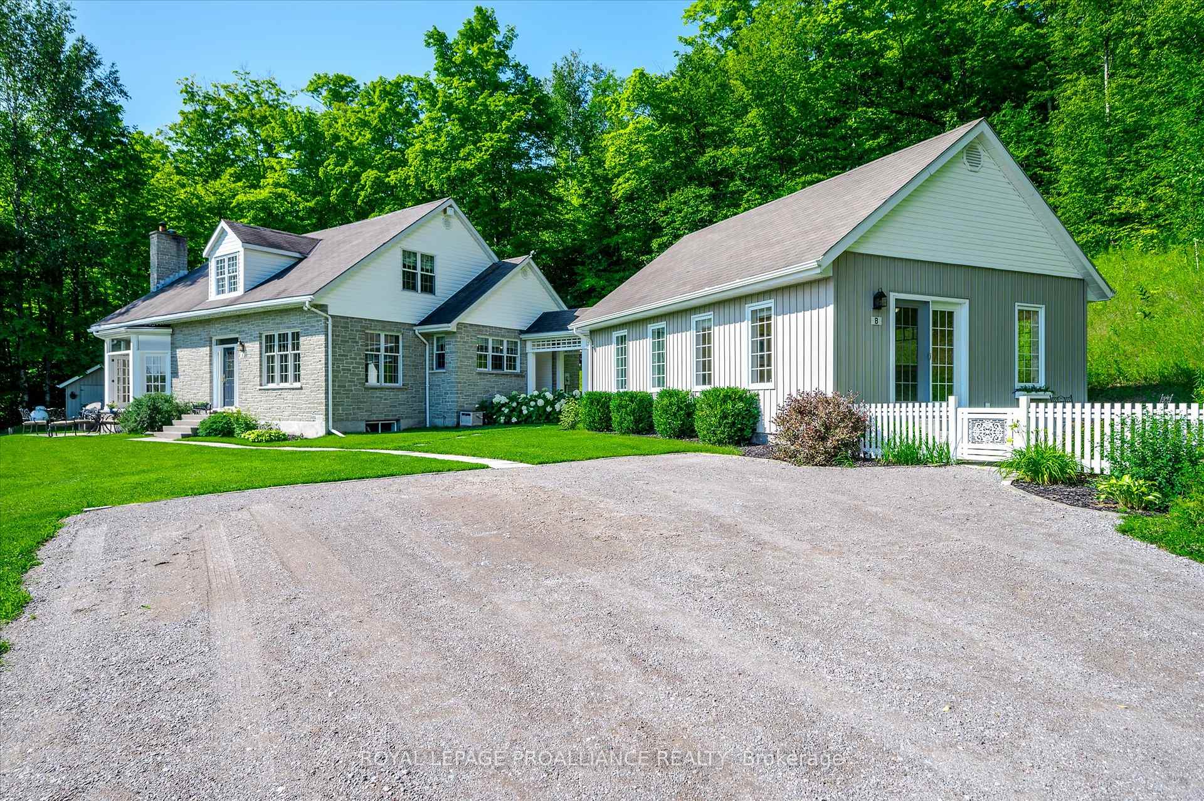
GORGEOUS CUSTOM-BUILT, SUN-FILLED 3-BEDROOM HOME WITH A 1-BEDROOM GARDEN SUITE ON 9.28 ACRES OF BEAUTY! This meticulously maintained circa 1993 home offers pure serenity, with ample outdoor space, complete privacy, and breathtaking views for miles. Featuring a generous number of windows, including stunning patio doors, this bright and sunny home bathes every room in natural light. The main level boasts a large primary bedroom and a 4-piece bath, as well as convenient main-floor laundry. On the second level, you'll find two additional bedrooms and a 2-piece bath (with potential to add a shower). A true bonus is the bright and inviting Garden Suite, complete with open concept living room, dining room, kitchen, one bedroom and one bathroom perfect for in-law accommodations, guests, or rental income. Located just minutes from Hastings, this property is on a school bus route, with access to Norwood District PS/HS and St. Paul Norwood/Holy Cross schools. It's also close to the Trans-Canada Trail, Rice Lake boat launch, and Hastings marina. This home combines the quiet of country living with convenient access to amenities, just 25 minutes to Peterborough, 45 minutes to Cobourg, and 90 minutes to Toronto, with easy access to Highway 401 ideal for commuters. Pride of ownership is evident throughout this welcoming home, making it a unique opportunity to call your own. **EXTRAS** Summer pictures taken in anticipation of listing during winter months.
Ask about this home
A HOMEH agent will answer your questions about this home.
Around this home
Helpful calculators
Your HOMEH agent

"I would see it this week."