

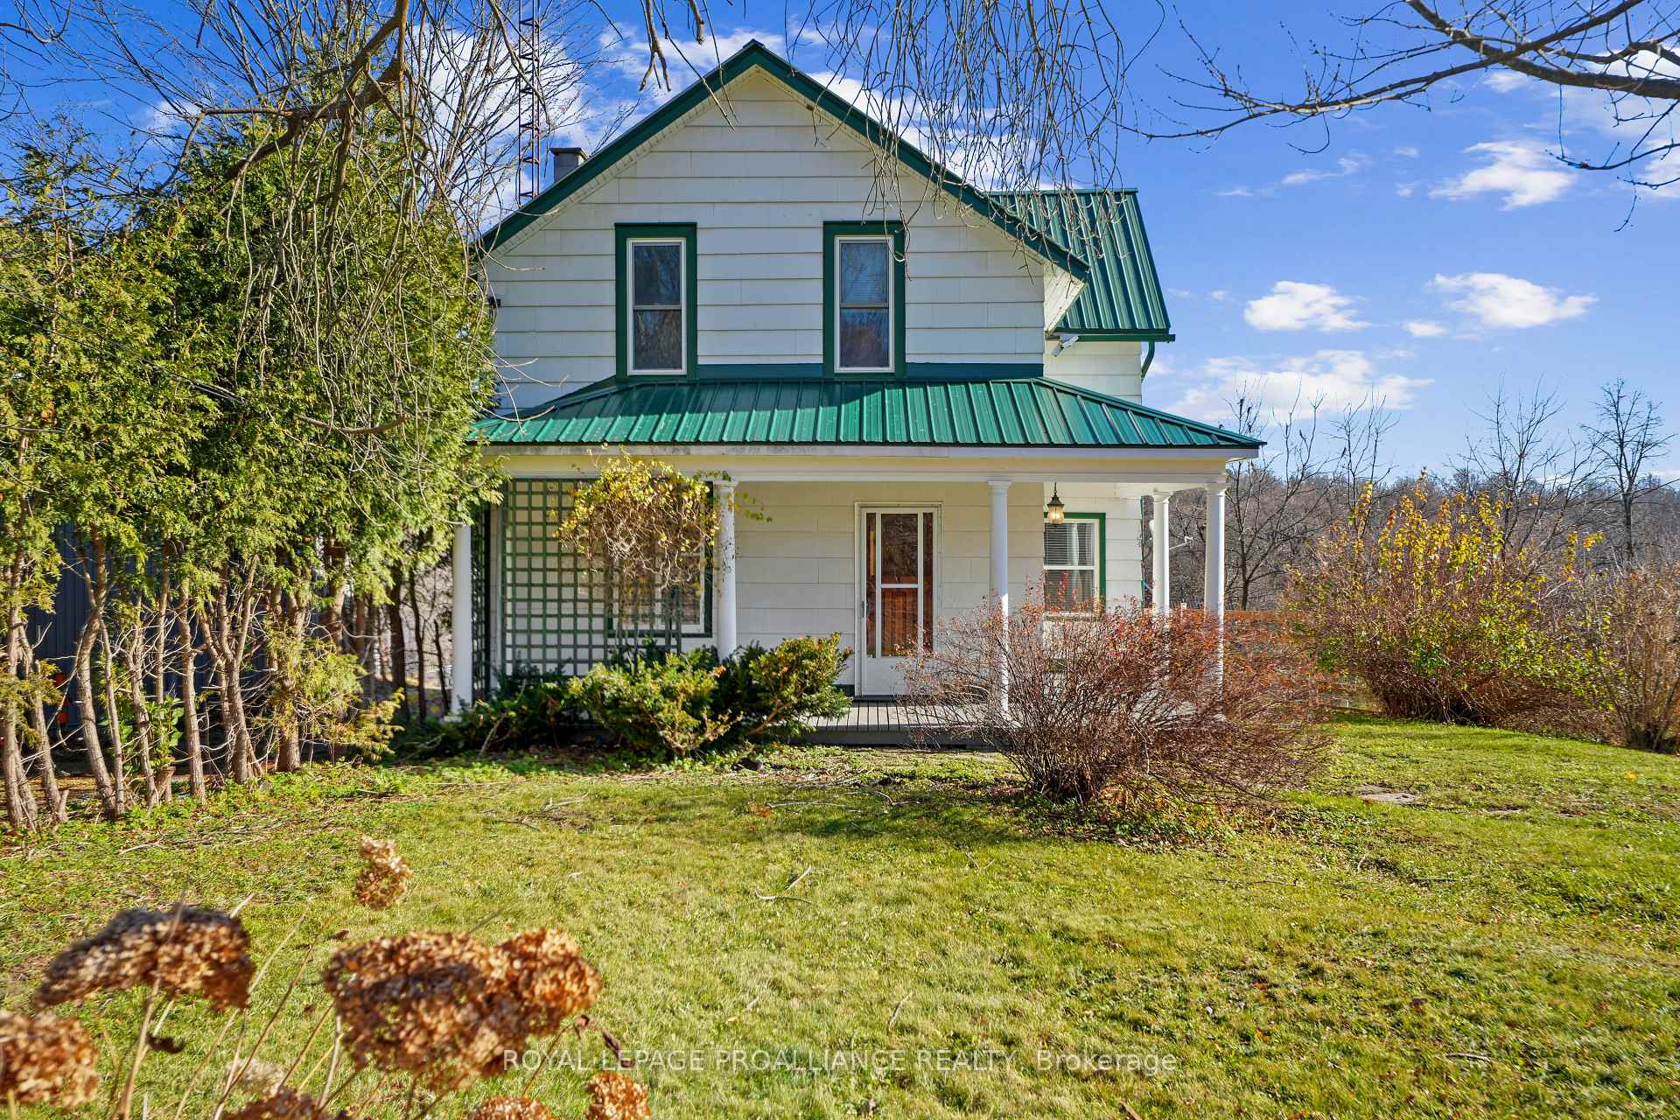
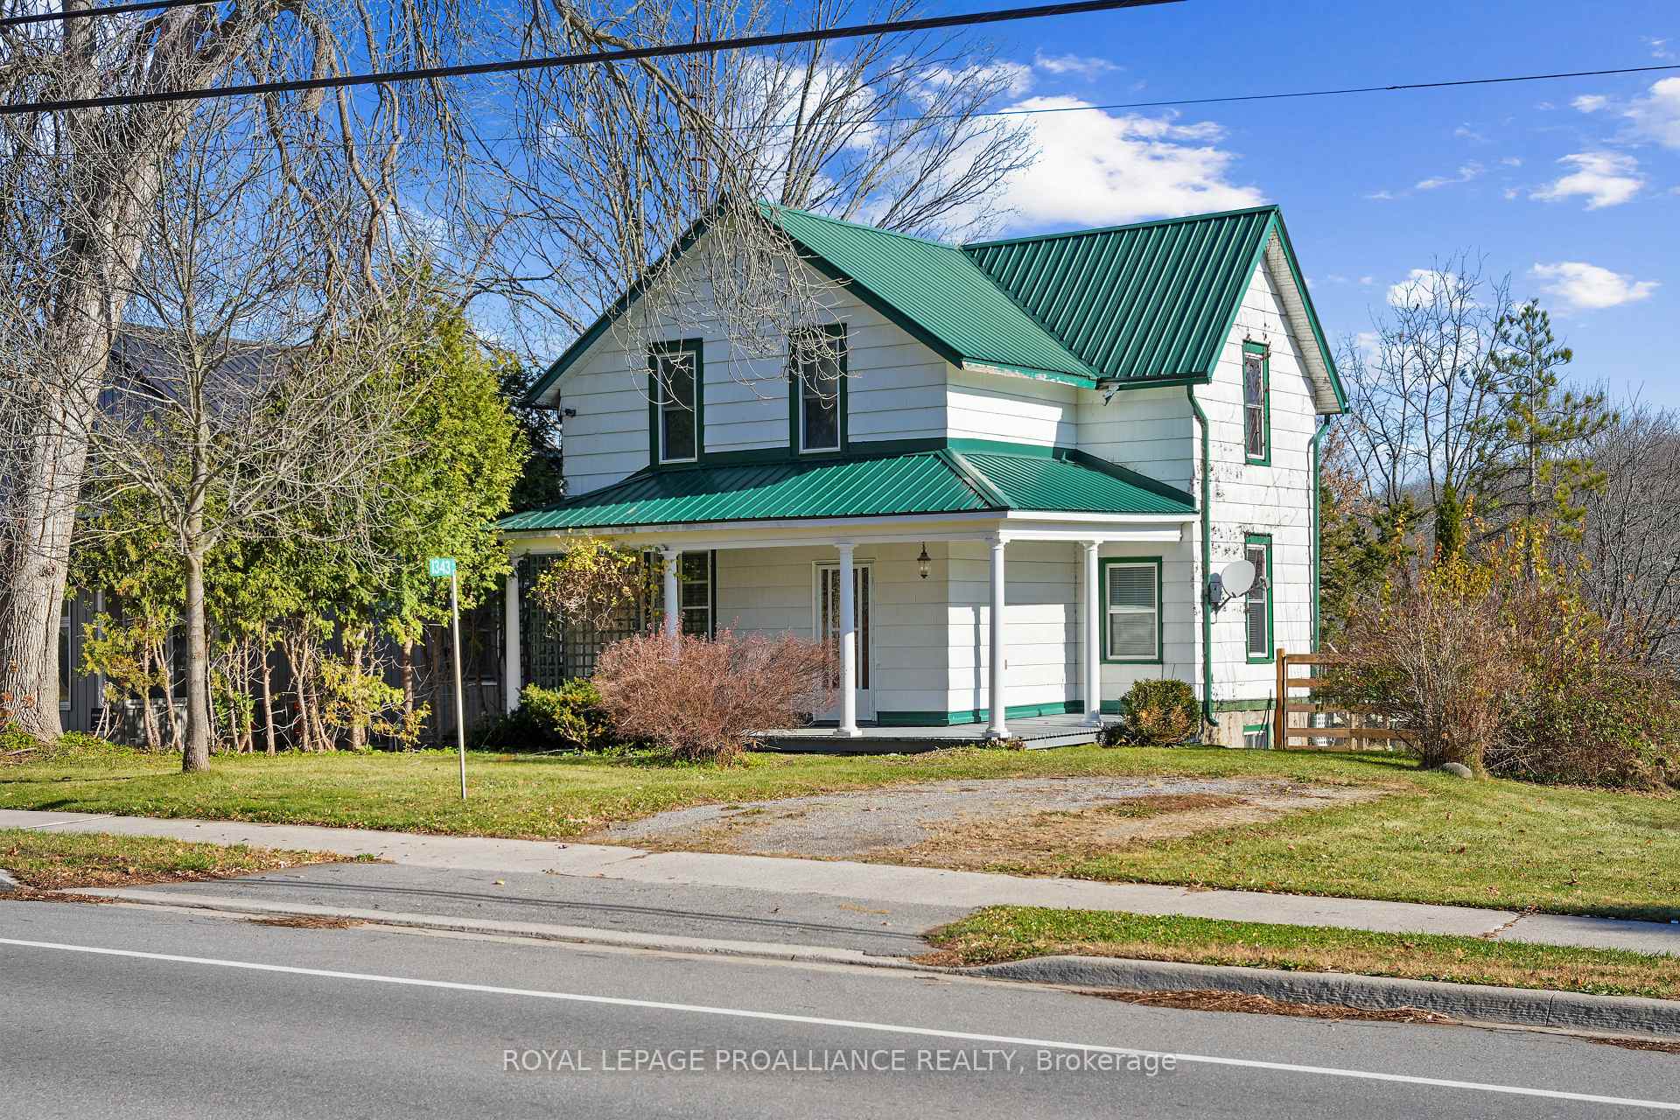
1343 County Rd 45
1343 County Rd 45
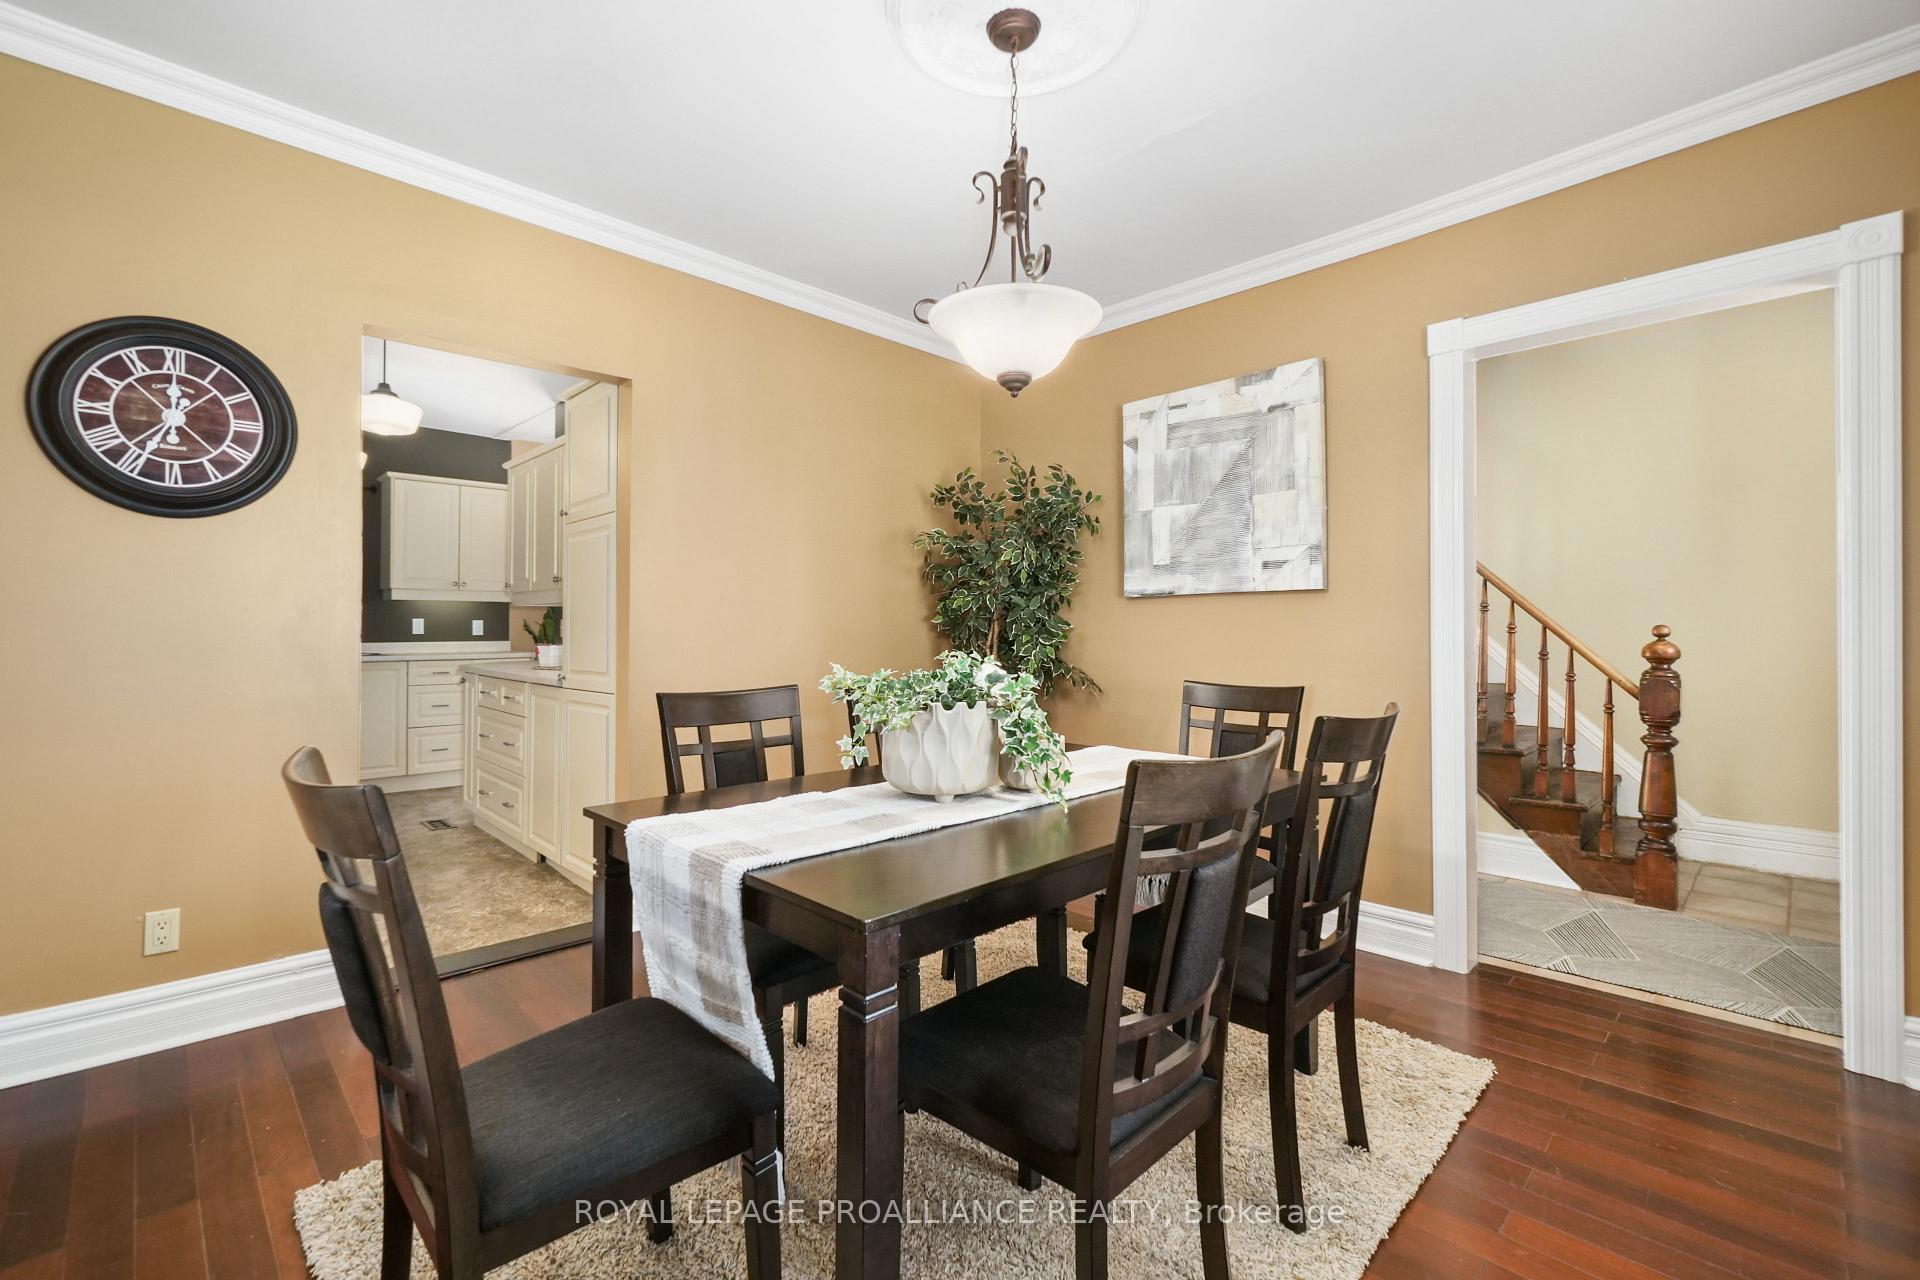 See all 39 photos
Property history
Facts and features
- BasementHalf
- Age of home100+
- Water, sewerWell, septic
- Lot shapeRectangular
- Central air
The homeDetached, 2-storey, 100+
- Type: Detached
- Style: 2-storey
- Age: 100+
- Living space: 1,100–1,500 sq ft
- Basement: Half
- View: River
InsideMain level, Carpet free, Rooms above ground 8
- Laundry: Main level
- Features: Carpet free
- Rooms above ground: 8
- Bedrooms: 3
- Bathrooms: 1
- Kitchens: 1
- Family room: Yes
Outside and lotAluminum siding, Metal, Stone
- Exterior: Aluminum siding
- Roof: Metal
- Foundation: Stone
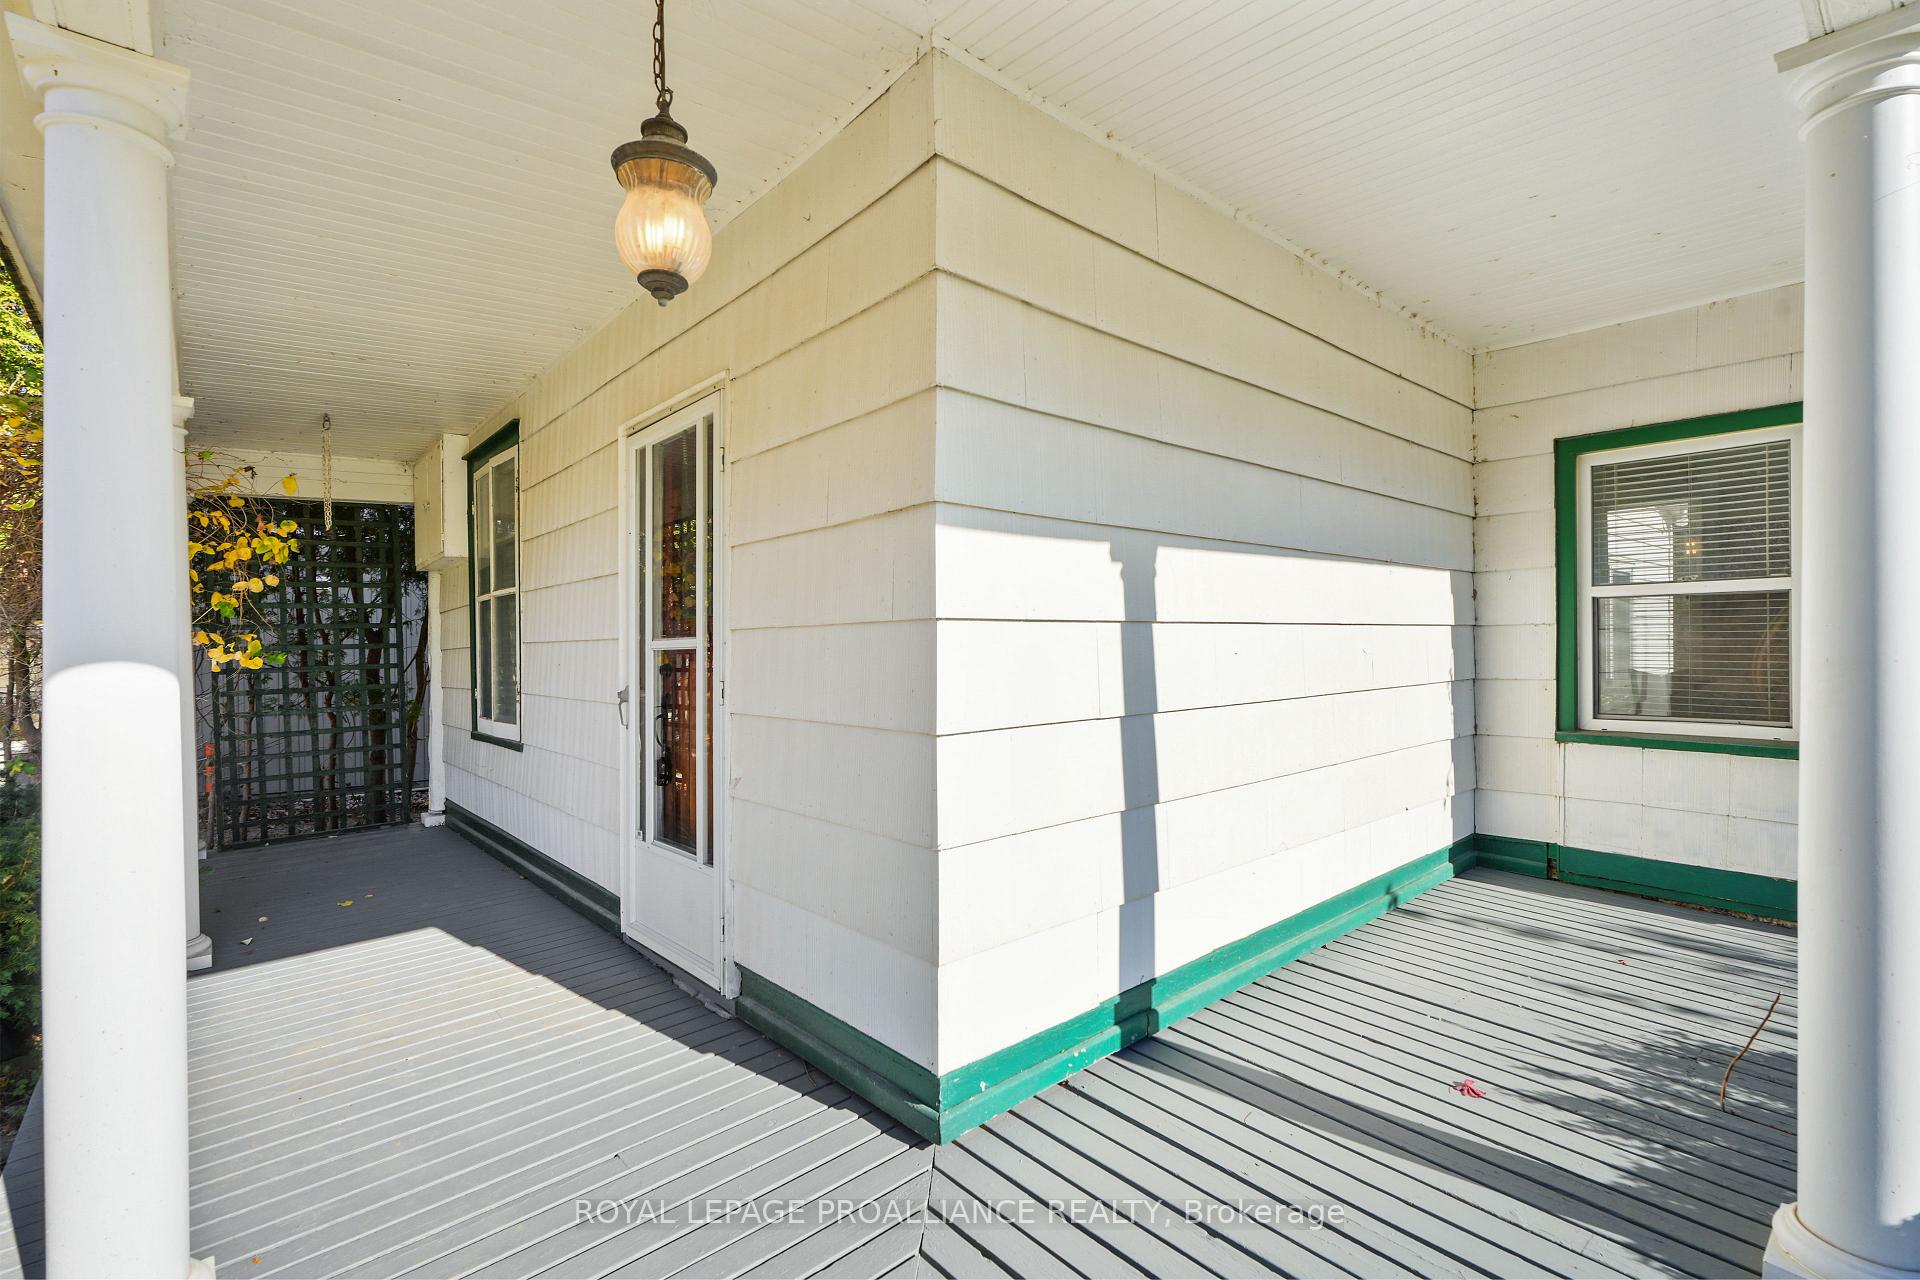
- Features: Porch, landscaped, deck
- Other structures: Garden shed
- Size: 102 × 255 ft
- Shape: Rectangular
- Zoning: RU1 SR
Parking2 Parking, Private double
- Spaces: 2 Parking
- Driveway: Private double
Heating, water and powerForced air, gas, Central air, Well
- Heating: Forced air, gas
- Cooling: Central air
- Water: Well
- Sewer: Septic
- Natural gas: Yes
- Hydro: Yes
- Cable: Available
- Telephone: Available
Costs and taxesTaxes $2,220 a year, Hot water tank, Hot water heater
- Taxes, 2024: $2,220 a year
- Rental items: Hot water tank
- Under contract: Hot water heater
Included in the saleFridge, stove, washer, dryer, all window coverings, All staging items
- Included: Fridge, stove, washer, dryer, all window coverings
- Not included: All staging items
NearbyLibrary, marina, place of worship, river/stream, school bus route, fenced yard
- Close to: Library, marina, place of worship, river/stream, school bus route, fenced yard
Listing detailsX10423704, Sold, Nov 14, 2024
- MLS® number: X10423704
- Status: Sold
- Listed on: Nov 14, 2024
- Days on market: 92
- Updated: Feb 14, 2025
- Possession: Immediately
- Occupied by: Vacant
- Listing brokerage: ROYAL LEPAGE PROALLIANCE REALTY
About this home
1343 County Rd 45, Asphodel-Norwood (Rural Asphodel-Norwood), ON K0L 2V0
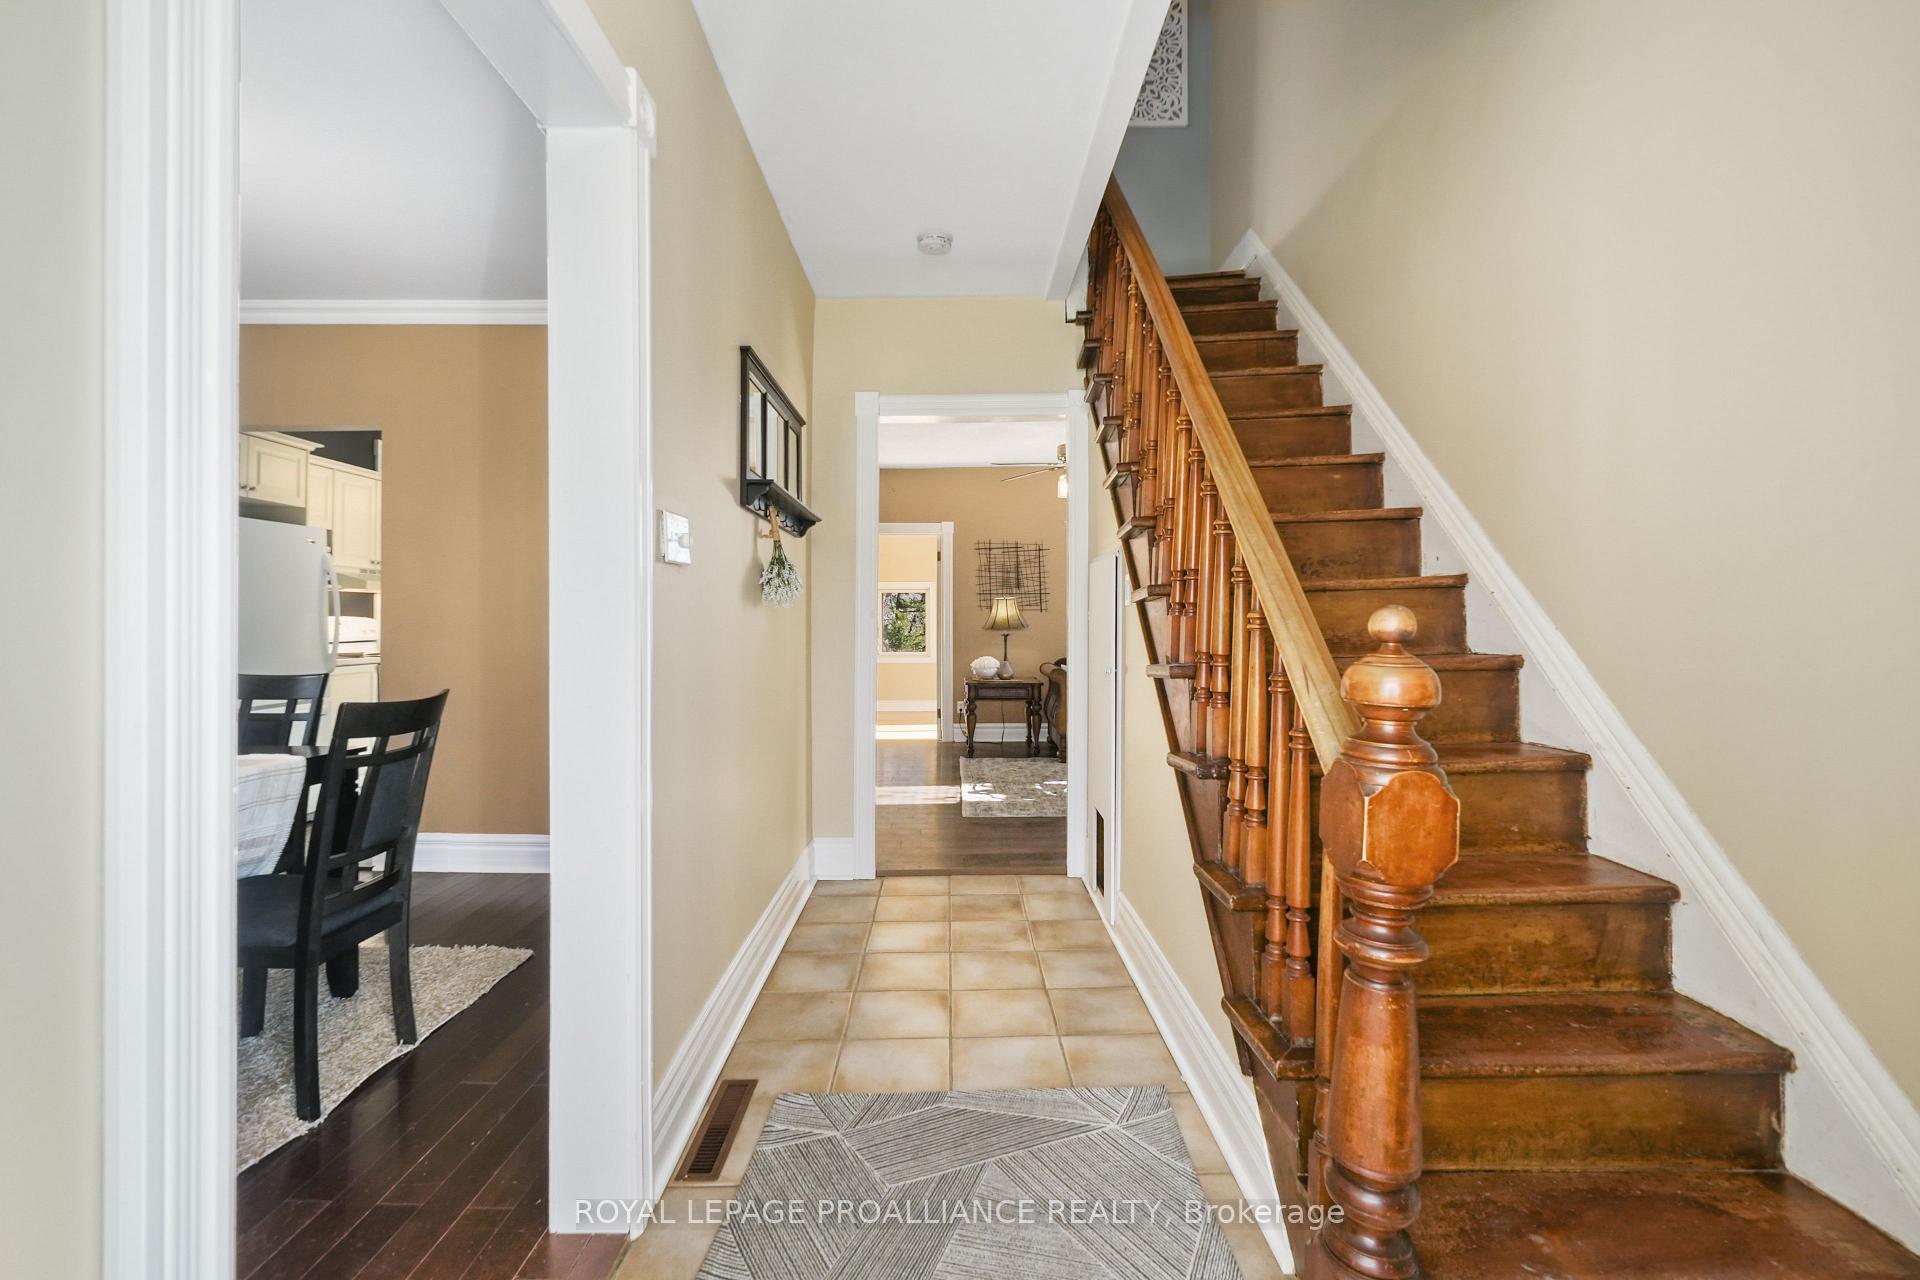
Discover the charm of this century-old gem overlooking the serene Trent River, nestled in the heart of Hastings. This two-story home boasts 3 inviting bedrooms and a single bath, complemented by a spacious main floor featuring a comfortable living room, dining area, and kitchen. Enjoy the bonus sunroom that captures natural light and brings a touch of the outdoors in with access to the deck overlooking the fenced in yard for your small ones 2 and 4 legged. Ideal for anyone seeking tranquility and character, this home is a perfect blend of historic charm and modern comforts. Hastings, Ontario, is a charming riverside village, along the Trent-Severn Waterway. Known as the "Hub of the Trent," Hastings sits at a historic lock station and attracts boaters and fishers to its scenic shores. With a population of just over a thousand, it has a close-knit, friendly community atmosphere. The village features quaint shops, cafes, and local markets, along with beautiful parks and walking trails along the river. Rich in history, Hastings has roots in the lumber and milling industries and still reflects its heritage through historic buildings and a sense of small-town warmth. Only a 30 min drive to Peterborough and 1.5 hours to Toronto.
Ask about this home
A HOMEH agent will answer your questions about this home.
Around this home
Schools nearby
School rating, out of 10.
Helpful calculators
Your HOMEH agent

"I would see it this week."