

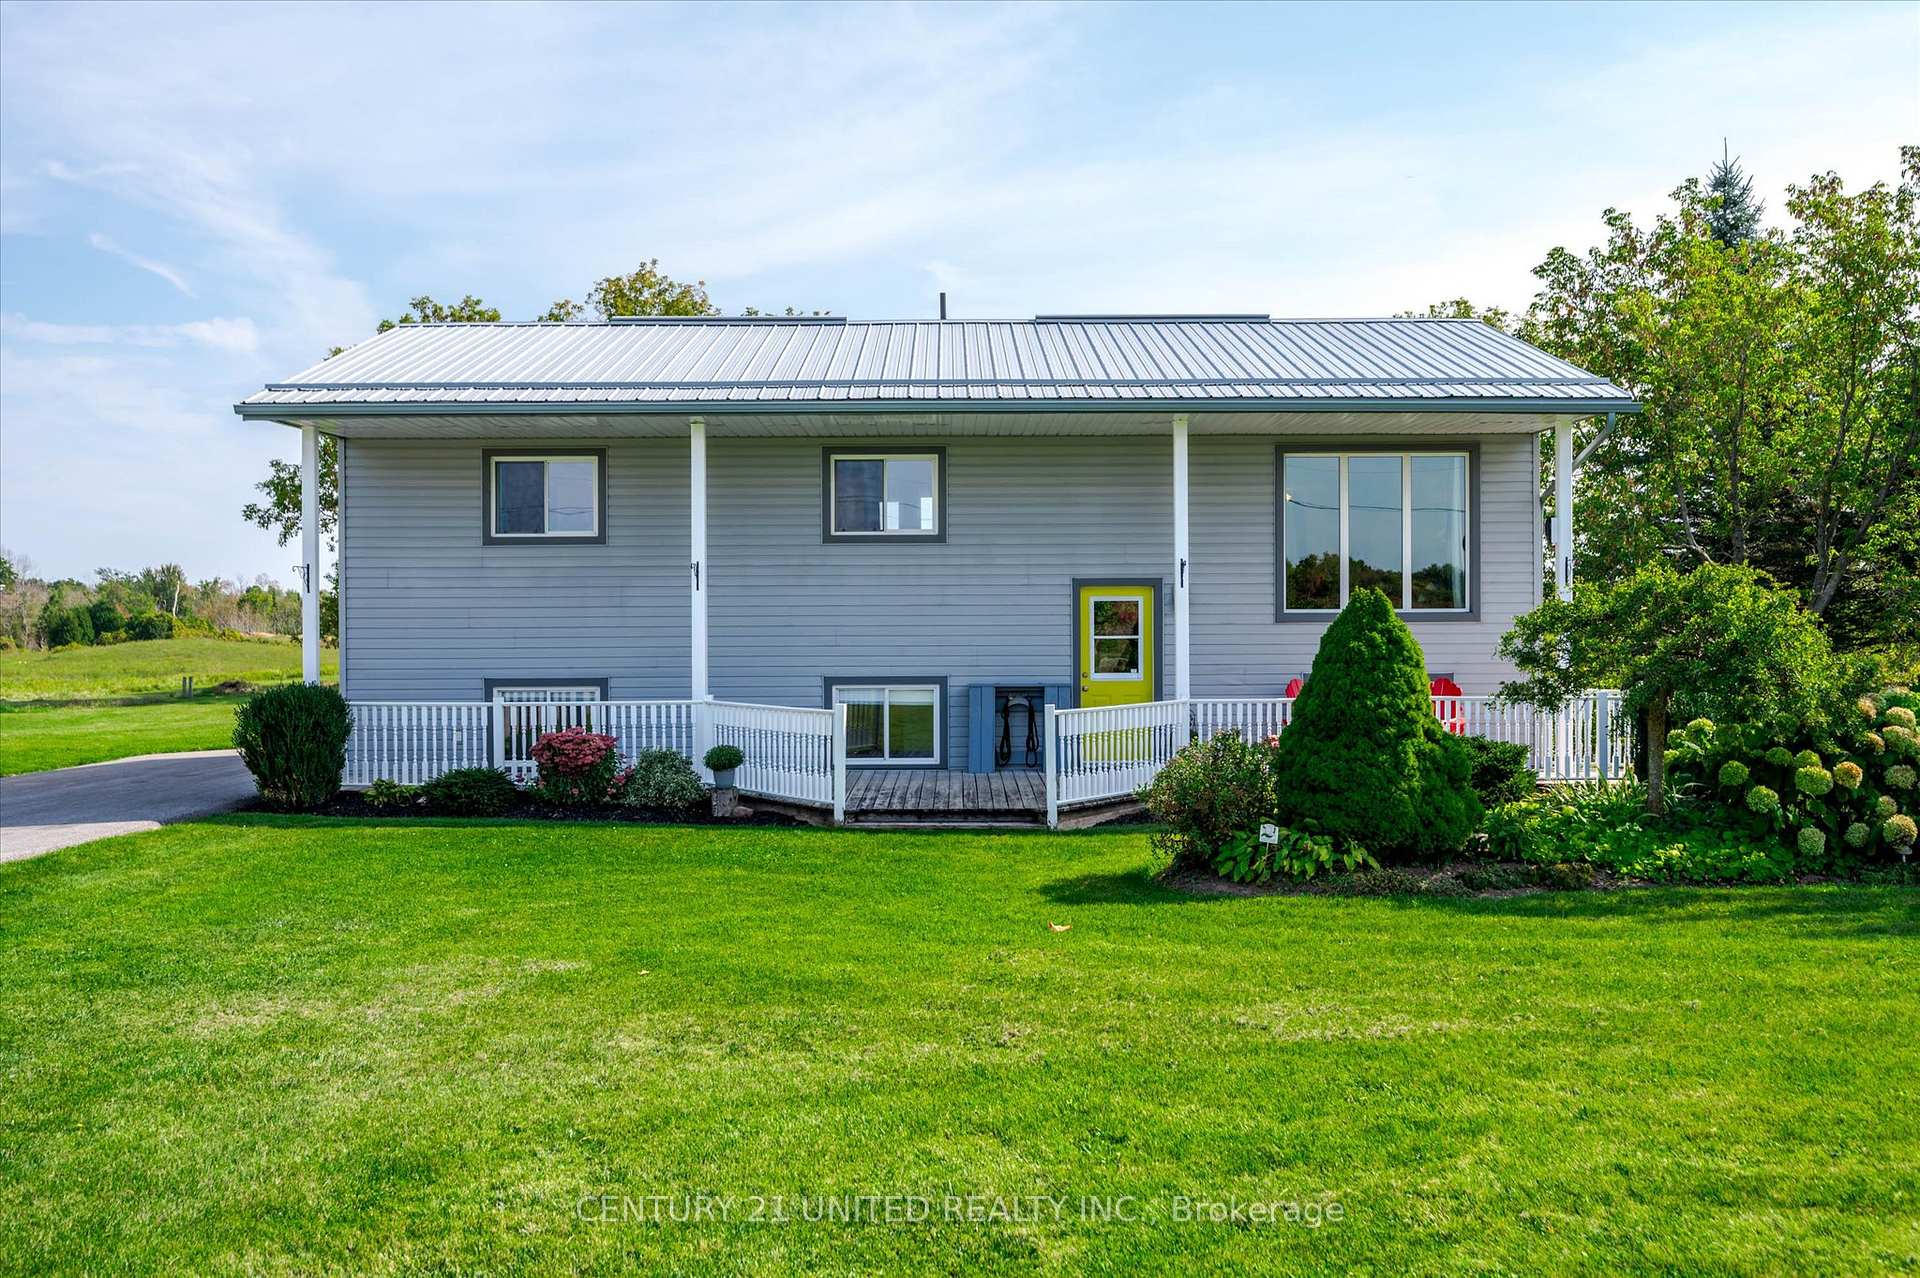
2483 Asphodel 6th Line
2483 Asphodel 6th Line
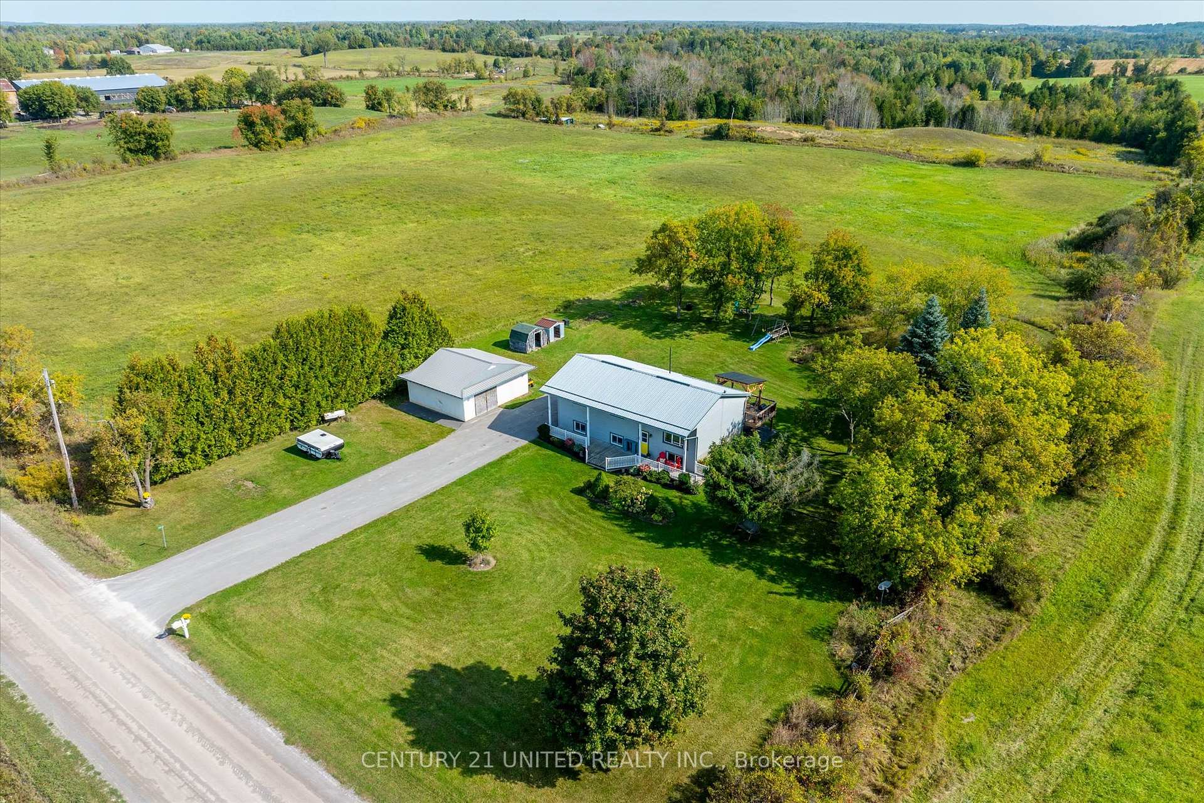
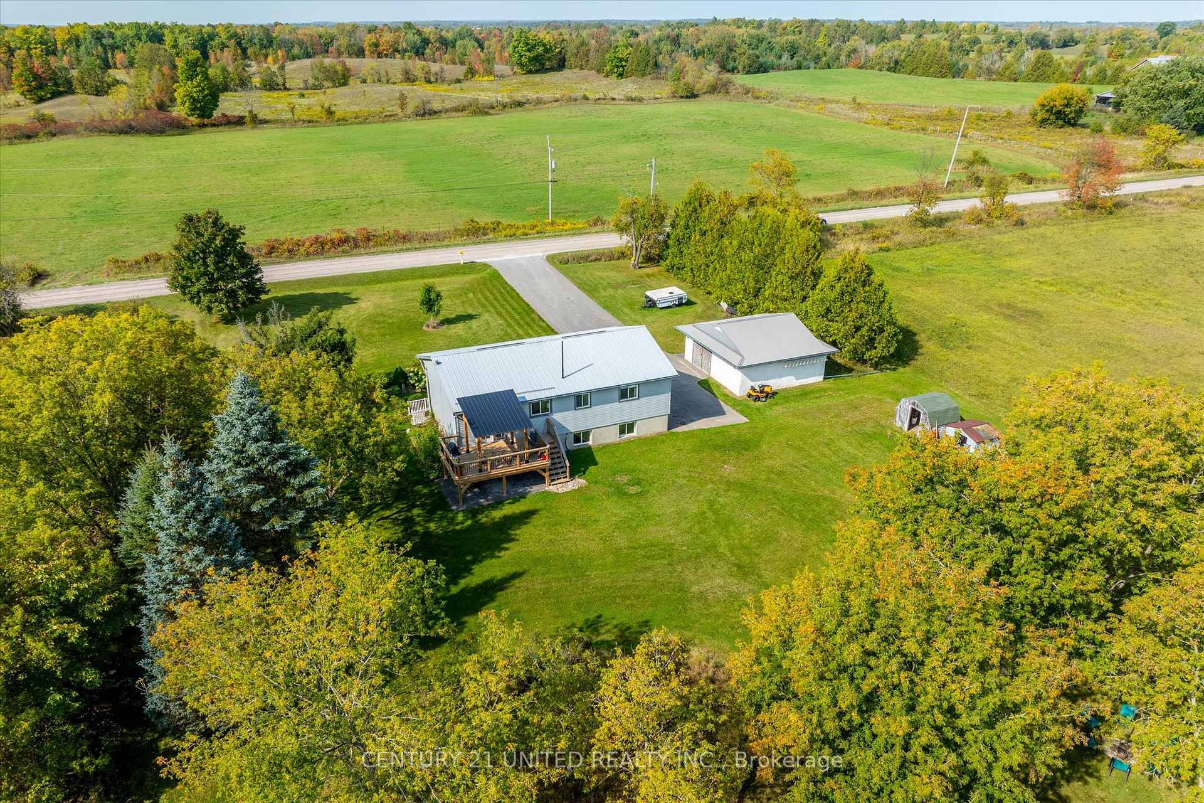
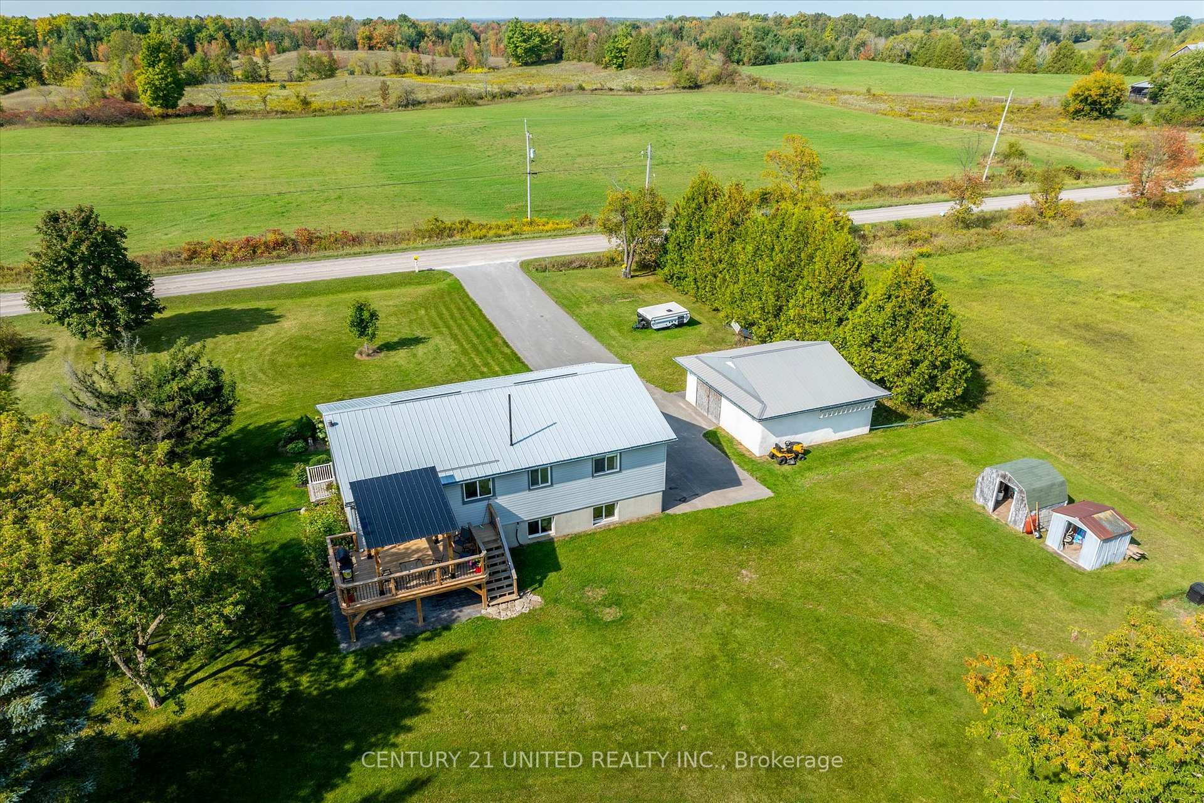
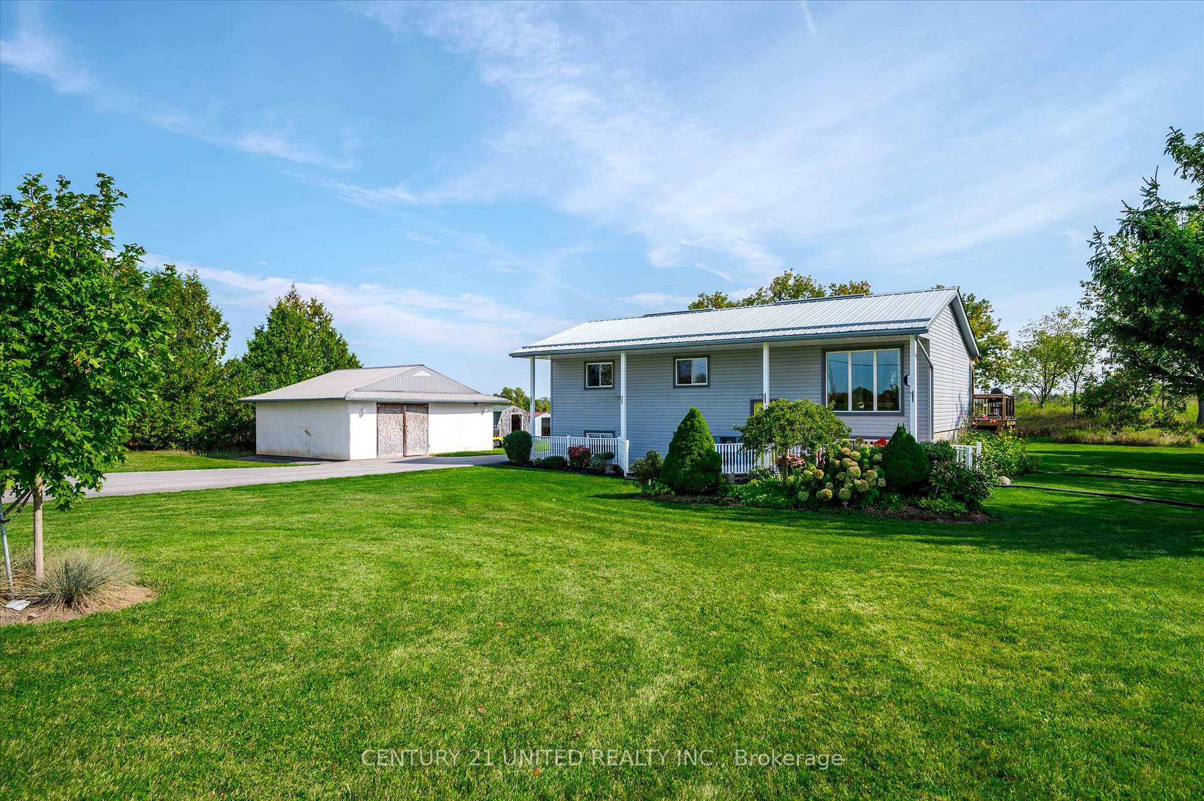 See all 40 photos
Property history
Facts and features
- BasementFinished
- Age of home31–50 years
- Water, sewerWell, septic
- HeatingHeat pump
The homeDetached, Bungalow-raised, Age 31–50 years
- Type: Detached
- Style: Bungalow-raised
- Age: 31–50 years
- Living space: 700–1,100 sq ft
- Basement: Finished, full
- View: Panoramic, pasture, trees/woods
- Special designation: Other
- Waterfront: None
InsideLower level, Primary bedroom - main floor, sump pump, upgraded insulation, water heater owned, water treatment, Rooms above ground 7
- Laundry: Lower level
- Features: Primary bedroom - main floor, sump pump, upgraded insulation, water heater owned, water treatment
- Rooms above ground: 7
- Rooms in the basement: 4
- Bedrooms: 2 + 2 in the basement
- Bathrooms: 2
- Kitchens: 1
Outside and lotVinyl siding, Metal, Concrete
- Exterior: Vinyl siding
- Roof: Metal
- Foundation: Concrete
- Features: Deck, landscaped, privacy, porch, year round living
- Other structures: Garden shed, workshop
- Size: 170 × 240 ft
- Zoning: Rural Residential (RR)
Parking10 Parking, Private
- Spaces: 10 Parking
- Driveway: Private
Heating, water and powerHeat pump, ground source, Other, Well
- Heating: Heat pump, ground source
- Cooling: Other
- Water: Well
- Sewer: Septic
- Natural gas: No
- Hydro: Yes
- Telephone: Yes
Costs and taxesTaxes $3,099 a year, HST No HST
- Taxes, 2024: $3,099 a year
- HST: No HST
Included in the saleRefrigerator, stove, b/i dishwasher, range fan, washer & dryer, all window coverings & blinds, all electric light fixtures, garden shed, water heater, dust collector system in workshop, battery backup system for sump pump, range hood exhaust in workshop., All personal belonging, some fixtures in the detached shop (ask dr for more details)
- Included: Refrigerator, stove, b/i dishwasher, range fan, washer & dryer, all window coverings & blinds, all electric light fixtures, garden shed, water heater, dust collector system in workshop, battery backup system for sump pump, range hood exhaust in workshop.
- Not included: All personal belonging, some fixtures in the detached shop (ask dr for more details)
NearbyClear view, level, school bus route, wooded/treed
- Close to: Clear view, level, school bus route, wooded/treed
Listing detailsX11993282, Sold, Feb 28, 2025
- MLS® number: X11993282
- Status: Sold
- Listed on: Feb 28, 2025
- Days on market: 26
- Updated: Mar 26, 2025
- Possession: Flexible
- Occupied by: Owner
- Listing brokerage: CENTURY 21 UNITED REALTY INC.
About this home
2483 Asphodel 6th Line, Asphodel-Norwood (Rural Asphodel-Norwood), ON K0L 2V0
They say that home is where the heart is, and it couldn't be more true and on display at 2483 6th Line N in the beautiful Norwood countryside! This charming raised bungalow features 2+2 beds, 2 full baths, 2,062 total sq ft, a bright & finished basement & detached shop, all situated on a picturesque & private 1 acre lot. Between curb appeal, the long list updates & the great outdoor space, it's hard to know where to begin when describing this wonderful package. The main floor features separate kitchen, dining & living areas, an updated kitchen w/ quartz countertops, 2 bedrooms including primary with a 4pc ensuite bath, as well as a separate 4pc bath. Head downstairs to the fully finished basement & you'll find the same bright & airy feel from upstairs thanks to large windows throughout, as well as a spacious rec room, 2 separate bedrooms (one being used as an office) & a combo laundry-utility area. Nice updates throughout, including but not limited to metal roofing, some windows, attic insulation, siding, soffit & fascia, driveway, geothermal heat pump, new flooring on both levels, and bathrooms. Combining geothermal w/ upgraded insulation & windows creates both energy efficiency & savings for you! Head outside to either your cozy front porch or newer & partially covered back deck to take in your surroundings. There's plenty of space for kids or grandkids to explore & get creative with. And speaking of creativity, check out the detached shop, which is insulated, powered, heated and offers approx. 530 sq ft. It's a great spot for hobbyists, home-based business use, storage, or all of the above! There's even a couple of bonus sheds to the rear for additional outdoor storage. Tucked away on a very quiet rural road that still benefits from year-round maintenance, mail delivery and garbage collection, & under 8 minutes to Norwood & under 20 minutes to Peterborough. Lots to love here, come take a look for yourself! Don't miss the virtual tour of the home!
Ask about this home
A HOMEH agent will answer your questions about this home.
Around this home
Schools nearby
School rating, out of 10.
Helpful calculators
Your HOMEH agent

"I would see it this week."