
219 Knight Avenue
Augusta (Augusta Twp), ON K6V 5T3
- 2Bedrooms
- 1Bathroom
- 2Parking
- 1000–1199Sq Ft
- $547Tax
- $284/moCondo Fee
 Free EstimateSee Free Estimate Report

Property not available for sale or for rent.
HOMEH One: full-service selling for a 1% listing fee. The buyer's agent commission is separate.
Free Home EvaluationHow Much Is My Home Worth?Homes for Sale NearbySale & Price History for 219 Knight Avenue, Augusta, Augusta Twp
| Start Date | End Date | Price | Event | MLS# |
|---|---|---|---|---|
| 2025-07-28 | 2025-10-06 | Login to See Prices | Sold | x12312235 |
Real estate boards require you to or to see the full details of this property.
*Sold prices and complete sale & price history are regulated data. Under the Trust in Real Estate Services Act, 2002 (TRESA) and the rules of the Real Estate Council of Ontario (RECO), and pursuant to the Multiple Listing Service® rules of the Canadian Real Estate Association (CREA) and the Toronto Regional Real Estate Board (TRREB), this information may be shown only to registered users who have agreed to the applicable terms of use (a Virtual Office Website, or "VOW," arrangement). HOMEH Inc., Brokerage therefore provides it to signed-in members only. Creating an account is free and takes under a minute.
About 219 Knight Avenue, Augusta, Augusta Twp
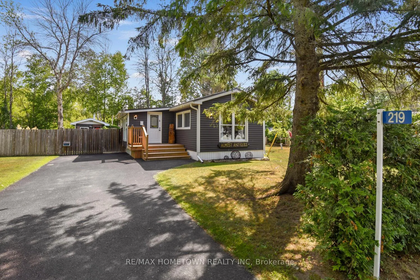
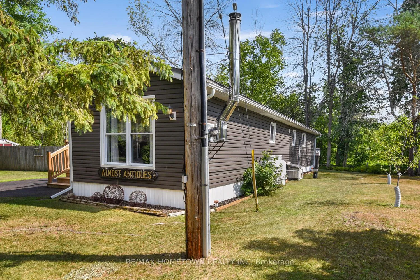
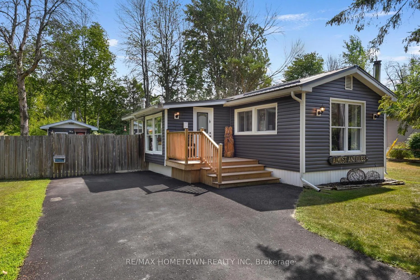
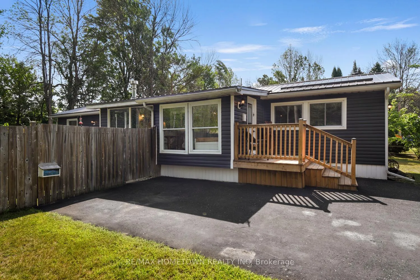
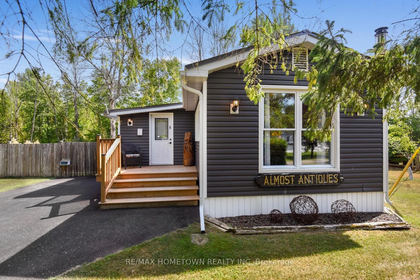
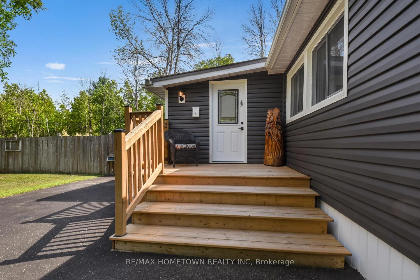
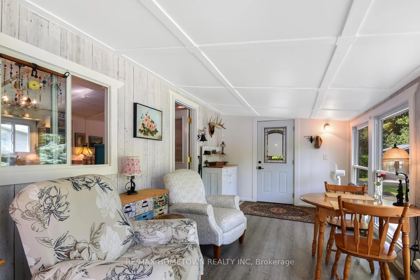
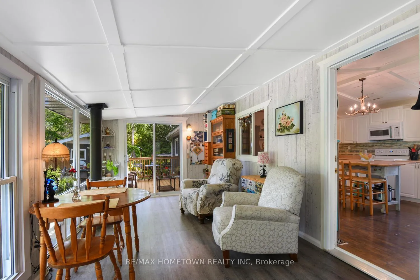
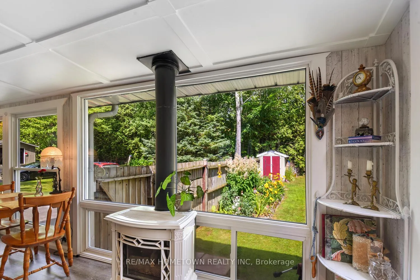
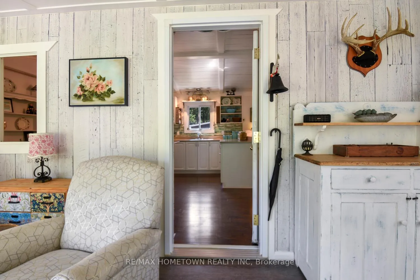
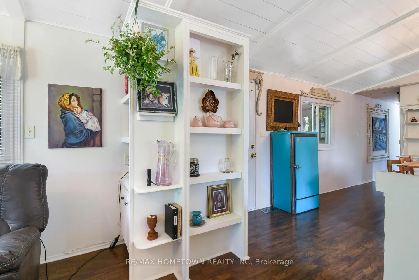
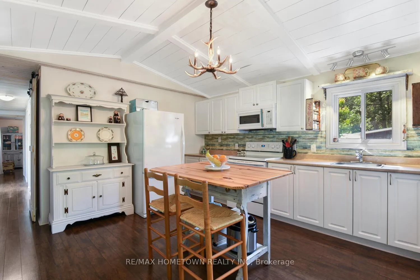
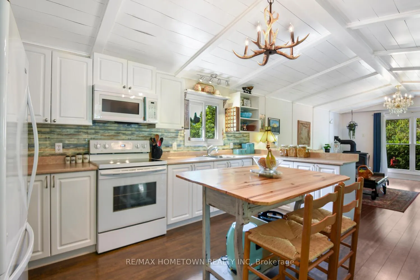
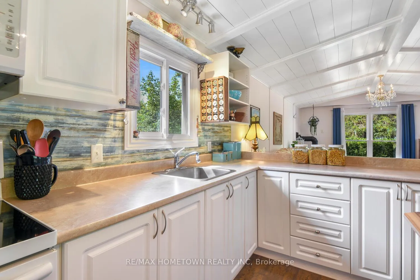
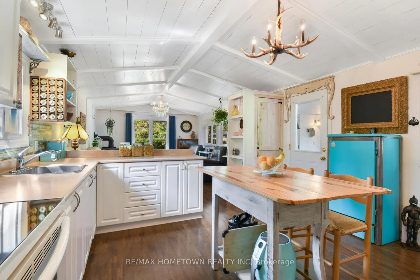
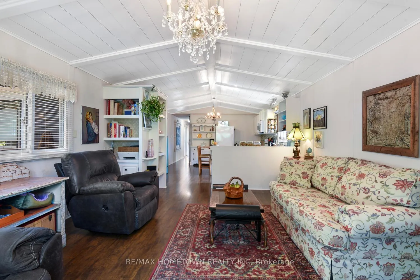
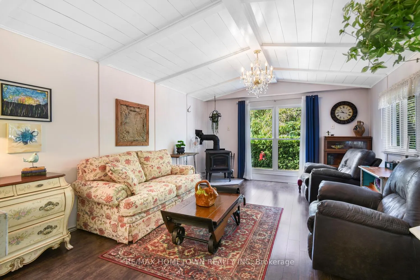
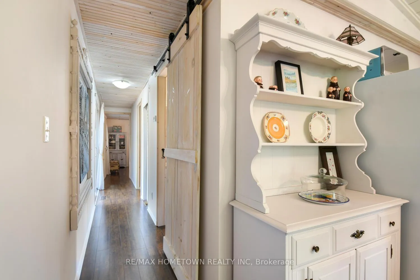
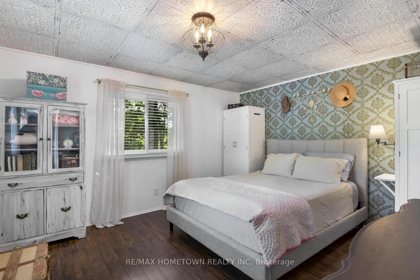
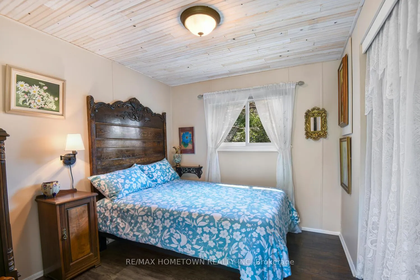
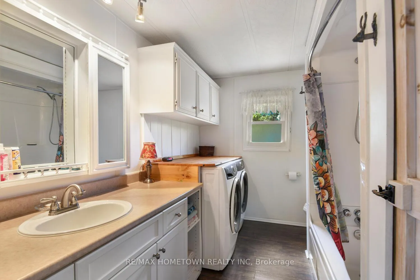
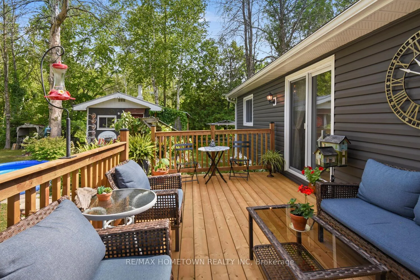
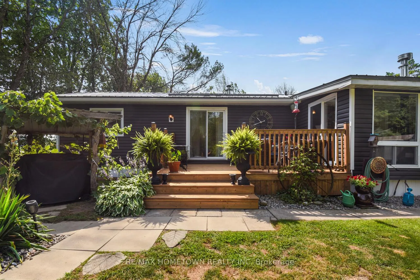
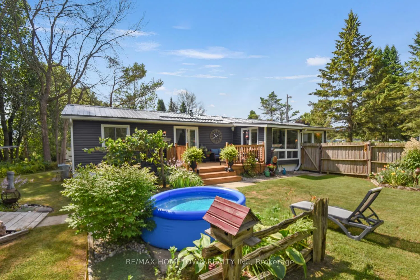
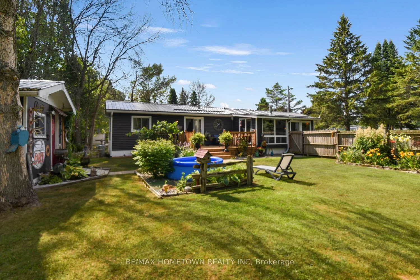
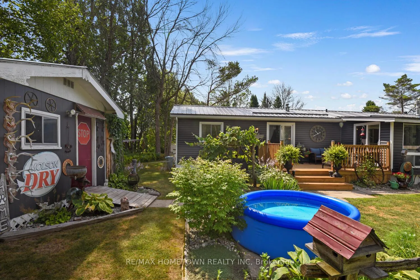
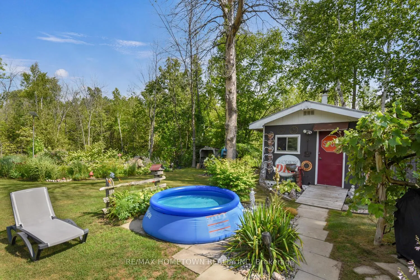
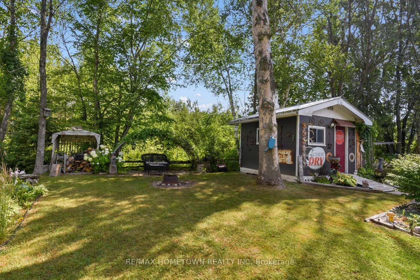
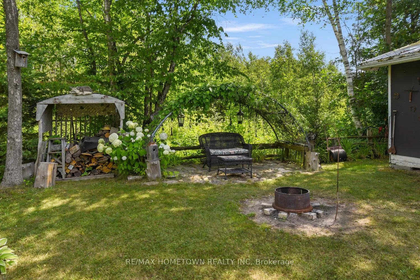
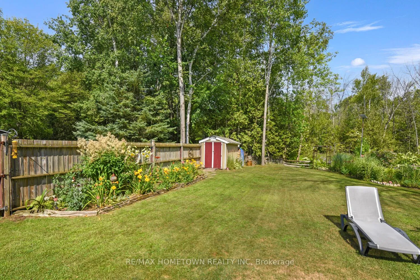
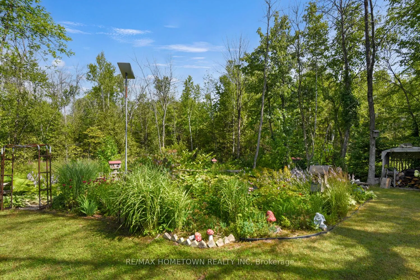
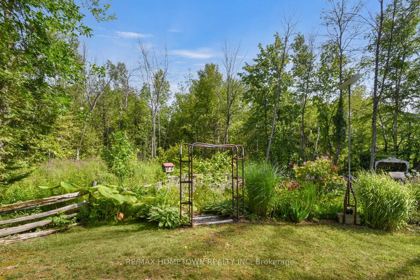
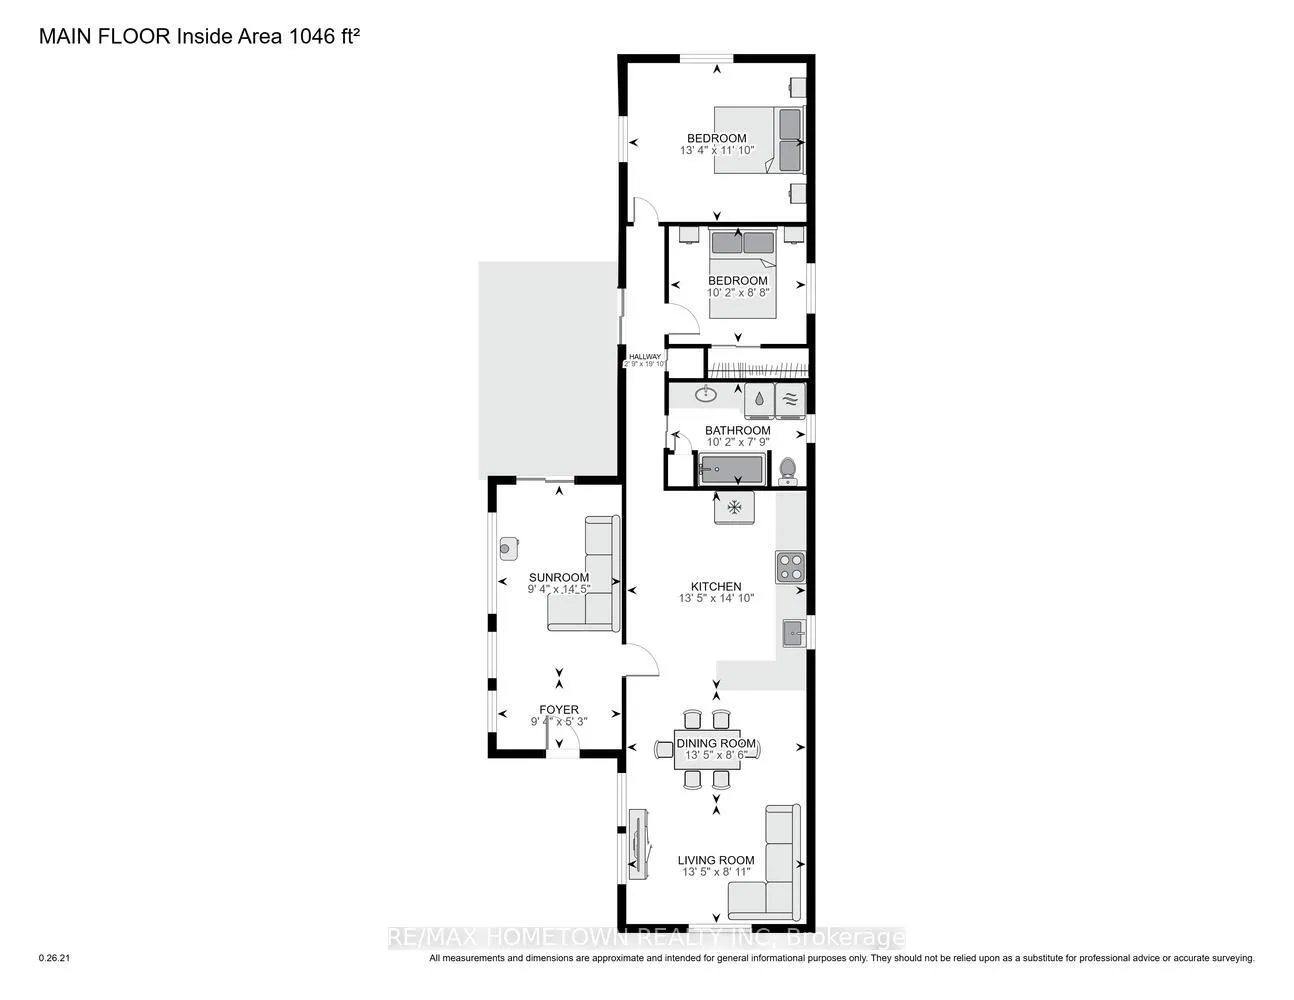
Charming 2-Bedroom Home in a Private Adult Mobile Park. This well-maintained 2-bedroom, 1-bath mobile home is located in a quiet, adult-only mobile park and sits at the very end of Knight Ave., offering exceptional privacy and peaceful surroundings. From the moment you arrive, you'll fall in love with the beautifully paved driveway and fenced entrance that leads into your own little oasis. Step up to the front door and enter a bright, all-season main-floor family room, featuring a cozy propane fireplace and patio doors that open to a spacious back deck, perfect for morning coffee or relaxing evenings. Inside, the home flows into an eat-in kitchen with just the right amount of cupboard and counter space, overlooking the living room with a dining area ideal for hosting family gatherings. A propane hookup is in place if you'd like to add another fireplace to warm up the space during the winter months. Down the hall, you'll find a 4-piece bathroom that conveniently includes a hookup for a washer and dryer. The primary bedroom and second bedroom are just steps away, with additional patio doors offering access to the side deck and beautifully landscaped yard. Enjoy the perennial gardens, two storage sheds, and a cozy fire pit area-your own outdoor retreat. Don't miss out on this private, move-in-ready gem. Book your private showing today before someone else calls it home! The monthly fee is 283.88, and taxes are 547.46 for the year
Key Facts & Features
Property Costs
- Annual Property Tax Amount
- $547
- Land Transfer Tax Fee
- $2,674
Condo/Maintenance Fee
- Maintenance Fee
- $284 /month
Included In Maintenance Fee
- Water Included
- Parking Included
Rental Items
- Rental Equipment
- Propane Tanks
- Under Contract
- None
- Basement Type
- None
Interior Features
- Pets Permitted
- Yes-with Restrictions
- Laundry Features
- In Bathroom
- Laundry Level
- Main Level
- Interior Extras
- Carpet Free
- View
- Forest, Trees/Woods
- Fireplace/Stove
- Yes
- Fireplace Features
- Propane
- Elevator
- No
Exterior Features
- Balcony
- None
- Exterior Extras
- Backs On Green Belt, Deck, Landscaped, Paved Yard
Building
- Building Type
- Leasehold Condo
- Building Style
- Bungalow
- Condo Corp Number
- 0
Construction
- Exposure
- North
- Exterior Finish
- Vinyl Siding
- Roof
- Metal
- Foundation Details
- Unknown
- Special Designation
- Landlease
Inclusions
- Inclusions
- Microwave hood fan (as is), all light fixtures and fans, all window coverings and blinds, 2 sheds. 2 wardrobes in Primary Bedroom
Exclusions
- Exclusions
- Fridge, stove, washer, dryer, chandelier, 2 spice boxes above sink, shelf&brackets on top of sink, Eastlake shelf top of kitchen to sunporch window, white antique frame in hallway, Molson dye sign on shed, Coat hook by front door, Outdoor furniture and garden ornaments, bird feeders, planters, gas BBQ
Parking & Garages
- Garage Type
- None
- Garage Spaces
- 0
- Parking Type
- Exclusive
- Parking Spaces
- 2
- Total Garage And Parking Spaces
- 2
Lockers
- Locker Type
- None
Heating & Cooling
- Heat Source
- Propane
- Heat Type
- Forced Air
- Air Conditioning
- Central Air
- Bedrooms
- 2
- Washrooms
- 1
- Kitchens
- 1
- Family / bonus room
- Yes
Room sizes
- Family Room—Main level
- Kitchen—Main level
- Living Room—Main level
- Bathroom—Main level, 4 Pc Bath
- Primary Bedroom—Main level
- Bedroom 2—Main level
- Foyer—Main level
- Dining Room—Main level
Washrooms
- 4-piece
- Municipality
- Augusta
- Neighbourhood
- Augusta Twp
- Main cross streets
- Knight Ave./ Michael Street
- Directions
- Take the Maitland exit and head north on County Road 15. Go through Algonquin, and after about 5 minutes you will come to Dixon Rd. Go about 2 miles down the road and turn left onto Knight Ave. The last house on the right-hand side is #219.
- MLS® number
- X12312235
- Data source
- Toronto Regional Real Estate Board
- Status change
- 2025-10-06
- Listed on
- 2025-07-28
- Days on market
- 70 days
- Possession type
- Other
- Co-op commission
- 2.0%
- Seller
- Listed by
- RE/MAX HOMETOWN REALTY INC
Home Market Value
Current home valuation for 219 Knight Avenue, Augusta, Augusta Twp, Augusta, ON. Listed for $279,900
HOMEH Estimate
—
Estimated Sales Range
—
HOMEH Estimate for 219 Knight Avenue, Augusta, Augusta Twp
Calculated with a real agent's CMA method — 45+ years of experience, codified. Not an AI guess.
For the owner
Is this your home? Track its value.
Get this home's HOMEH Estimate by email once a month, with how many homes are for sale around you.
Mortgage Payment Calculator
Compare up to 4 down payment scenarios
5% of purchase price for homes $500K or less
$13,995
| Scenario 1 | Scenario 2 | Scenario 3 | Scenario 4 | |
|---|---|---|---|---|
−Down payment | % $ | % $ | % $ | % $ |
+CMHC insurance | $10,636 | $7,809 | $6,662 | $0 |
=Total mortgage | $276,541 | $259,719 | $244,577 | $223,920 |
Amortization | ||||
Mortgage rate | % | % | % | % |
| Payment frequency | ||||
=Mortgage payment | $1,350monthly | $1,268monthly | $1,194monthly | $1,093monthly |
Land Transfer Tax
$2,674
$2,674
Around this home
No schools found nearby
Data provided by OpenStreetMap & Fraser Institute School Rankings
Ask HOMEH
New!Hi there!
👋Text or call (416) 301-9001
Recommended for you
Based on homes you've looked at.
No recommended properties found.
Nearby similar homes
No nearby properties found.
More real estate resources
Other homes nearby
Explore this area
Nearby neighbourhoods
No nearby listings available.