
 See all 50 photos
Property history

This listing has ended. It is no longer available.
Property not available for sale or for rent.
Ask about this home
A HOMEH agent will answer your questions about this home.Ask HOMEH
About this home
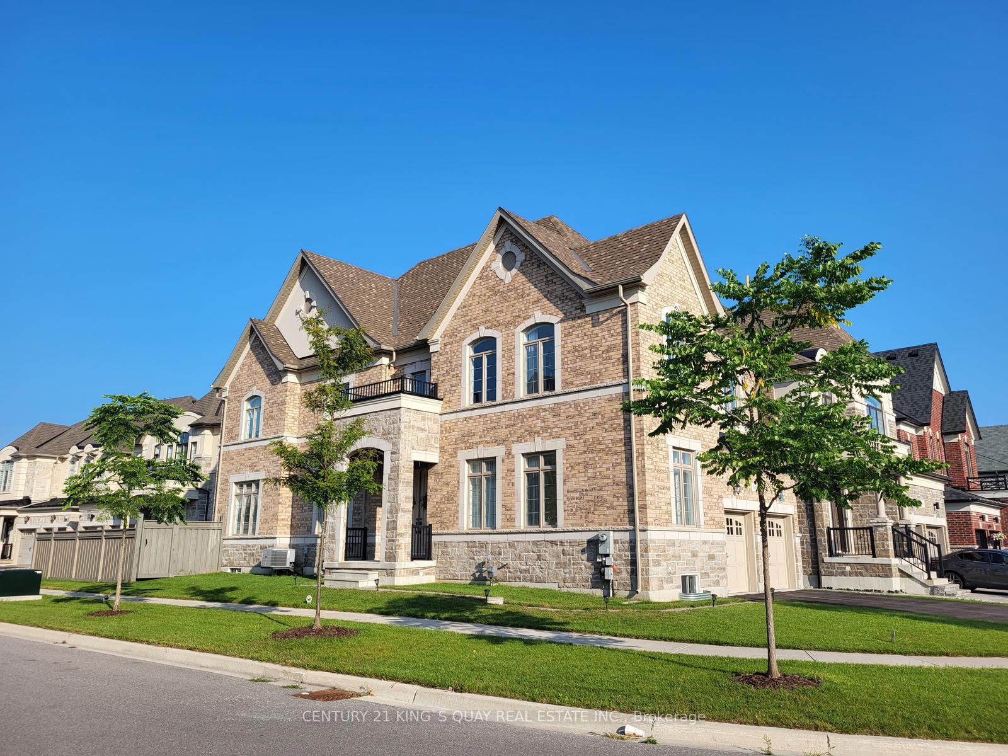
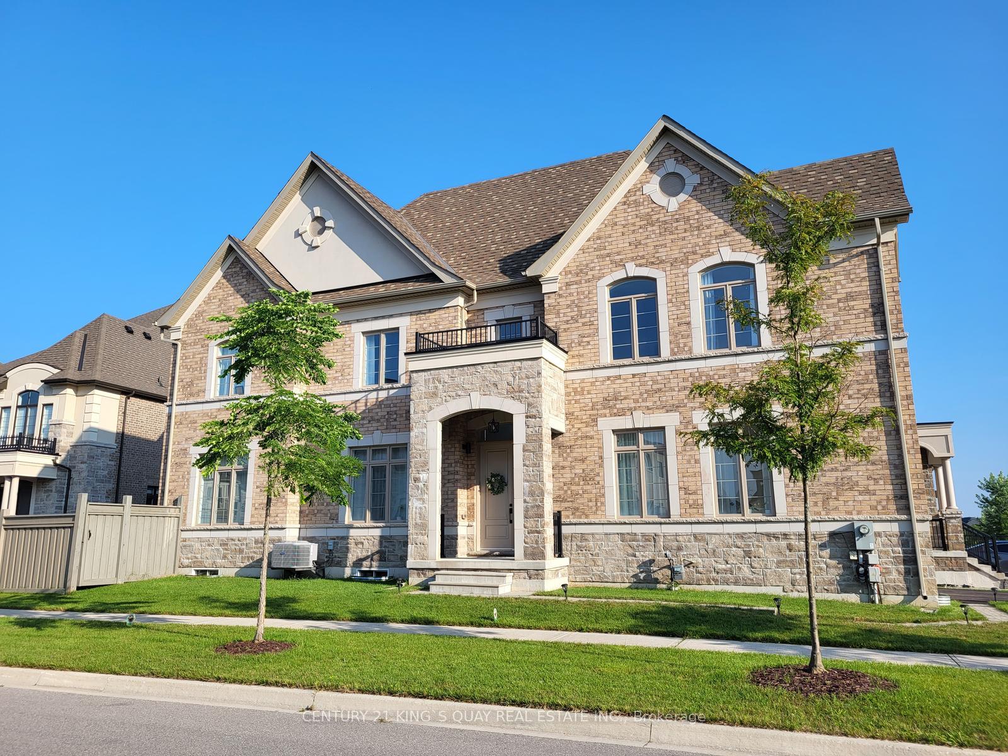
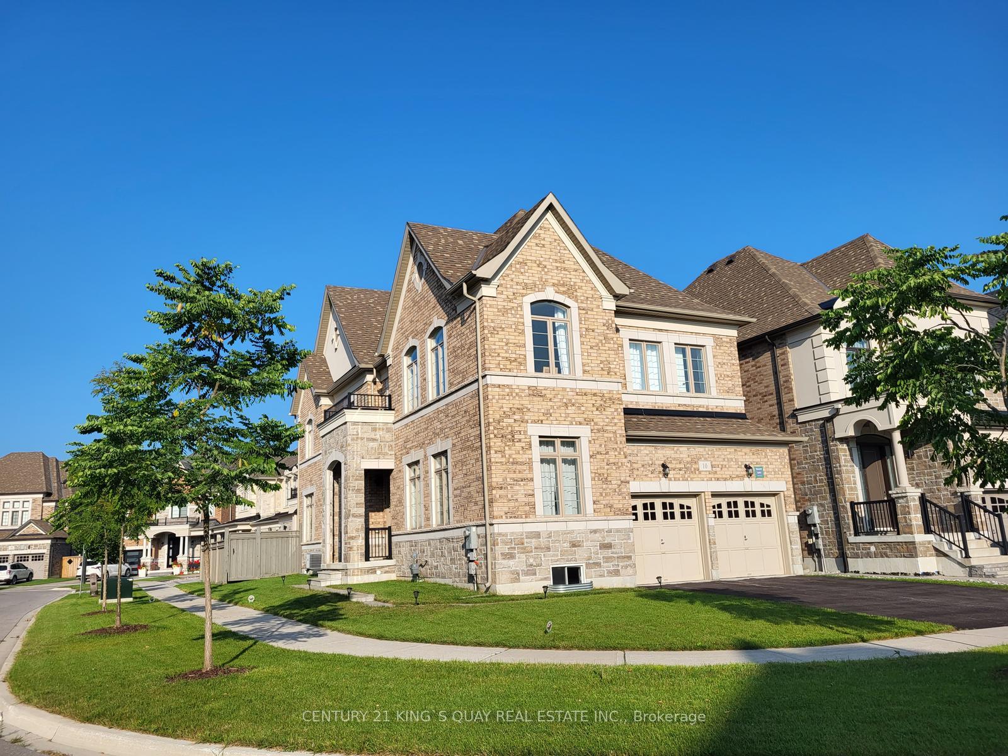
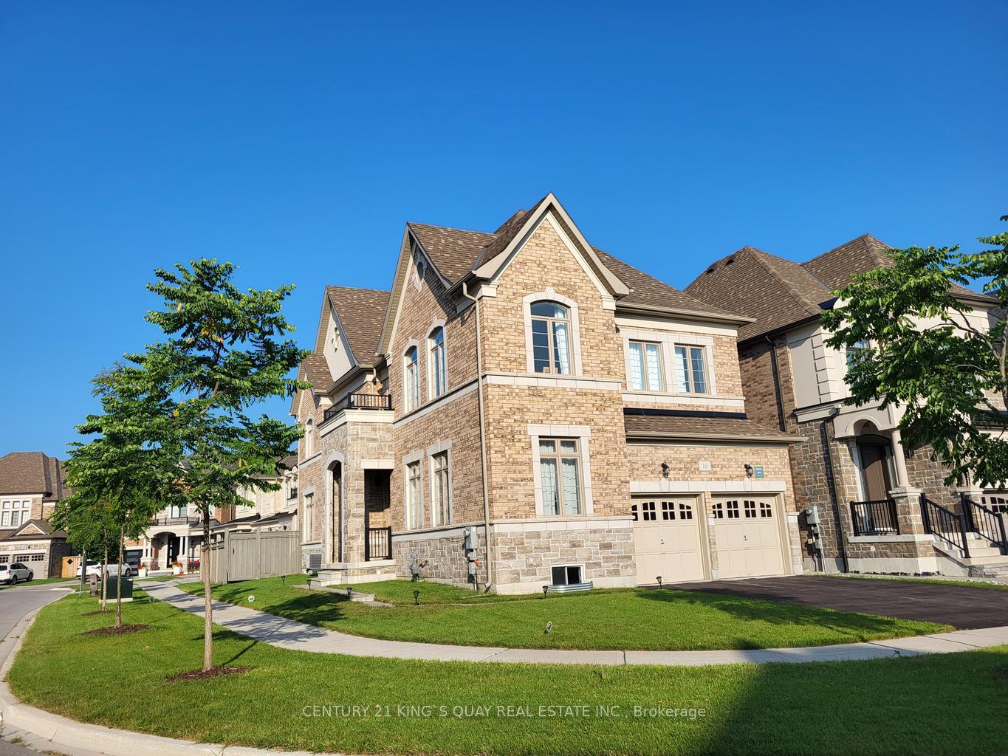
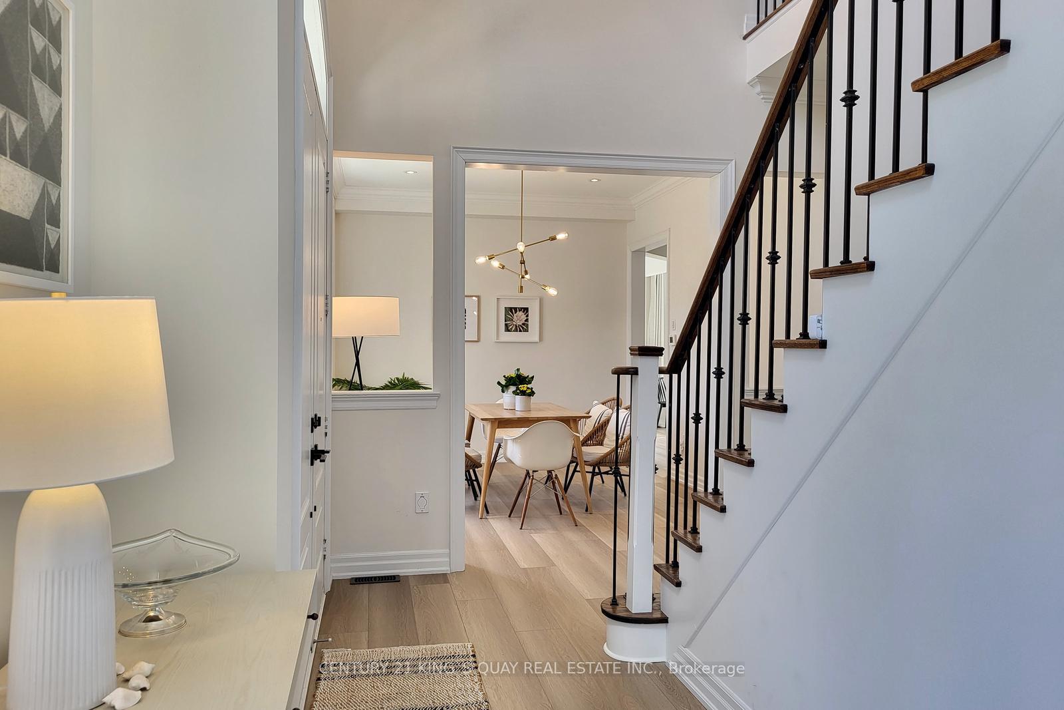
Welcome To 10 Hamster Cres Located In The High Demanded Rural Aurora Community. Few Years New South Facing Sun-Filled Home By Treasure Hill With Beautiful Quality European- Style Brick & Stone Exterior. Approx 3000 Sf Above Grade Living Space. Enjoy Glorious Natural Light, Peace & Quiet. Superb Convenience & Luxury Combined In This Premium Corner Lot In A Beautiful Quiet Neighborhood, Just Few Steps To Forest & Pond. In Summer, Be Surrounded By Maturing Trees Waving In The Breeze On The Boulevard. In Winter watch The Snow Falling Softly On Picturesque Neighboring Houses While Warmed By Your Elegant Gas Fireplace. Relax, As Sidewalk Snow Is Shoveled By The City. Luxuriate In The Bright Double Height Entrance Hallway, Airy 10Ft Ceilings On Main and 9Ft Ceilings On 2/F. $$$ In Tasteful, Well-Designed Interior Upgrades Include: Crown Molding & 8.75" Wide Plank Flooring on Main, Modern Farmhouse Style Chandelier In Hallway, Plentiful Pot Lights Creating Warm Evening Ambience, Beautiful Ceiling Pendant Lights, Vanity Mirrors & Hardware, Stone Counter Tops On Kitchen & Bathrooms, Stylish Window Hardware & Coverings, Including Sheers From West Elm on Main. Hardwood On 2/F. Spacious Walk-In Closet in Master Bedroom. 2024 New Carrier Air Conditioning. Walk Up Basement With Separate Entrance & Spacious Rectangular Layout, Only 4 Min+ Drive To Highway 404, Walmart, TD Bank Homesense, Farm Boy, The Keg, Doctor/Pharmacy/Dental Services. Walk Two Doors Down To Trails, Including Breathtaking Whispering Pines Trail. 8 Min+ Drive To T&T, Sobey's Summerhill, Home Depot. Many Asian & Western Restaurants Nearby. 20+ Minutes to Richmond Hill & Markham.
Facts & features
Ask about this home
A HOMEH agent will answer your questions about this home.
Rooms
9 rooms · 4 bathrooms
- Living room10′1″ × 12′5″125 sq.ft.
- Dining room12′1″ × 14′4″173 sq.ft.
- Family room17′ × 12′1″206 sq.ft.
- Kitchen13′7″ × 14′2″192 sq.ft.
- Breakfast10′1″ × 12′1″122 sq.ft.
- Bedroom17′4″ × 13′1″227 sq.ft.
- Bedroom 218′11″ × 12′1″229 sq.ft.
- Bedroom 311′1″ × 13′9″152 sq.ft.
- Bedroom 410′4″ × 14′3″147 sq.ft.
Around this home
Schools nearby
School rating, out of 10.
Listing details
Helpful tools
Your HOMEH agent
"I would see it this week."
Ask HOMEH about this home
Price, neighbourhood, monthly cost. Ask anything.
HOMEH Intelligent Agent is an AI, not a licensed representative. Check anything important with your agent.