
100 Kennedy Street W
Aurora (Aurora Village)100 Kennedy Street W
Aurora (Aurora Village)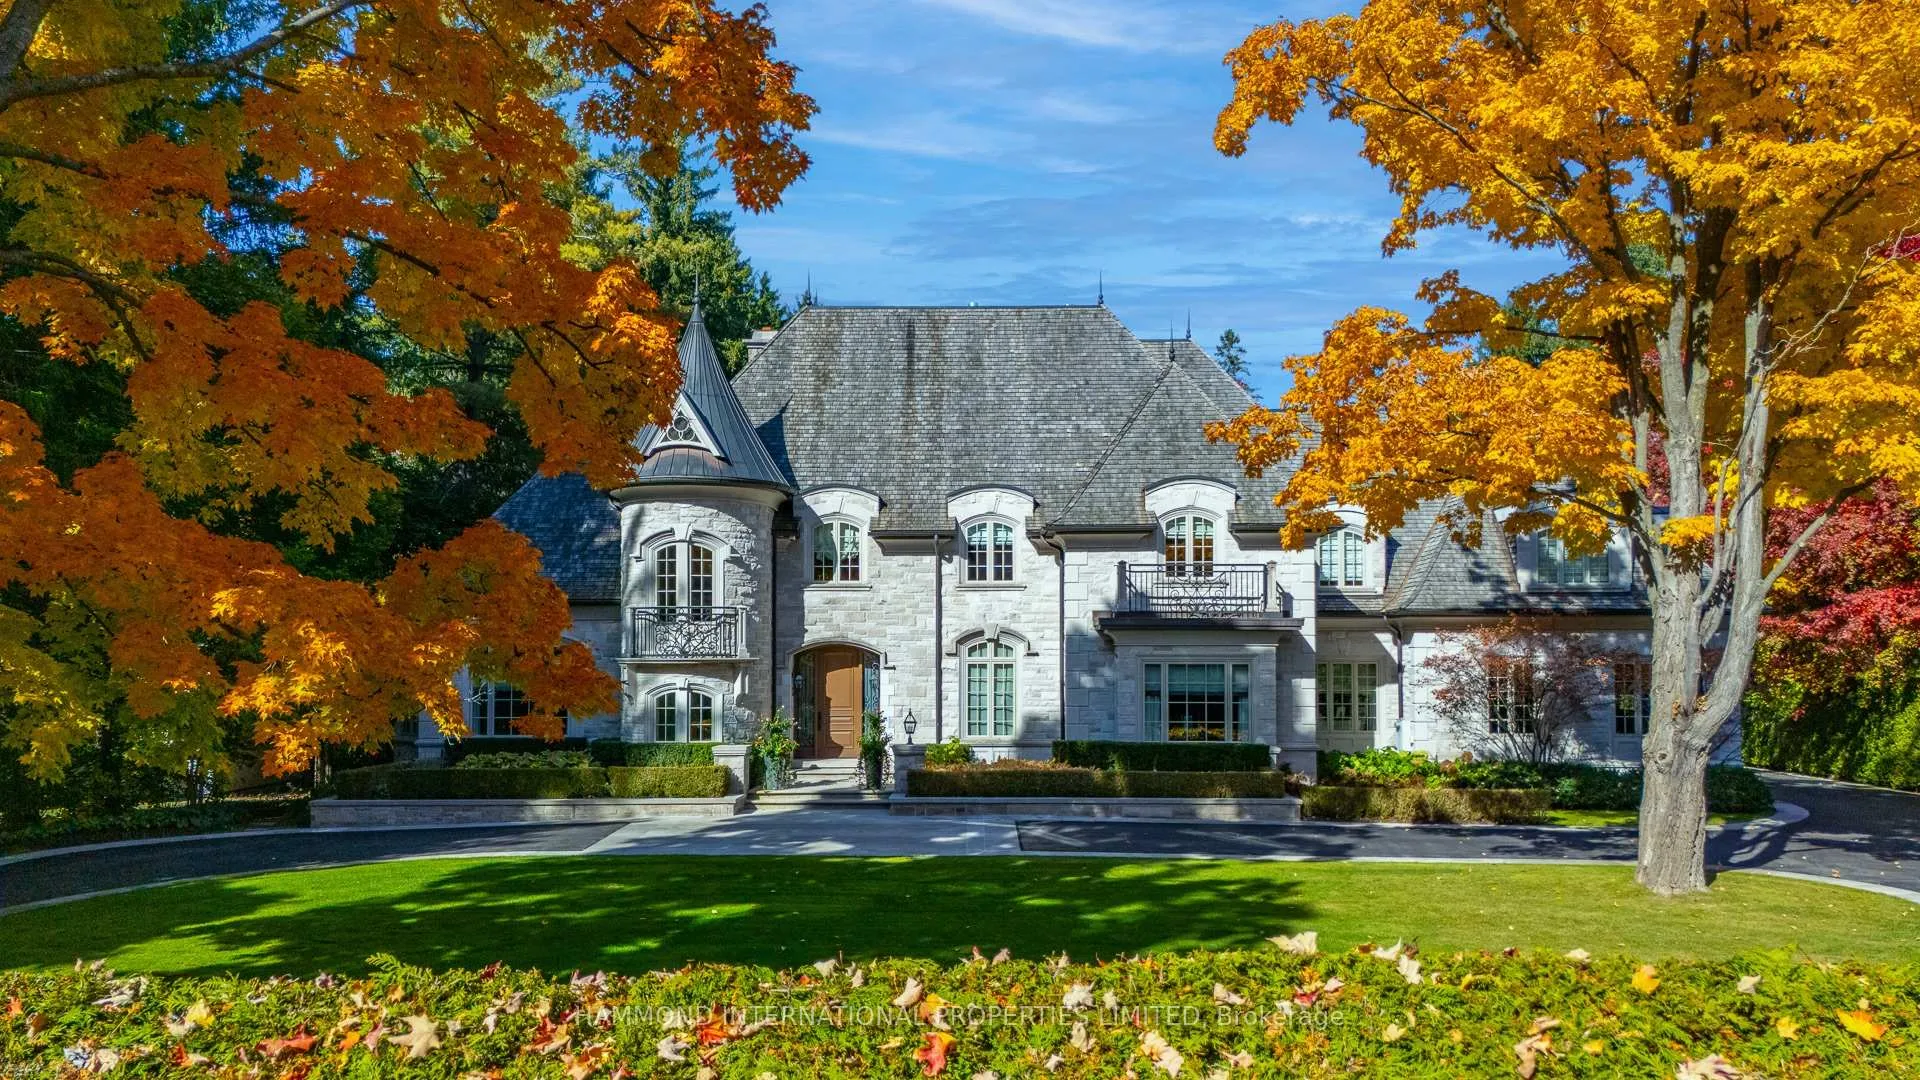
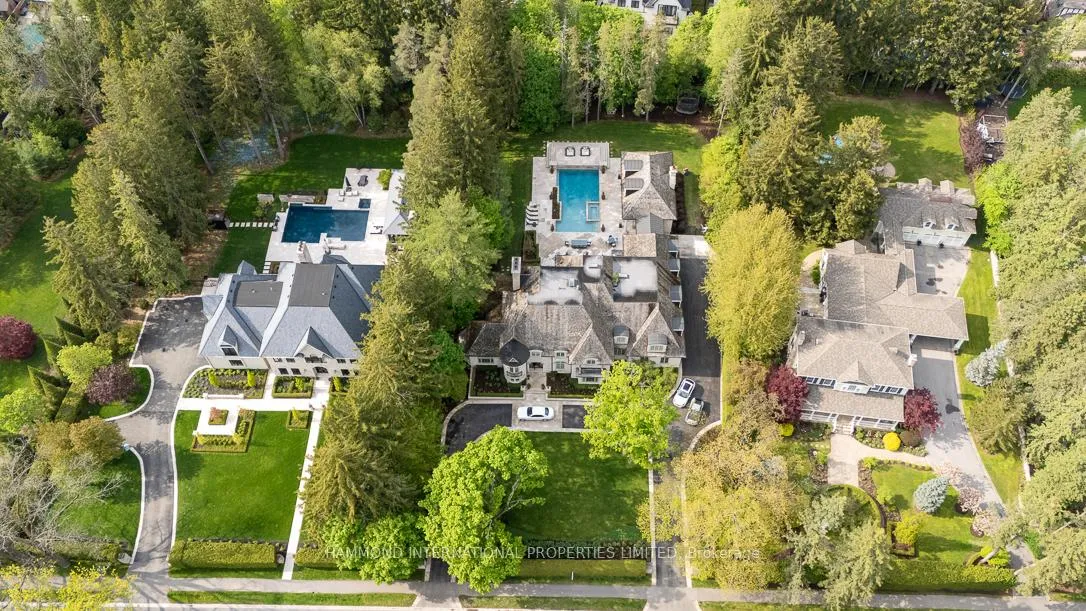 See all 40 photos
Property history

This listing has ended. It is no longer available.
Property not available for sale or for rent.
Ask about this home
A HOMEH agent will answer your questions about this home.Ask HOMEH
About this home
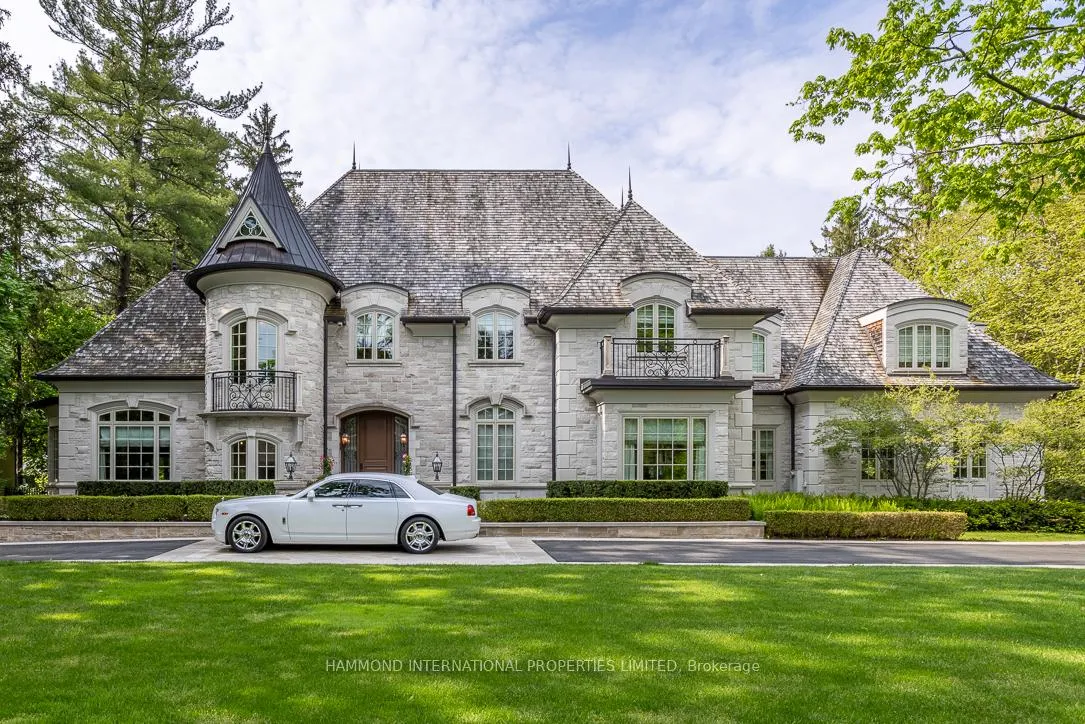
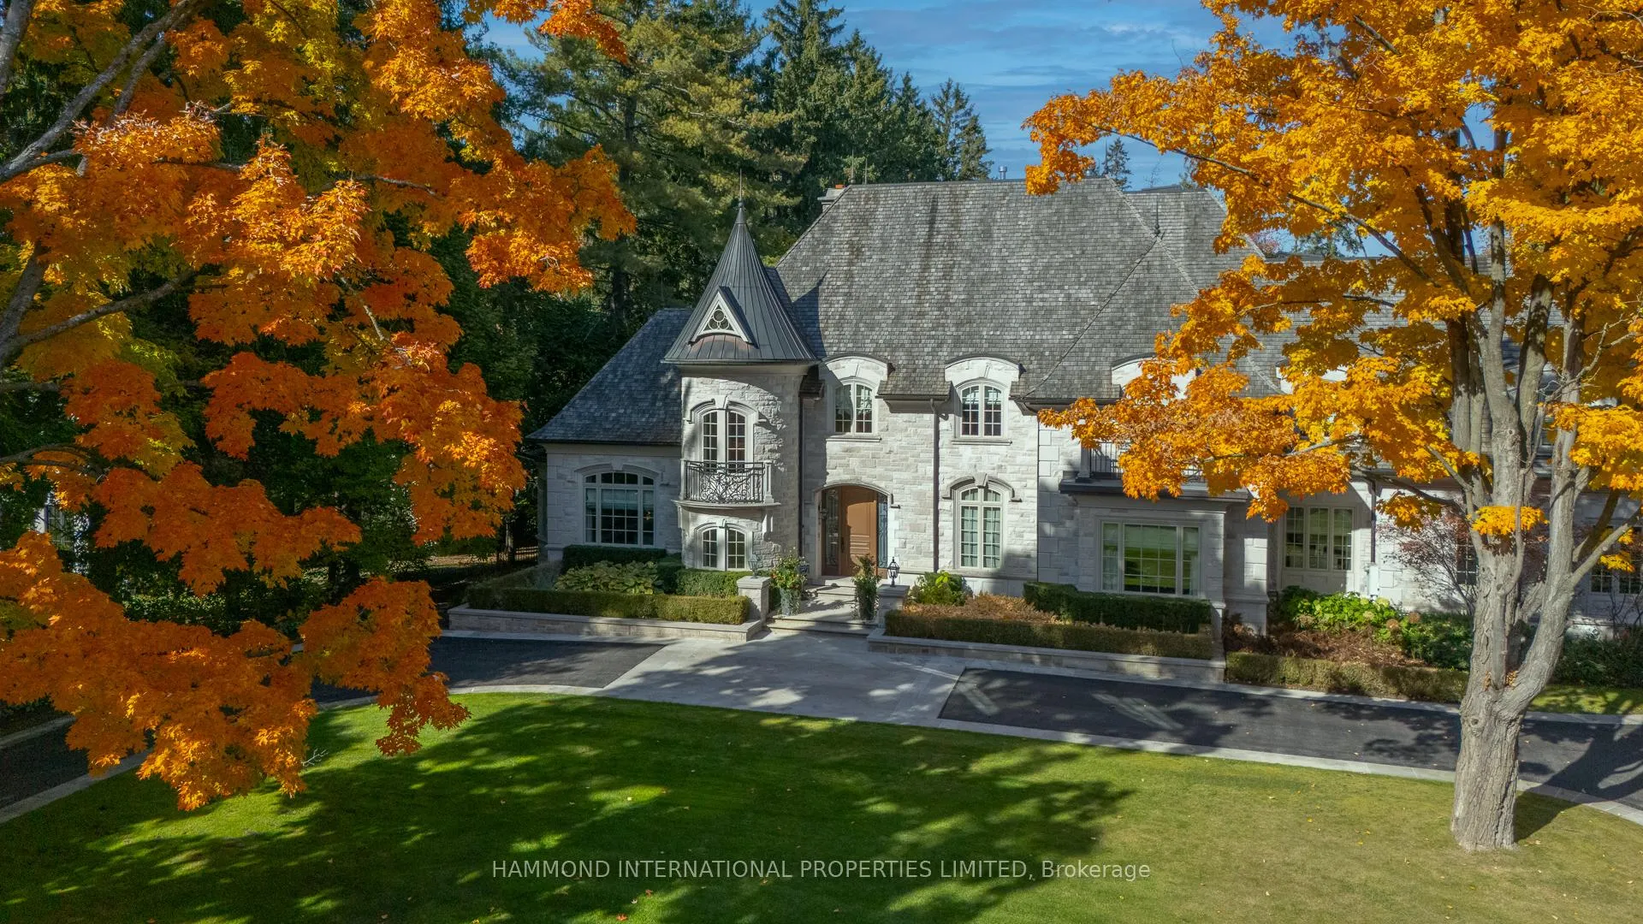
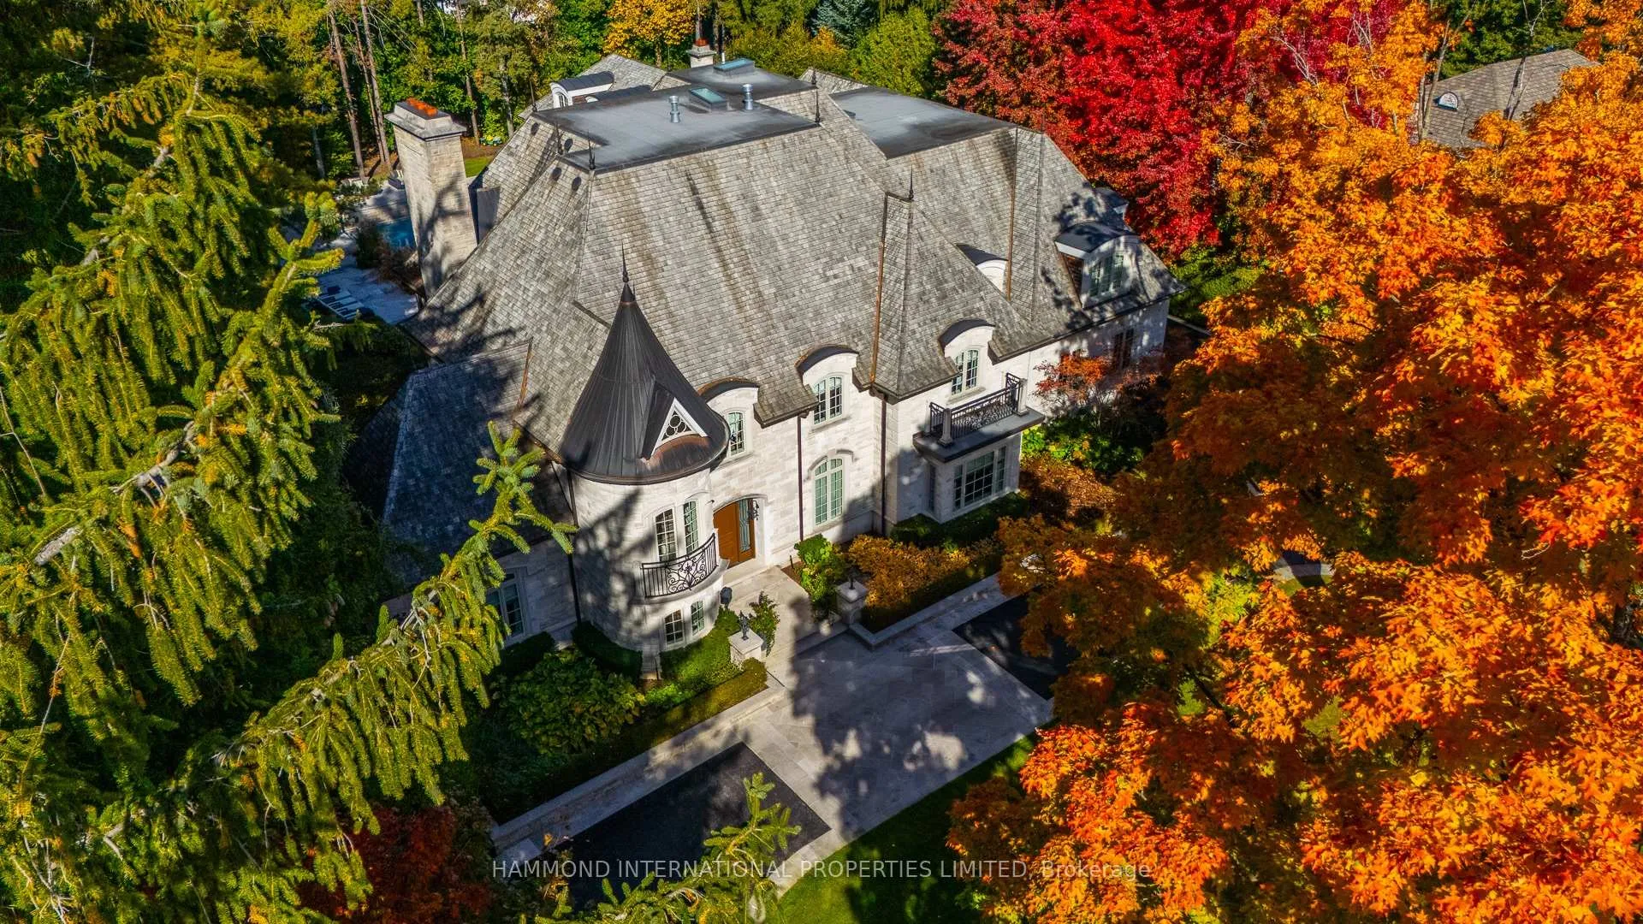
"The Northampton Manor" Is A Bold Celebration Of Majestic Design Inspired By Ralph Lauren. Standing As The Crown Jewel In A Premier Aurora Neighbourhood. "Northampton Manor" Is Beautifully Positioned. The Home Is A Reflection Of Great Success And For Those Who Appreciate Living Life In The Lap Of Luxury. The Aureate "Northampton Manor" Blends Visionary Design, Passionate Consideration To Detail, And Unique Artistic Touches To Create A Masterful Opulence Only Reserved For A Select Few. Shielded By A Row Of Trees, The Estate Redefines The Concept Of Privacy. A Grand Entrance Lead To A Splendid Circular Motor-Court And Space For Family Gatherings Or Grand Entertaining. The Facade Of Stone, Limestone, Cedar Roof And Copper Enwraps The Sumptuous Interiors, Which Are Introduced By A Magnificent Entry. A Great Room Embellished With A Hand Carved Fireplace, While The Dining Room Is Replete With Fireplace, Paneled Walls, Chandeliers And A Private Entrance To A Refrigerated Wine/Cigar Cellar And Tasting Room. A Chefs Dream Haven, The Gourmet Kitchen Offers Top Of The Line Professional Appliances And A Walk-In Pantry, Overlooking Your Private Sunroom With Vistas Of Pool And Waterfalls. Among The Endless Array Of Imitable Offerings Are A Home Theatre, Games Room, A His And Hers Office/Library. The Upper Level Owners/Principle Suite Complete With Grand Entrance, Sitting Room, Marble Fireplace Overlooking The Gardens Below, His And Her Private Spa Bath Ensuites. The Lavish Accommodations Are Composed Of Four Additional Suites And Lounge. Ideal For Entertaining Family And Friends. The Lower Level Features A Myriad Of Recreational Options Which Include A Billiards/Air Hockey Room, Home Wellness/Gym, Theatre, Bar And Wine Cellar. Among Further Highlights Are Five Car Garaging With Height For Lifts.
Facts & features
Ask about this home
A HOMEH agent will answer your questions about this home.
Rooms
12 rooms · 9 bathrooms
- Living room20′9″ × 27′4″567 sq.ft.
- Dining room17′6″ × 30′9″538 sq.ft.
- Kitchen18′11″ × 19′5″367 sq.ft.
- Breakfast17′10″ × 17′2″306 sq.ft.
- Family room17′10″ × 17′2″306 sq.ft.
- Office18′10″ × 13′1″247 sq.ft.
- Library11′6″ × 9′10″113 sq.ft.
- Primary bedroom20′10″ × 28′3″589 sq.ft.
- Bedroom 216′3″ × 9′10″160 sq.ft.
- Bedroom 316′9″ × 19′318 sq.ft.
- Bedroom 422′7″ × 15′8″355 sq.ft.
- Bedroom 516′10″ × 12′8″214 sq.ft.
Around this home
Schools nearby
School rating, out of 10.
Listing details
Helpful tools
Your HOMEH agent
"I would see it this week."
Ask HOMEH about this home
Price, neighbourhood, monthly cost. Ask anything.
HOMEH Intelligent Agent is an AI, not a licensed representative. Check anything important with your agent.