
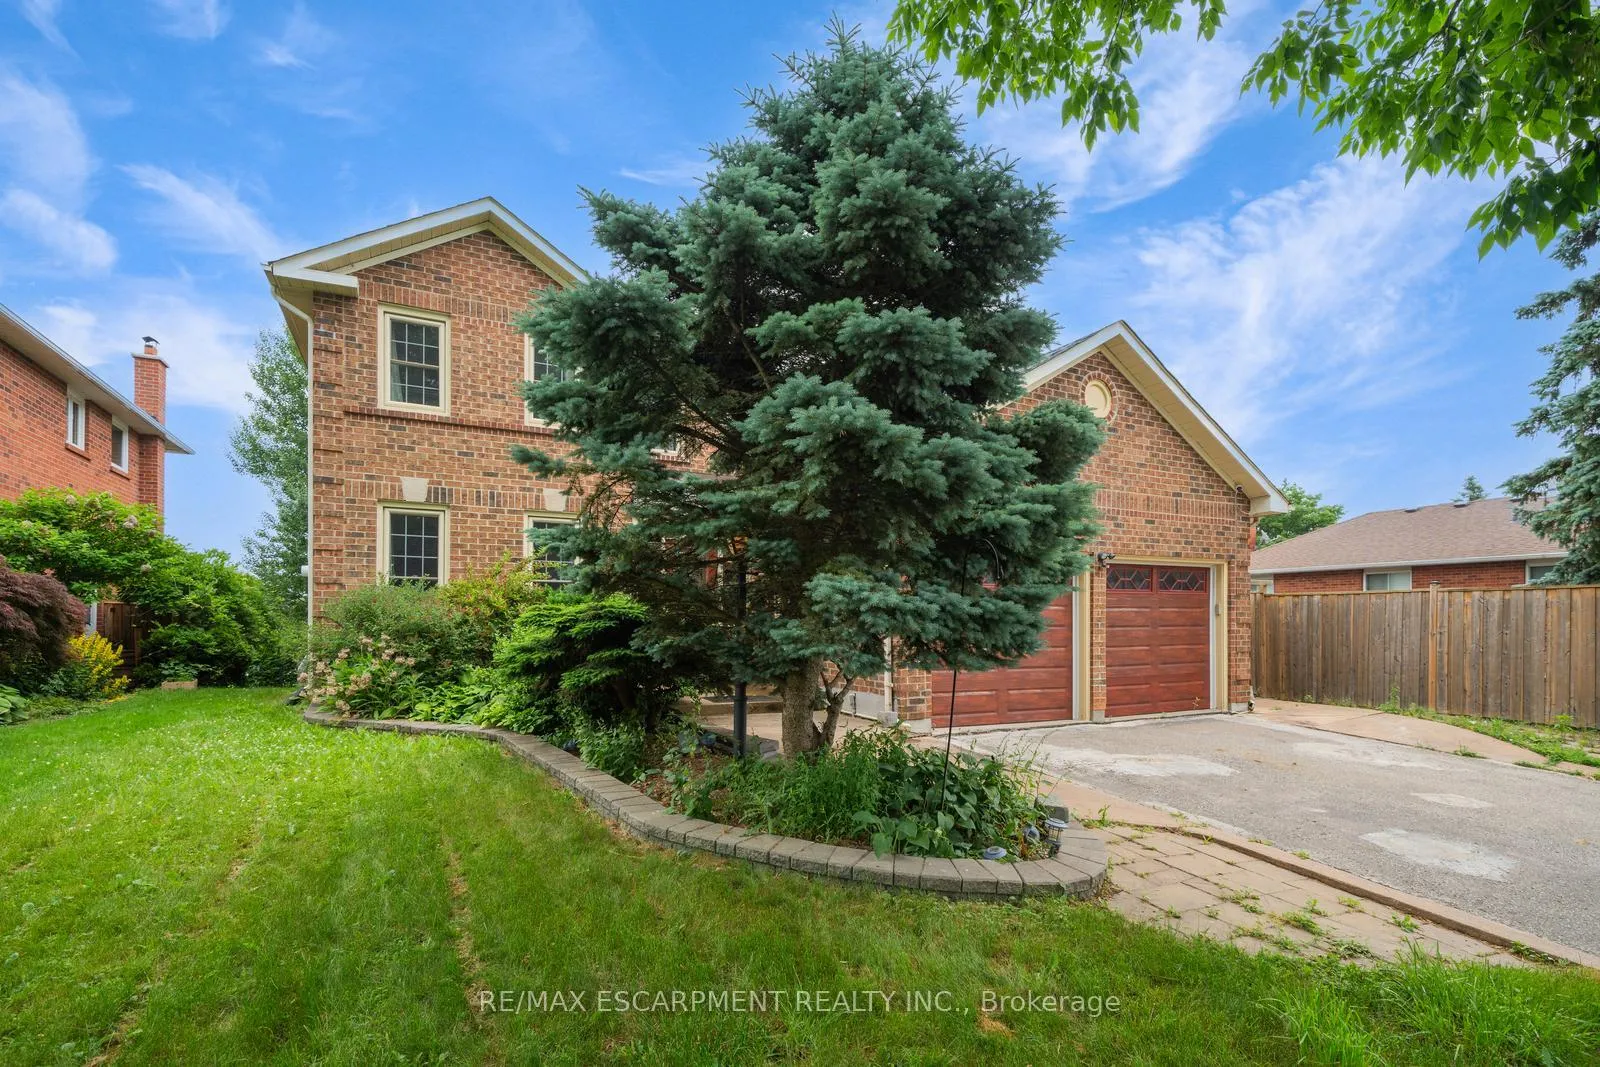
102 Crawford Rose Drive
Aurora (Aurora Heights)102 Crawford Rose Drive
Aurora (Aurora Heights)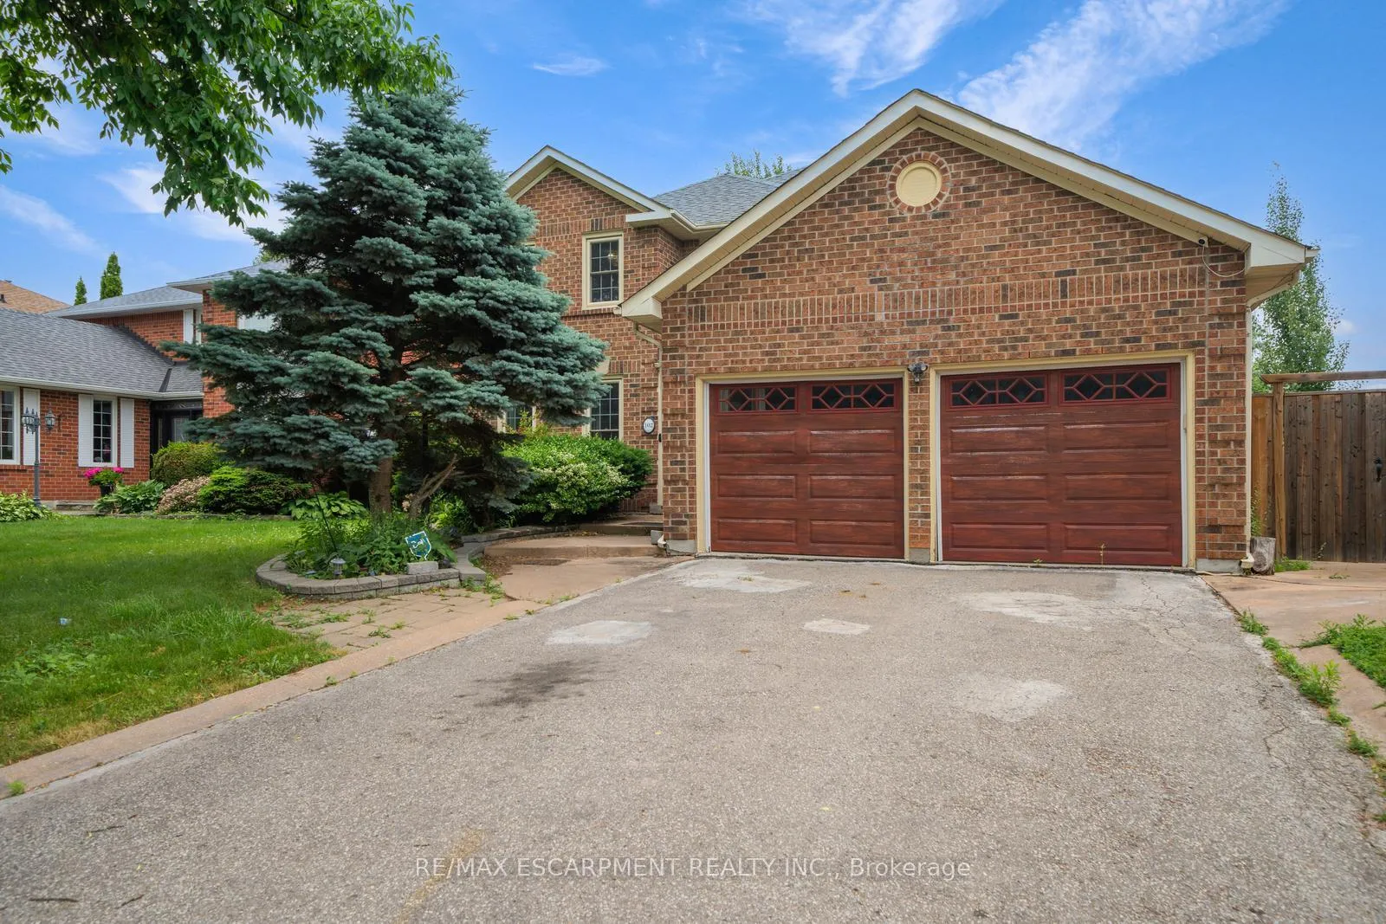
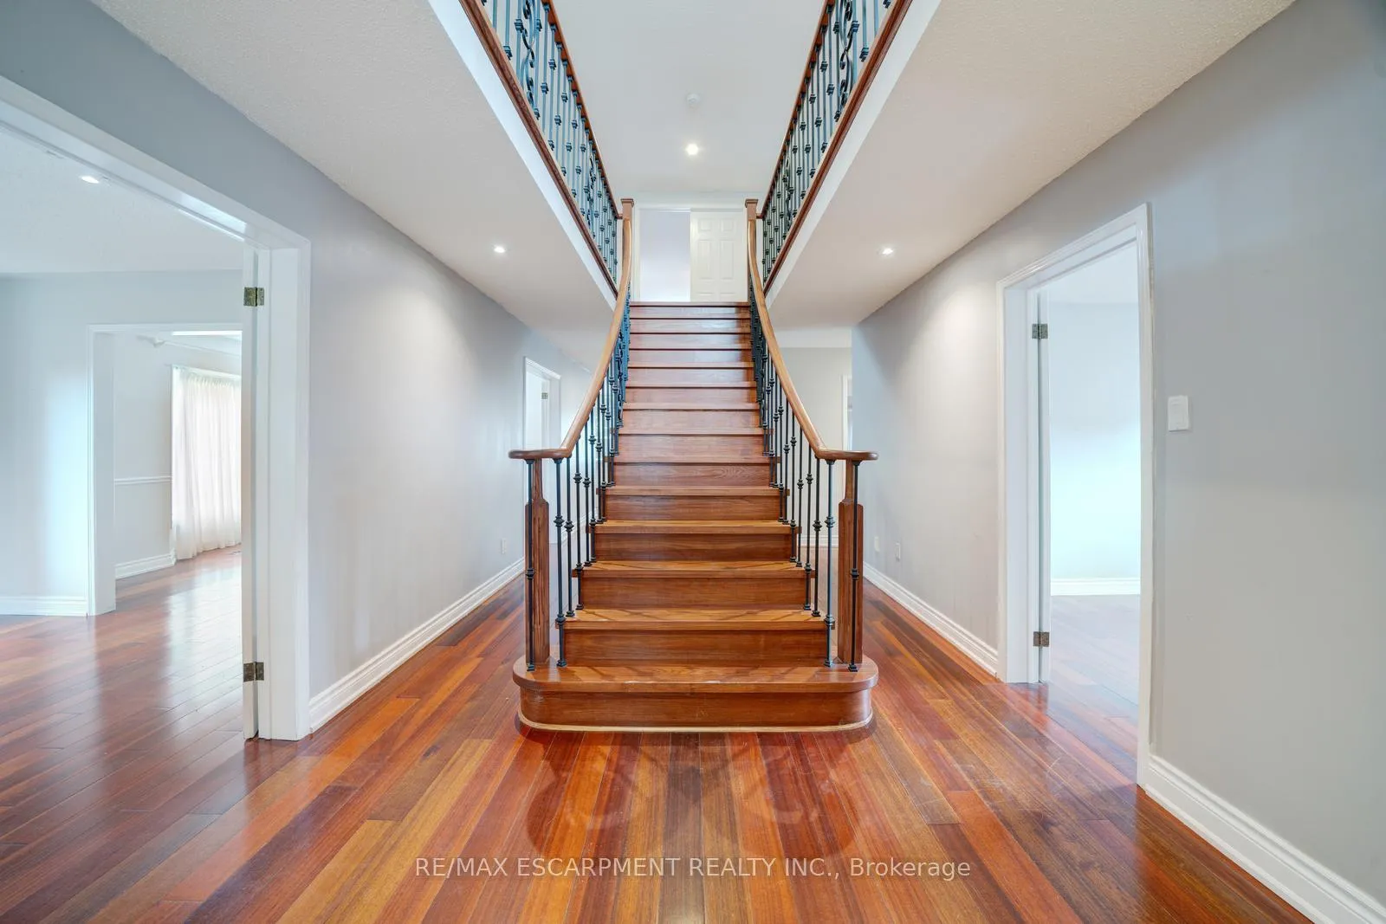
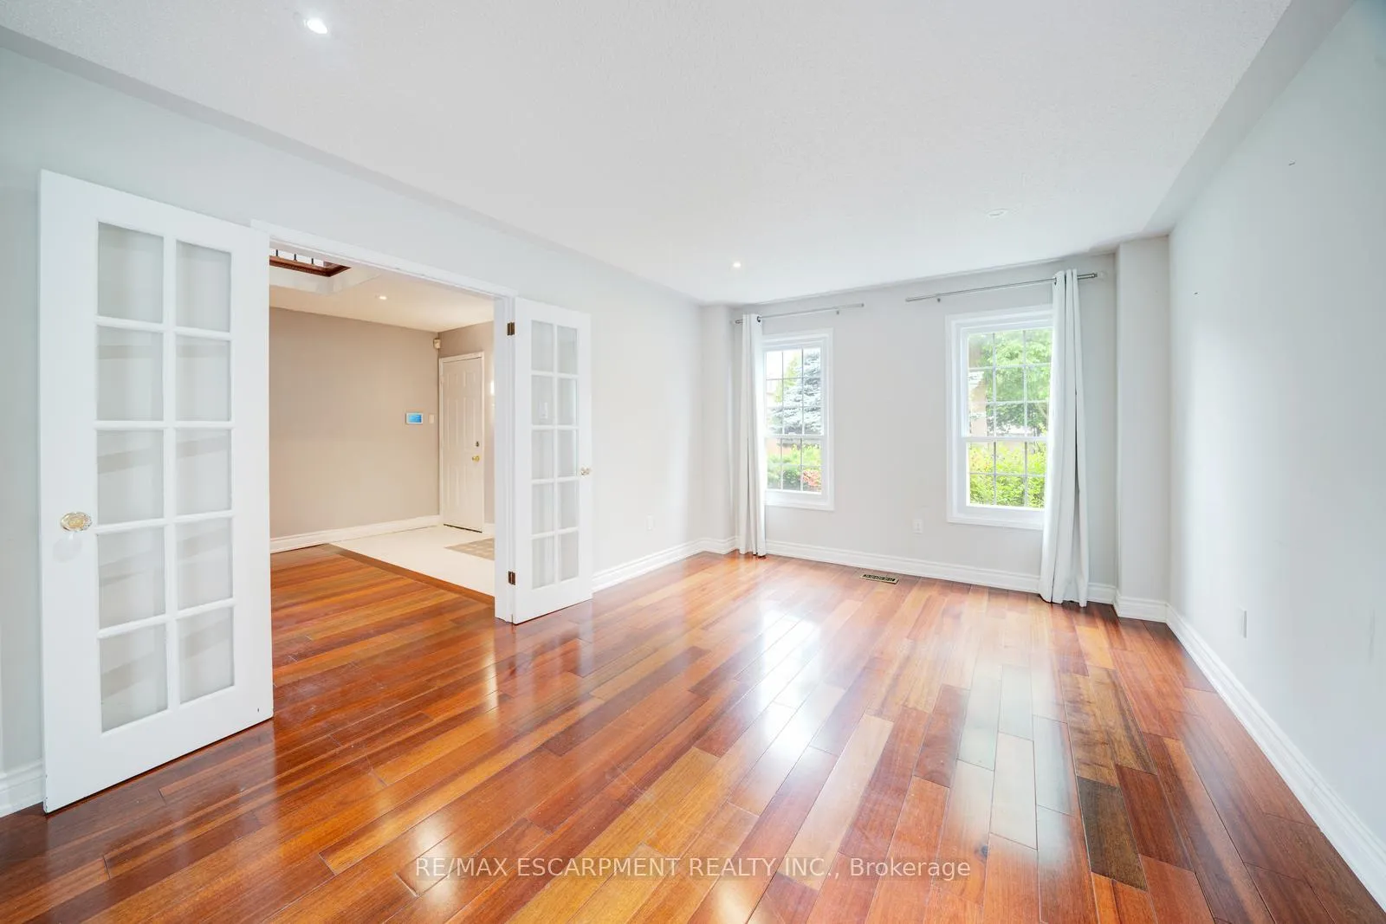
 See all 50 photos
Property history

This listing has ended. It is no longer available.
Property not available for sale or for rent.
Ask about this home
A HOMEH agent will answer your questions about this home.Ask HOMEH
About this home
102 Crawford Rose Drive, Aurora
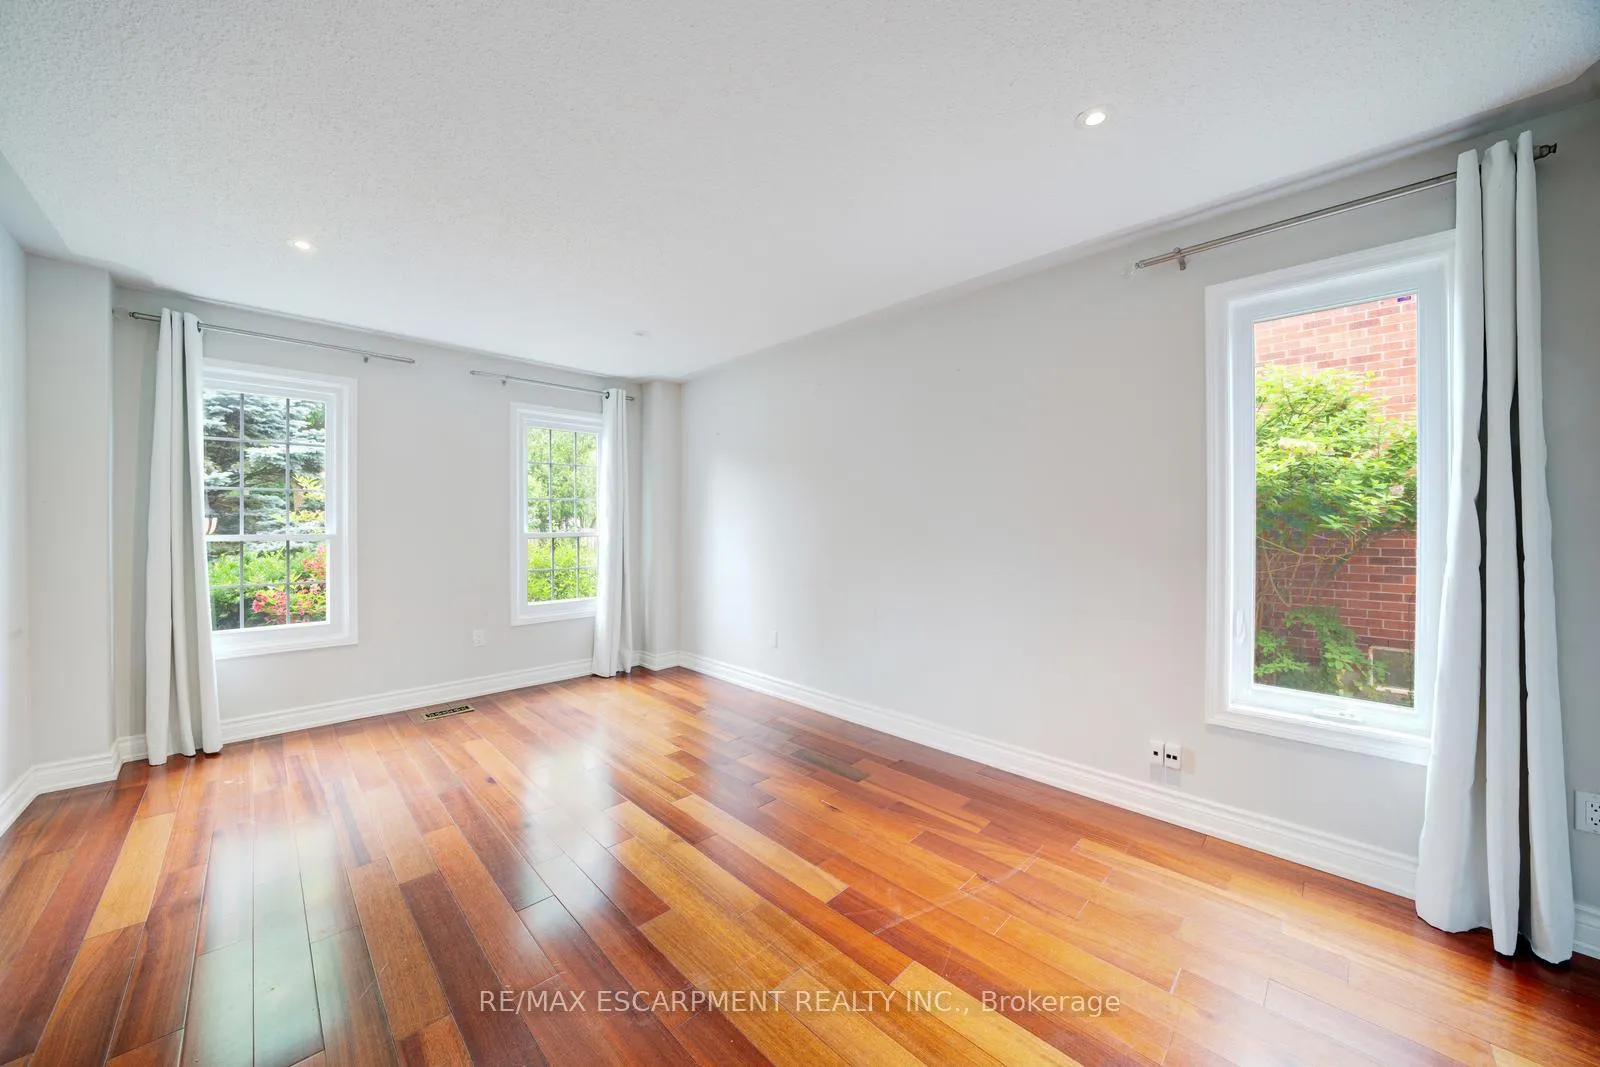
Welcome to 102 Crawford Rose Drive, a large 2-storey home featuring 4 bedrooms, 3+1 bathrooms, a finished basement with a backyard walkout, a double garage, and great curb appeal! You'll be impressed by the large windows and desirable floor plan this home offers, perfect for easy everyday living and entertaining. Off the foyer, French doors open to the spacious and bright living room, which flows into the elegant formal dining room. The eat-in kitchen is an exceptional size, featuring light tones, ample storage, a centre island, expansive windows, and a walk-out to a large, wrap-around elevated deck. The breakfast area opens to the tasteful family room. Also on the main floor is an office, the laundry room, a 2-piece bathroom, and inside entry from the double garage. A stately staircase leads to the second floor, where you'll find the large primary suite, complete with two generous walk-in closets and a spa-like 5-piece ensuite. Three additional spacious bedrooms and a 4-piece bathroom complete the upper level. The basement offers a large recreation room with endless options for use, including as a media or games room, along with a wet bar, 3-piece bathroom, convenient backyard walk-out, and abundant storage. Ideal for enjoying the outdoors, the backyard features a large open patio and greenery. Conveniently located close to schools, parks, trails, golf courses, and a wide range of amenities.
Facts & features
Ask about this home
A HOMEH agent will answer your questions about this home.
Rooms
22 rooms · 4 bathrooms
- Foyer10′10″ × 26′11″291 sq.ft.
- Living room11′7″ × 16′9″194 sq.ft.
- Dining room12′10″ × 15′1″194 sq.ft.
- Kitchen11′11″ × 11′10″141 sq.ft.
- Breakfast14′2″ × 19′269 sq.ft.
- Family room11′8″ × 18′7″217 sq.ft.
- Office11′8″ × 12′4″144 sq.ft.
- Laundry8′ × 6′2″49 sq.ft.
- Bathroom5′9″ × 4′11″28 sq.ft.
- Primary bedroom16′ × 20′9″332 sq.ft.
- Bathroom11′7″ × 11′4″131 sq.ft.
- Bedroom11′7″ × 12′11″150 sq.ft.
- Bedroom11′8″ × 16′11″198 sq.ft.
- Bedroom11′7″ × 12′4″143 sq.ft.
- Bathroom11′8″ × 7′8″90 sq.ft.
- Recreation22′6″ × 44′6″1001 sq.ft.
- Bathroom10′11″ × 9′1″99 sq.ft.
- Den10′2″ × 12′5″126 sq.ft.
- Other4′11″ × 12′7″62 sq.ft.
- Other6′ × 9′7″58 sq.ft.
- Utility room10′11″ × 9′6″104 sq.ft.
- Other4′6″ × 16′4″73 sq.ft.
Around this home
Schools nearby
School rating, out of 10.
Listing details
Helpful tools
Your HOMEH agent
"I would see it this week."
Ask HOMEH about this home
Price, neighbourhood, monthly cost. Ask anything.
HOMEH Intelligent Agent is an AI, not a licensed representative. Check anything important with your agent.