
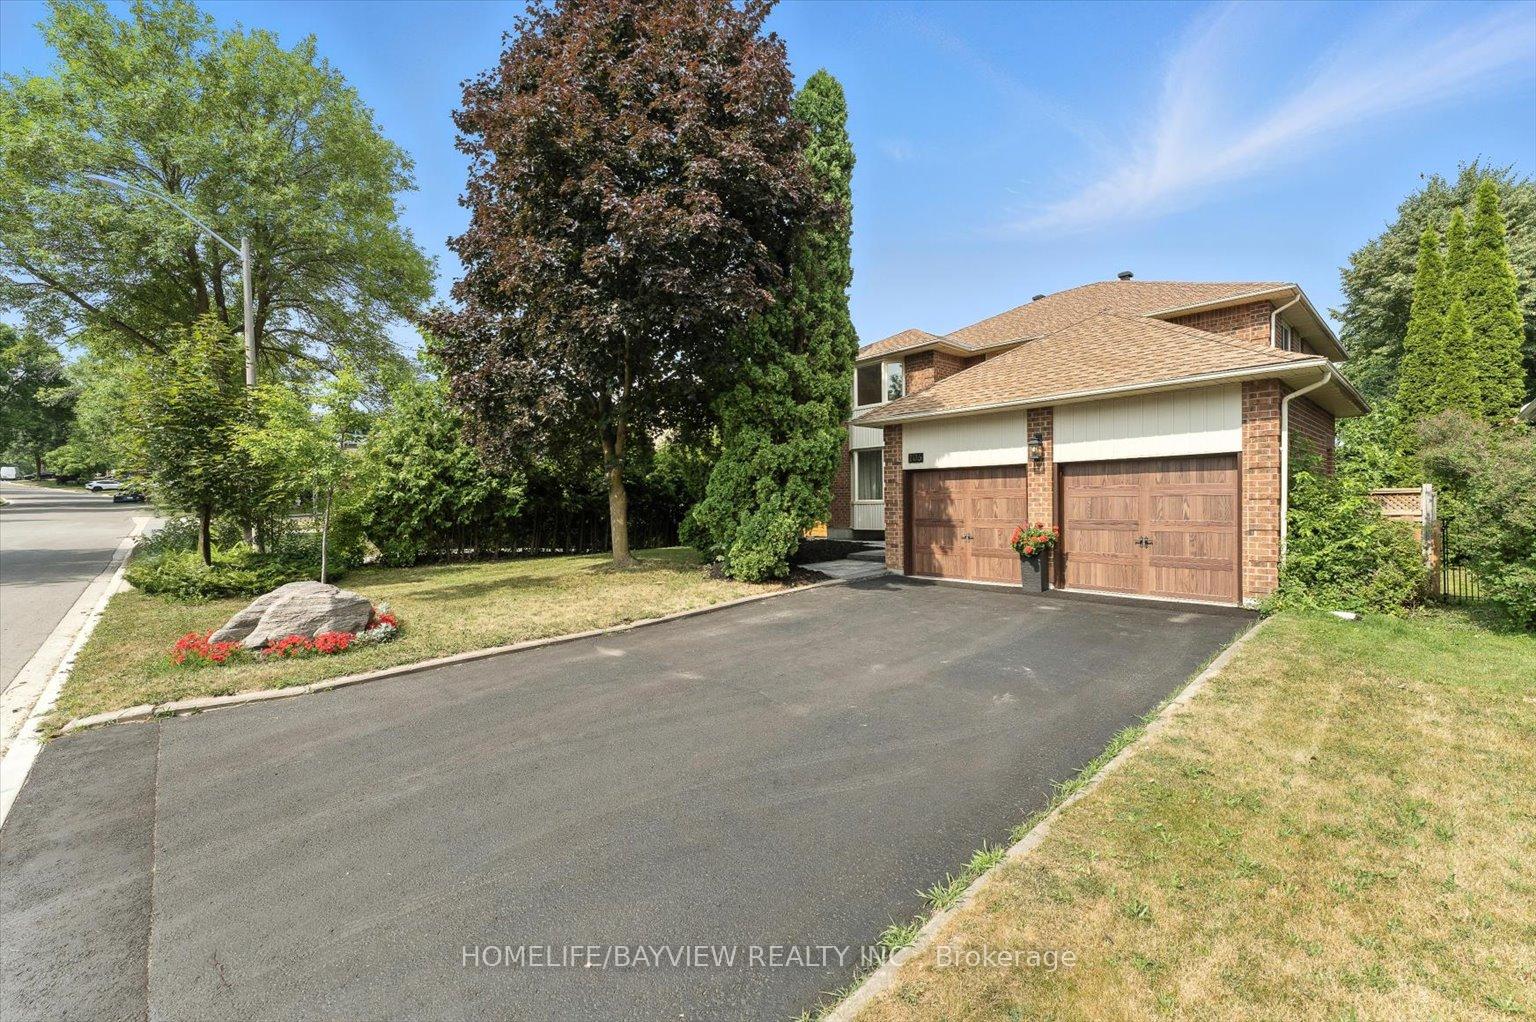
106 Crawford Rose Drive
Aurora (Aurora Heights)106 Crawford Rose Drive
Aurora (Aurora Heights)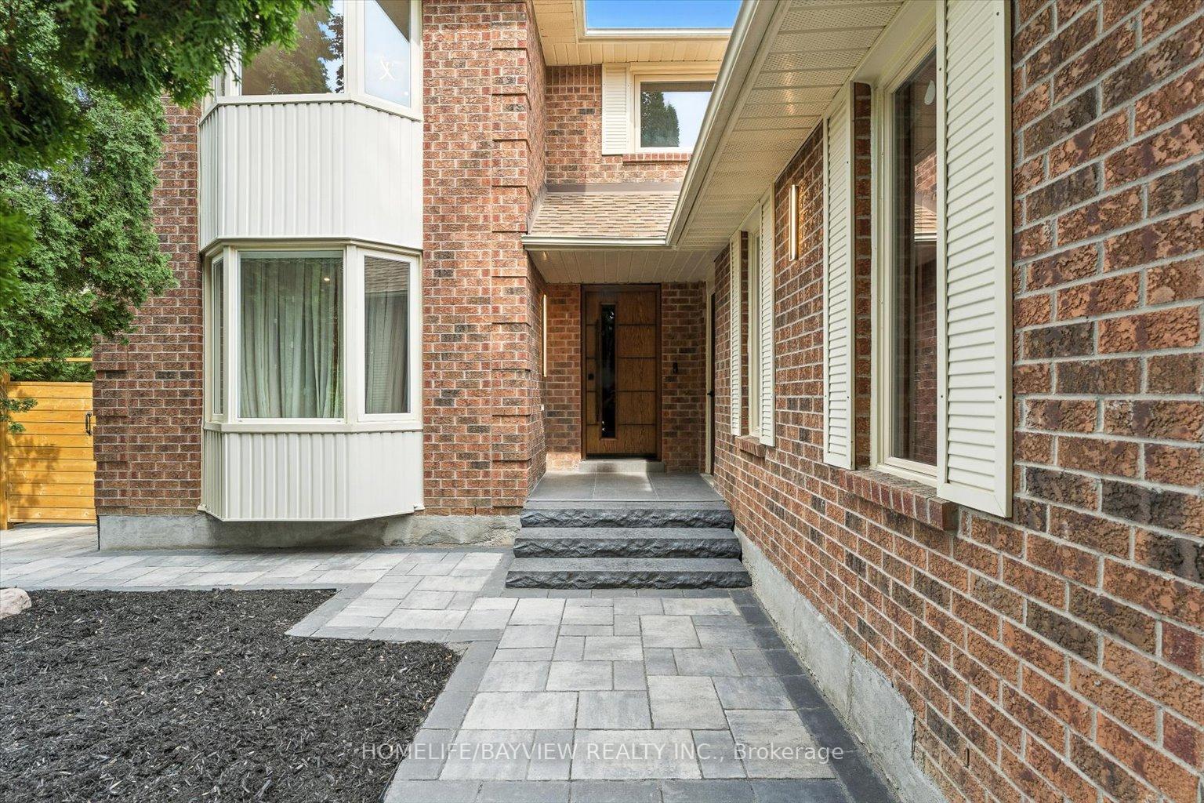
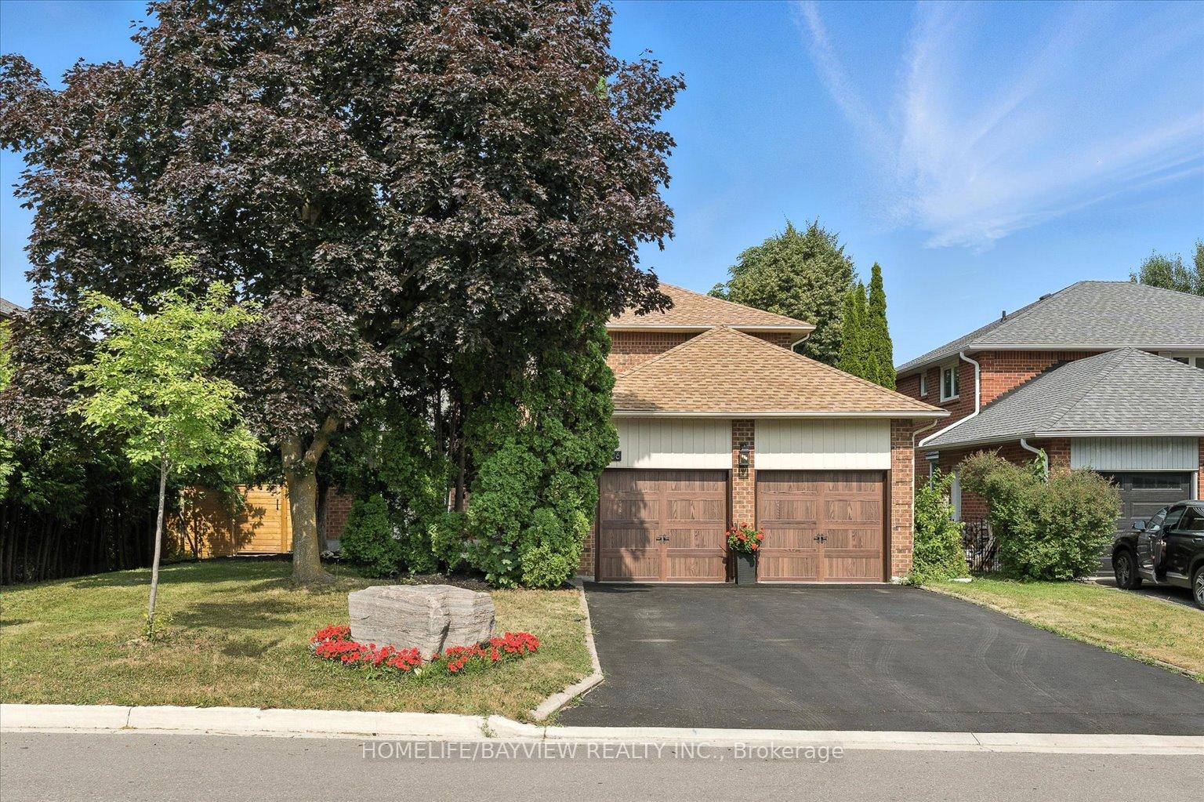
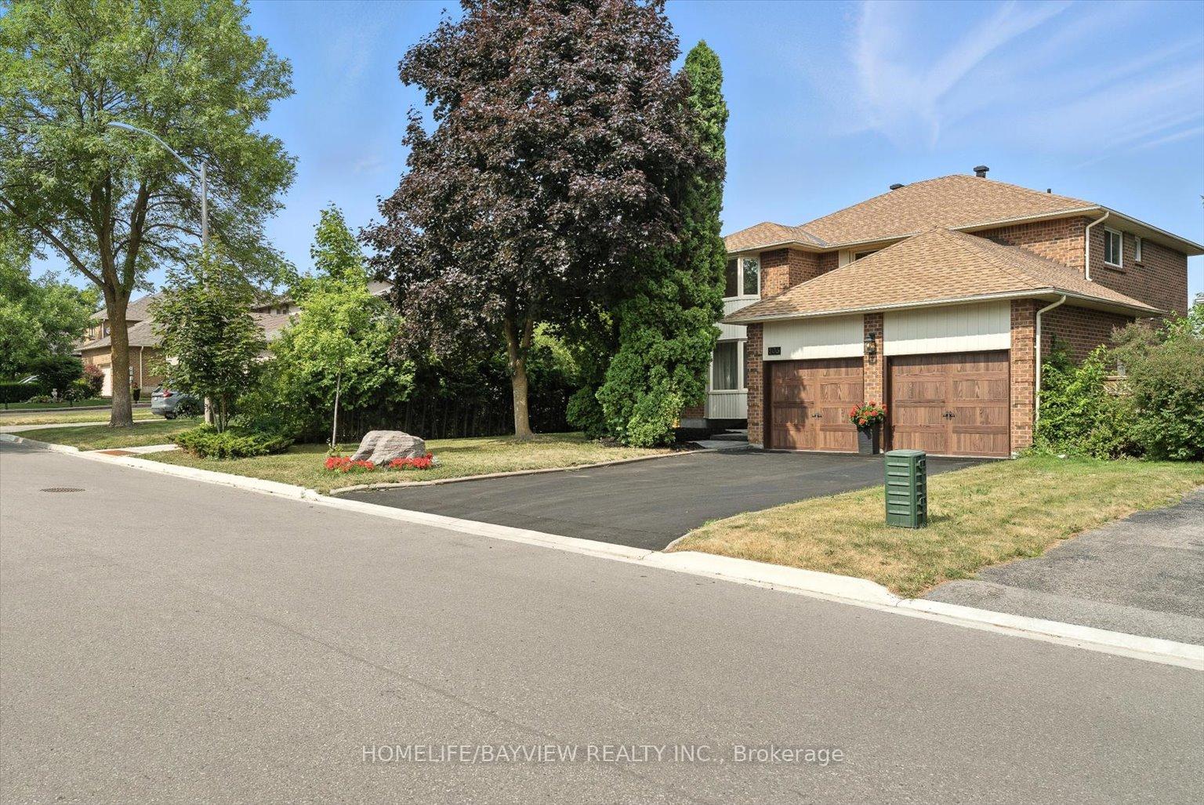
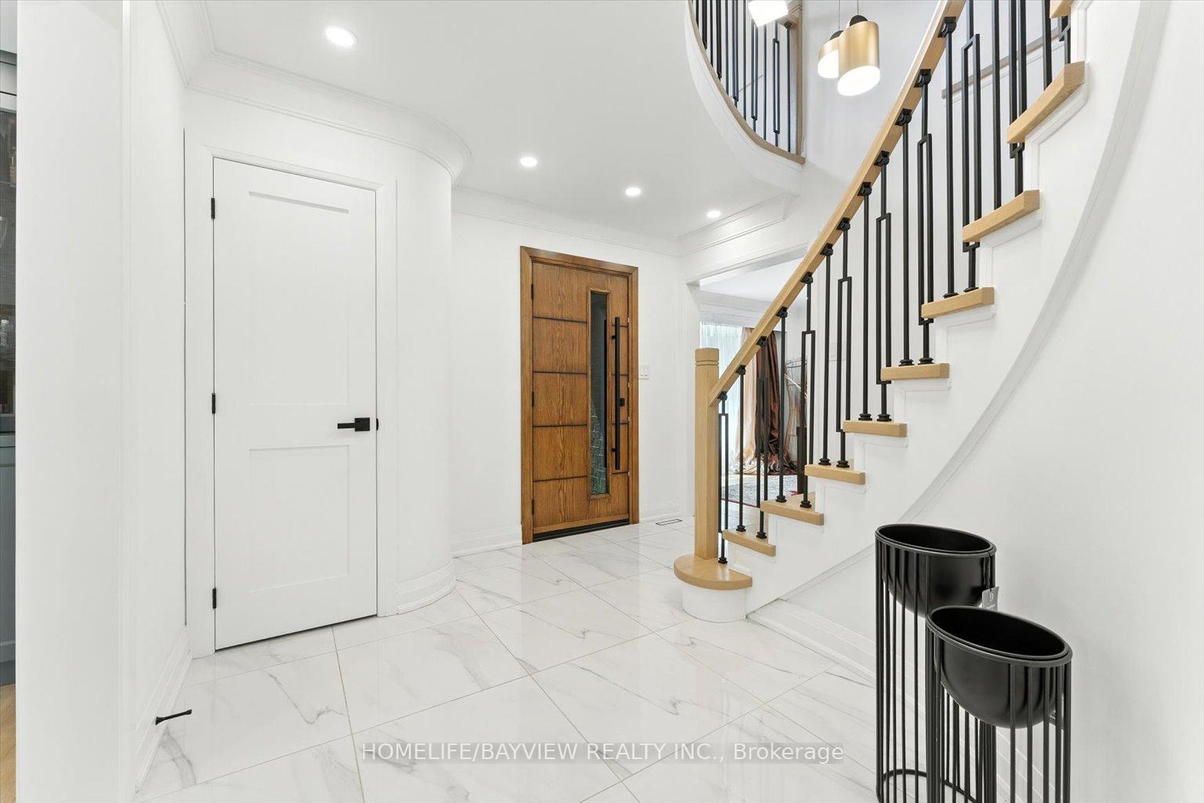 See all 47 photos
Property history

This listing has ended. It is no longer available.
Property not available for sale or for rent.
Ask about this home
A HOMEH agent will answer your questions about this home.Ask HOMEH
About this home
106 Crawford Rose Drive, Aurora
From Our Family to Yours, With Love. Welcome to this stunning, fully renovated home in the highly sought-after Aurora Heights neighborhood designed with both style and functionality in mind. Step into a custom chefs kitchen featuring quartz countertops and backsplash, top-of-the-line appliances, and premium kitchen accessories that elevate every culinary experience. Entertain in style with a custom dining room wall unit, complete with a bar fridge, and cozy up in the family room with a custom wood fireplace clad in natural stone and oversized picture windows that flood the space with light. The custom laundry room features quartz counters, a smart washer and dryer, and thoughtful storage solutions. Upstairs, enjoy the convenience and luxury of a smart lighting system in all the bedrooms and hallway(pot lights), smart smoke detectors on both main and second floors. The primary bedroom boasts a custom wall unit with a 55" Samsung Frame TV, a custom designed vanity with a large framed mirror and even a smart toilet every detail carefully crafted to impress. A finished walkout basement in-law suite.outside deck (2022), shingles (2023)- Interlock and entrance tiles (2023)-Attic insulation (Dec 2023)-Heat pump and furnace (Dec 2023)- Central Vac (2023) -Upgraded garage door and smart opener (2024).This home is truly turn key crafted with love, built with quality, and ready for your family to enjoy. Perfect for buyers with the highest expectations.
Facts & features
Ask about this home
A HOMEH agent will answer your questions about this home.
Rooms
14 rooms · 4 bathrooms
- Living room17′ × 11′7″197 sq.ft.
- Dining room14′10″ × 11′7″172 sq.ft.
- Kitchen15′2″ × 11′7″176 sq.ft.
- Breakfast11′8″ × 8′11″105 sq.ft.
- Family room17′ × 11′7″197 sq.ft.
- Primary bedroom19′ × 11′7″221 sq.ft.
- Bedroom 215′6″ × 10′7″164 sq.ft.
- Bedroom 312′1″ × 11′6″139 sq.ft.
- Bedroom 411′9″ × 10′11″128 sq.ft.
- Family room19′8″ × 11′2″220 sq.ft.
- Kitchen13′11″ × 8′10″124 sq.ft.
- Bedroom 513′1″ × 8′8″114 sq.ft.
- Dining room11′2″ × 8′2″91 sq.ft.
- Room—
Around this home
Schools nearby
School rating, out of 10.
Listing details
Helpful tools
Your HOMEH agent
"I would see it this week."
Ask HOMEH about this home
Price, neighbourhood, monthly cost. Ask anything.
HOMEH Intelligent Agent is an AI, not a licensed representative. Check anything important with your agent.