
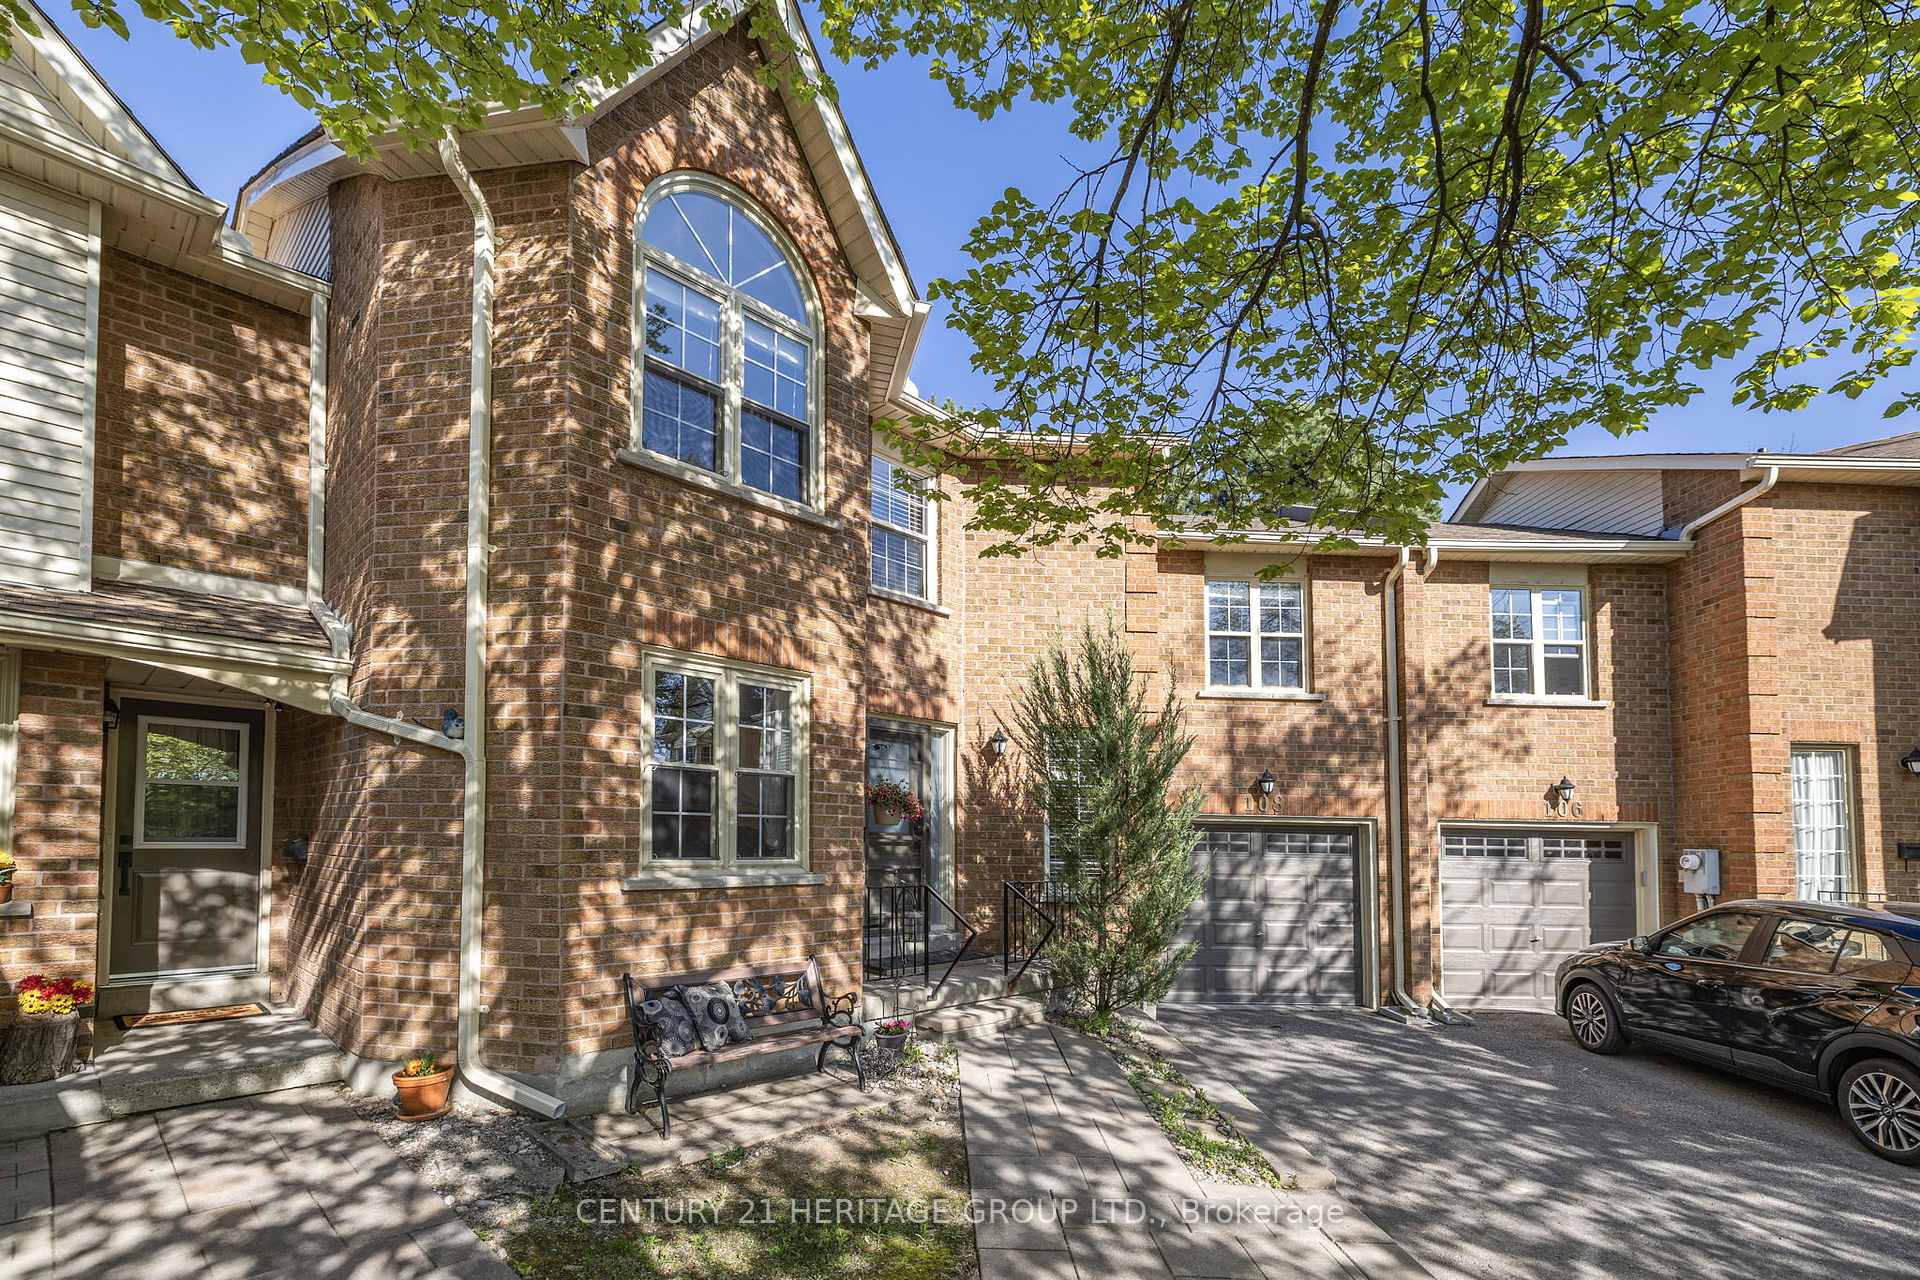
 See all 50 photos
Property history

This listing has ended. It is no longer available.
Property not available for sale or for rent.
Ask about this home
A HOMEH agent will answer your questions about this home.Ask HOMEH
About this home
Unit 44, 108 Ashley Place, Aurora
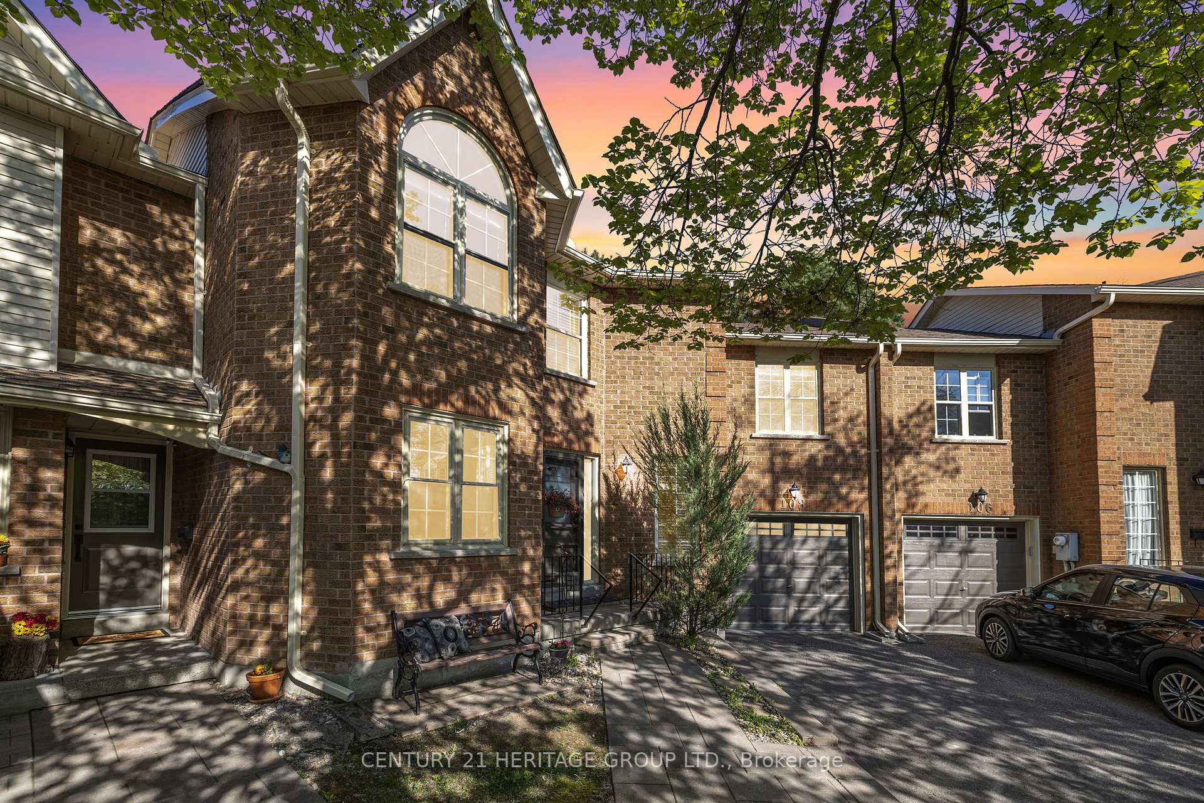
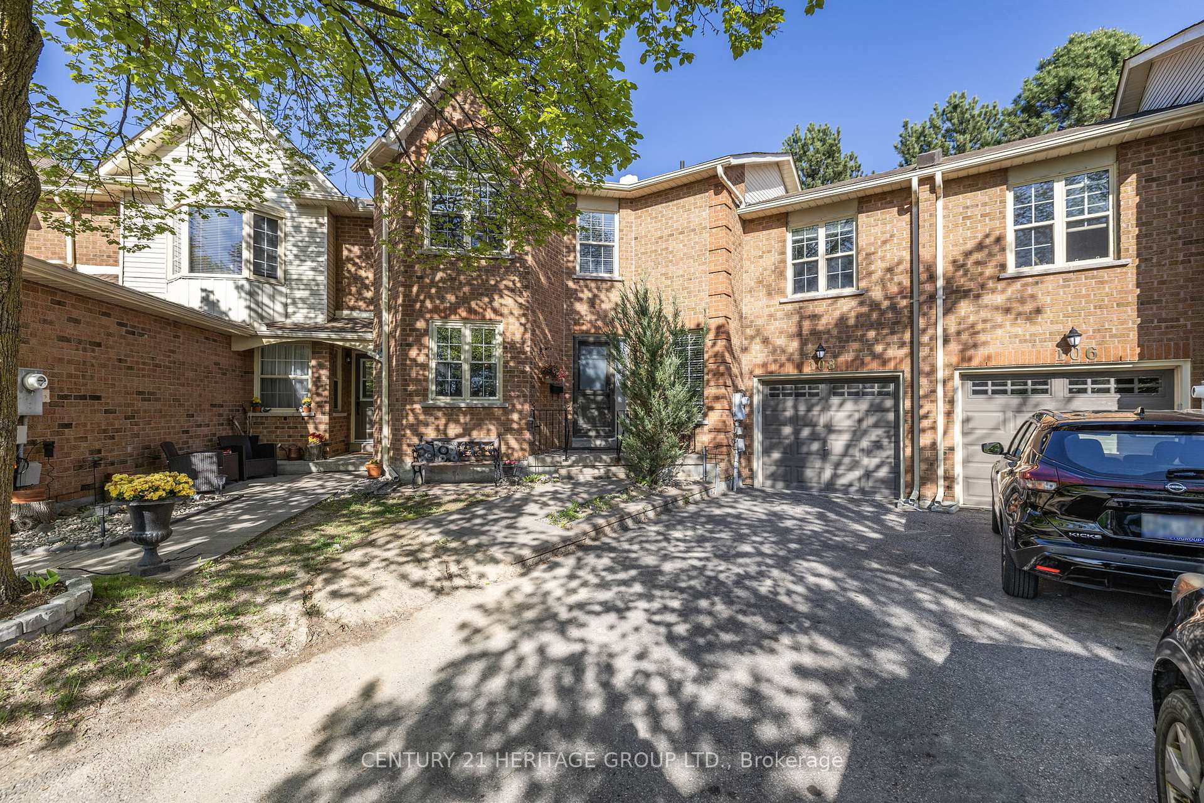
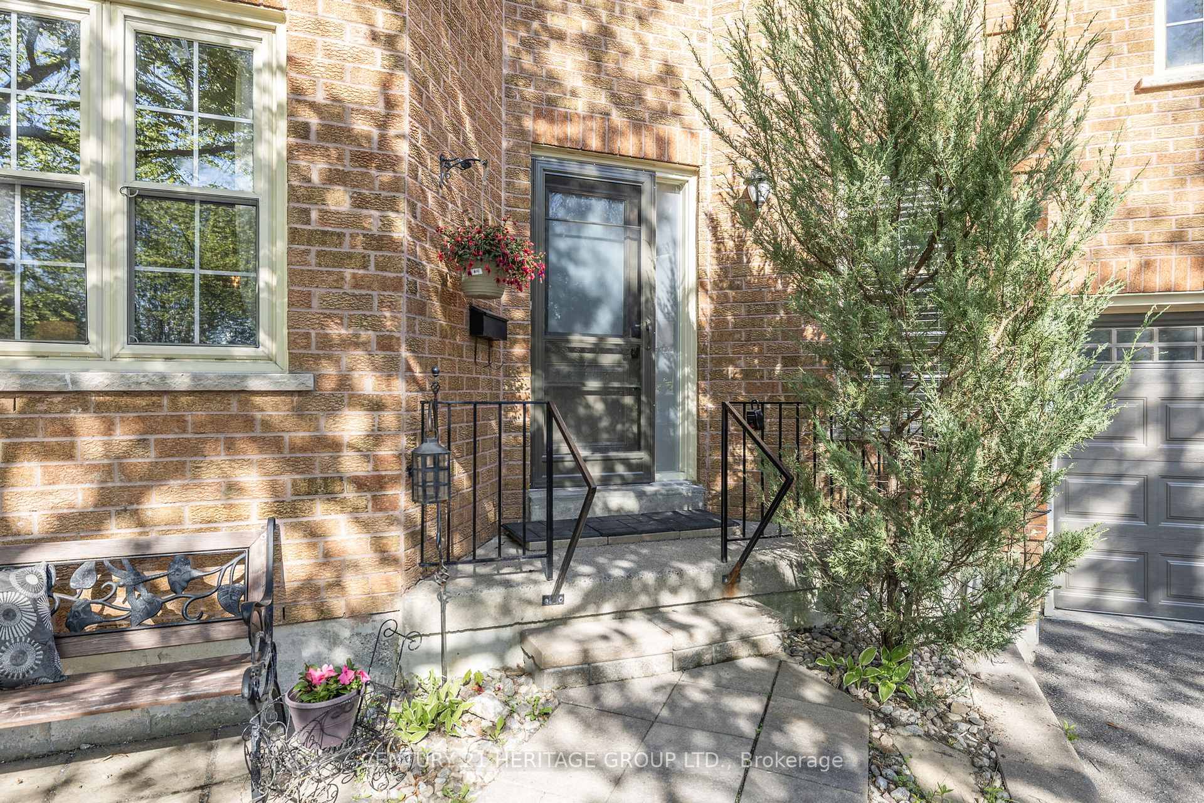
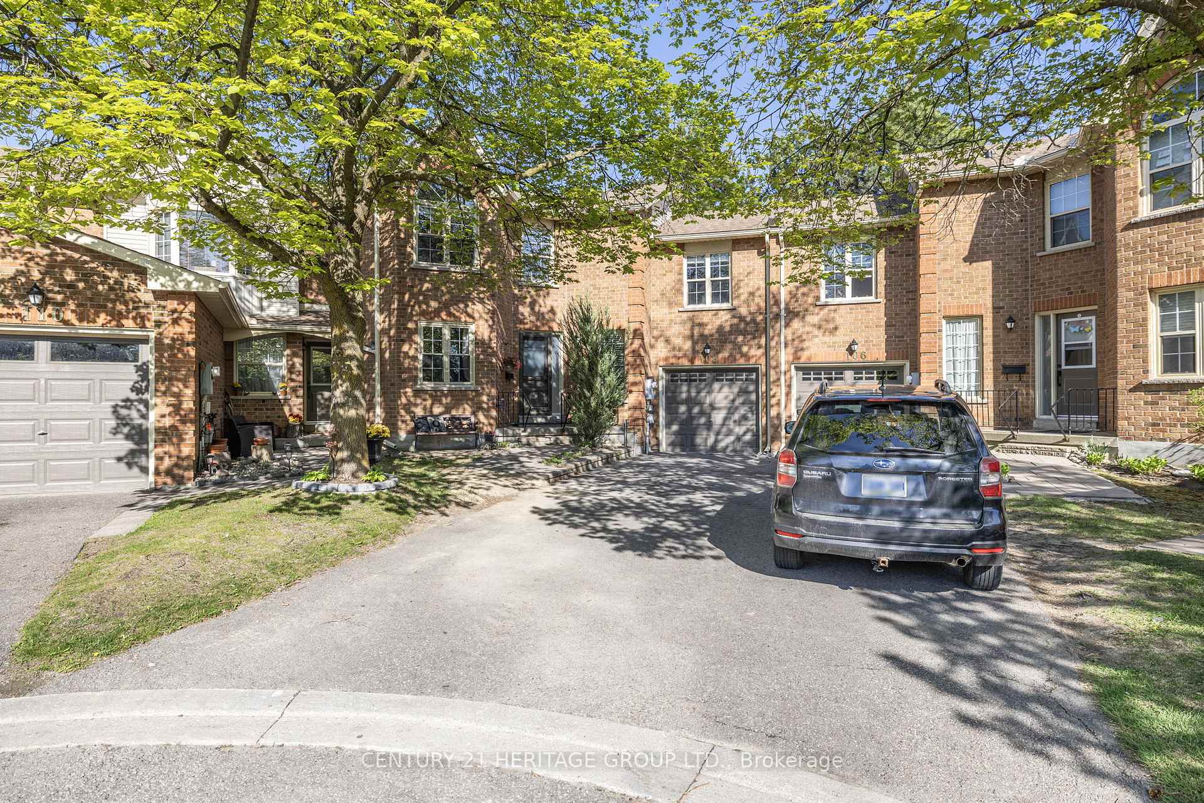
Extra nice condo townhouse in a small prime neighbourhood with flowering trees, mature gardens & winding scenic streets away from busy traffic. There is a spectacular mid floor (steps up from foyer) family room that will become your favourite quiet get-away room in the house w/ a cosy gas fireplace, bright windows & relaxing vibe. Would also make a great office, playroom or huge primary/4th bedroom. Ideal for families, kids, in-laws, adult kids, or those just starting out & ready to grow their family. Feels like a house with sunlit windows in every room & walk out to a beautiful green back space full of trees & privacy w/ plenty of room for the kids, adults & dog to run around in. Very large country kitchen with room to cook, lounge & spend family time & adjoining lr & formal dining room. Great design w/ spacious primary & huge 5 pc ensuite, w-in closet & 2 additional bedrooms w/ double closets & large windows. Full basement w/ freshly painted drywalled rec room waiting for your personal touches & separate large laundry room w/ storage areas. Brand new roof just installed. Private back yard setting approx 47' wide across to rear man door of garage & privacy screen. Out front your view is a hilly green space directly across from long driveway (46.5' )This hidden gem area is one you will be happy to discover & proud to call home. Lots of visitor parking.
Facts & features
Ask about this home
A HOMEH agent will answer your questions about this home.
Rooms
11 rooms · 3 bathrooms
- Foyer12′2″ × 10′121 sq.ft.
- Kitchen14′ × 10′11″152 sq.ft.
- Breakfast14′ × 9′1″127 sq.ft.
- Living room17′6″ × 10′10″189 sq.ft.
- Dining room12′7″ × 12′2″153 sq.ft.
- Primary bedroom17′2″ × 15′258 sq.ft.
- Bedroom 212′7″ × 11′3″142 sq.ft.
- Bedroom 310′1″ × 9′2″93 sq.ft.
- Family room21′4″ × 9′1″194 sq.ft.
- Recreation26′7″ × 9′11″262 sq.ft.
- Laundry26′5″ × 10′10″285 sq.ft.
Around this home
Listing details
Helpful tools
Your HOMEH agent
"I would see it this week."
Ask HOMEH about this home
Price, neighbourhood, monthly cost. Ask anything.
HOMEH Intelligent Agent is an AI, not a licensed representative. Check anything important with your agent.