
 See all 40 photos
Property history

This listing has ended. It is no longer available.
Property not available for sale or for rent.
Book a viewing
Ask HOMEH
About this home
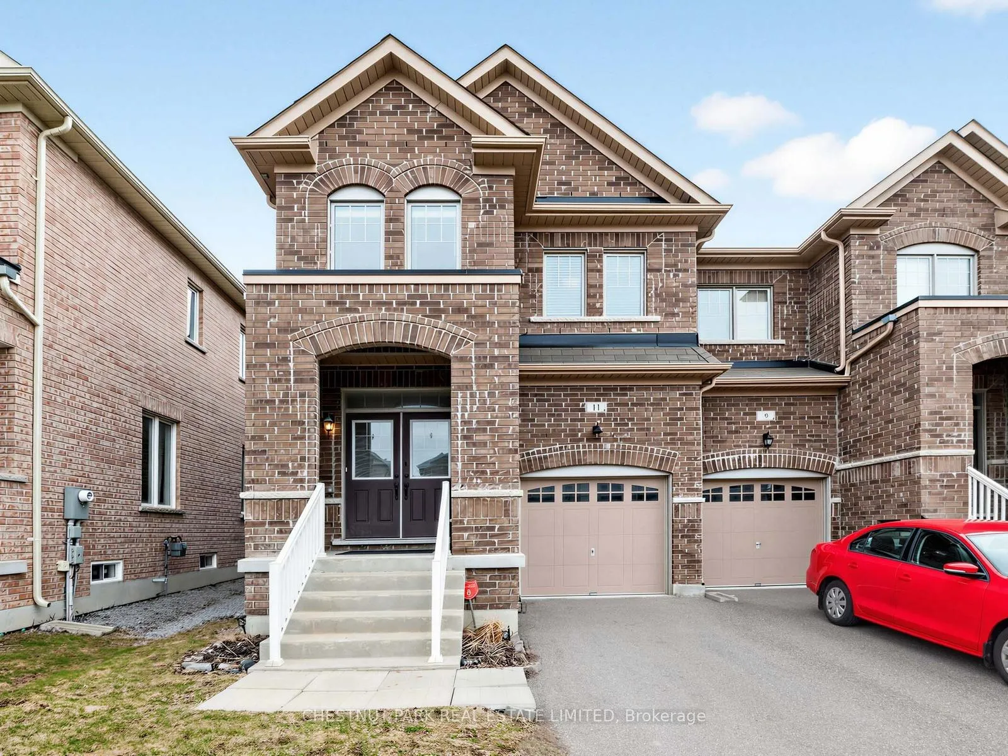
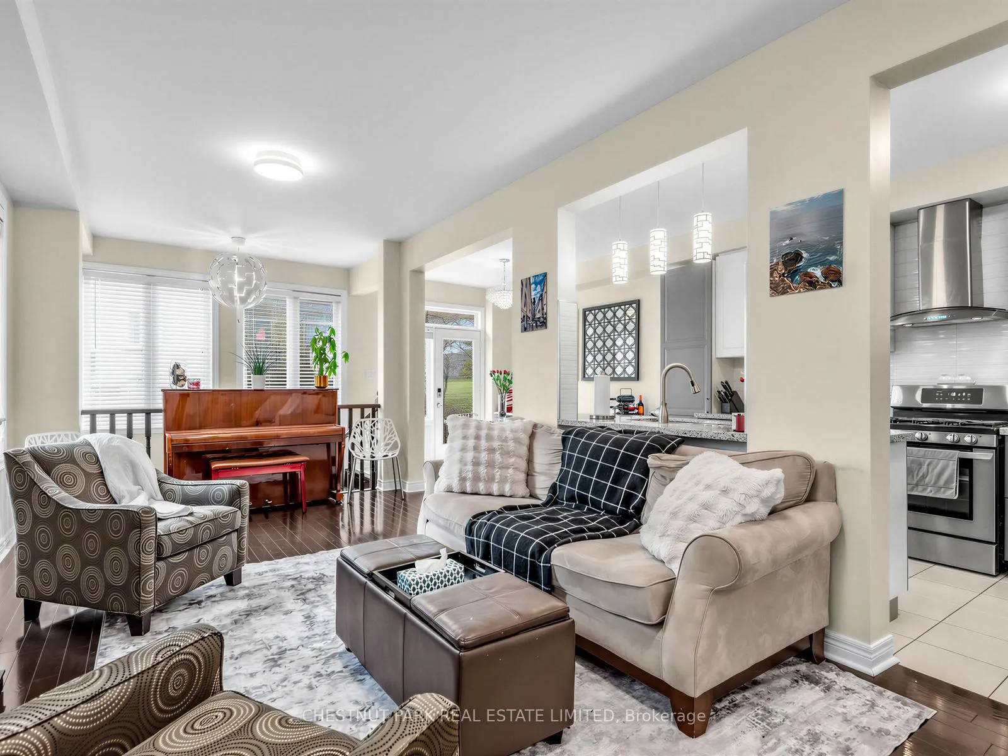
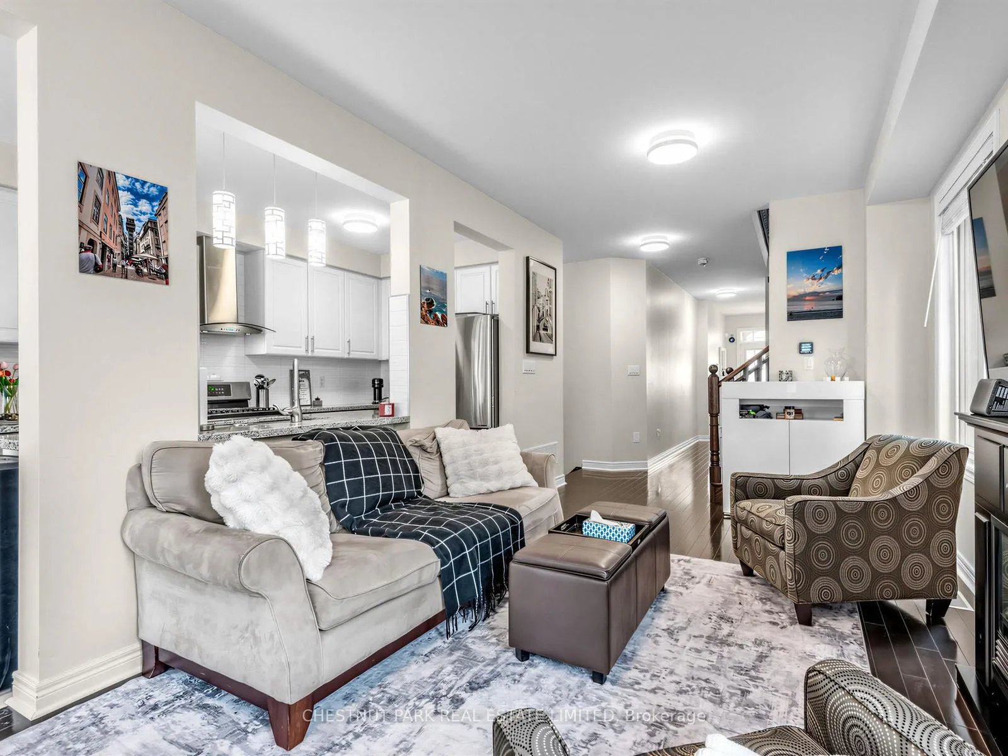
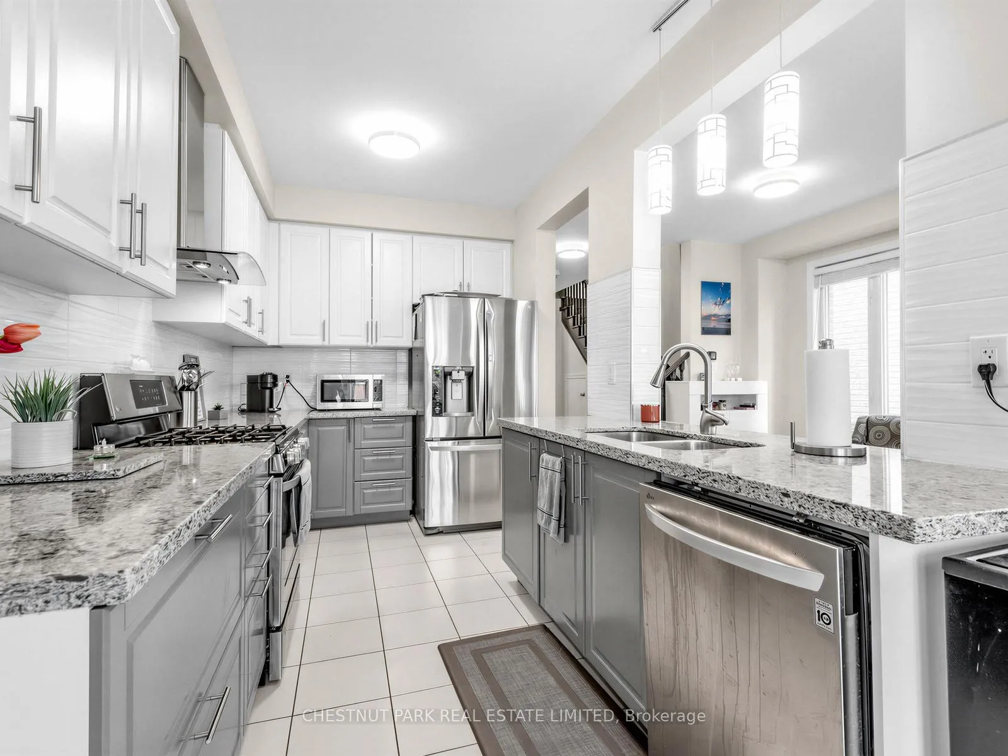
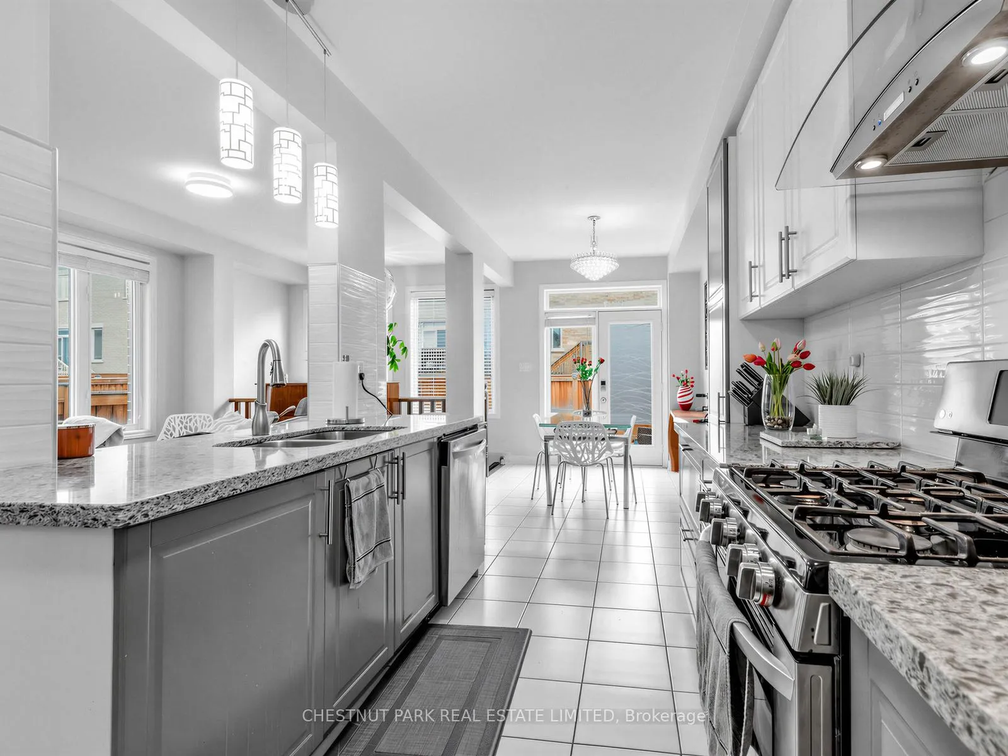
Gorgeous end unit 2200 SF of beautifully finished living space (incl lower level), featuring 4 bedrooms, 3 bathrooms (plus lower level bathroom rough-in) with a finished basement, a garage with upgraded high top storage and well located on a low-traffic street. Built in 2017. The spacious living and dining room features engineered hardwood floors and large windows overlooking the yard. The modern family-sized open concept kitchen features upgraded quartz counters, full-sized stainless steel appliances (including a gas stove with upgraded hood fan and an LG fridge with water and ice dispenser), upgraded lower soft-close drawers, taller upper soft-close cabinets and an upgraded pantry. The large eat-in kitchen can accommodate a table for 8 people, features large windows along the back, and a W/O to the fully fenced private yard with a stone tiled patio and a gas line for BBQ. The front foyer includes a closet, a window, a 2-piece powder room and additional storage underneath the stairs. The hardwood staircase leads up to the second floor, which features a huge primary bedroom with a walk-in closet and a 4-piece ensuite bathroom w/a separate step-in glass shower, a deep soaker tub and a large window. The 2nd bdrm includes a large window and a double door closet, the 3rd bdrm includes a large window and a closet, and the 4th bdrm features a window and built-in shelving and drawers (owner used it as a dressing room/home office). There is a 4-piece main bathroom and an upper-level laundry room w/a full-sized washer/dryer and laundry sink. The lower level features a large recreation room with an electric fireplace, windows, space for a home gym, a 3-piece bathroom w/plumbing roughed in and a great-sized storage room. Excellent schools include the brand new Whispering Pines PS (JK - 8), Lester B. Pearson PS (French gr 1-8), Dr. G.W. Williams SS, Aurora HS, Alexander Mackenzie HS. Short drive to Hwy 404 and all you need along both Bayview and Leslie.
Facts & features
Book a viewing
Rooms
11 rooms · 3 bathrooms
- Living room10′2″ × 21′7″220 sq.ft.
- Dining room10′2″ × 21′7″220 sq.ft.
- Kitchen8′ × 13′104 sq.ft.
- Breakfast8′ × 13′7″109 sq.ft.
- Foyer23′ × 7′8″177 sq.ft.
- Primary bedroom12′ × 16′192 sq.ft.
- Bedroom 29′5″ × 12′5″116 sq.ft.
- Bedroom 39′ × 11′99 sq.ft.
- Bedroom 48′ × 10′8″85 sq.ft.
- Laundry7′ × 3′6″25 sq.ft.
- Family room10′1″ × 18′182 sq.ft.
Around this home
Schools nearby
School rating, out of 10.
Listing details
Helpful tools
Your HOMEH agent
"Priced 23% over our estimate. I would see it this week."
Ask HOMEH about this home
Price, neighbourhood, monthly cost. Ask anything.
HOMEH Intelligent Agent is an AI, not a licensed representative. Check anything important with your agent.