
 See all 35 photos
Property history

This listing has ended. It is no longer available.
Property not available for sale or for rent.
Ask about this home
A HOMEH agent will answer your questions about this home.Ask HOMEH
About this home
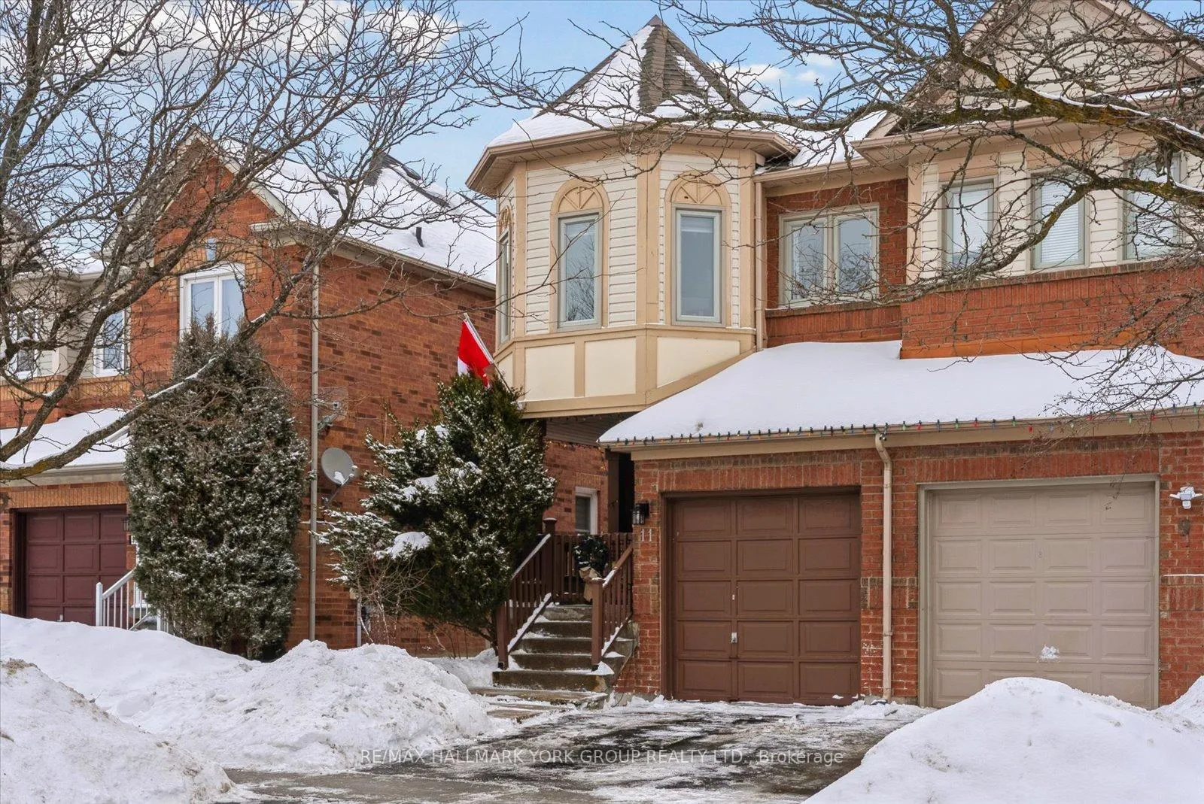
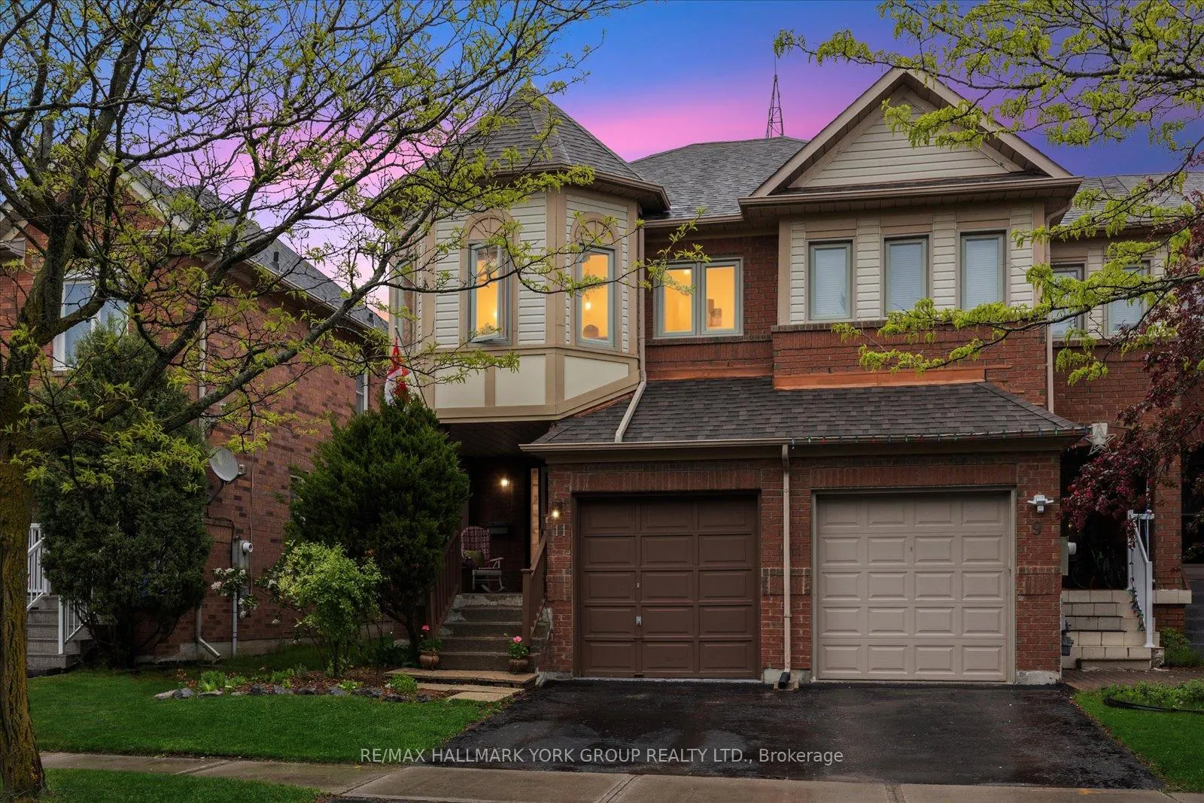
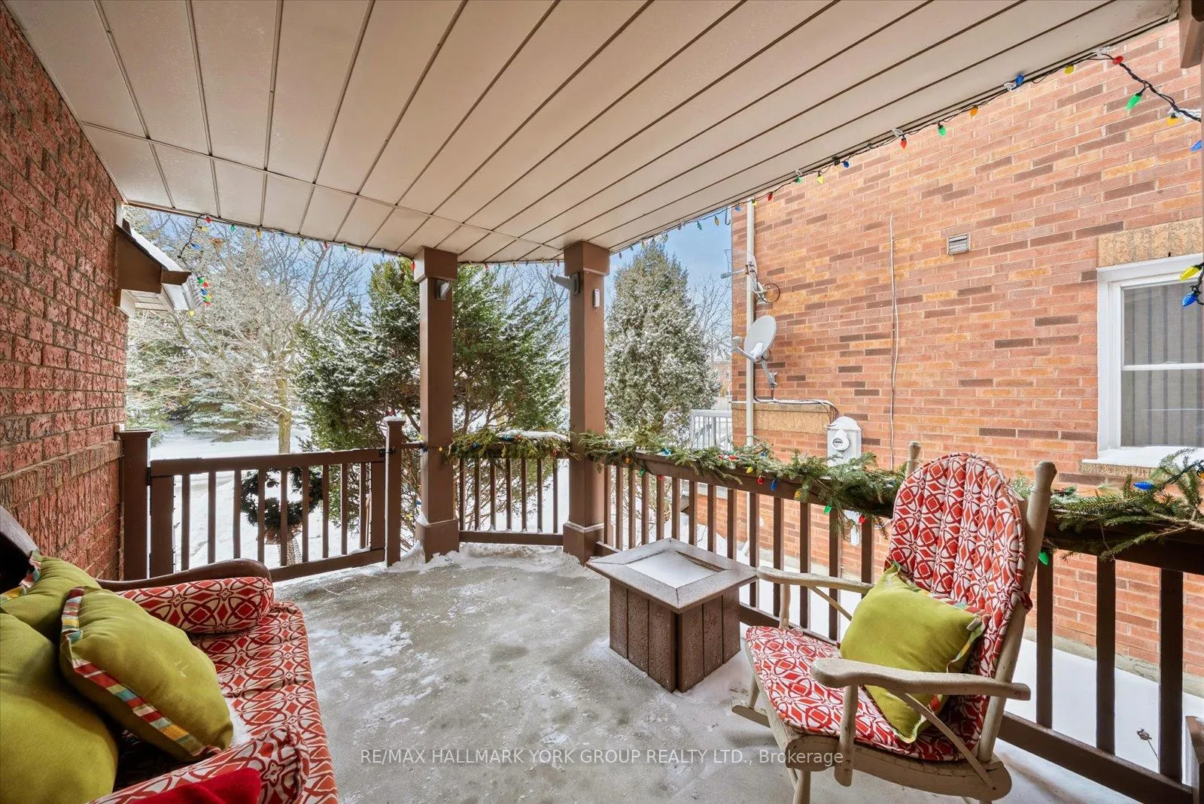
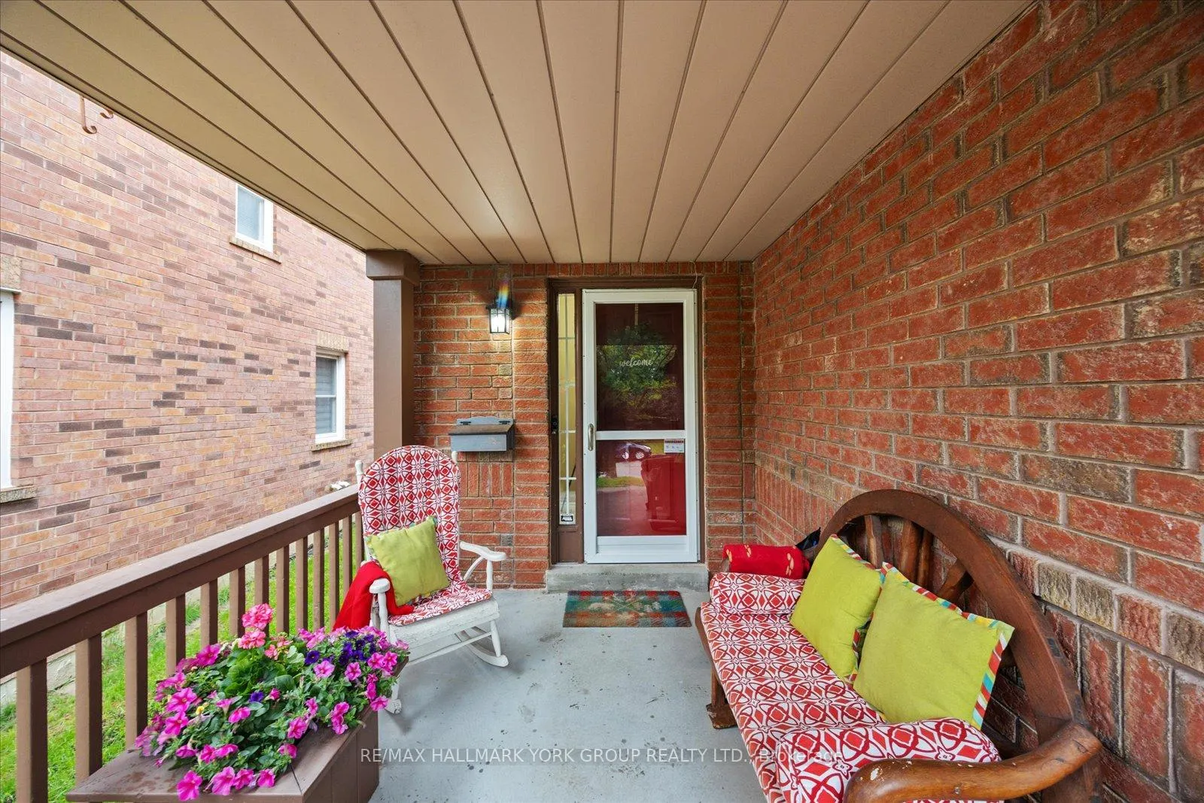
Offers anytime! Your search ends here at 11 Snedden Ave! A spacious 3-bed, 3-bath end-unit home offering privacy rarely found in townhomes: no neighbours in front or behind! This former model home is a *no-smoking home* meticulously maintained by its original owner, boasting extra-large principal rooms and a thoughtful, functional layout made for first time buyers, growing families and down-sizers. Enjoy peace of mind with updated and well maintained major home systems: roof, windows (2015), furnace (2022), a/c, and water tank are all in excellent working order. New master bath vanity/counter/sink (Nov 2025). The spacious kitchen features extensive storage and a breakfast bar, opening seamlessly into the open-concept living/dining area, with a walk-out to the fully fenced backyard. This end-unit home features additional windows, offering the feel of a detached home, and welcomes plenty of natural light with Eastern and Western exposure. Picture yourself stepping outside to your private oasis with a pergola-covered deck - ideal for morning coffee with the birds, evening BBQs with the family, or simply relaxing with the ultimate privacy. The framed unfinished basement offers room for your tools/workshop, or finish to suit your needs. The extended garage is a rare feature, fitting a full-size SUV w/ plenty of shelving for snow tires, lawn mower, XL garbage/recycling bins. Situated on a quiet, family-friendly street, with a quick walk to top-rated schools, daycares, amenities (Sobeys, T&T, Longos, Shoppers Drug Mart, Superstore, Canadian Tire), restaurants, gyms (GoodLife, LA Fitness, Family Leisure Complex), Aurora Seniors Centre, Cineplex Odeon, and the Aurora Arboretum which offers stunning walking trails, beach volleyball courts, soccer pitches, and baseball diamonds. Commuting is a breeze with access to GO Transit, bus routes, and Highway 404. Move-in ready, and full of potential - don't miss your chance to own one of the most desirable units in the neighbourhood!
Facts & features
Ask about this home
A HOMEH agent will answer your questions about this home.
Rooms
10 rooms · 3 bathrooms
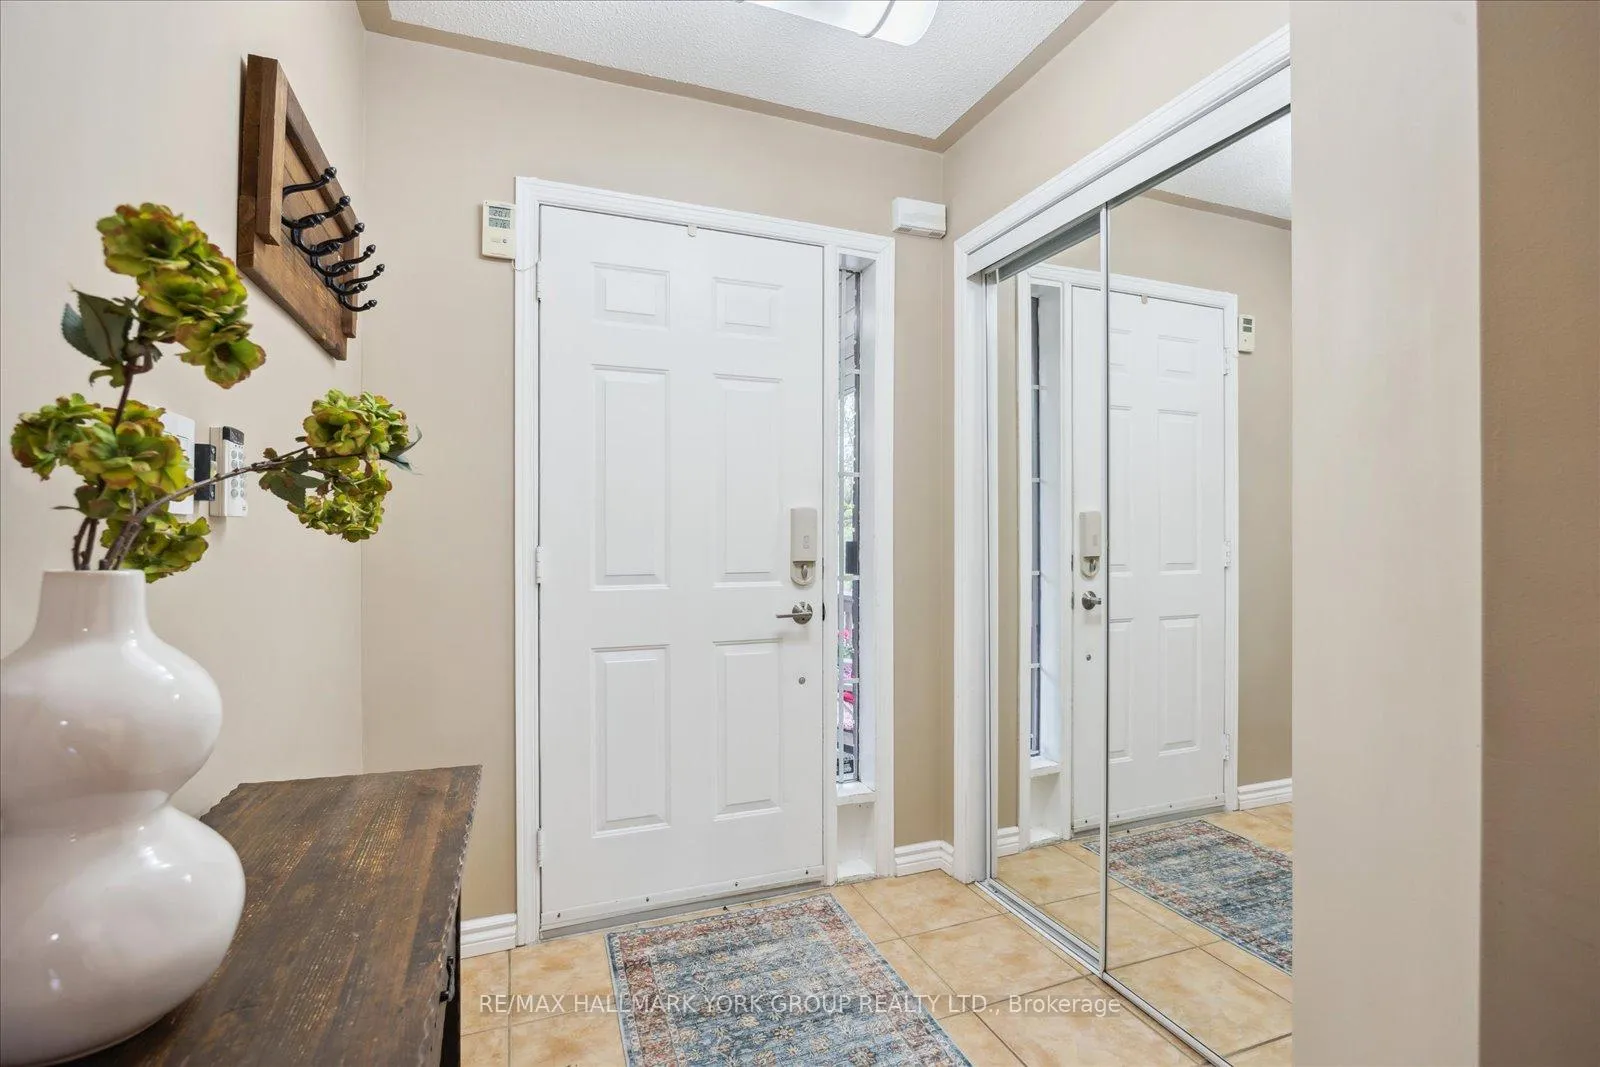
- Foyer11′7″ × 6′9″78 sq.ft.
- Powder room5′4″ × 4′5″24 sq.ft.
- Kitchen13′9″ × 8′9″121 sq.ft.
- Family room17′3″ × 16′276 sq.ft.
- Primary bedroom17′ × 15′3″259 sq.ft.
- Bathroom5′ × 4′8″23 sq.ft.
- Bedroom 218′4″ × 8′4″154 sq.ft.
- Bedroom 316′8″ × 10′8″178 sq.ft.
- Bathroom7′5″ × 4′8″34 sq.ft.
- Room—
Around this home
Schools nearby
School rating, out of 10.
Listing details
Helpful tools
Your HOMEH agent
"I would see it this week."
Ask HOMEH about this home
Price, neighbourhood, monthly cost. Ask anything.
HOMEH Intelligent Agent is an AI, not a licensed representative. Check anything important with your agent.