
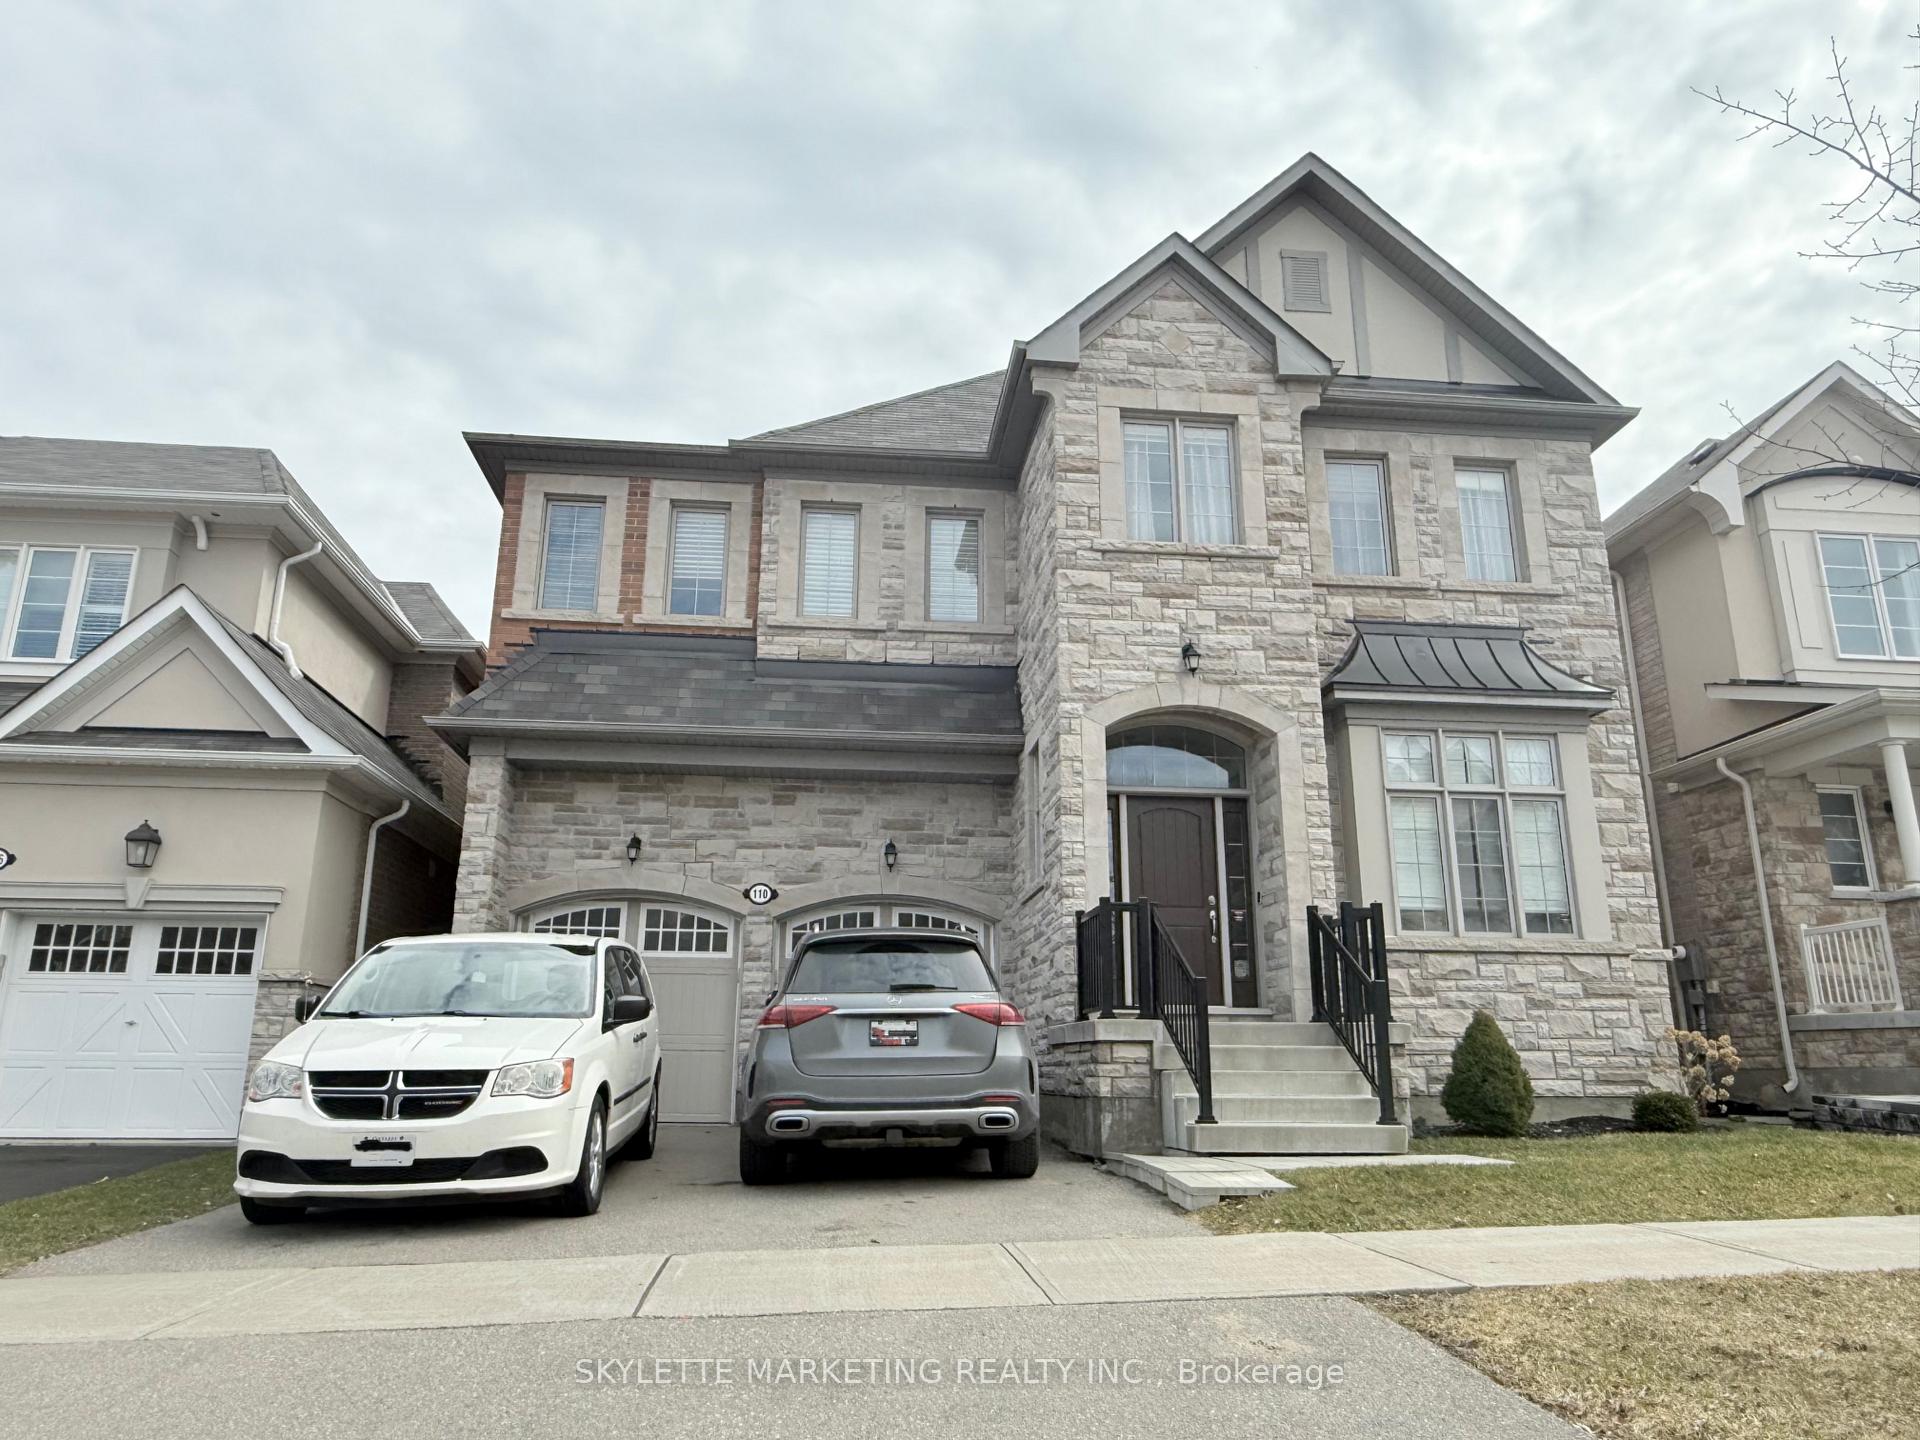
110 Novan Crescent
Aurora (Rural Aurora)110 Novan Crescent
Aurora (Rural Aurora)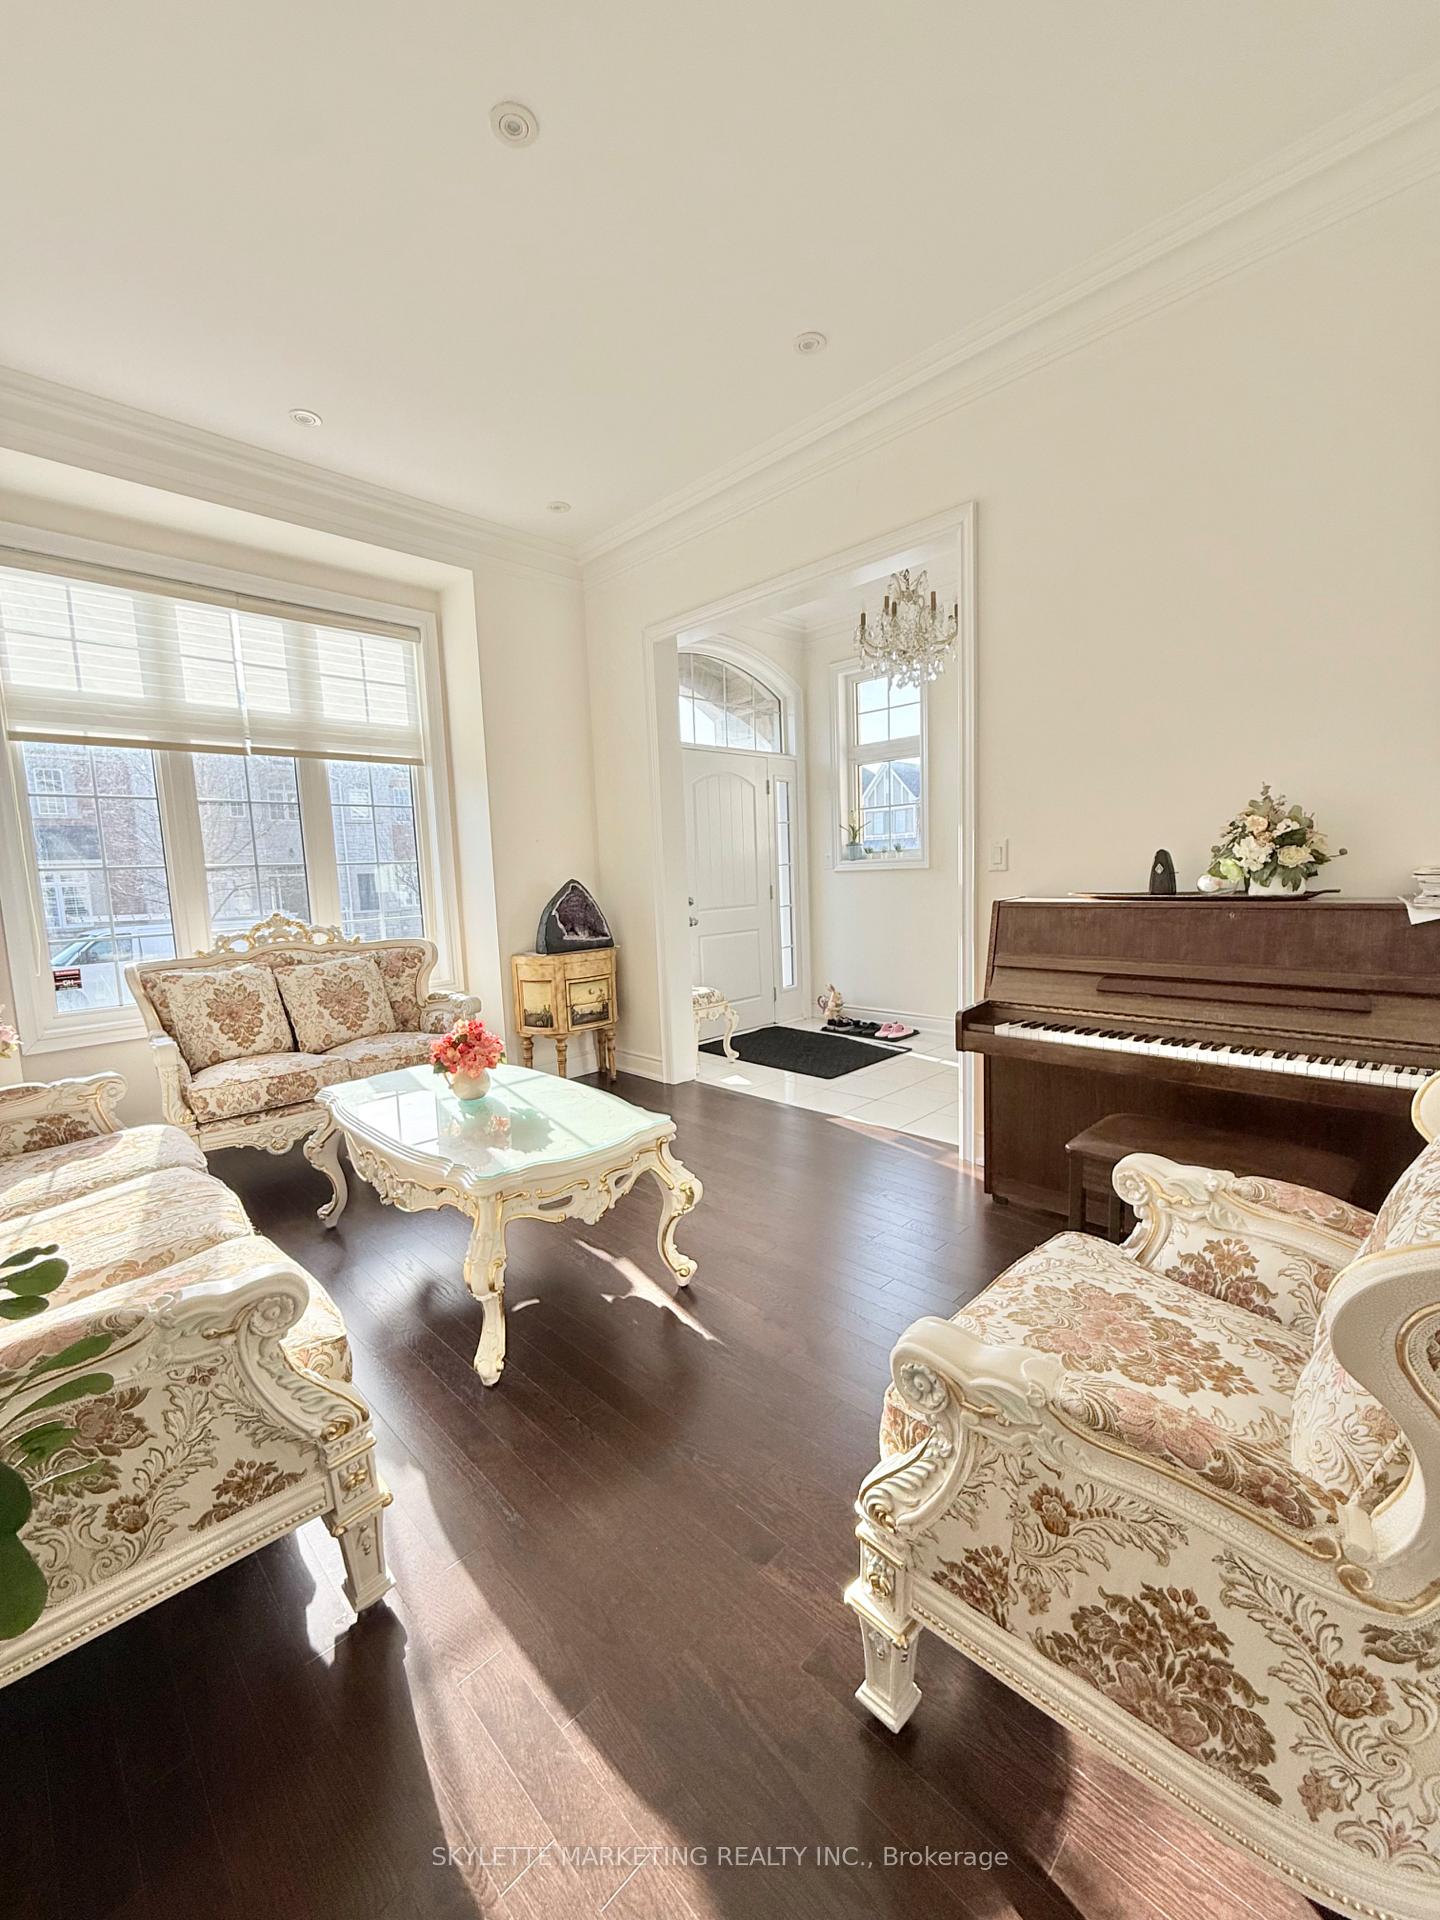
 See all 29 photos
Property history

This listing has ended. It is no longer available.
Property not available for sale or for rent.
Ask about this home
A HOMEH agent will answer your questions about this home.Ask HOMEH
About this home
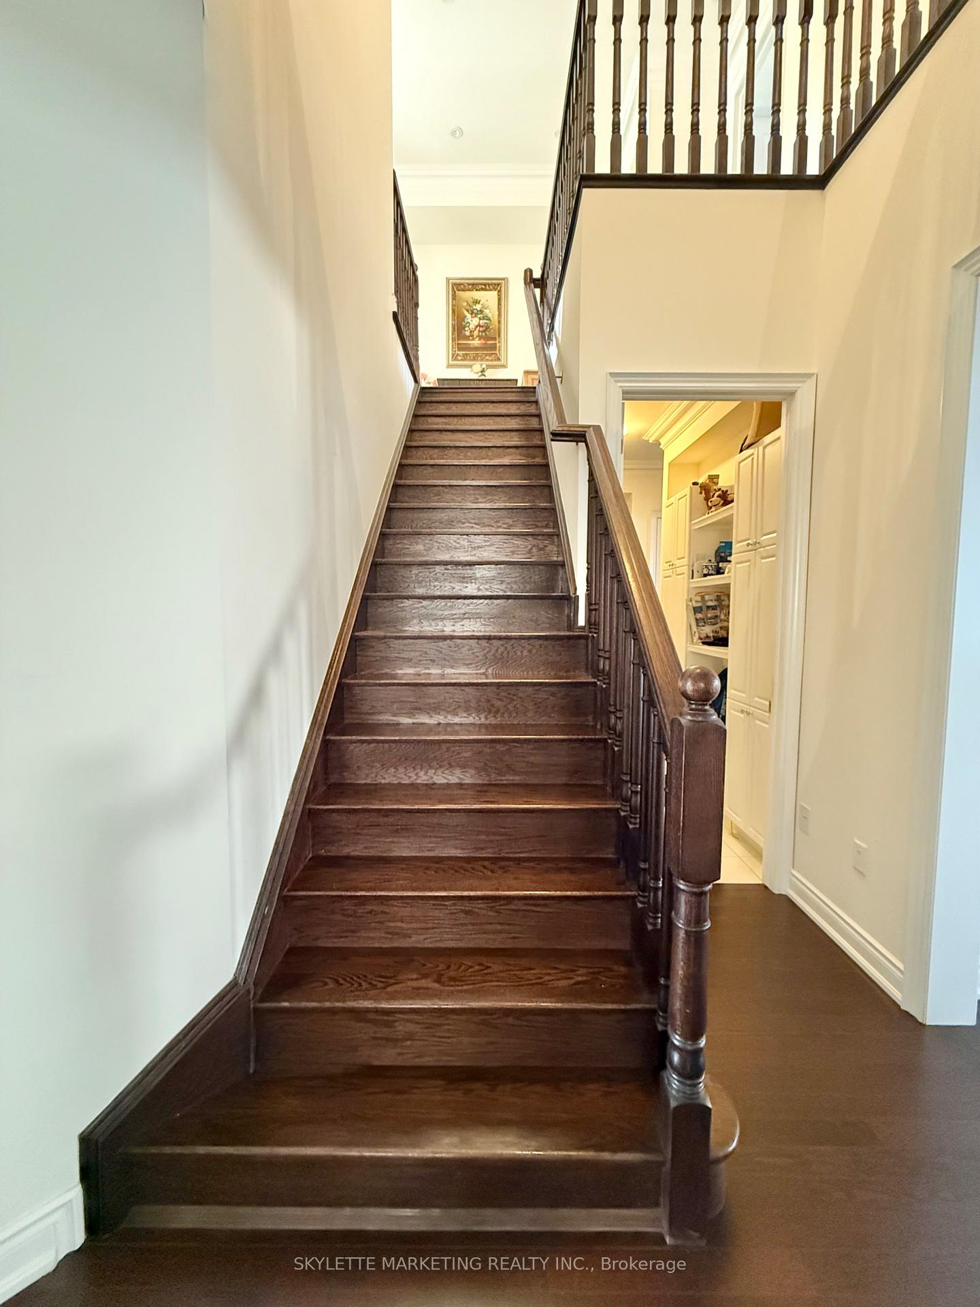
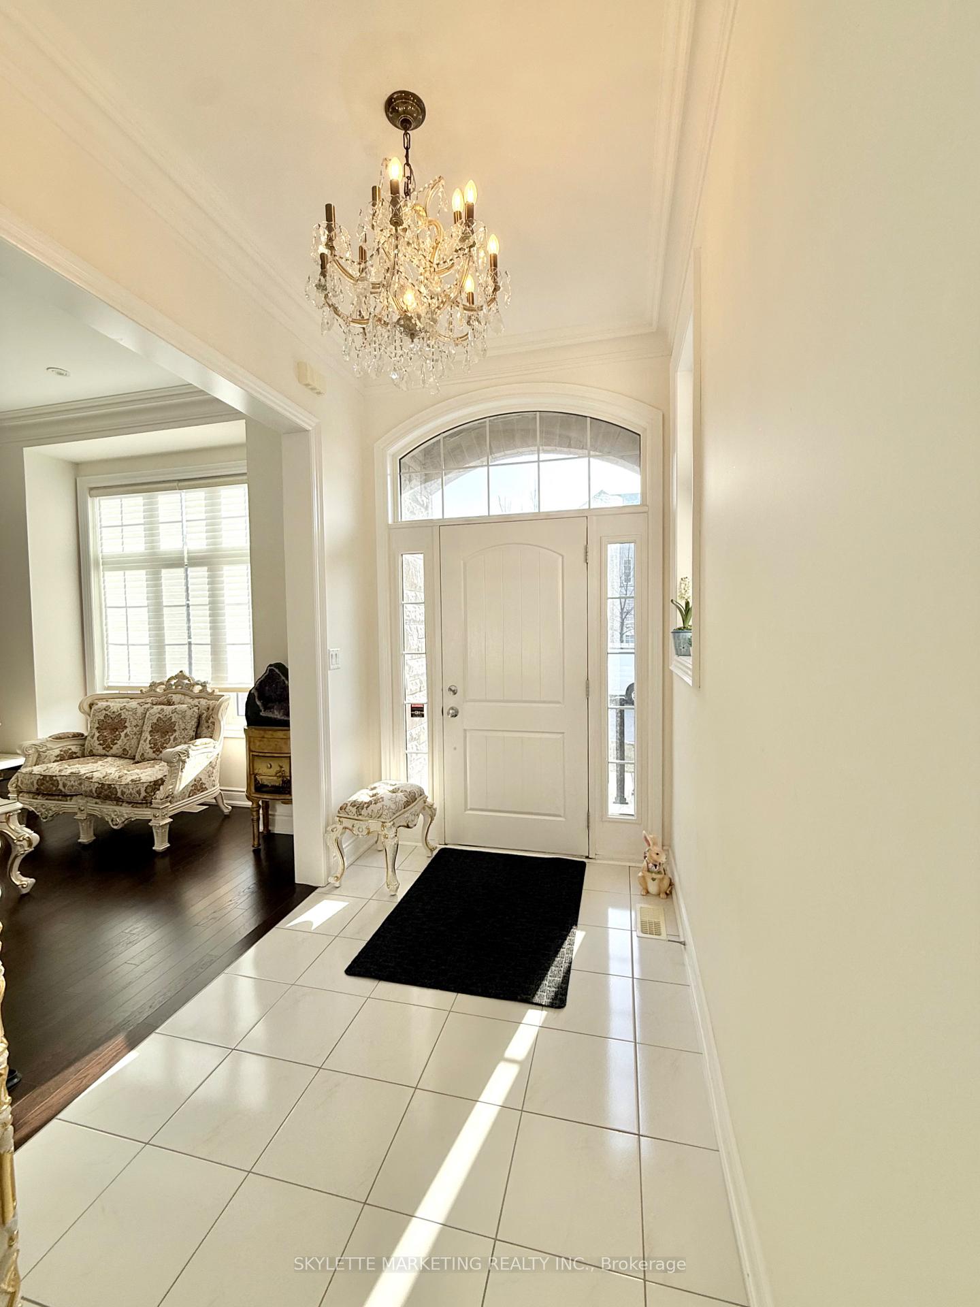
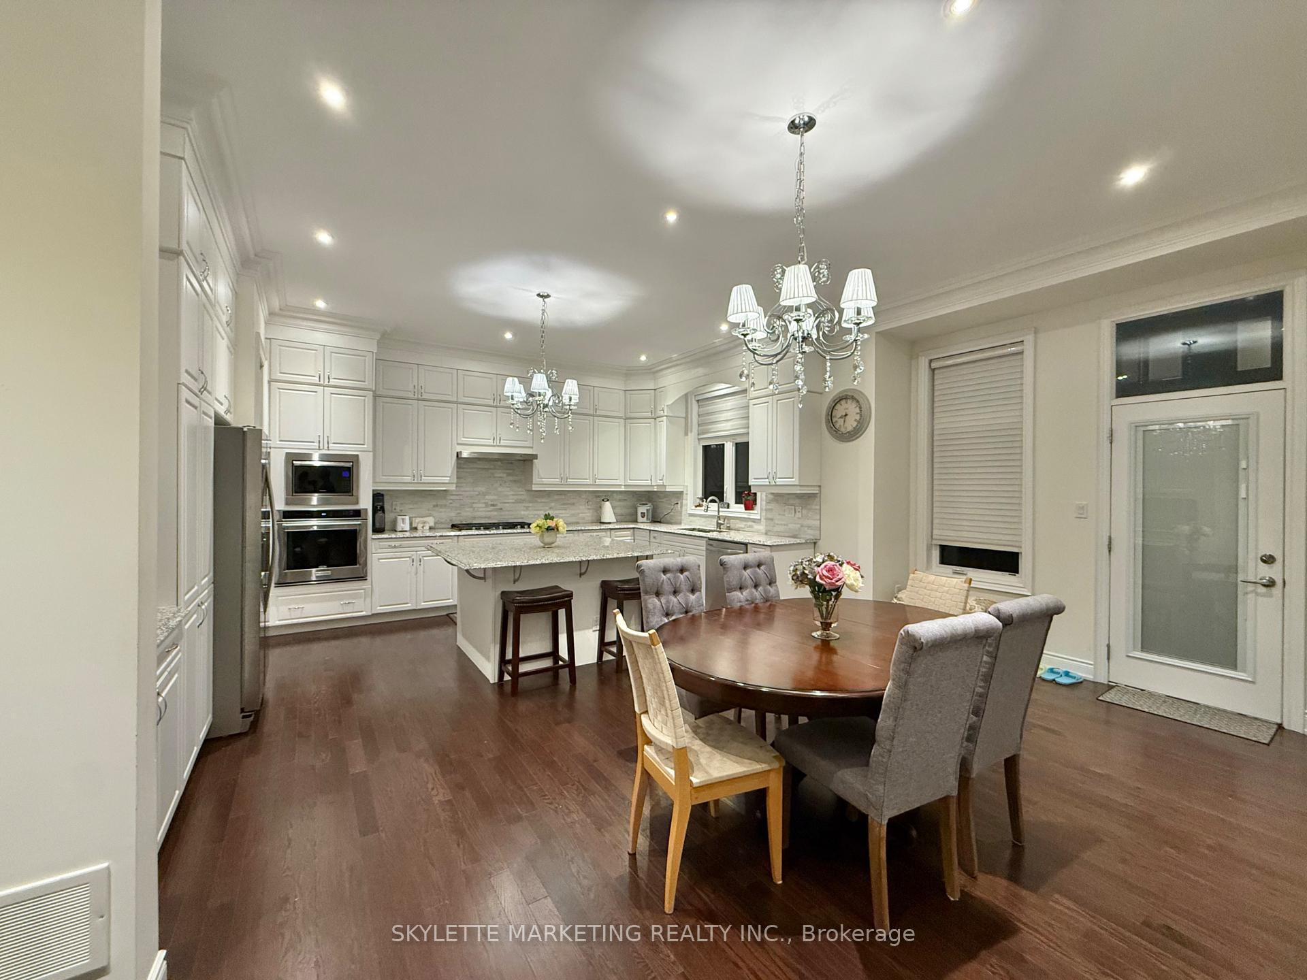
Getting a dream house is always a struggled thing to think. However, right now there you have it! A stunning a rare gem in this beautiful Aurora. This gorgeous residence which is around 3800 sqft, spending more than 200k on the upgrade, which has everything you have dreamed for. It features a gourment kitchen, granite counter top, large breakfast island, beautiful lights, stunning furnitures, etc. Moreover, this owner is first handed who has upgraded the ceilings 10ft on the main floor, 9ft on the second floor which creates a spacious vibe for the house. Another features including water softener, home alarm system, EV charger. The backyard is including a stunning grill which you can spend your time wonderful with your family an friends. As the location is at Bayview & St. John's Sideroad, such as groceries, restaurants, and schools is just a few minutes away from the permises which bring you the convenience. Also, there are a lots of trials, parks, golf courses which is surrounding by such as Tim Jones Trail, Optimist Park, Sheppard's Bush Conservation Area, St. Andrews Valley Golf course, Bloomington Golf Club. Do not miss this rare opportunity to start settling down your dream home!
Facts & features
Ask about this home
A HOMEH agent will answer your questions about this home.
Rooms
17 rooms · 5 bathrooms
- Powder room6′10″ × 4′11″34 sq.ft.
- Living room11′ × 13′10″152 sq.ft.
- Dining room13′4″ × 15′200 sq.ft.
- Great room15′ × 18′270 sq.ft.
- Breakfast11′4″ × 13′8″155 sq.ft.
- Kitchen10′ × 15′6″155 sq.ft.
- Bathroom9′11″ × 8′5″84 sq.ft.
- Bathroom7′ × 5′2″36 sq.ft.
- Bathroom16′5″ × 9′6″156 sq.ft.
- Primary bedroom15′ × 15′4″230 sq.ft.
- Bedroom 211′ × 11′121 sq.ft.
- Bedroom 317′8″ × 11′194 sq.ft.
- Bedroom 413′8″ × 12′164 sq.ft.
- Family room17′8″ × 13′6″238 sq.ft.
- Laundry8′ × 7′9″62 sq.ft.
- Bedroom19′7″ × 7′9″152 sq.ft.
- Bathroom8′7″ × 9′2″79 sq.ft.
Around this home
Schools nearby
School rating, out of 10.
Listing details
Helpful tools
Your HOMEH agent
"I would see it this week."
Ask HOMEH about this home
Price, neighbourhood, monthly cost. Ask anything.
HOMEH Intelligent Agent is an AI, not a licensed representative. Check anything important with your agent.