
111 Hillview Road
Aurora (Aurora Village)111 Hillview Road
Aurora (Aurora Village)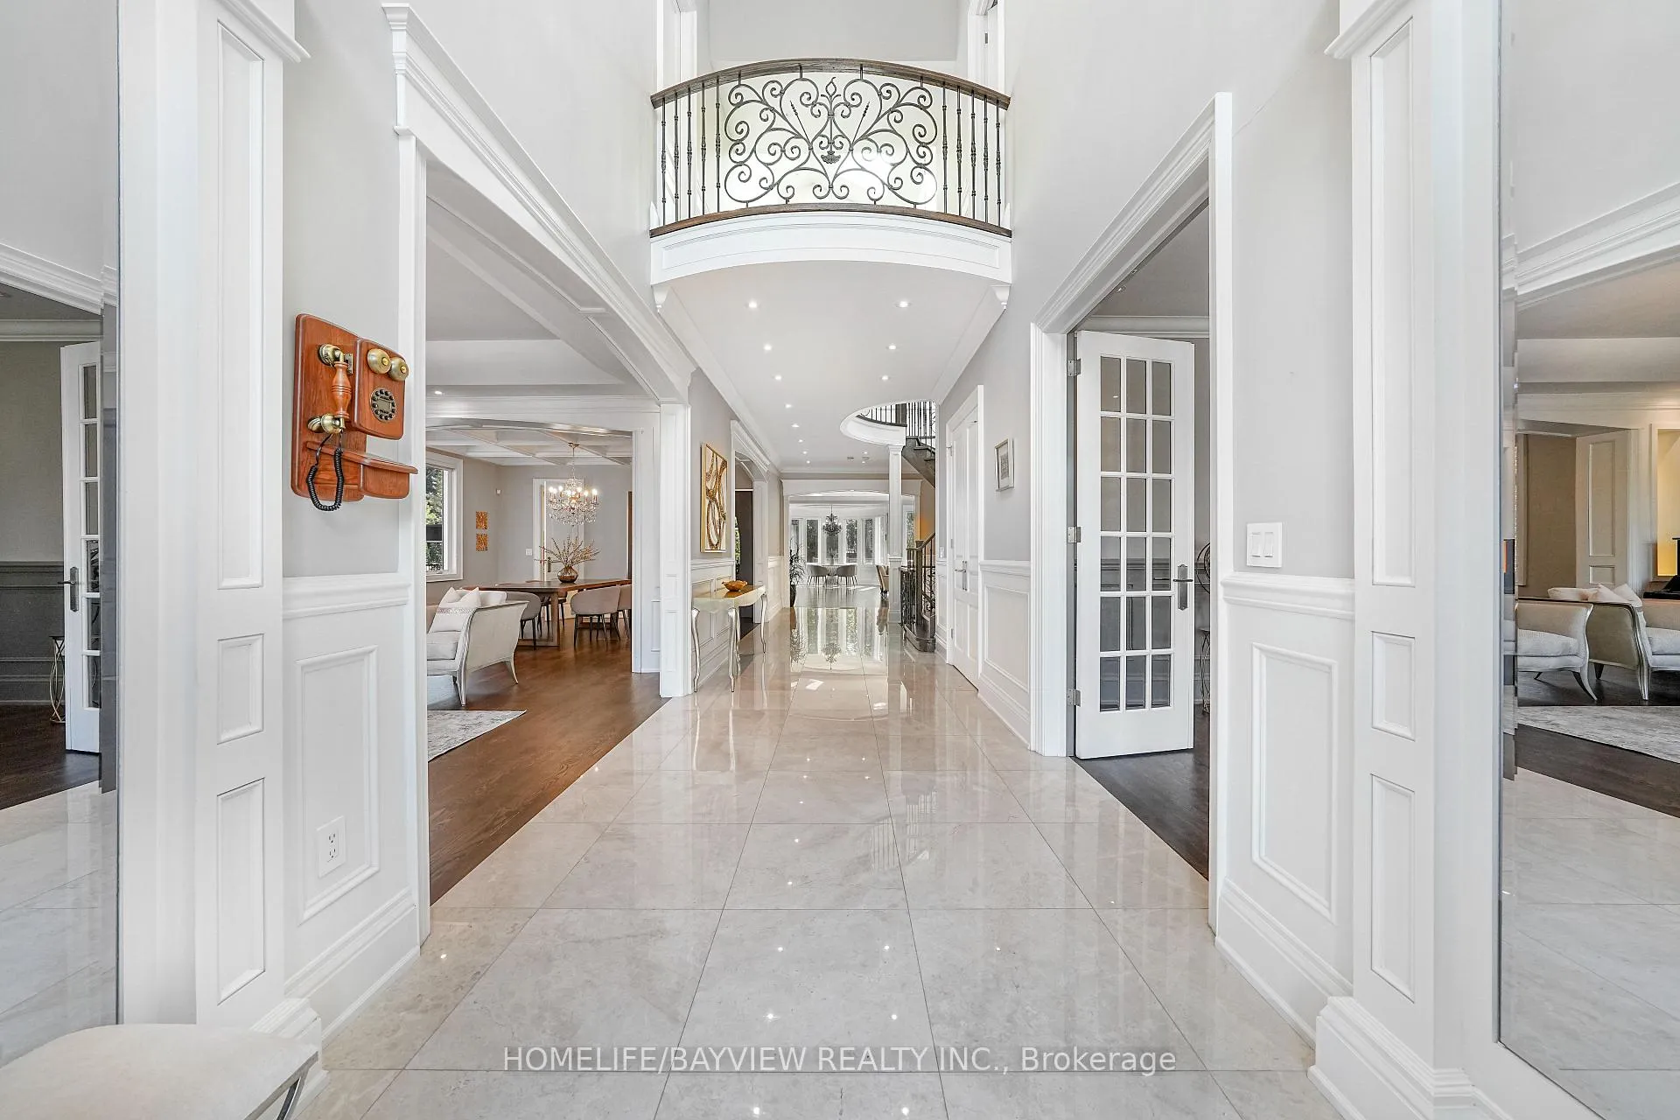
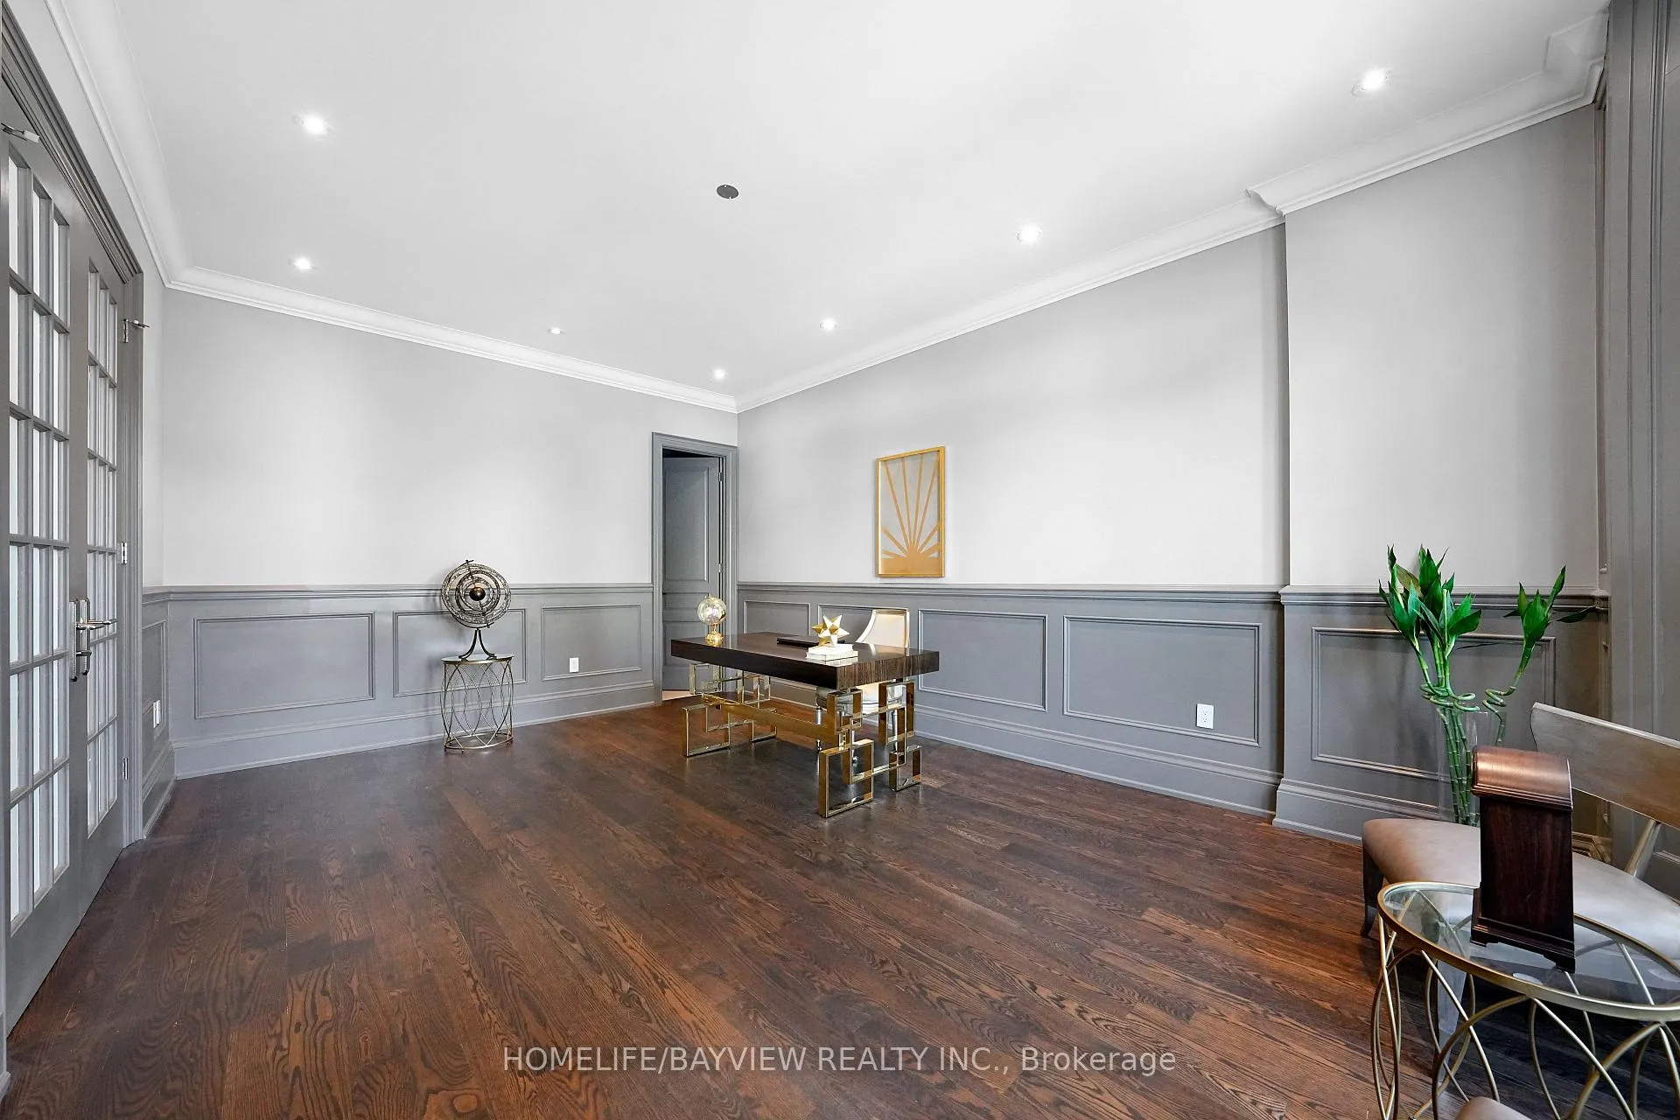 See all 42 photos
Property history

This listing has ended. It is no longer available.
Property not available for sale or for rent.
Ask about this home
A HOMEH agent will answer your questions about this home.Ask HOMEH
About this home
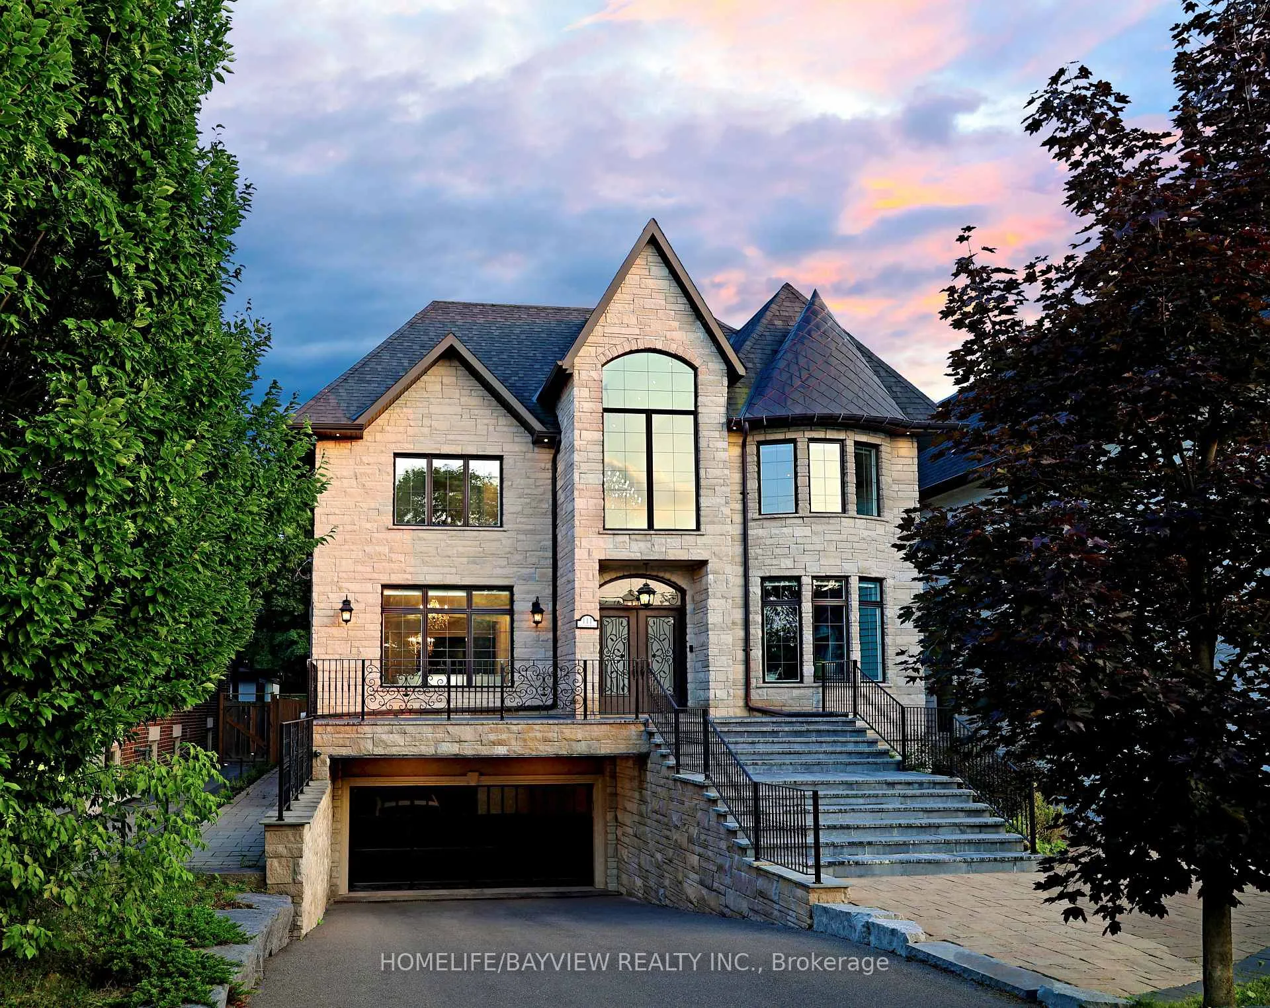
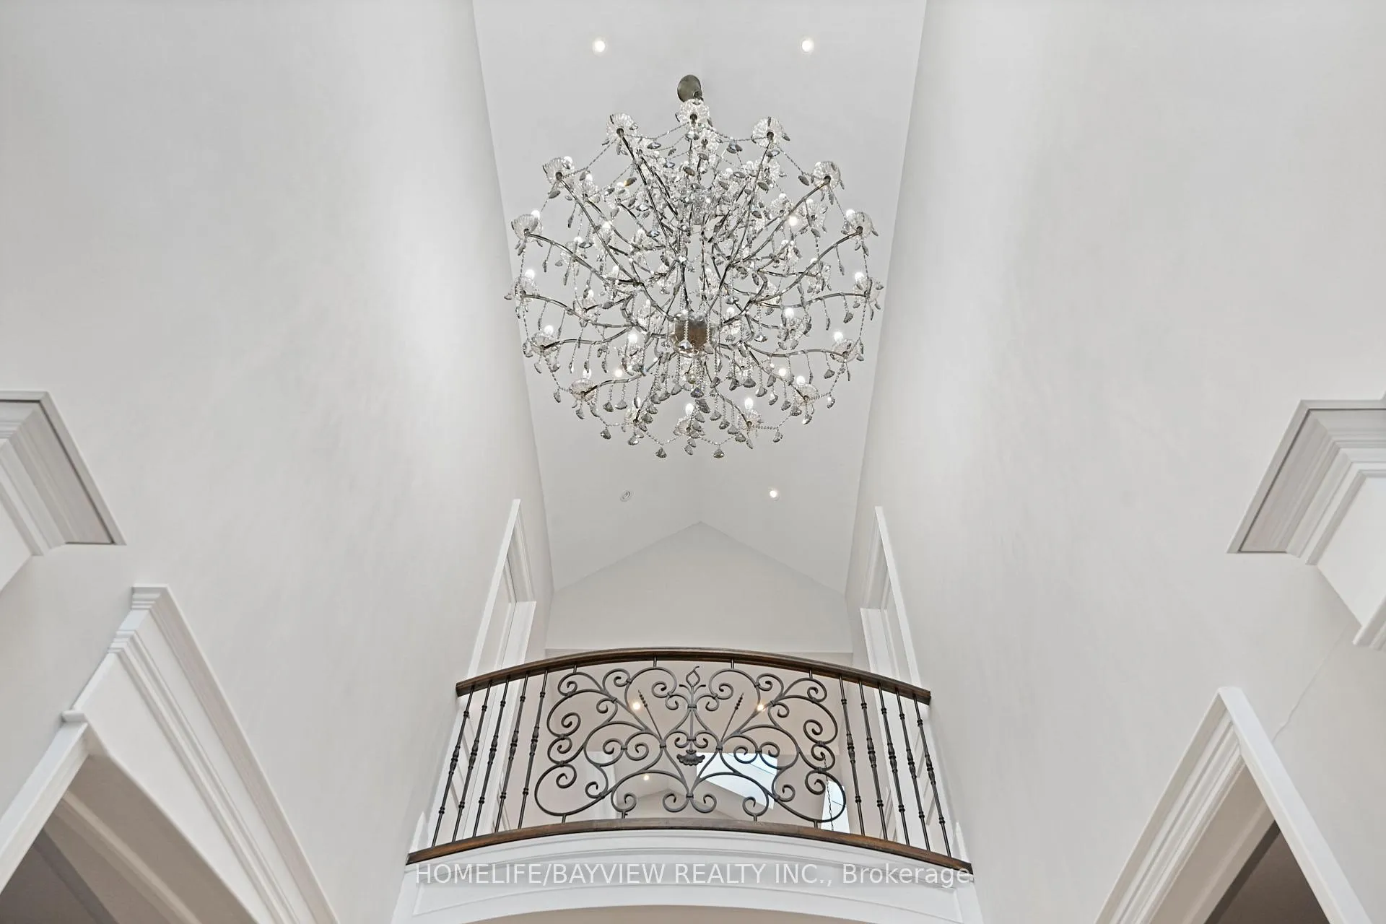
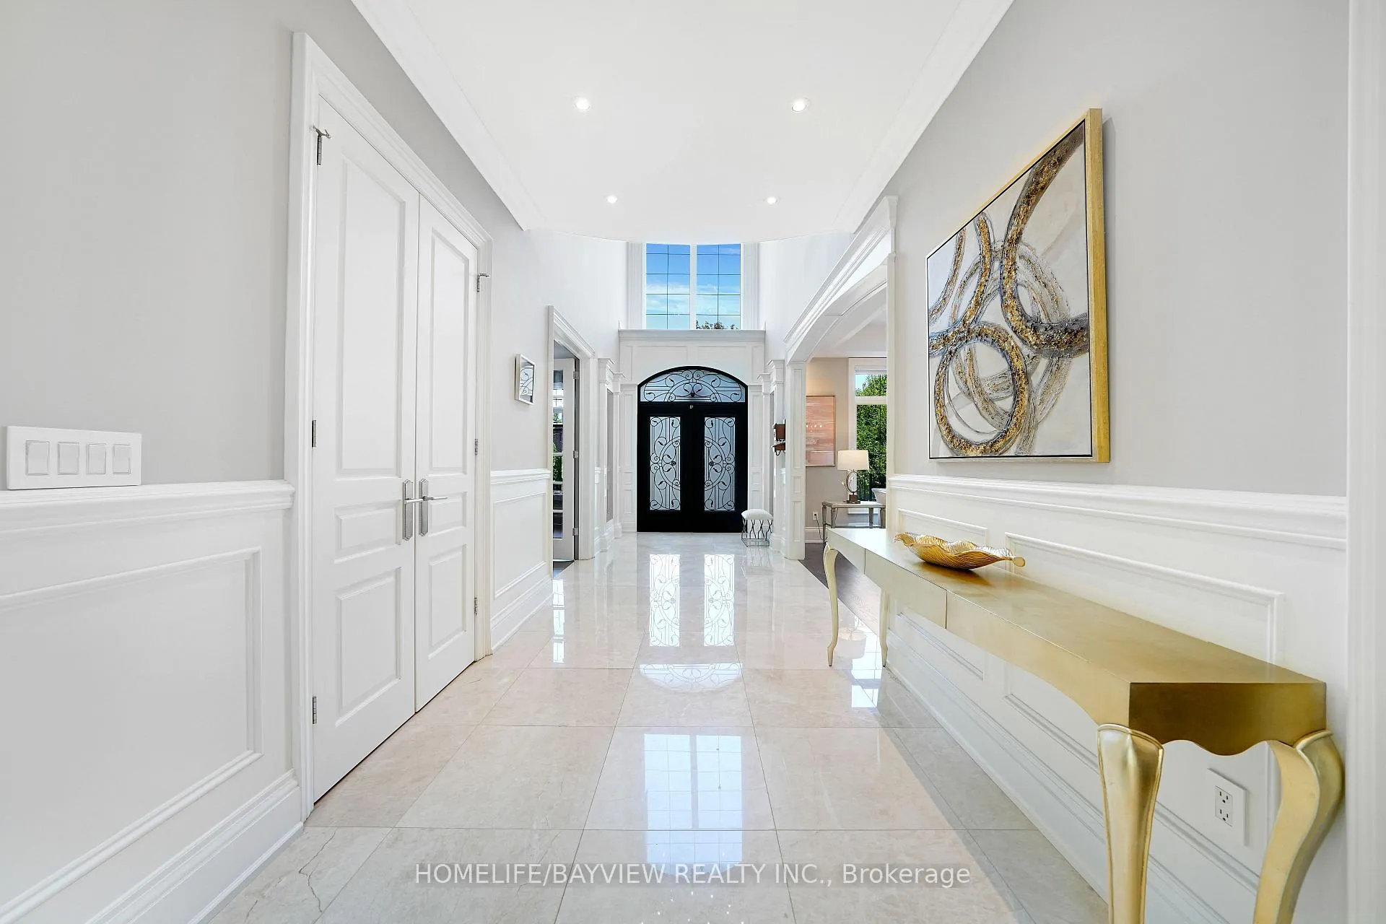
***Heated Driveway & Stairs ****Truly exquisite architectural masterpiece located on the finest street in prestigious Aurora village with the most exceptional material, finishes & Millwork. This natural stone facade Nestled On A Generous 50X198.94 FT.Lot With A private sun filled south facing With Over 8000 Sq. Ft.Of living space. Magnificent open concept with grand foyer, Soaring ___10'___ ceiling on all levels, radiant-floor heat for all upper level baths, driveway and stairs. Paneled office w/p room ideal to convert to in-law room, This Exquisite Residence Features 4+1 well-scaled Bedrooms, Each Thoughtfully Designed With Its Own Ensuite Bathrooms & walk-in closets. The Primary suite is an oasis complete with walk-out to a private balcony overlooking the garden, Fireplace, walk-in closet and skylight Offering Privacy And convenience For Every Resident. The Finished Walk-up Basement Is Complete With A Wet Bar & Sauna, Guest Room. Equipped With State-Of-The-Art High End Finishes including 6 Sky lights, Paneled Walls, built-in speakers **EXTRAS** Designer chandeliers, Custom chef Kitchen W/top of the line appl., Island & Servery to dining area,Walk-in wine Cellar, Elevator to all levels, Pet Wash station,Close to high ranking Schools - *St. Andrew's College *,This property is more than just a home, it's a dream come true.
Facts & features
Ask about this home
A HOMEH agent will answer your questions about this home.
Rooms
12 rooms · 8 bathrooms
- Office18′6″ × 13′4″247 sq.ft.
- Living room17′7″ × 16′1″283 sq.ft.
- Dining room16′2″ × 14′11″240 sq.ft.
- Family room21′ × 20′10″439 sq.ft.
- Kitchen20′11″ × 16′6″346 sq.ft.
- Breakfast12′5″ × 10′6″130 sq.ft.
- Primary bedroom24′5″ × 12′5″303 sq.ft.
- Bedroom 216′3″ × 12′5″202 sq.ft.
- Bedroom 316′3″ × 15′2″247 sq.ft.
- Bedroom 419′10″ × 13′6″267 sq.ft.
- Bedroom 513′4″ × 11′3″150 sq.ft.
- Recreation36′10″ × 19′4″712 sq.ft.
Around this home
Listing details
Helpful tools
Your HOMEH agent
"I would see it this week."
Ask HOMEH about this home
Price, neighbourhood, monthly cost. Ask anything.
HOMEH Intelligent Agent is an AI, not a licensed representative. Check anything important with your agent.