
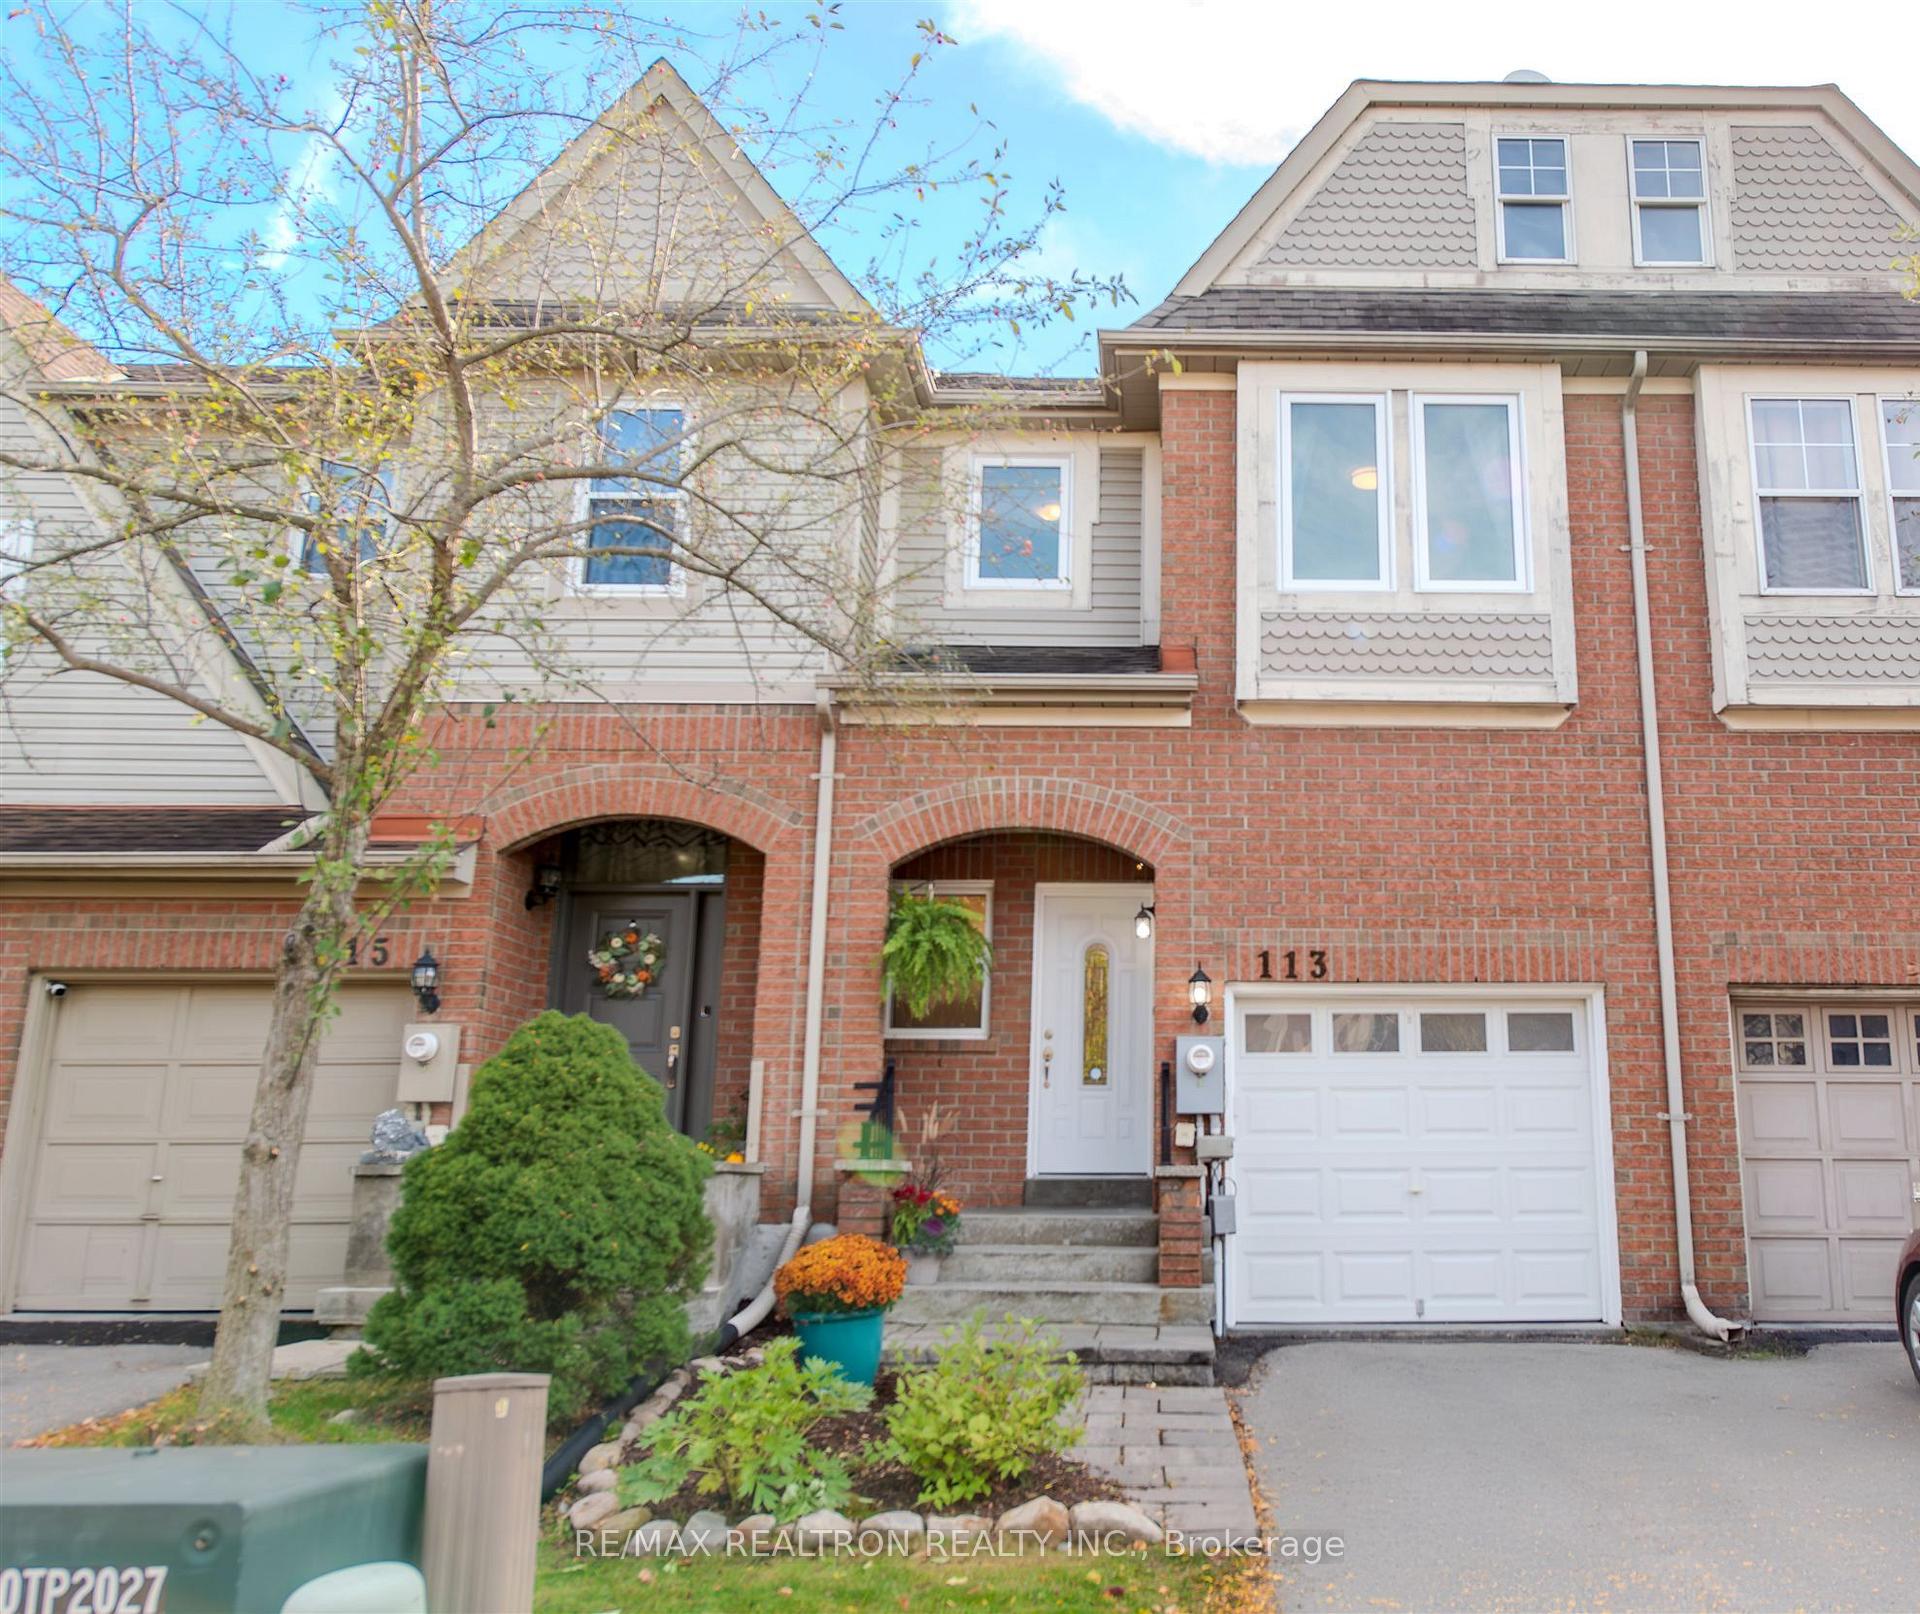
113 Mugford Road
Aurora (Bayview Wellington)113 Mugford Road
Aurora (Bayview Wellington)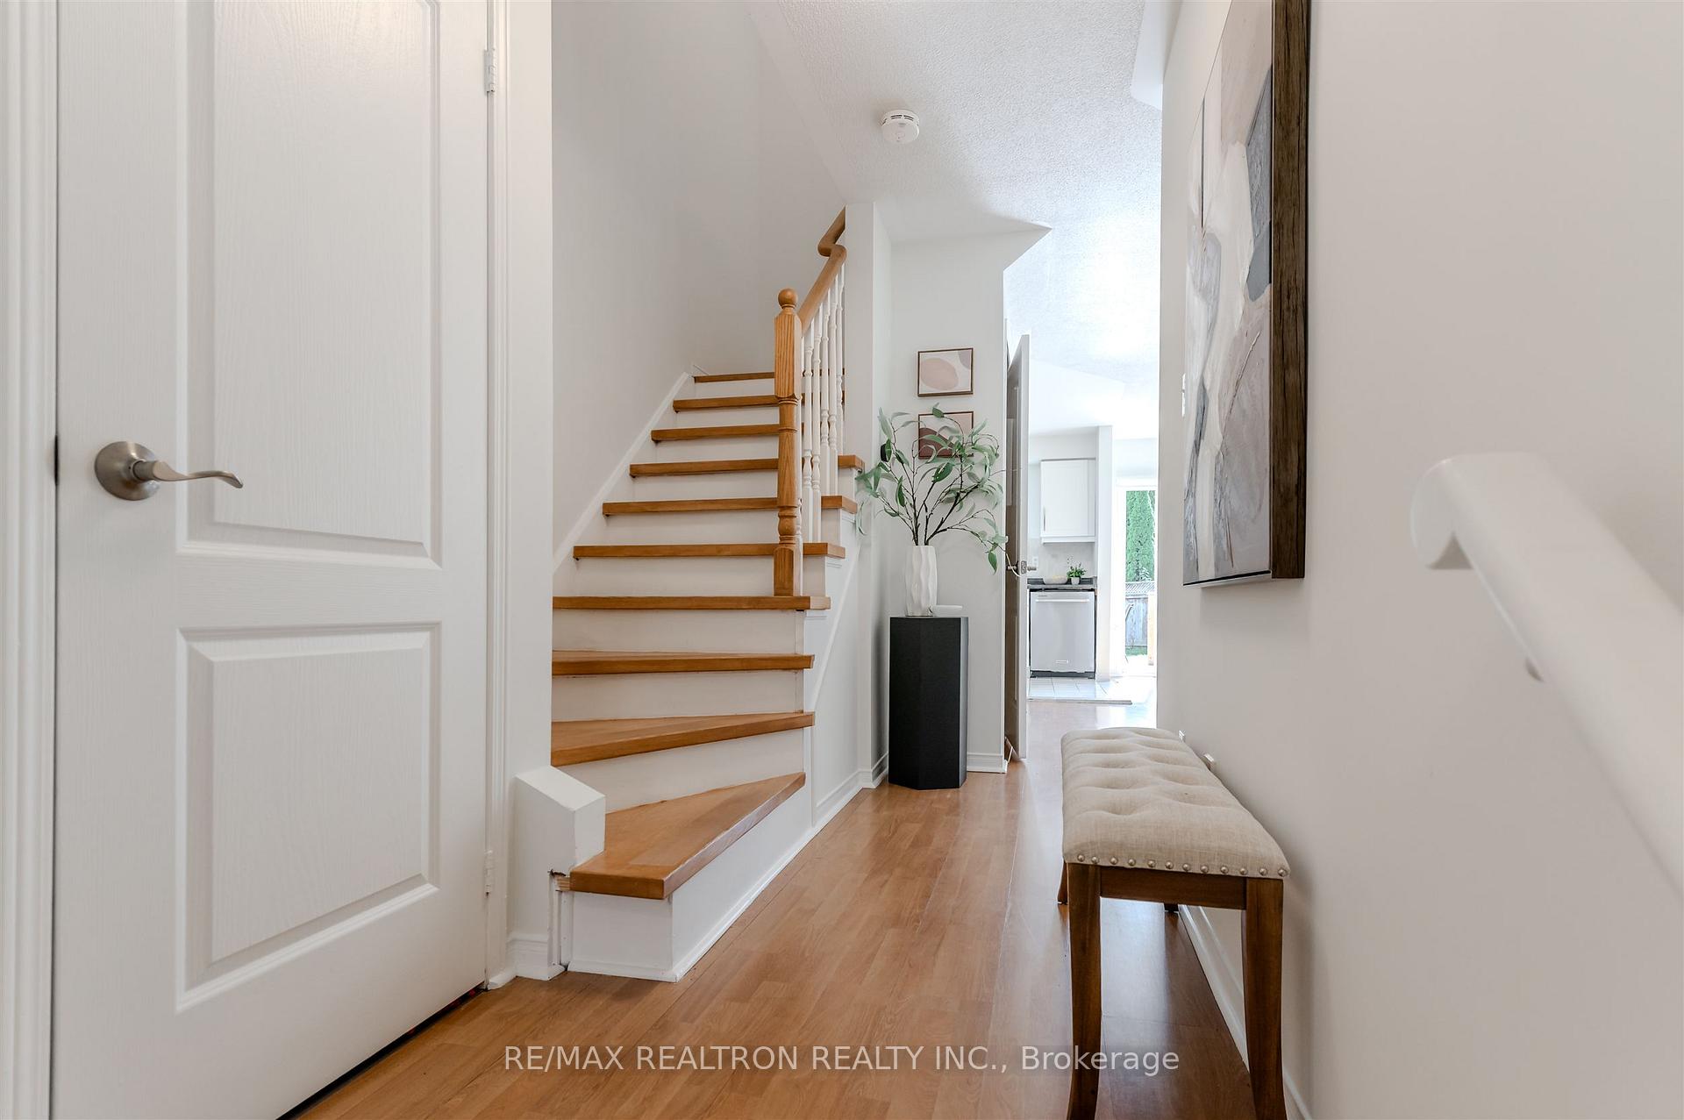
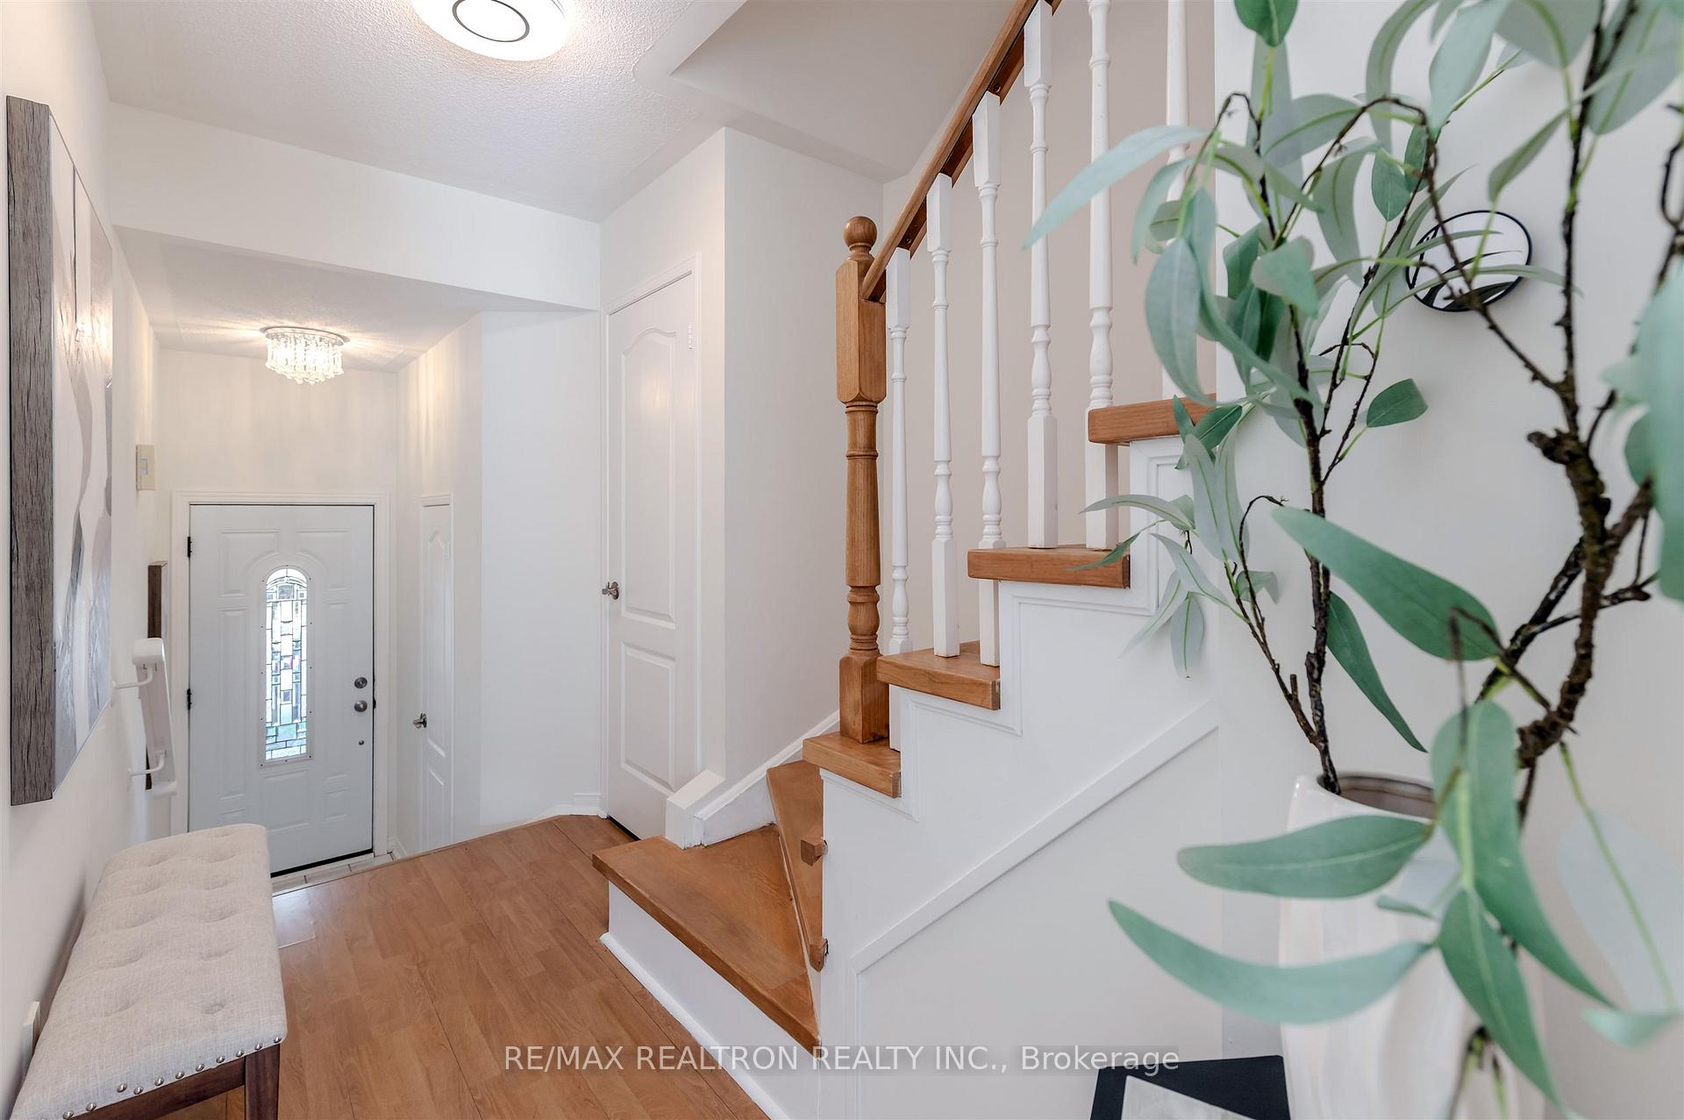 See all 45 photos
Property history

This listing has ended. It is no longer available.
Property not available for sale or for rent.
Ask about this home
A HOMEH agent will answer your questions about this home.Ask HOMEH
About this home
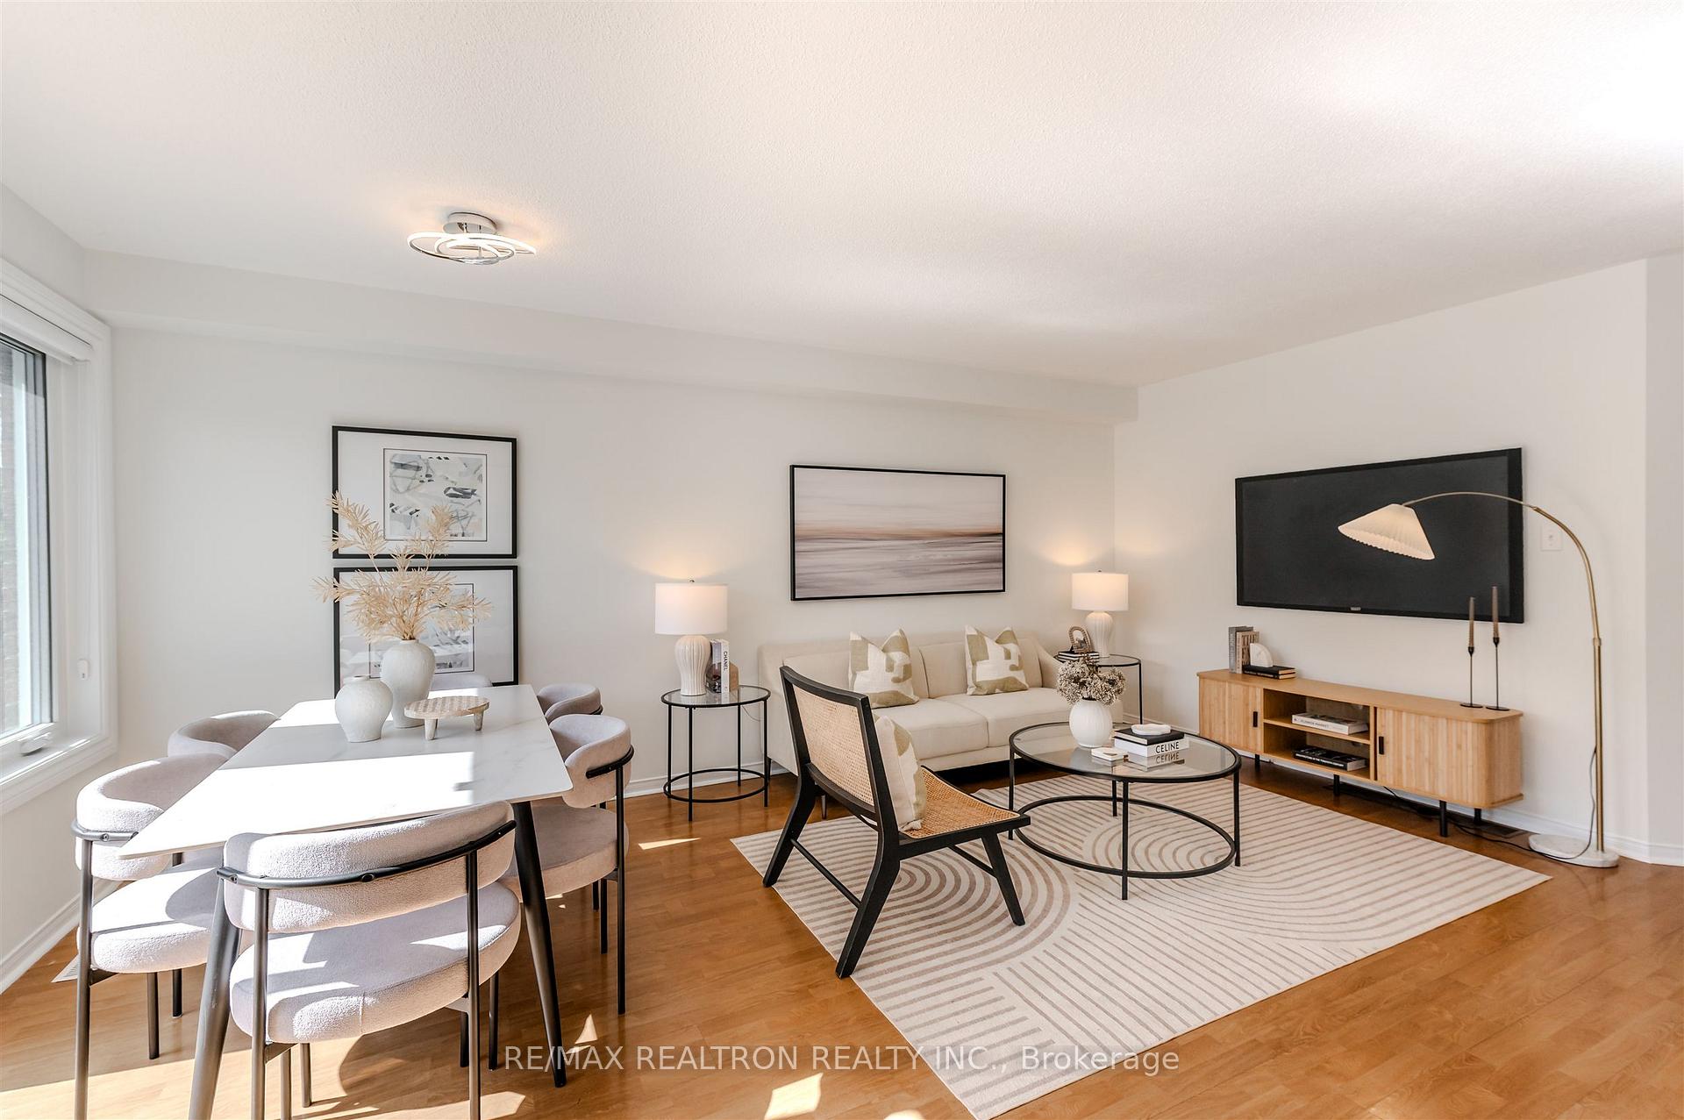
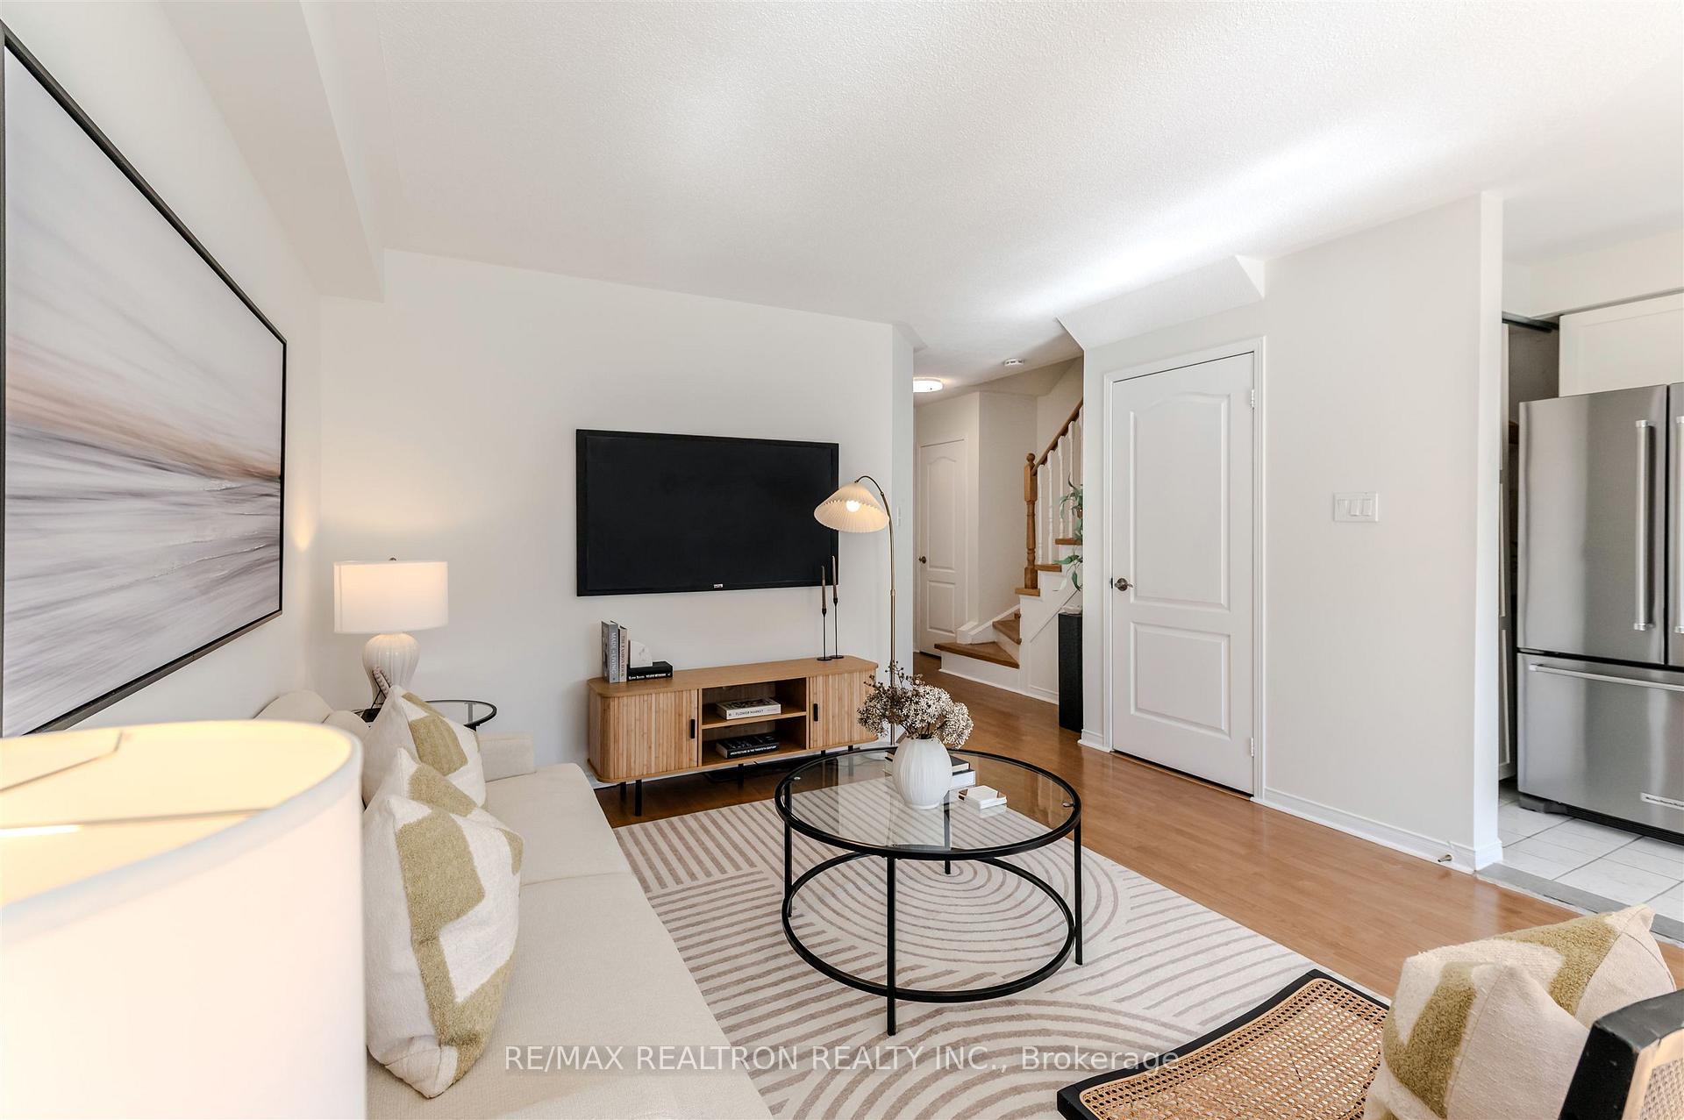
Experience Modern And Chic Living In This Exceptionally Maintained Home Nestled In One Of Auroras Most Family-Friendly Neighbourhoods. South-Facing Exposure Fills The Interior With Natural Light Throughout The Day, Creating A Warm, Inviting, And Uplifting Ambiance. Every Room Feels Spacious And Connected, Offering A Seamless Flow Across All Levels From The Inviting Main Floor To The Finished Lower Level. The Main Floor, Freshly Painted, Features A Thoughtful Layout Where The Family And Dining Rooms Are Open Concept Yet Distinct, Providing The Perfect Balance Between Connection And Definition. The White Kitchen Impresses With Stainless Steel Appliances, A Large Pantry, And Upgraded Light Fixtures Throughout. A Convenient Powder Room And A Walkout To A Private Deck Overlooking A Rare, Expansive Backyard Make This Home Ideal For Entertaining, Relaxing, And Everyday Living. Wood Stairs Add Warmth And Sophistication, Leading You To The Upper Level. Upstairs, The Primary Bedroom Features A Private Ensuite, Accompanied By Two Additional Bedrooms And A Lovely Full 4-Piece Bath With Linen Closet. The Finished Basement Adds Versatility With A Spacious Rec Room, 3-Piece Bath, And Dedicated Laundry Area Perfect For A Home Office, Teen Retreat, Or Guest Suite. Work Comfortably From Home Or Commute With Ease As The Aurora GO Station Is Minutes Away, Providing Direct Access To Downtown Toronto. Enjoy Modern Living With Access To The City Without The Busy City Pace. Top-Rated Schools, Parks, Shopping, And Public Transit Are All Within Walking Distance In This Vibrant Community. This Home Effortlessly Combines Comfort, Style, And Functionality - Complete With A Sun-Filled Backyard Oasis That's Truly A Rare Find In Aurora. Look No Further.
Facts & features
Ask about this home
A HOMEH agent will answer your questions about this home.
Rooms
9 rooms · 4 bathrooms
- Foyer4′7″ × 3′7″16 sq.ft.
- Family room12′3″ × 10′8″131 sq.ft.
- Dining room9′6″ × 7′6″71 sq.ft.
- Kitchen11′4″ × 7′5″84 sq.ft.
- Primary bedroom17′9″ × 9′8″172 sq.ft.
- Bedroom 210′10″ × 7′5″80 sq.ft.
- Bedroom 39′11″ × 7′6″75 sq.ft.
- Recreation9′1″ × 8′8″78 sq.ft.
- Laundry9′1″ × 7′9″70 sq.ft.
Around this home
Schools nearby
School rating, out of 10.
Listing details
Helpful tools
Your HOMEH agent
"I would see it this week."
Ask HOMEH about this home
Price, neighbourhood, monthly cost. Ask anything.
HOMEH Intelligent Agent is an AI, not a licensed representative. Check anything important with your agent.