

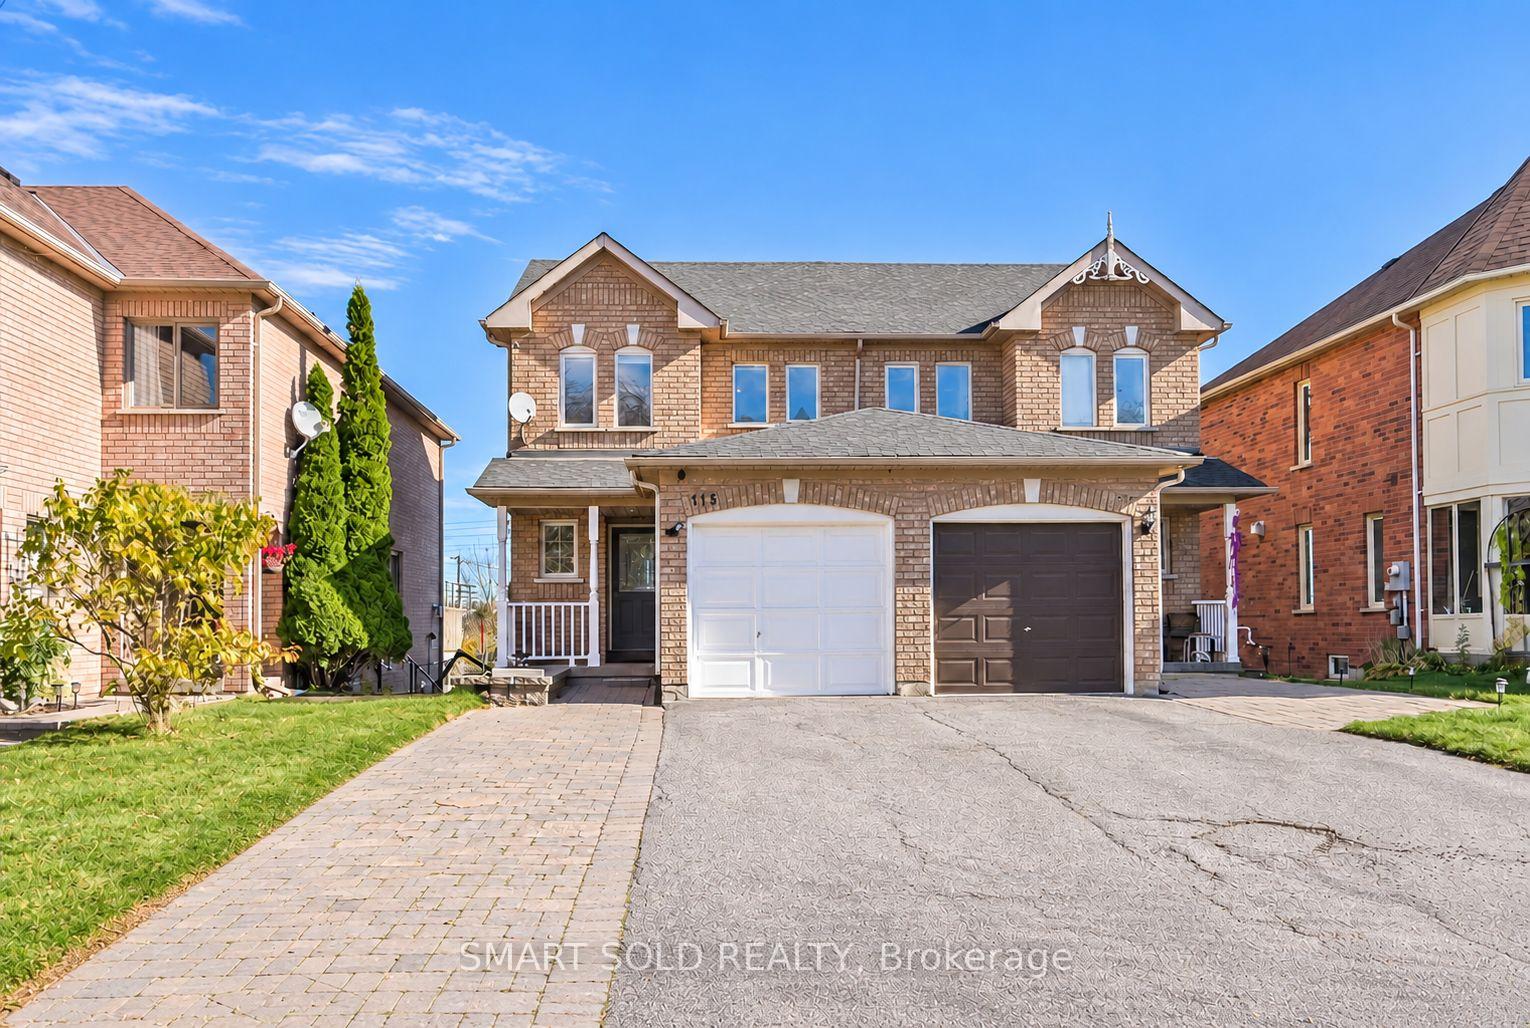
115 October Lane
115 October Lane
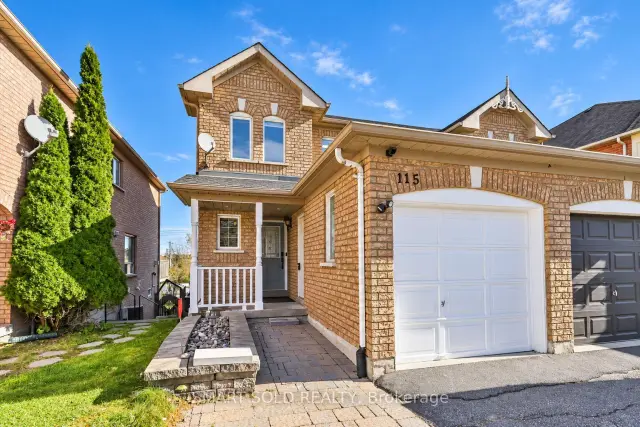
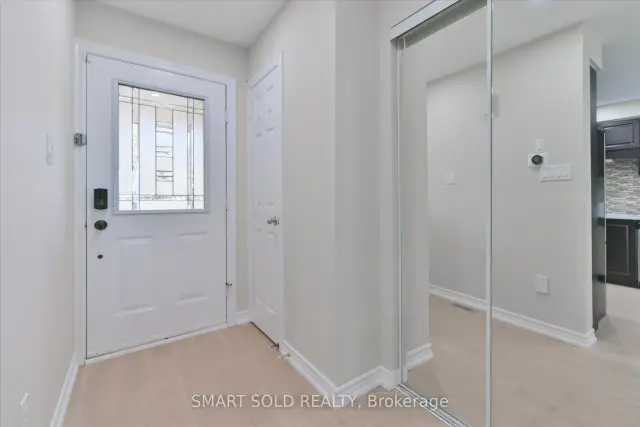
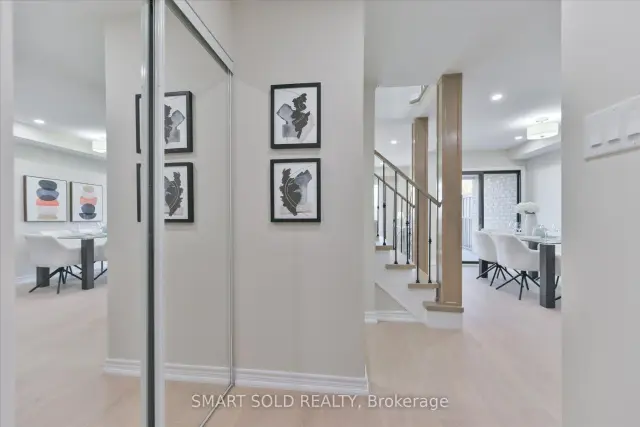
 See all 40 photos
Property history
Facts and features
- BasementWalk-out
- Age of home16–30 years
- Water, sewerMunicipal
- Lot shapeRectangular
- Fireplace
- Central air
The homeSemi-Detached, 2-storey, Age 16–30 years
- Type: Semi-Detached
- Style: 2-storey
- Age: 16–30 years
- Living space: 1,100–1,500 sq ft
- Basement: Finished with walk-out
- Waterfront: None
InsideFireplace Yes, family room, Carpet free, Lower level
- Fireplace: Yes, family room
- Flooring: Carpet free
- Laundry: Lower level
- Features: Carpet free
- Rooms above ground: 6
- Bedrooms: 3
- Bathrooms: 3
- Kitchens: 1
- Family room: Yes
Outside and lotBrick, Unknown, Unknown
- Exterior: Brick
- Roof: Unknown
- Foundation: Unknown
- Other structures: Garden shed
- Size: 23.95 × 147.31 ft
- Shape: Rectangular
- Zoning: Residential (R3-2)
Parking1 Garage, Built-in, Private
- Spaces: 1 Garage
- Garage: Built-in
- Driveway: Private
Heating, water and powerForced air, gas, Central air, Municipal water
- Heating: Forced air, gas
- Cooling: Central air
- Water: Municipal water
- Sewer: Municipal sewer
- Natural gas: Yes
- Hydro: Yes
- Cable: Yes
- Telephone: Yes
Costs and taxesTaxes $4,374 a year, HST included in the price, Hot water tank
- Taxes, 2025: $4,374 a year
- HST: HST included in the price
- Rental items: Hot water tank
Included in the saleAll existing kitchen appliances, including s/s refrigerator, stove, fotile range hood, dishwasher; washer & dryer; all existing electric light fixtures & pot lights; all existing window coverings; custom garden shed., Panda pan50swf2 compact portable washing machine
- Included: All existing kitchen appliances, including s/s refrigerator, stove, fotile range hood, dishwasher; washer & dryer; all existing electric light fixtures & pot lights; all existing window coverings; custom garden shed.
- Not included: Panda pan50swf2 compact portable washing machine
NearbyFenced yard, golf, hospital, rec./commun.centre, school
- Close to: Fenced yard, golf, hospital, rec./commun.centre, school
Listing detailsN14123266, Sold Conditionally, Oct 28, 2026
- MLS® number: N14123266
- Status: Sold Conditionally
- Listed on: Oct 28, 2026
- Days on market: 6
- Updated: Nov 3, 2026
- Possession: Flexible
- Occupied by: Owner
- Listing brokerage: SMART SOLD REALTY
About this home
115 October Lane, Aurora (Aurora Grove), ON L4G 7A1
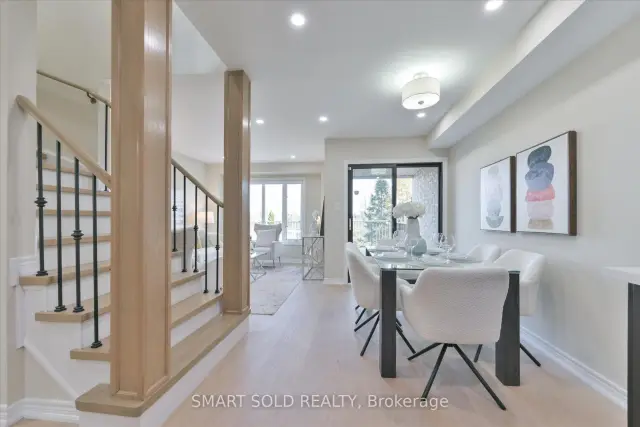
Discover Comfort, Style And Inviting Outdoor Living In This Newly Renovated 3-Bedroom, 3-Bathroom Semi-Detached Home In Desirable Aurora Grove! The Stylish Kitchen Showcases Upgraded Stainless Steel Appliances, Rich Dark Cabinetry, Light-Toned Countertops And A Mosaic Tile Backsplash. Carpet-Free Flooring, Zebra Blinds And Neutral Décor Create A Warm And Welcoming Setting. Step Out From The Dining Area Onto A Spacious Deck With A Covered Portion-Perfect For Summer Gatherings, Outdoor Dining Or Your Morning Coffee. The Finished Walkout Basement Offers A Comfortable Living Room With A Cozy Fireplace, A 3-Piece Bathroom And Direct Access To The Deep Backyard. Enjoy The Convenience Of A Spacious Driveway With Parking For Four Cars. Close To Schools, Local Parks And Scenic Trails, With Convenient Access To Aurora GO Station And Shopping And Dining At Upper Canada Mall. A Wonderful Place For First-Time Buyers And Growing Families To Call Home!
Ask about this home
A HOMEH agent will answer your questions about this home.
Around this home
Daily convenience, out of 100, from the distances below
Schools nearby
School rating, out of 10.
Helpful calculators
Your HOMEH agent

"I would see it this week."