

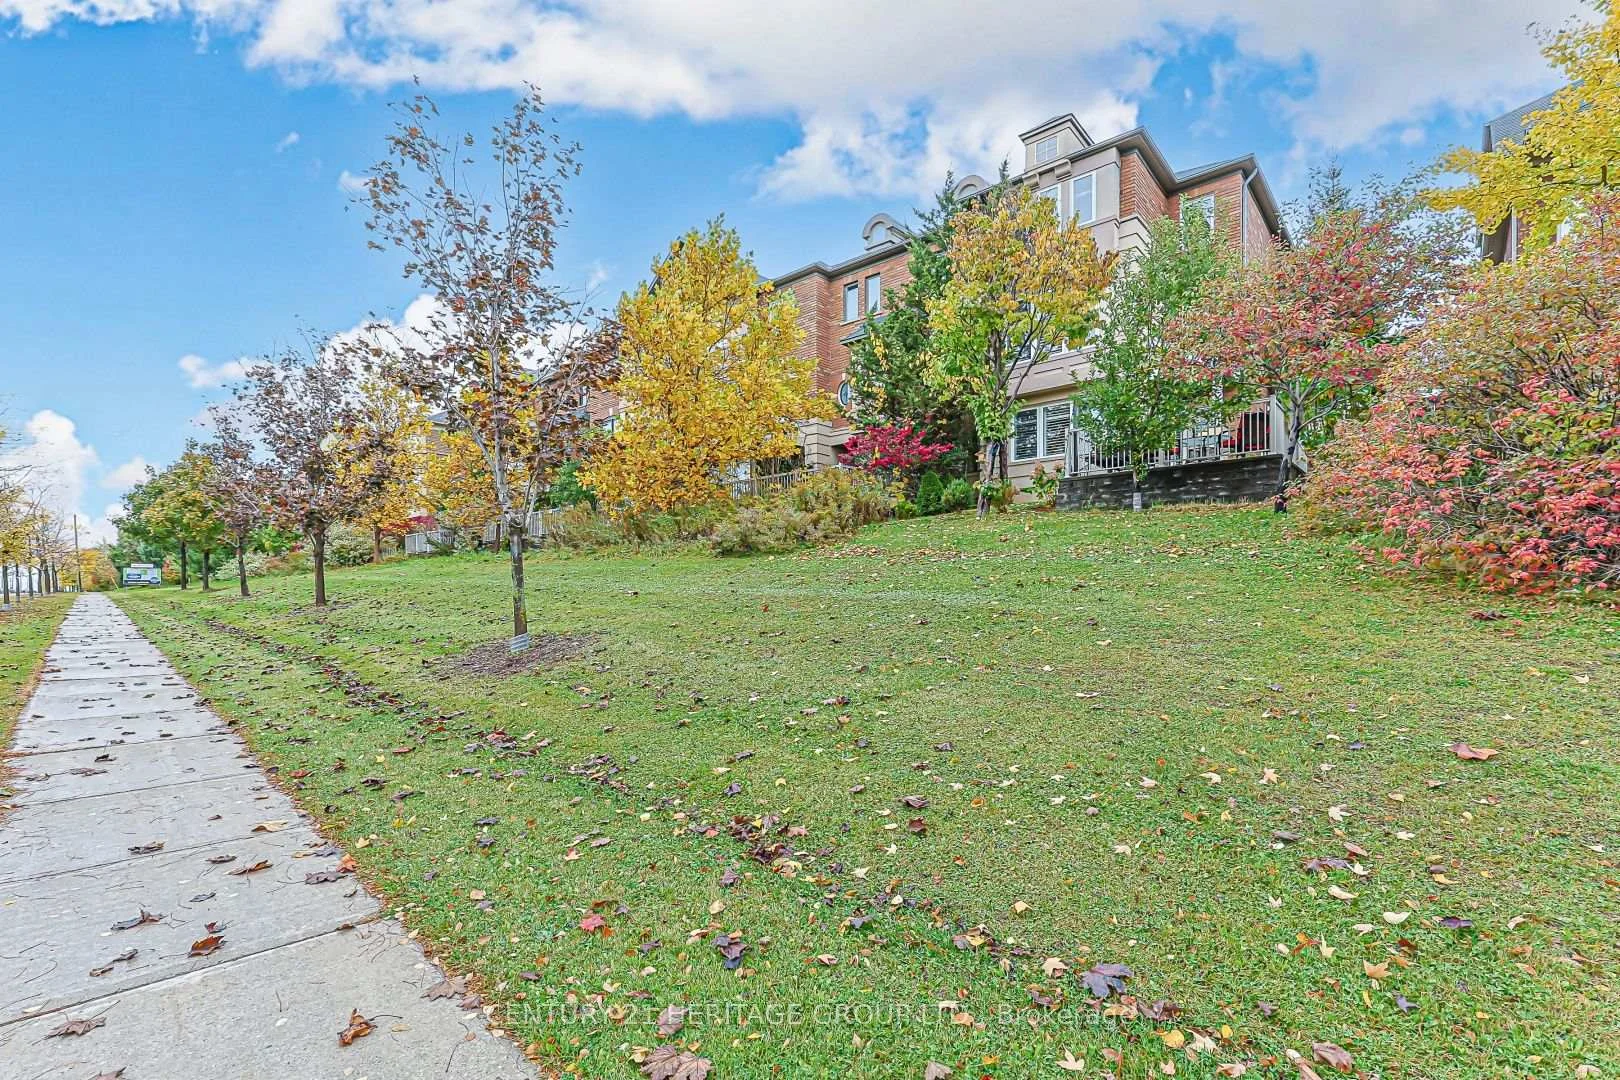
117 Zokol Drive
Freehold Townhouse For Sale
1/50117 Zokol Drive
Freehold Townhouse For Sale
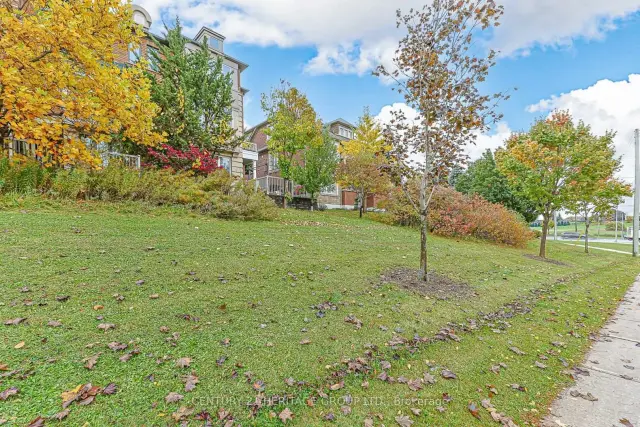
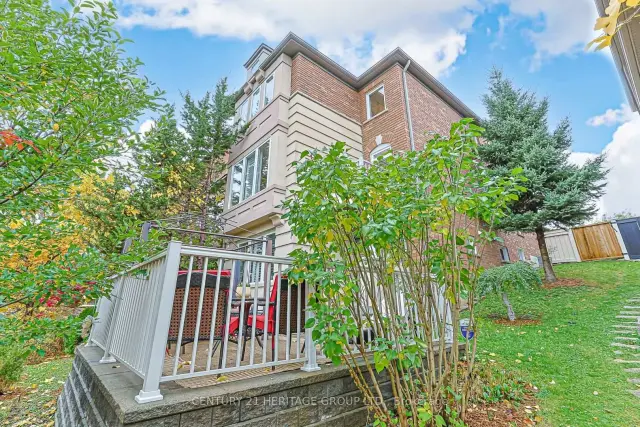
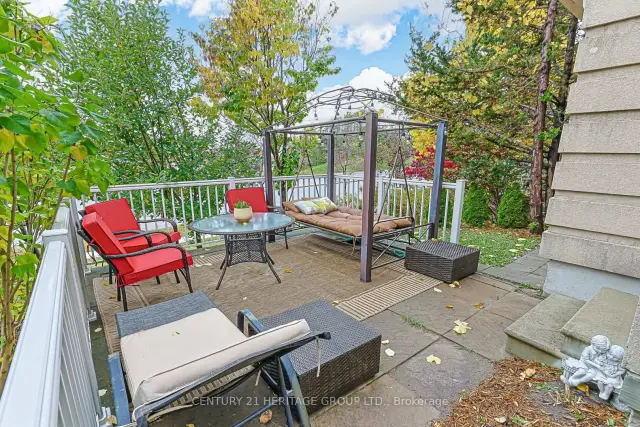
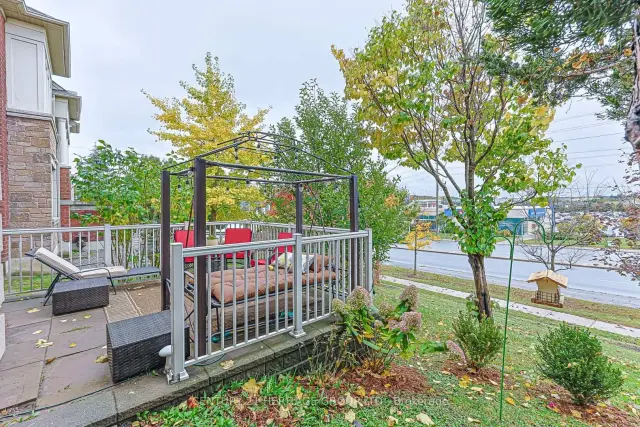 See all 50 photos
Listed for:Listed 25 days ago
$1,075,000
Hestimate*: $1,037,590▼ 3%3+1 Bedrooms
4 Bathrooms
2 Garage
1.5K–2K sq.ft
23.2 ft front
$5,183/yr
Facts and features
- BasementSeparate entrance
- Price per sq ft~$614
- Water, sewerMunicipal
- Lot shapeIrregular
What stands out
- Separate entrance
- Hardwood floors
- Fireplace
- Central air
The homeFreehold Townhouse, 2-storey, 1,500–2,000 sq ft
- Type: Freehold Townhouse
- Style: 2-storey
- Living space: 1,500–2,000 sq ft
- Basement: Separate entrance
InsideFireplace Yes, Hardwood, Ceramic, Central vacuum, in-law capability, water heater owned
- Fireplace: Yes
- Flooring: Hardwood, Ceramic
- Features: Central vacuum, in-law capability, water heater owned
- Rooms above ground: 8
- Bedrooms: 3 + 1 in the basement
- Bathrooms: 4
- Kitchens: 1
- Family room: Yes
Outside and lotBrick, stucco (plaster), Asphalt shingle, Concrete
Outside
- Exterior: Brick, stucco (plaster)
- Roof: Asphalt shingle
- Foundation: Concrete
- Size: 23.2 ft frontage
- Shape: Irregular
Parking2 Garage, Detached, Private
- Spaces: 2 Garage
- Garage: Detached
- Driveway: Private
Heating, water and powerForced air, gas, Central air, Municipal water
- Heating: Forced air, gas
- Cooling: Central air
- Water: Municipal water
- Sewer: Municipal sewer
Costs and taxesTaxes $5,183 a year, HST included in the price, N/a
- Taxes, 2026: $5,183 a year
- HST: HST included in the price
- Rental items: N/a
Included in the saleSs fridge ss microwave ss gas stove ss dishwasher washer dryer hotwater tank, Bedroom 1 upper "glass chandelier" will be replace with similar
- Included: Ss fridge ss microwave ss gas stove ss dishwasher washer dryer hotwater tank
- Not included: Bedroom 1 upper "glass chandelier" will be replace with similar
Listing detailsN14119664, For Sale, Oct 27, 2026
- MLS® number: N14119664
- Status: For Sale
- Listed on: Oct 27, 2026
- Days on market: 25
- Updated: Nov 2, 2026
- Possession: Flexible
- Occupied by: Owner
- Listing brokerage: CENTURY 21 HERITAGE GROUP LTD.
About this home
117 Zokol Drive, Aurora (Bayview Northeast), ON L4G 7T9
Central VacuumIn-Law CapabilityWater Heater Owned
Looking for Luxury end unit townhouse? You found it! This spacious open concept home has Newer windows, granite countertops, hardwood floors, built in cabinetry, Finished basement with a separate entrance. Close to the 404 Highway for easy commuting, Not to mention close all amenities Aurora has to offer. Close to Leisure sports complex and Stronach Complex, 4 schools within walking distance (2 elementary) and (2) high schools. Don't let this opportunity pass by.
Read more
Book a viewing
Sat21Nov
Sun22Nov
Mon23Nov
Tue24Nov
Wed25Nov
Thu26Nov
Fri27Nov
Pick A Time
Buy with HOMEH and get back$16,125Cashback Rebate, paid at closing
Claim my rebate
Around this home
Bayview / Wellington
Errands
Parks
Schools
Daily convenience, out of 100, from the distances below
ParkCivic Square Park · 3 within 1 km8 min walk493 m
GroceryCOBS Bread2 min walk95 m
SchoolHartman Public School10 min walk620 m
PharmacyShoppers Drug Mart19 min walk1.2 km
Cafés & foodSunset Grill · 15 within 1 km1 min walk78 m
Gym & rec centreGoodLife Fitness12 min walk736 m
WalkDriveStraight-line distance, open map data
Grocery0.1 km
Park0.5 km
Coffee0.1 km
Dining0.1 km
Gym0.7 km
Schools nearby
School rating, out of 10.
Hartman Public Schoolelementary · Public · 0.6 km
7.3/10Good
St Maximilian Kolbe High Schoolsecondary · Private · 0.9 km
7.1/10Good
Dr G W Williams Secondary Schoolsecondary · Public · 0.9 km
8.3/10Excellent
Contact agent
Helpful calculators
Mortgage
Affordability
Closing costs
Land transfer tax
Property tax
Down payment
CMHC insurance
Stress test
Cashback Rebate
Your HOMEH agent

NimaHOMEH agent · Aurora
"Priced 3% over the Hestimate. I would see it this week."
Ask Nima