
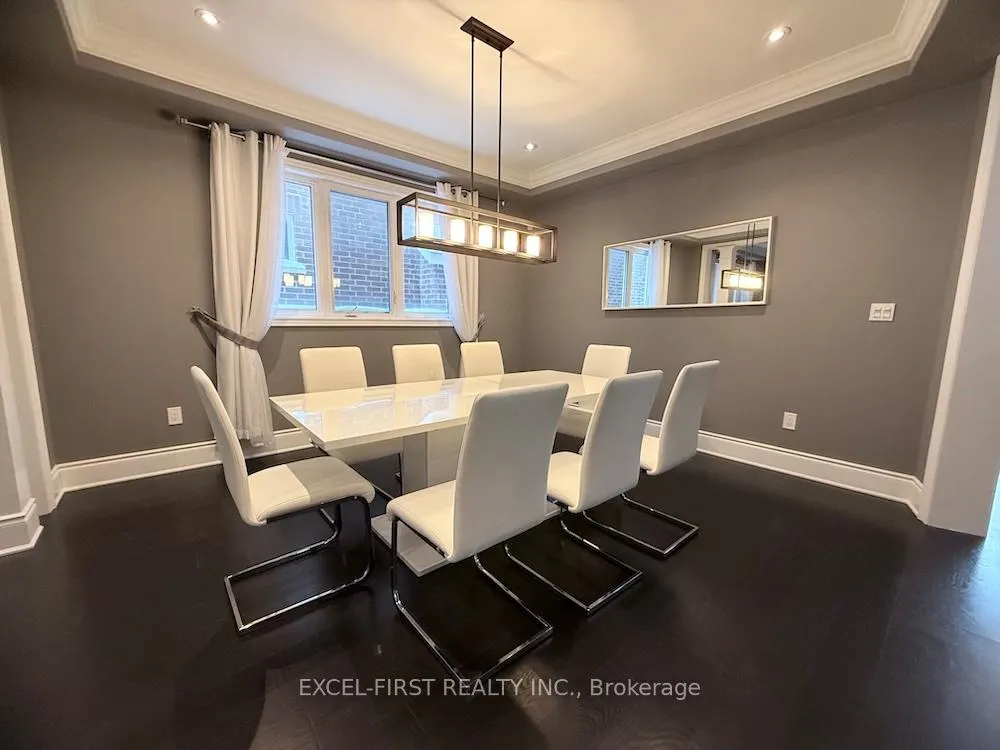
 See all 17 photos
Property history

This listing has ended. It is no longer available.
Property not available for sale or for rent.
Ask about this home
A HOMEH agent will answer your questions about this home.Ask HOMEH
About this home
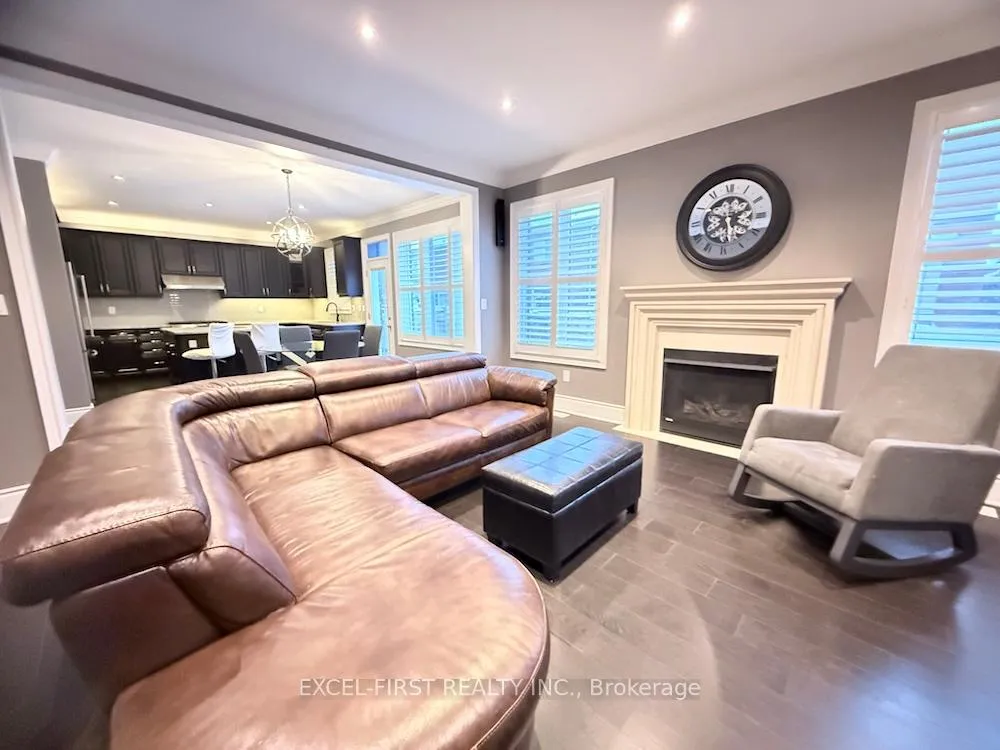
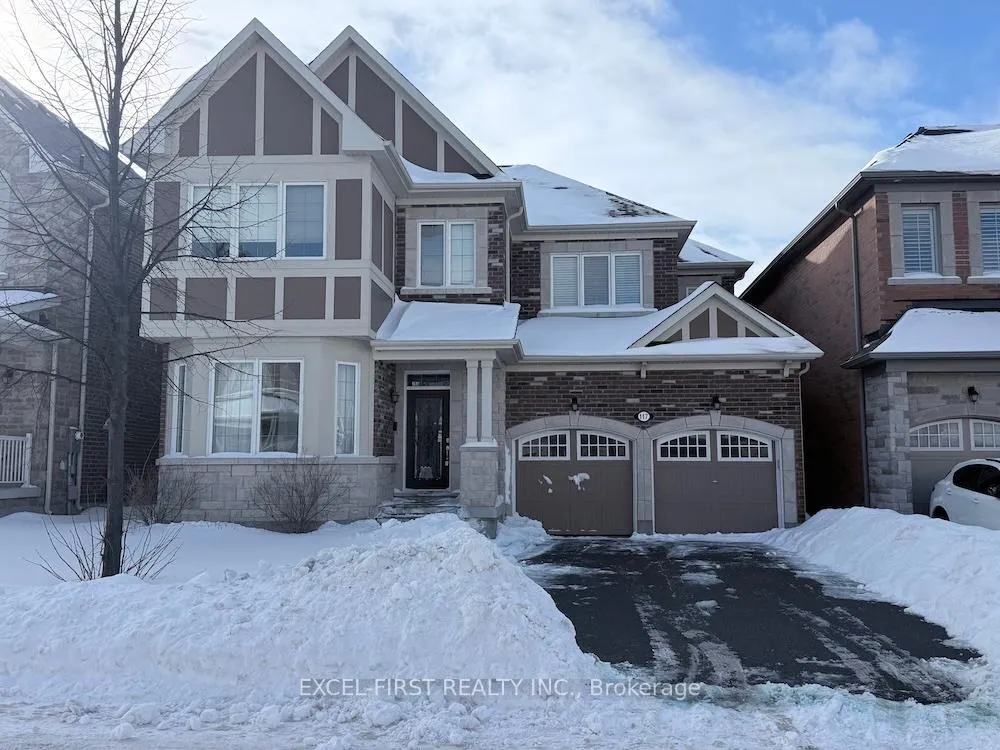
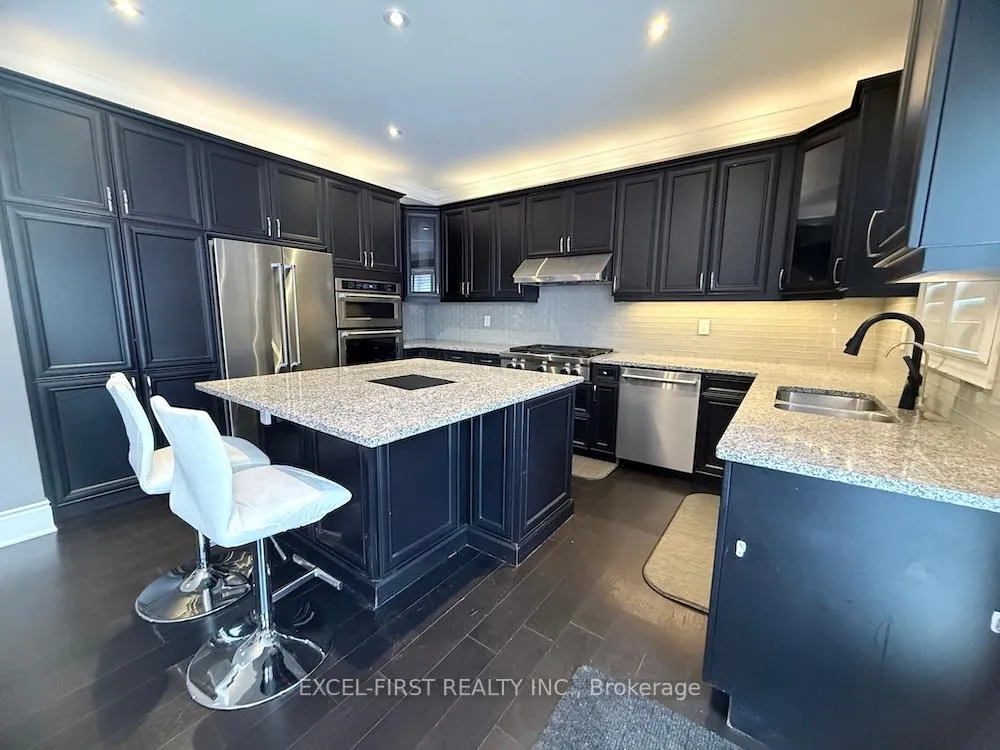
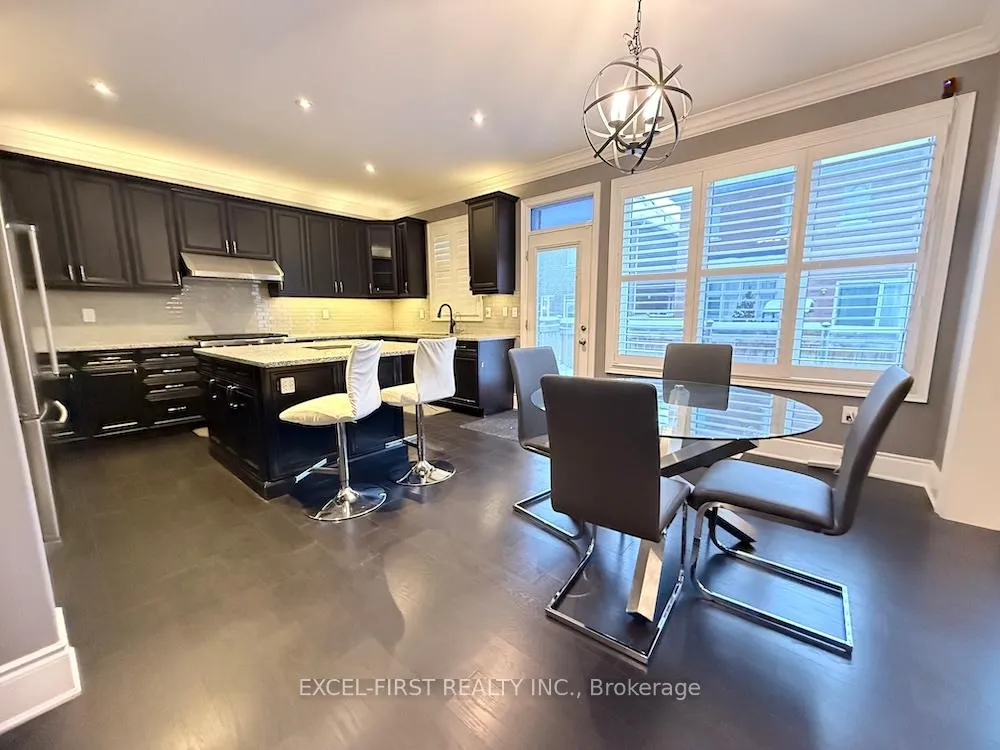
Luxurious Mattamy-built executive detached home in the prestigious St. James Forest community of Aurora. Offering 3,424 sq. ft. of well-designed living space with 9 ft ceilings and hardwood flooring on the main level. Open-concept layout features a modern kitchen with granite countertops, large centre island, full-height cabinetry, built-in stainless steel appliances, and walk-out to backyard. Second floor offers four spacious bedrooms, two ensuite baths, and a versatile sitting area. Conveniently located near T&T Supermarket, shopping plazas, golf courses, GO Train, and Hwy 404. Within the highly regarded Dr. G.W. Williams Secondary School district (IB Program).
Facts & features
Ask about this home
A HOMEH agent will answer your questions about this home.
Rooms
11 rooms · 4 bathrooms
- Living room11′6″ × 12′6″143 sq.ft.
- Dining room14′8″ × 12′6″183 sq.ft.
- Family room17′ × 15′10″269 sq.ft.
- Den15′8″ × 10′9″168 sq.ft.
- Kitchen12′5″ × 14′10″184 sq.ft.
- Breakfast7′3″ × 12′6″90 sq.ft.
- Primary bedroom22′7″ × 15′9″355 sq.ft.
- Bedroom 212′9″ × 11′10″151 sq.ft.
- Bedroom 313′1″ × 12′4″161 sq.ft.
- Bedroom 415′7″ × 10′8″166 sq.ft.
- Laundry9′ × 7′4″66 sq.ft.
Around this home
Schools nearby
School rating, out of 10.
Listing details
Helpful tools
Your HOMEH agent
"I would see it this week."
Ask HOMEH about this home
Price, neighbourhood, monthly cost. Ask anything.
HOMEH Intelligent Agent is an AI, not a licensed representative. Check anything important with your agent.