
 See all 18 photos
Property history

This listing has ended. It is no longer available.
Property not available for sale or for rent.
Ask about this home
A HOMEH agent will answer your questions about this home.Ask HOMEH
About this home
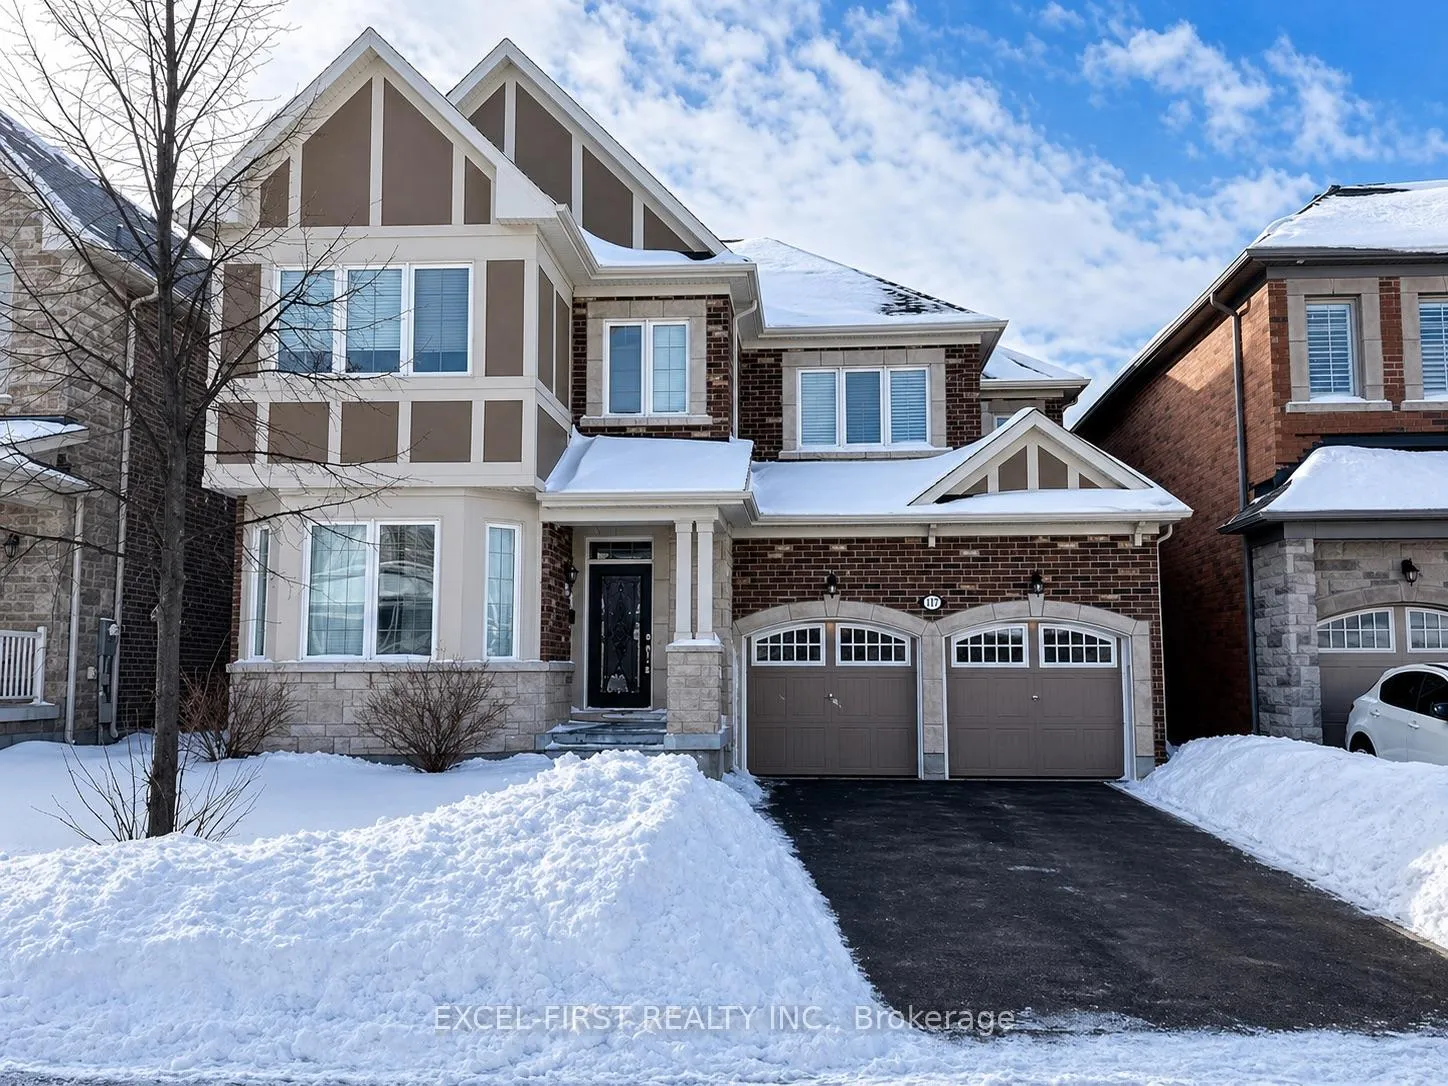
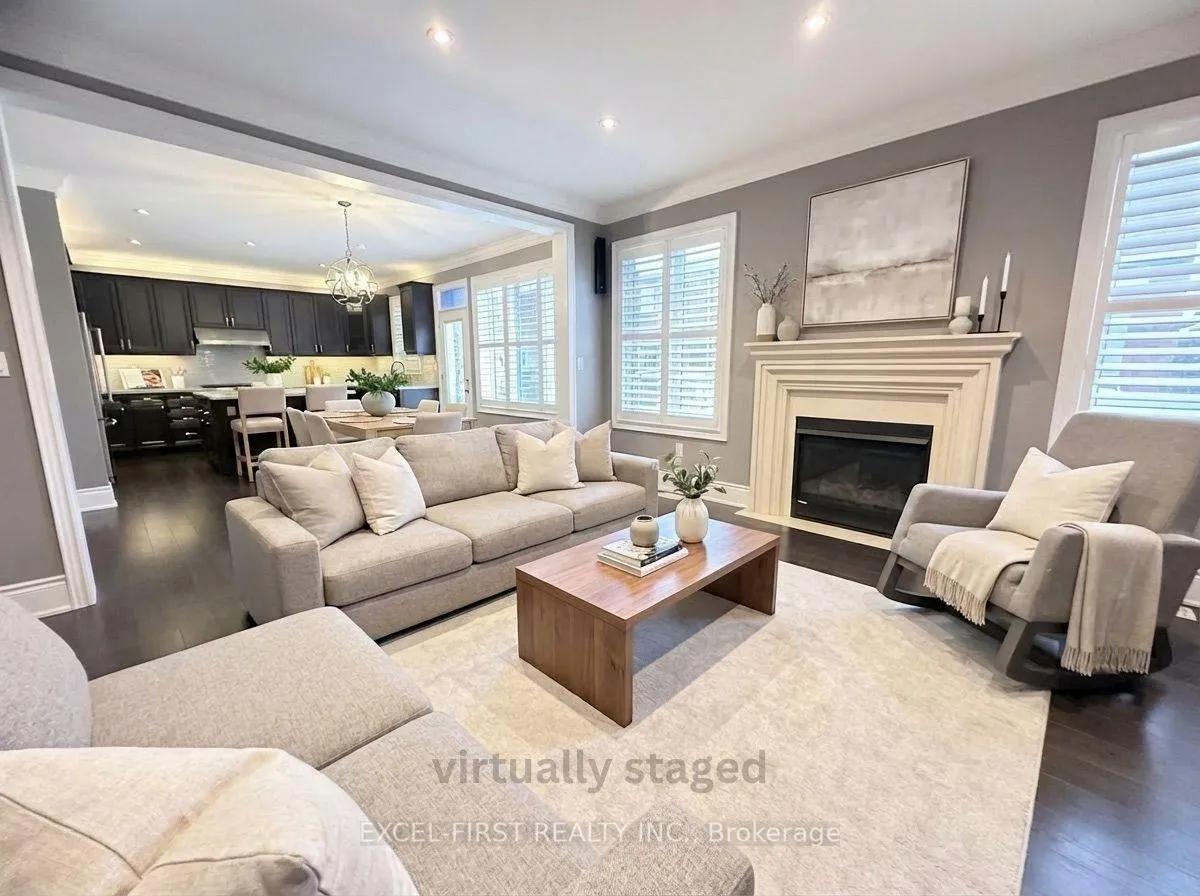
Beautifully upgraded Mattamy-built executive home in Aurora's sought-after St. James Forest. Over 3,400 sq. ft. with 9 ft smooth ceilings and hardwood flooring throughout (primary bedroom with cozy broadloom). Designed for both everyday comfort and stylish entertaining, the bright open-concept layout features a modern kitchen with sleek cabinetry, stone countertops, premium stainless steel appliances, and a large island-perfect for gatherings. Thoughtful upgrades include oak stairs with iron pickets, oversized doors, and built-in sound system. Upper level offers 4 spacious bedrooms, including 2 ensuites, plus a cozy sitting nook, perfect for reading or a quiet retreat. Convenient 2nd-floor laundry. Prime location minutes to T&T Supermarket, shopping, golf, GO Transit, and Highway 404. Located in the highly regarded Dr. G.W. Williams Secondary School district (IB Program).
Facts & features
Ask about this home
A HOMEH agent will answer your questions about this home.
Rooms
11 rooms · 4 bathrooms
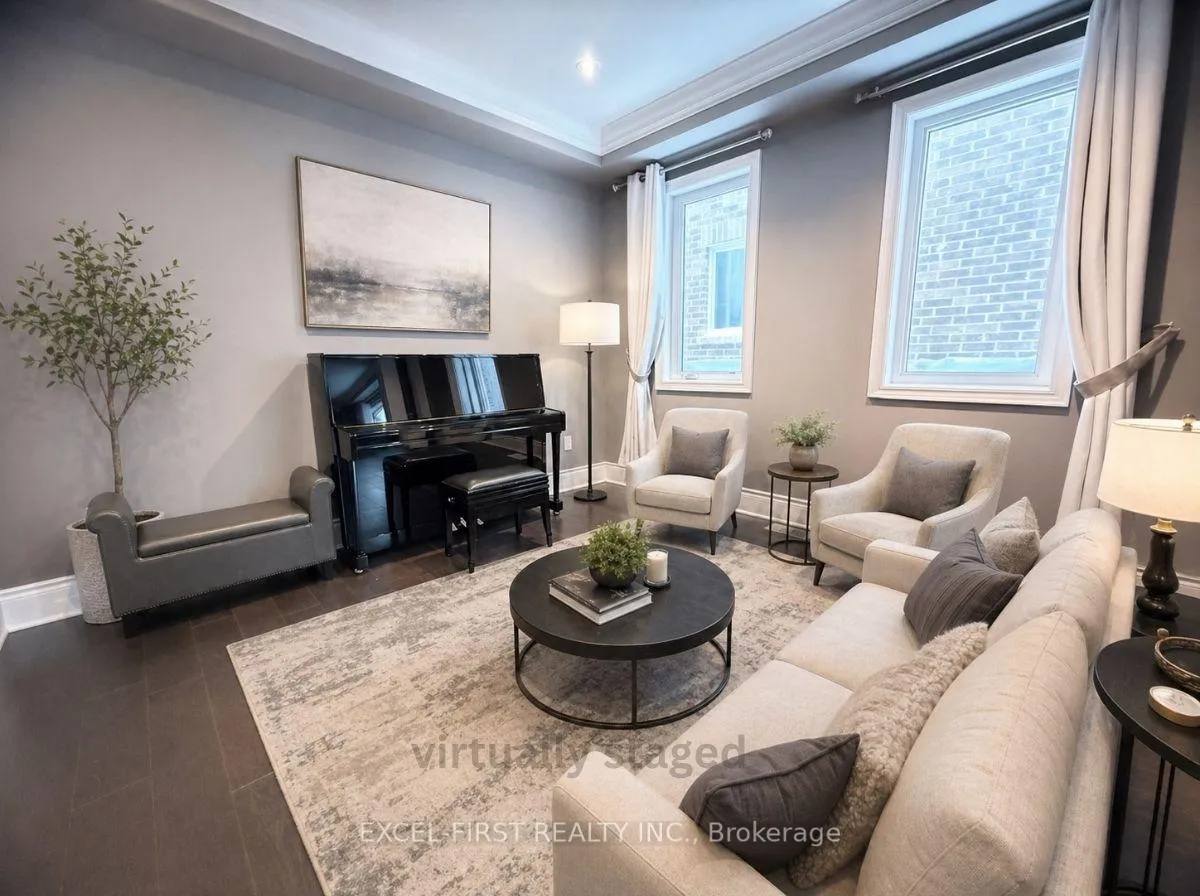
- Living room11′6″ × 12′6″143 sq.ft.
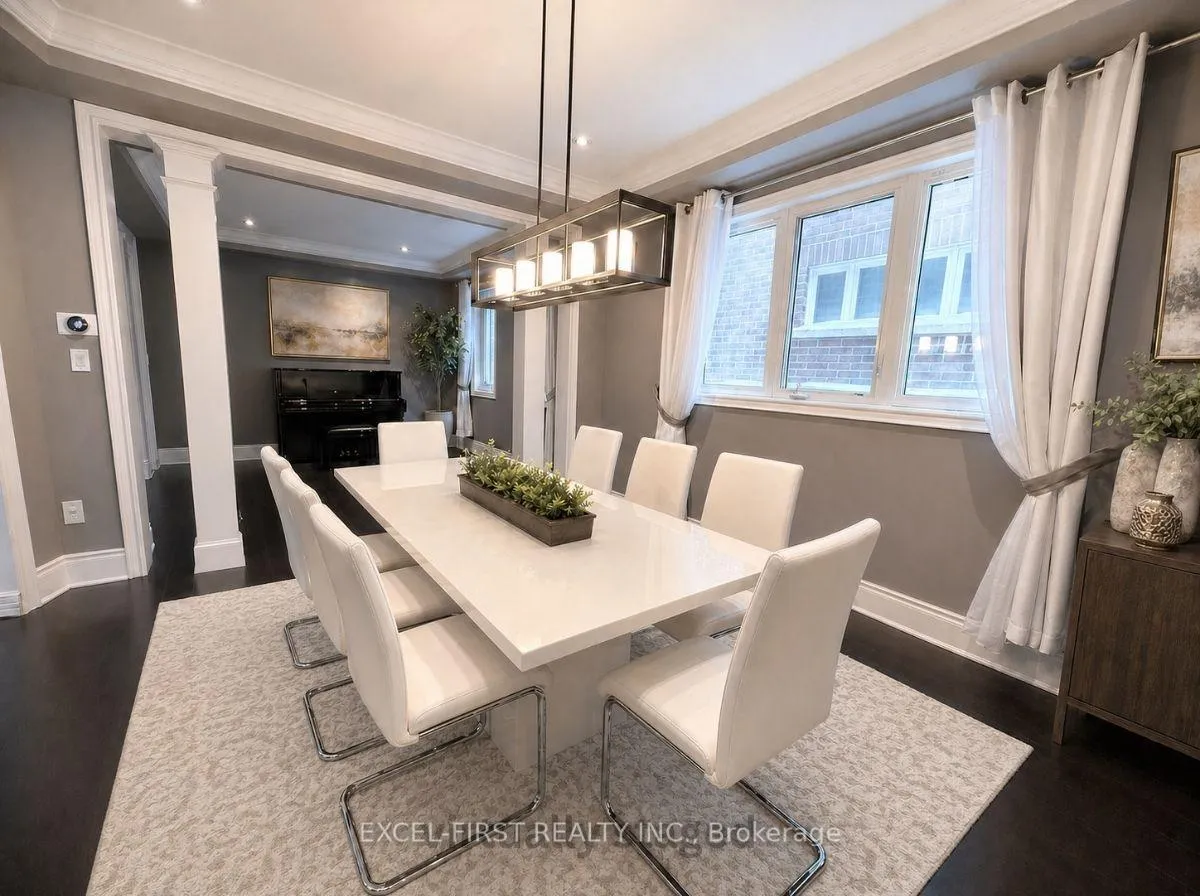
- Dining room14′8″ × 12′6″183 sq.ft.
- Family room17′ × 15′10″269 sq.ft.
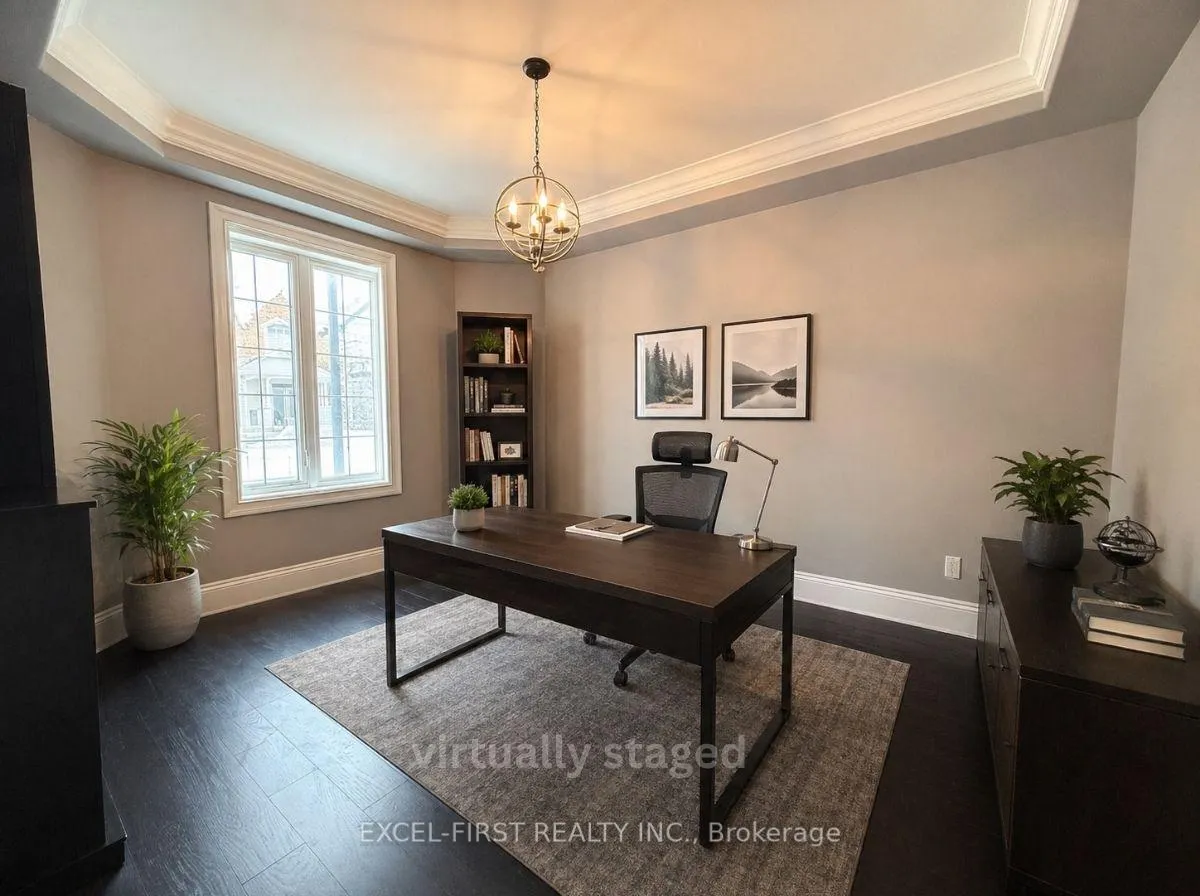
- Den15′8″ × 10′9″168 sq.ft.
- Kitchen12′5″ × 14′10″184 sq.ft.
- Breakfast7′3″ × 12′6″90 sq.ft.
- Primary bedroom22′7″ × 15′9″355 sq.ft.
- Bedroom 212′9″ × 11′10″151 sq.ft.
- Bedroom 313′1″ × 12′4″161 sq.ft.
- Bedroom 415′7″ × 10′8″166 sq.ft.
- Laundry9′ × 7′4″66 sq.ft.
Around this home
Schools nearby
School rating, out of 10.
Listing details
Helpful tools
Your HOMEH agent
"I would see it this week."
Ask HOMEH about this home
Price, neighbourhood, monthly cost. Ask anything.
HOMEH Intelligent Agent is an AI, not a licensed representative. Check anything important with your agent.