

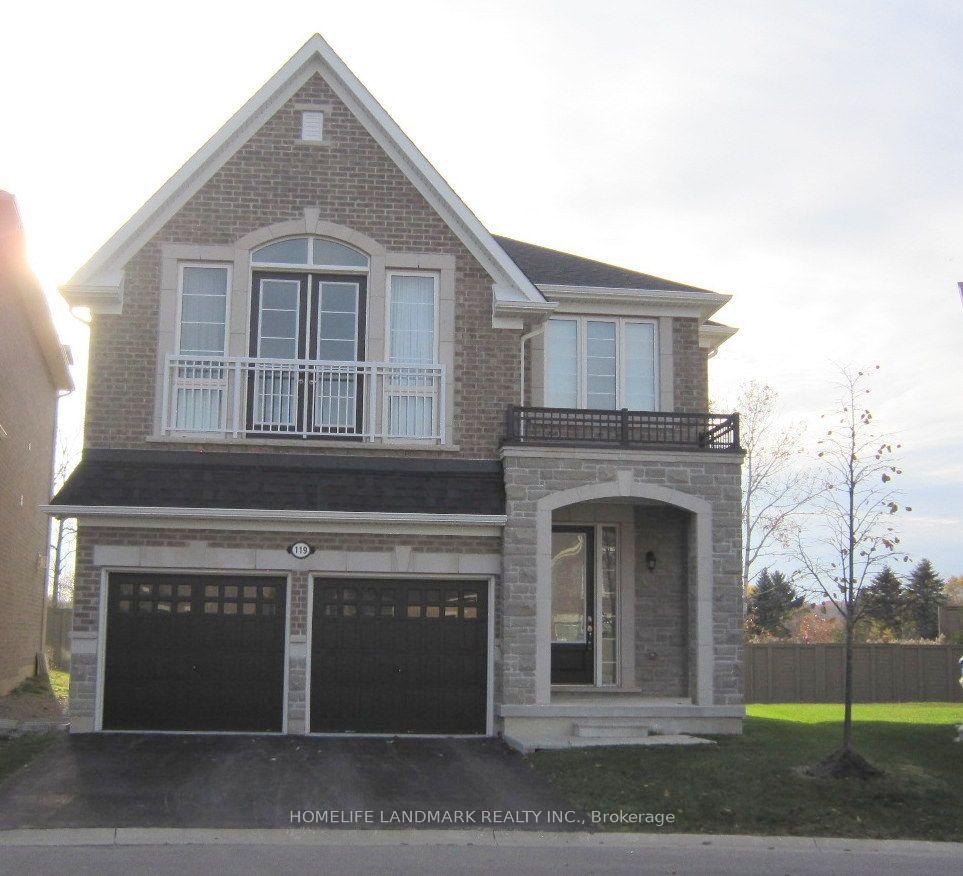
119 Black Walnut Court
119 Black Walnut Court
 See all 36 photos
Facts and features
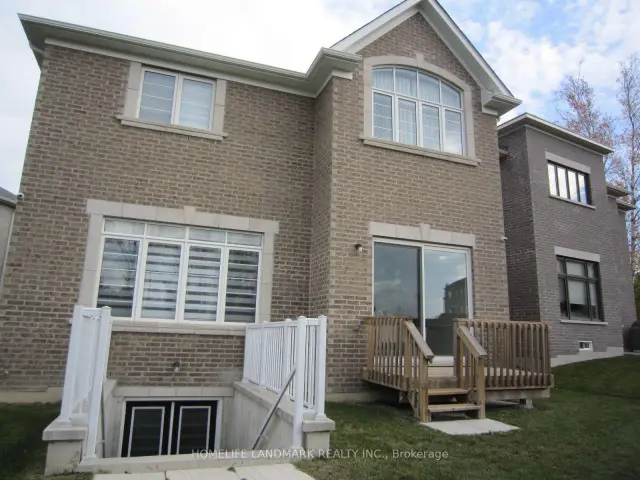
- BasementWalk-out
- Age of home0–5 years
- Price per sq ft~$701
- Water, sewerMunicipal
- Hardwood floors
- Fireplace
- Central air
The homeDetached, 2-storey, Age 0–5 years
- Type: Detached
- Style: 2-storey
- Age: 0–5 years
- Living space: 2,500–3,000 sq ft
- Basement: Finished with walk-out
InsideFireplace Yes, natural gas, Hardwood, Ceramic, Auto garage door remote, carpet free, central vacuum, erv/hrv, separate hydro meter, ventilation system, water softener, water heater owned, water purifier
- Fireplace: Yes, natural gas
- Flooring: Hardwood, Ceramic
- Features: Auto garage door remote, carpet free, central vacuum, erv/hrv, separate hydro meter, ventilation system, water softener, water heater owned, water purifier
- Rooms above ground: 12
- Rooms in the basement: 1
- Bedrooms: 4 + 1 in the basement
- Bathrooms: 5
- Kitchens: 1
- Family room: Yes
Outside and lotBrick, Asphalt shingle, Concrete
- Exterior: Brick
- Roof: Asphalt shingle
- Foundation: Concrete
- Size: 32.98 × 105.57 ft
Parking2 Garage, Attached
- Spaces: 2 Garage
- Garage: Attached
Heating, water and powerForced air, gas, Central air, Municipal water
- Heating: Forced air, gas
- Cooling: Central air
- Water: Municipal water
- Sewer: Municipal sewer
- Natural gas: Yes
- Hydro: Yes
Costs and taxesTaxes $8,434 a year, HST included in the price, Hot water tank
- Taxes, 2026: $8,434 a year
- HST: HST included in the price
- Rental items: Hot water tank
Included in the saleAll electrical lighter fixtures, motorized window coverings, garage opener + remotes, all existing appliances:- b/i fridge, gas stove and oven, microwave, s/s front load washer & dryer, s/s hood fan, central vacuum systems, water filtering, air conditioning, air purify system. tankless hot water systems. water softener & purifier. security system ready.
- Included: All electrical lighter fixtures, motorized window coverings, garage opener + remotes, all existing appliances:- b/i fridge, gas stove and oven, microwave, s/s front load washer & dryer, s/s hood fan, central vacuum systems, water filtering, air conditioning, air purify system. tankless hot water systems. water softener & purifier. security system ready.
Listing detailsN14150750, For Sale, Nov 4, 2026
- MLS® number: N14150750
- Status: For Sale
- Listed on: Nov 4, 2026
- Days on market: 17
- Updated: Nov 11, 2026
- Possession: 2026-10-15 / Immediate
- Occupied by: Owner
- Listing brokerage: HOMELIFE LANDMARK REALTY INC.
About this home
119 Black Walnut Court, Aurora (Aurora Estates), ON L4G 3X7
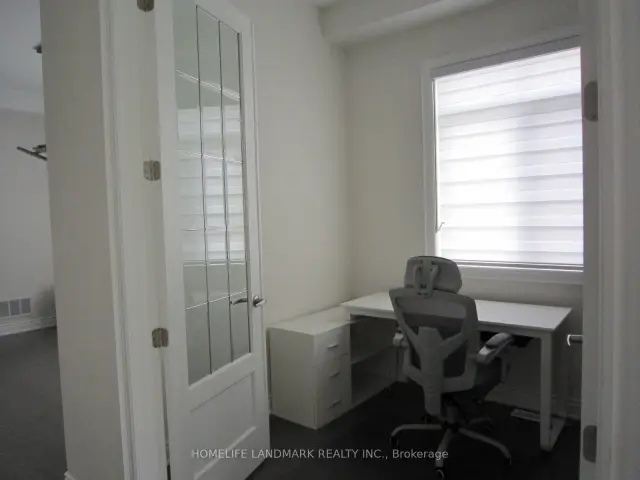
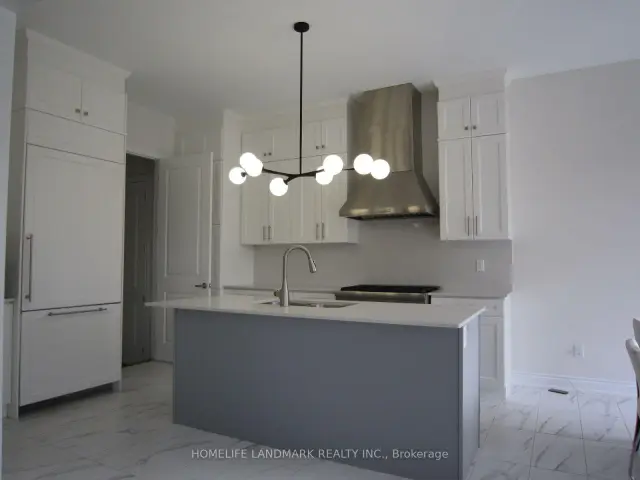
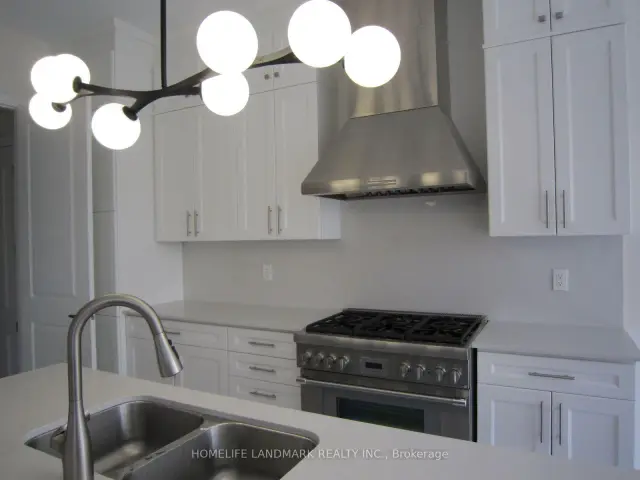
Near New Custom Built Luxury Detached Home In Prestigious Aurora Cul-de-Sac Court. Open Concept Layout With 10 Ft & 9 Ft Smooth Ceilings In The Main Floor & 2nd Floor Respectively. Hardwood Floor Thought-out, Large Windows, Pot Lights And Modern Iron Stair Railing. All Motorized Window Blinds With Extra Black Out Layers. With Over 30K Upgrades All Around. Premium Ravine Lot. Upgraded Kitchen With Built-In Appliances, Gas Cooktop, Huge Center Island, And Marble Backslash. Beautiful & Spaces Breakfast Area Which Walkout To The Deck And The Ravine Backyard. Huge Bright Waffle Ceiling Family Room With Gas Fireplace Which Looking Over The Kitchen And Backyard. Bright and Privacy Office In Main Floor With Piracy French Door. Prime Bed Room With 5 Pc Ensuite Bathroom And Motorized Blinds, Walk-in Hugh Double-Door Closet. 2nd Room Has 4Pc Ensuite Bathroom With Motorized Blinds And Walk In Closet. 3rd & 4th Rooms have 4 Pc Share Walk Through Bathroom, Shower And toilet Are In Separated Room With Door. Professionally Finished Basement With 4 Pc Shower Bathroom, Double Steel Back Doors, Hardwood Floor And Walk Out To The Ravine Backyards. Close To Yonge And Highways 404 & 400. Do Not Miss The Opportunity To See.
Book a viewing
Around this home
Daily convenience, out of 100, from the distances below
Schools nearby
School rating, out of 10.
Helpful calculators

Your HOMEH agent
"Priced 3% over the Hestimate. I would see it this week."