
 See all 38 photos
Property history

This listing has ended. It is no longer available.
Property not available for sale or for rent.
Ask about this home
A HOMEH agent will answer your questions about this home.Ask HOMEH
About this home
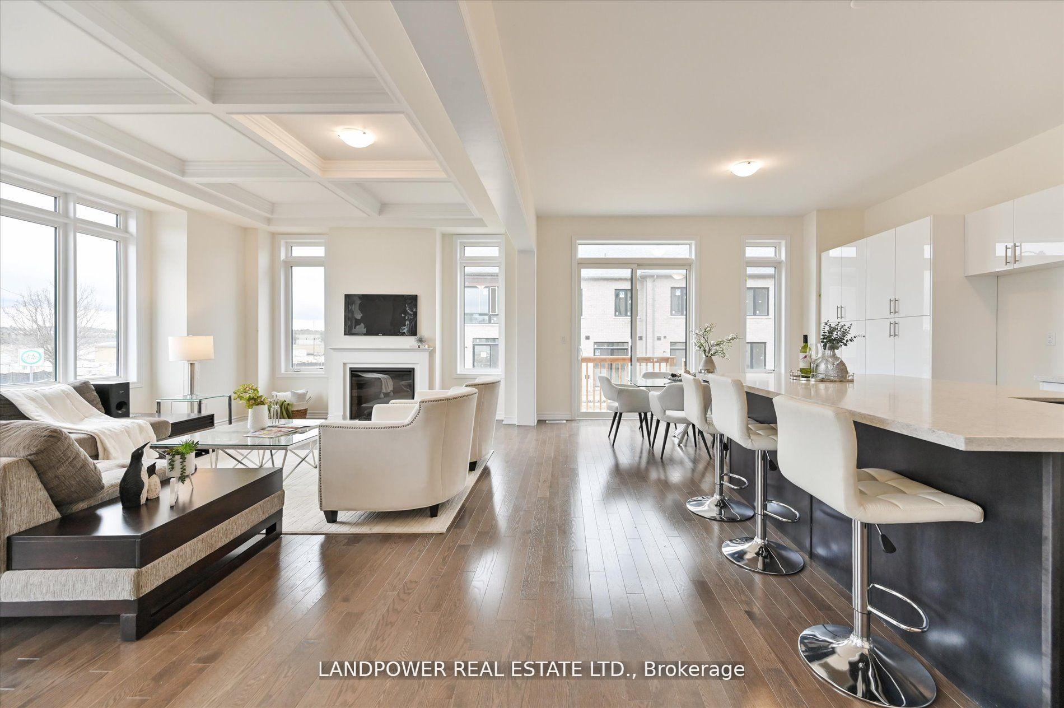
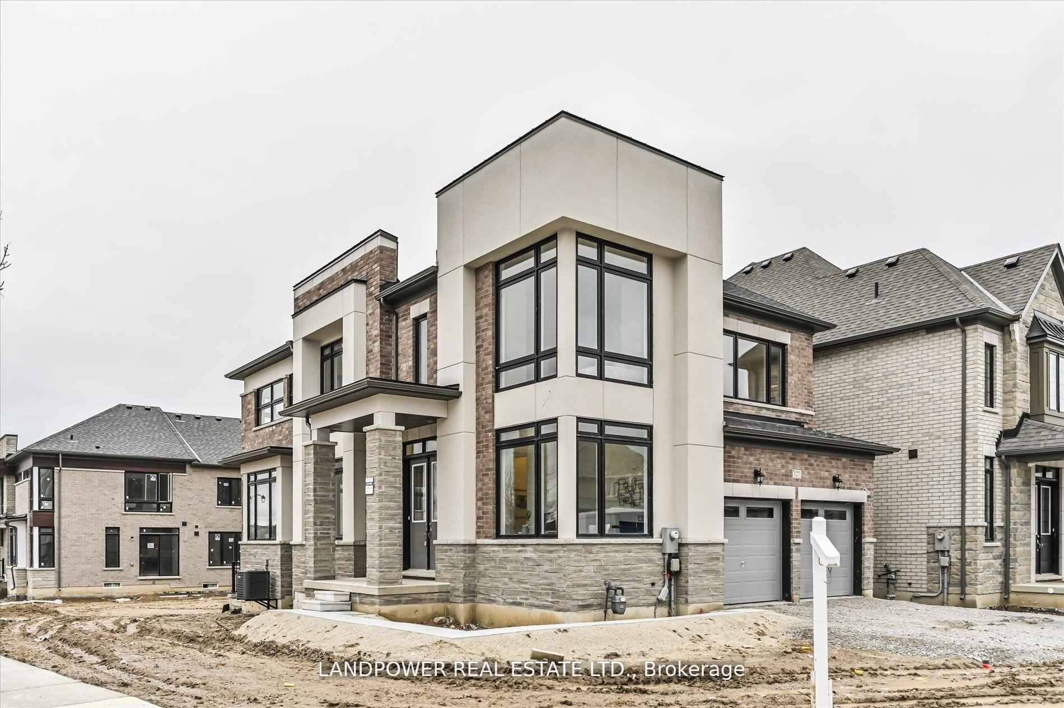
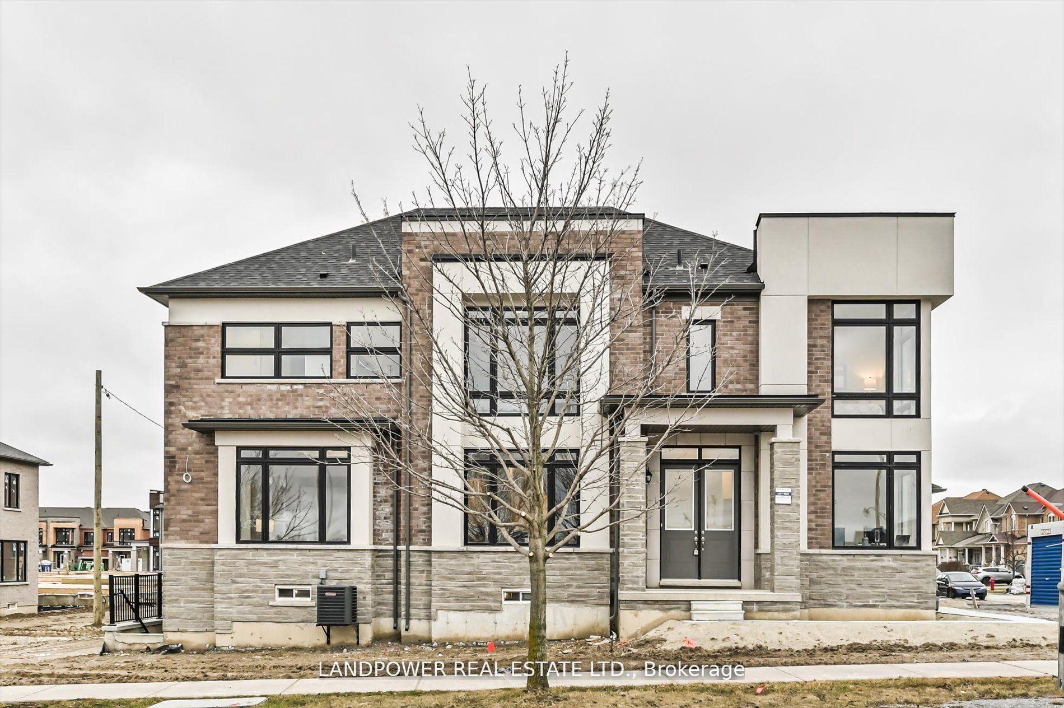
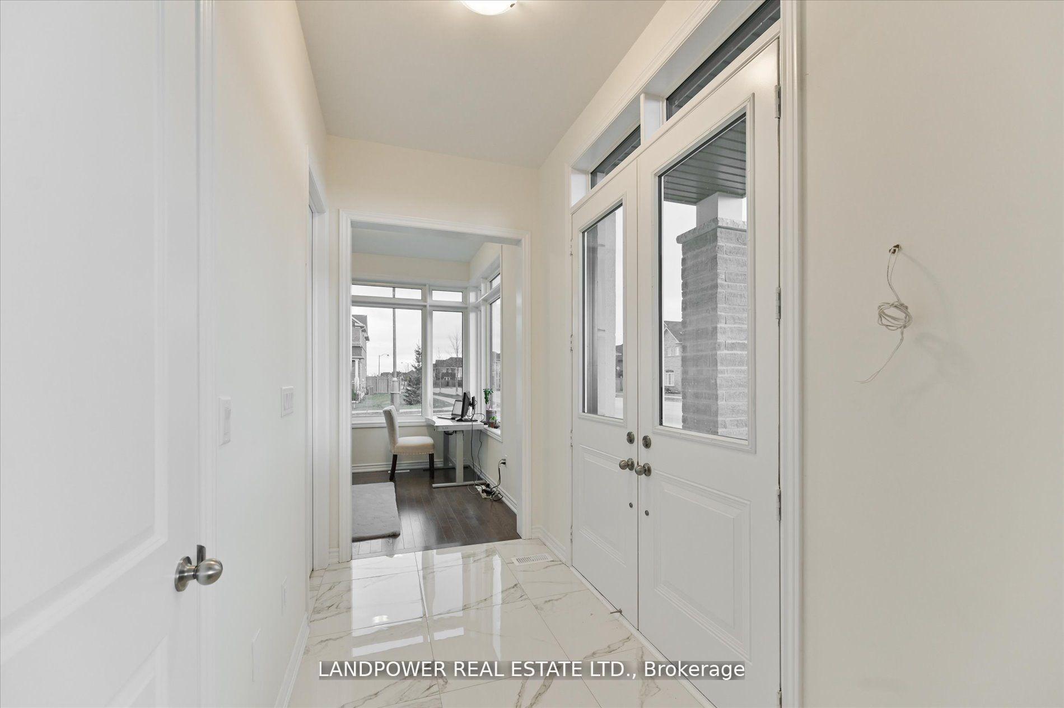
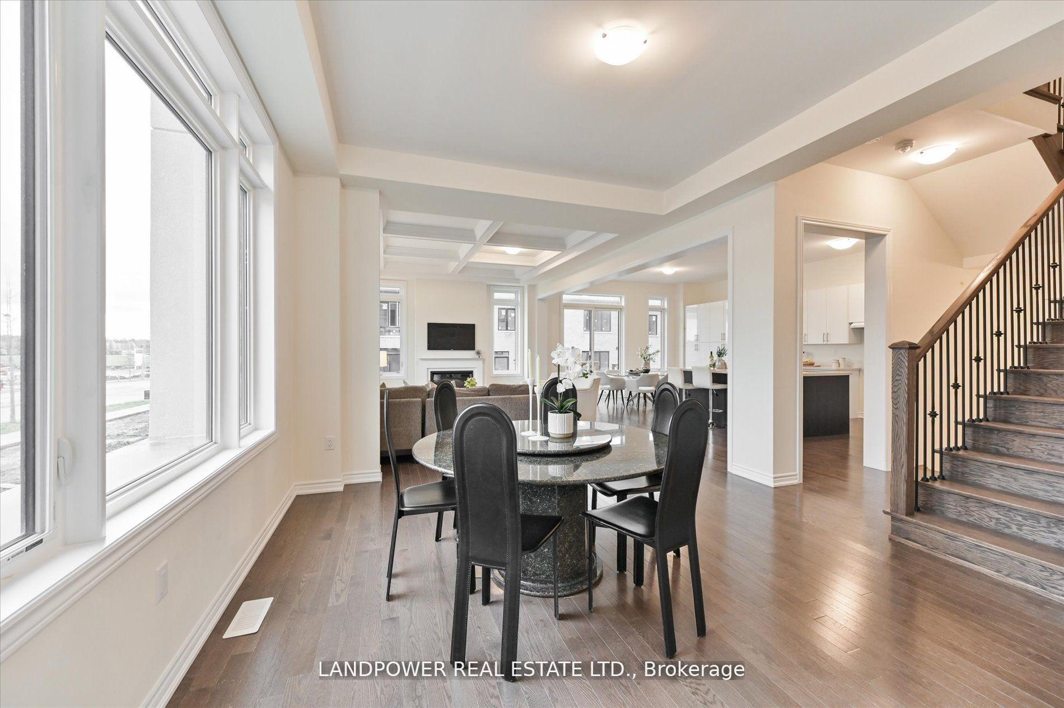
New Modern Corner Detached On Premium 50ft Irregular Lot, 61ft Pool Size Backyard W/Separate Walk-Up Bsmt Entrance &4 Car Driveway. **No Need For Inspection, 1yr Warranty Covers Whole Home**Nestled In Safe, Quiet & Highly Sought, North Bayview, Aurora.This Bright Home w/Many Upgrades; Upgrade 10ft Smooth Ceilings & 8ft Doors On Main Level W/Open Layout, Private Office, Upgrade WaffleCeilings in Great Room, Upgrade Entertainers (Oversized) Kitchen Island W/Silgranit Sink, Upgrade Quartz Counters, Upgrade KitchenCabinets, Upgrade Polish Porcelain Tiles & Hardwood Thru-out. Upgrade 9ft Ceilings in Bsmt, Large Cold Room & Rough-In Washrm. UpgradeMetal Pickets W/Oak Staircase, 9ft 2nd Level Ceilings W/4 Spacious Bedrms, Primary W/Upgraded 5pc Ensuite W/Raised Dbl Sink Vanity,Frameless Shower & Free Standing Tub. Additional Bdrms W/Ensuites, Upgrade Quartz Counters, Shower Tiles & Cabinets. Steps To Parks &Trails. Close To Schools, Hwy 404, Aurora GO Station, Stores & Restaurants
Facts & features
Ask about this home
A HOMEH agent will answer your questions about this home.
Rooms
10 rooms · 4 bathrooms
- Office10′7″ × 10′6″111 sq.ft.
- Dining room15′4″ × 13′4″204 sq.ft.
- Great room17′6″ × 13′6″236 sq.ft.
- Kitchen15′6″ × 11′6″178 sq.ft.
- Breakfast15′6″ × 10′155 sq.ft.
- Primary bedroom17′ × 15′6″263 sq.ft.
- Bedroom 213′ × 11′143 sq.ft.
- Bedroom 312′2″ × 11′11″145 sq.ft.
- Bedroom 412′ × 12′144 sq.ft.
- Laundry6′11″ × 9′10″68 sq.ft.
Around this home
Schools nearby
School rating, out of 10.
Listing details
Helpful tools
Your HOMEH agent
"I would see it this week."
Ask HOMEH about this home
Price, neighbourhood, monthly cost. Ask anything.
HOMEH Intelligent Agent is an AI, not a licensed representative. Check anything important with your agent.