
 See all 48 photos
Property history

This home has sold. It is no longer available.
Property not available for sale or for rent.
Ask about this home
A HOMEH agent will answer your questions about this home.Ask HOMEH
About this home
133 Heathwood Heights Drive, Aurora
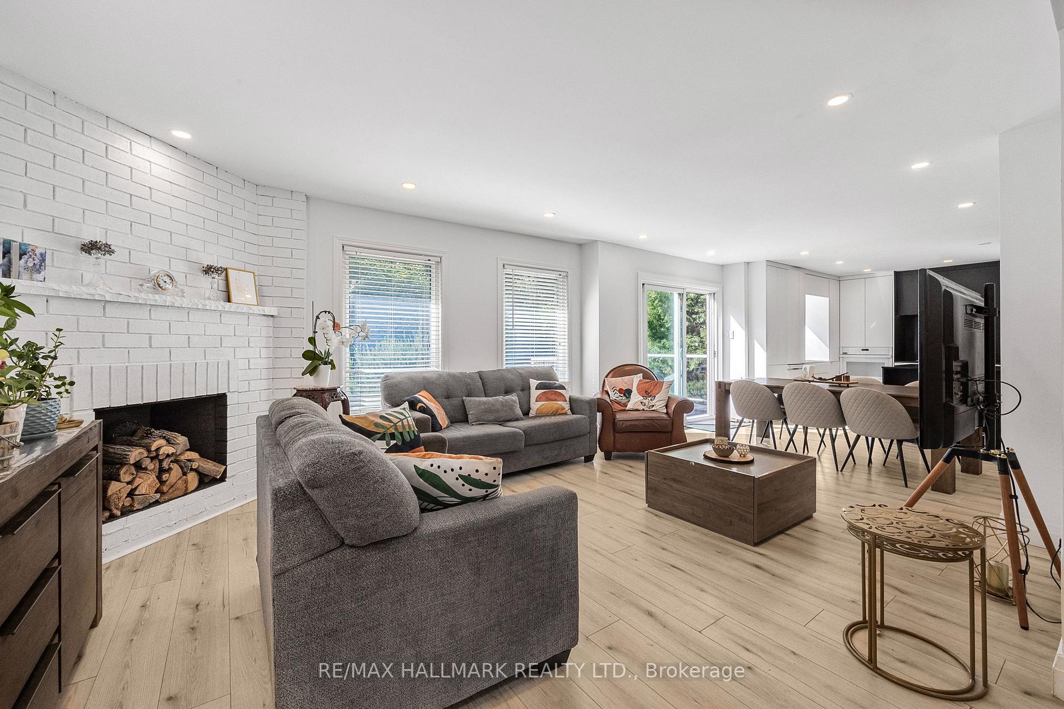
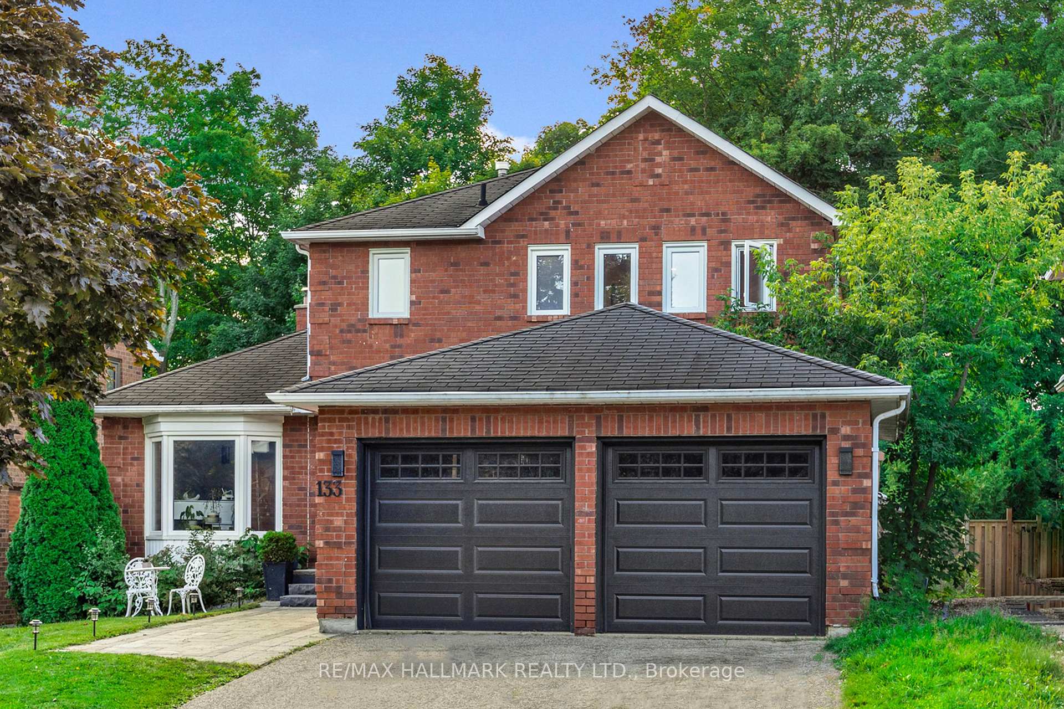
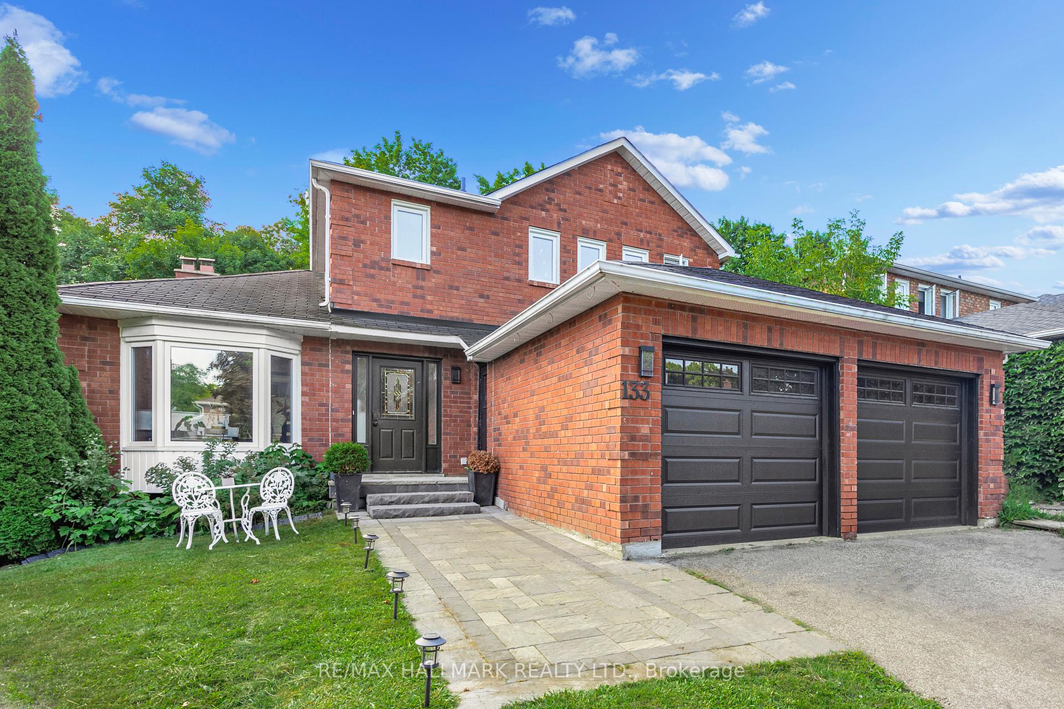
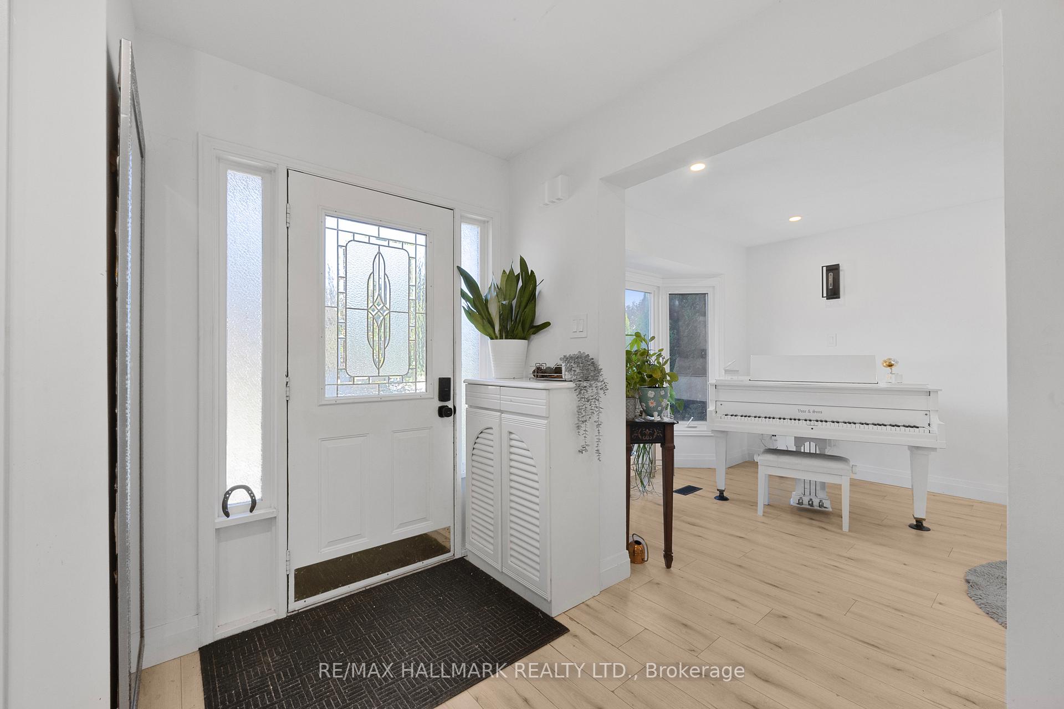
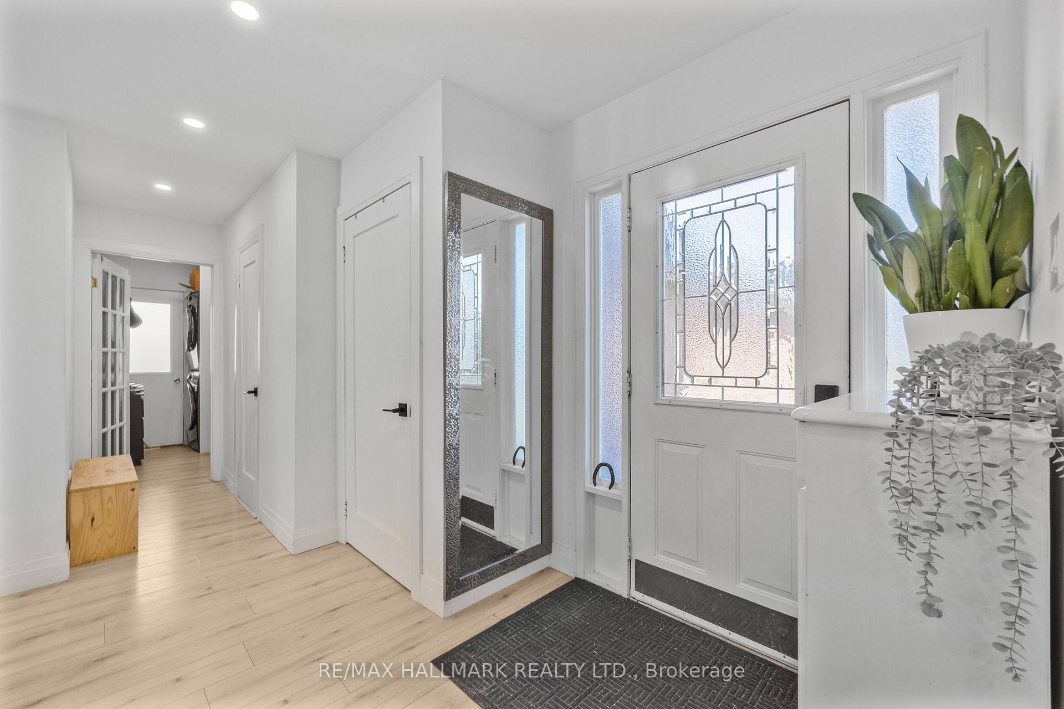
Welcome To A Rare Backyard Retreat In One Of Aurora's Most Desirable Family Communities. Beautifully Updated Throughout, This Bright 2-Storey Home Backs Onto Mature Trees And The Heathwood Heights/Treegrove Trail, Offering Exceptional Privacy Along With A Heated Inground Pool, Spacious Deck And Beautifully Finished Outdoor Living Areas. Thoughtfully Renovated In 2023/2024, The Home Features A Modern Open-Concept Kitchen And Living Space, Updated Bathrooms, New Flooring, Fresh Paint And Carpet-Free Bedrooms. Additional Improvements Include Front And Backyard Interlock Completed In 2024, Pool Liner In 2024 And New Roof In 2025. The Sun-Filled Kitchen And Breakfast Area Flow Into The Family Room With A Walk-Out Overlooking The Pool And Natural Setting. The Finished Lower Level Offers Exceptional Flexibility With Its Own Separate Entrance, Walk-Out And Separate Laundry Facilities For The Main And Basement Levels. The Existing Storage Room Also Offers Potential To Be Used As An Additional Bedroom, Depending On The Buyer's Needs. This Versatile Lower Level Creates Excellent Potential For Extended Family, Guests Or Additional Income. Enjoy The Best Of Aurora Living With St. Andrew's College Nearby, Parks And Trails At Your Doorstep, Plus Convenient Access To Yonge Street Shopping, Restaurants, Groceries, Aurora GO And Everyday Amenities. Surrounded By Established Neighbourhoods, Green Space And An Exceptional Community Lifestyle, This Home Delivers A Rare Combination Of Privacy, Versatility, Family Living And Convenience.
Facts & features
Ask about this home
A HOMEH agent will answer your questions about this home.
Rooms
16 rooms · 4 bathrooms
- Family room16′1″ × 11′7″186 sq.ft.
- Family room13′1″ × 15′10″207 sq.ft.
- Living room17′2″ × 10′7″182 sq.ft.
- Dining room12′ × 9′3″111 sq.ft.
- Kitchen21′3″ × 16′4″347 sq.ft.
- Laundry6′5″ × 7′4″47 sq.ft.
- Primary bedroom15′6″ × 11′4″176 sq.ft.
- Bedroom 39′11″ × 10′10″107 sq.ft.
- Bedroom15′6″ × 11′3″174 sq.ft.
- Bedroom 29′11″ × 13′7″135 sq.ft.
- Utility room13′4″ × 10′7″141 sq.ft.
- Other7′10″ × 8′7″67 sq.ft.
- Kitchen6′1″ × 10′11″66 sq.ft.
- Bedroom11′10″ × 14′166 sq.ft.
- Recreation28′10″ × 25′11″747 sq.ft.
- Room—
Around this home
Listing details
Helpful tools
Your HOMEH agent
"I would see it this week."
Ask HOMEH about this home
Price, neighbourhood, monthly cost. Ask anything.
HOMEH Intelligent Agent is an AI, not a licensed representative. Check anything important with your agent.